

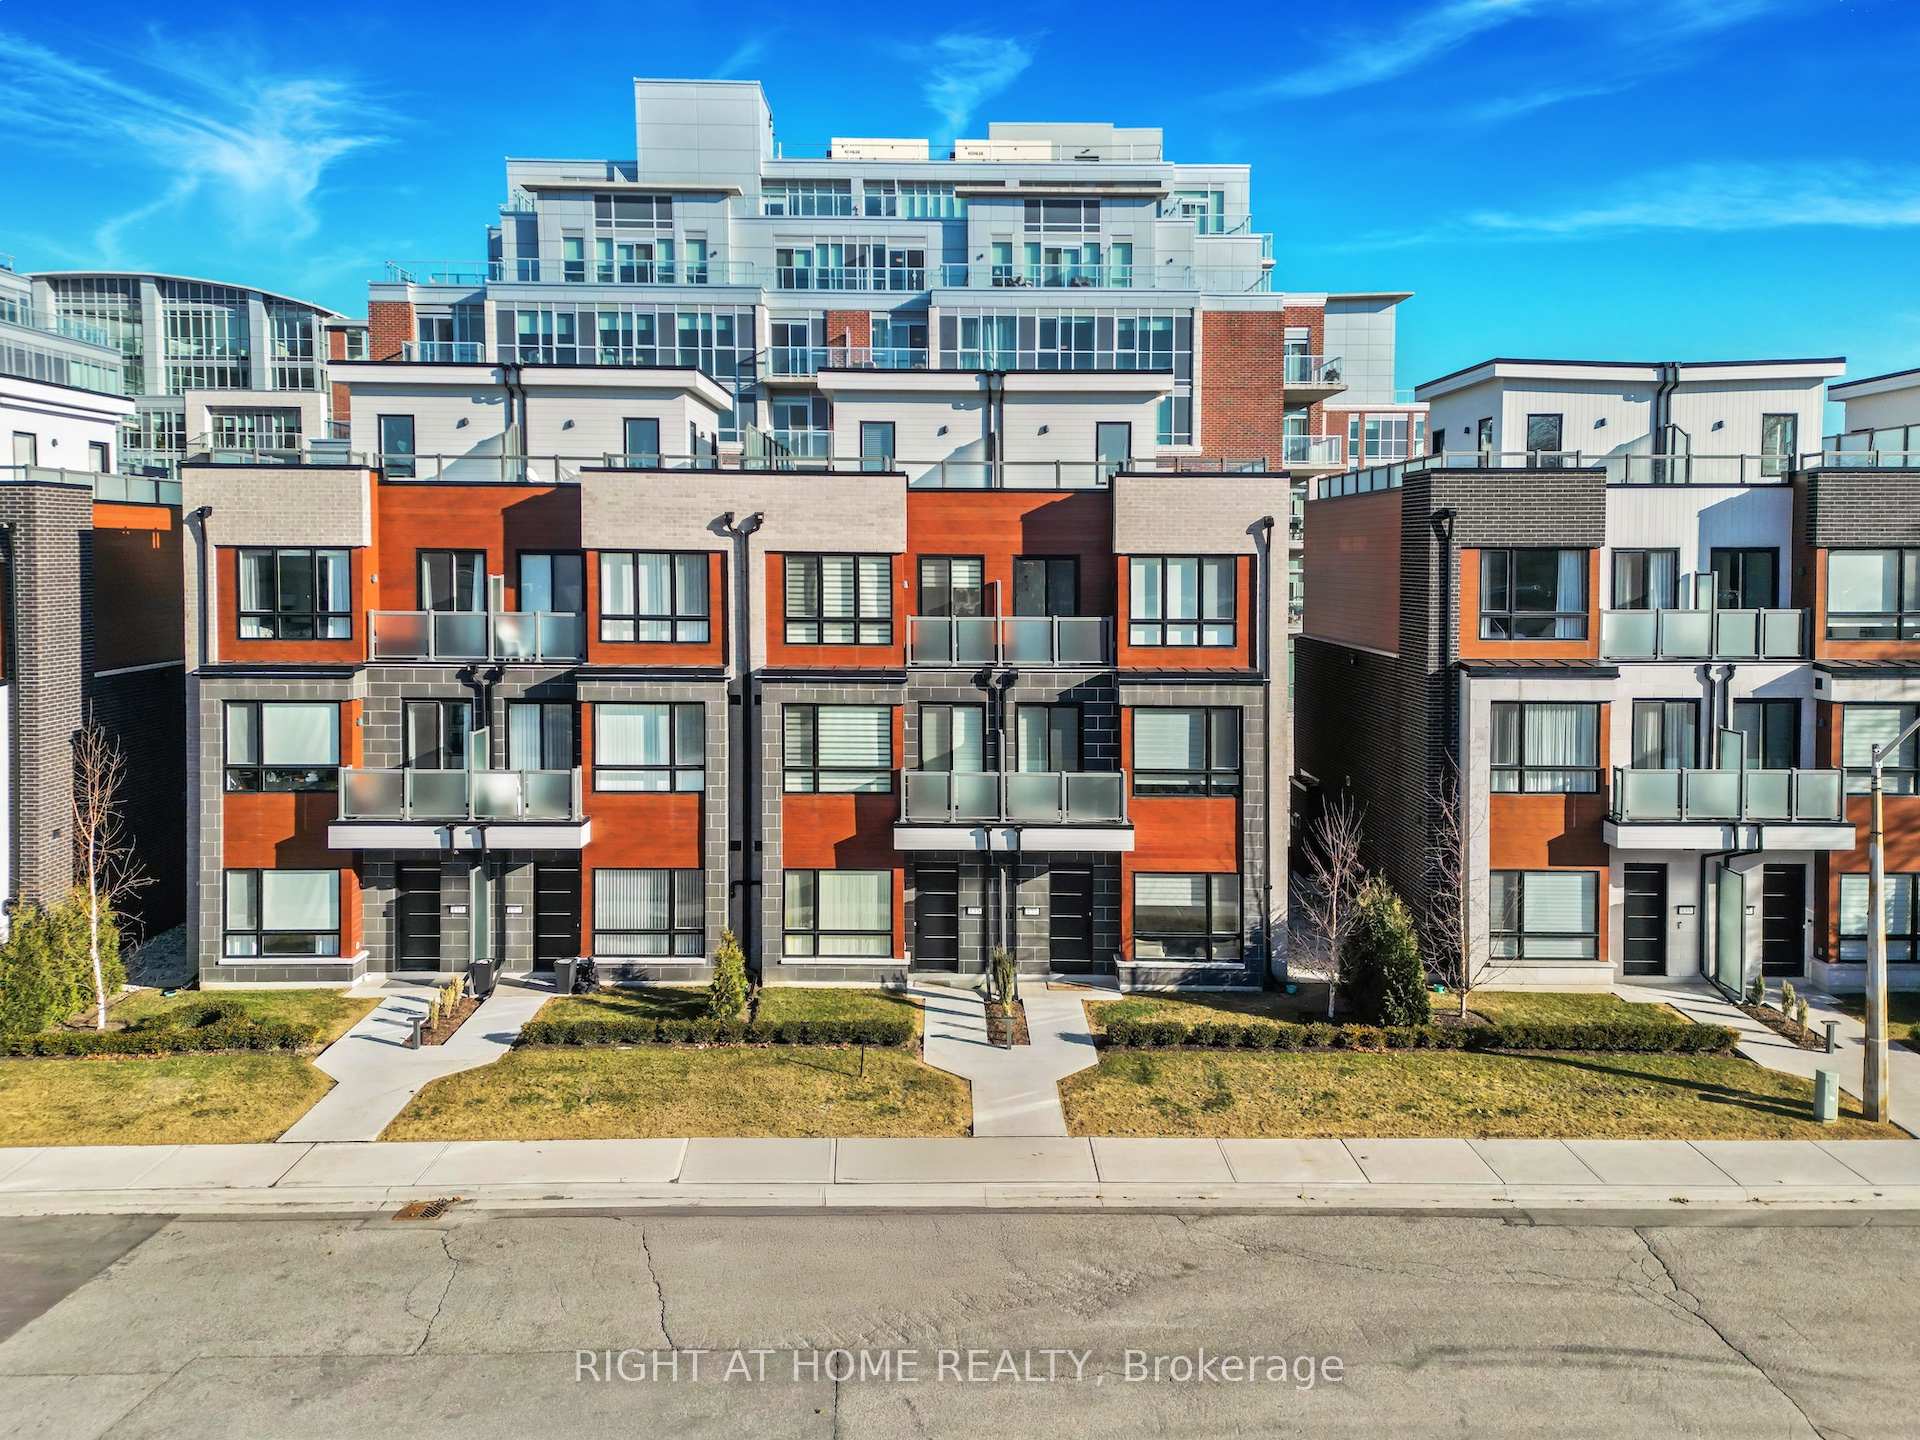
135 High Street W
135 High Street W
 See all 44 photos
Property history
- $1,649,990TerminatedList: 2025-06-12|End: 2025-07-28|46 daysW12217996
Facts and features
- BasementWalk-out
- Age of home0–5 years
- ExposureNorth west
- LaundryCloset, in-suite laundry, in bathroom
- Hardwood floors
- Fireplace
- Central air
The homeCondo Townhouse, 3-storey, Age 0–5 years
- Type: Condo Townhouse
- Style: 3-storey
- Age: 0–5 years
- Living space: 2,250–2,499 sq ft
- Basement: Finished, walk-out
- Exposure: North West
- View: Park/greenbelt, lake, trees/woods, garden, panoramic
- Special designation: Accessibility
InsideFireplace Yes, electric, Hardwood, Carpet free, Laundry closet, in-suite laundry, in bathroom, upper level
- Fireplace: Yes, electric
- Flooring: Hardwood, Carpet free
- Laundry: Laundry closet, in-suite laundry, in bathroom, upper level
- Features: Water heater, built-in oven, carpet free, countertop range, guest accommodations, on demand water heater, separate heating controls, separate hydro meter, rough-in bath, auto garage door remote, water heater owned, storage
- Elevator: Yes
- Rooms above ground: 8
- Rooms in the basement: 1
- Bedrooms: 3 + 1 in the basement
- Bathrooms: 3
- Kitchens: 1
- Family room: Yes
OutsideBrick, stone, Terrace, Deck, landscape lighting, landscaped, lawn sprinkler system, patio, privacy, porch enclosed, recreational area, awnings, canopy
- Exterior: Brick, stone
- Balcony: Terrace
- Features: Deck, landscape lighting, landscaped, lawn sprinkler system, patio, privacy, porch enclosed, recreational area, awnings, canopy
- Accessibility: Open floor plan
Parking and locker2 Parking, Underground, Exclusive
- Spaces: 2 Parking
- Garage: Underground
- Parking type: Exclusive
- Driveway: Underground, private, reserved/assigned
- Spot: 88
- Locker: None
Building135 High Street W, Condo corporation 1129, Pets Allowed
- Name: 135 High Street W
- Condo corporation: 1129
- Pets: Allowed
Heating, water and powerForced air, gas, Central air
- Heating: Forced air, gas
- Cooling: Central air
Costs and taxesTaxes $7,308 a year, Condo fee $1,048 a month, Cac included, parking included, common elements included
- Taxes, 2024: $7,308 a year
- Condo fee: $1,048 a month
- Fee includes: Cac included, parking included, common elements included
- HST: HST included in the price
- Rental items: None
Included in the saleWater heater own
- Included: Water heater own
NearbyElectric car charger, school, library, lake/pond, park, marina
- Close to: Electric car charger, school, library, lake/pond, park, marina
Listing detailsW12217996, Terminated, Jun 12, 2025
- MLS® number: W12217996
- Status: Terminated
- Listed on: Jun 12, 2025
- Days on market: 46
- Updated: Jul 28, 2025
- Possession: Immediate
- Occupied by: Vacant
- Listing brokerage: RIGHT AT HOME REALTY
About this home
135 High Street W, Mississauga (Port Credit), ON L5H 1K4
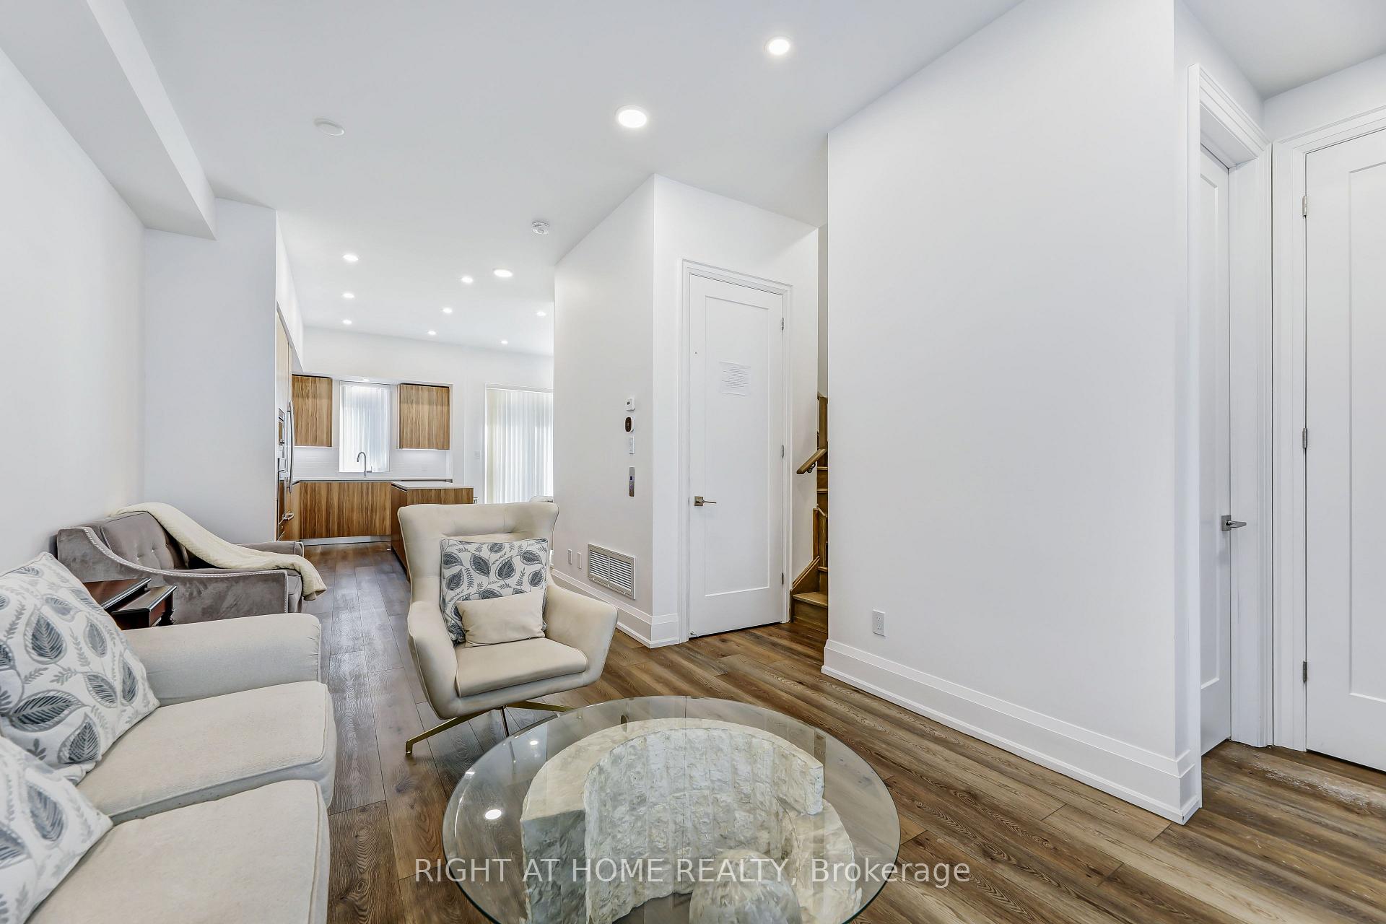
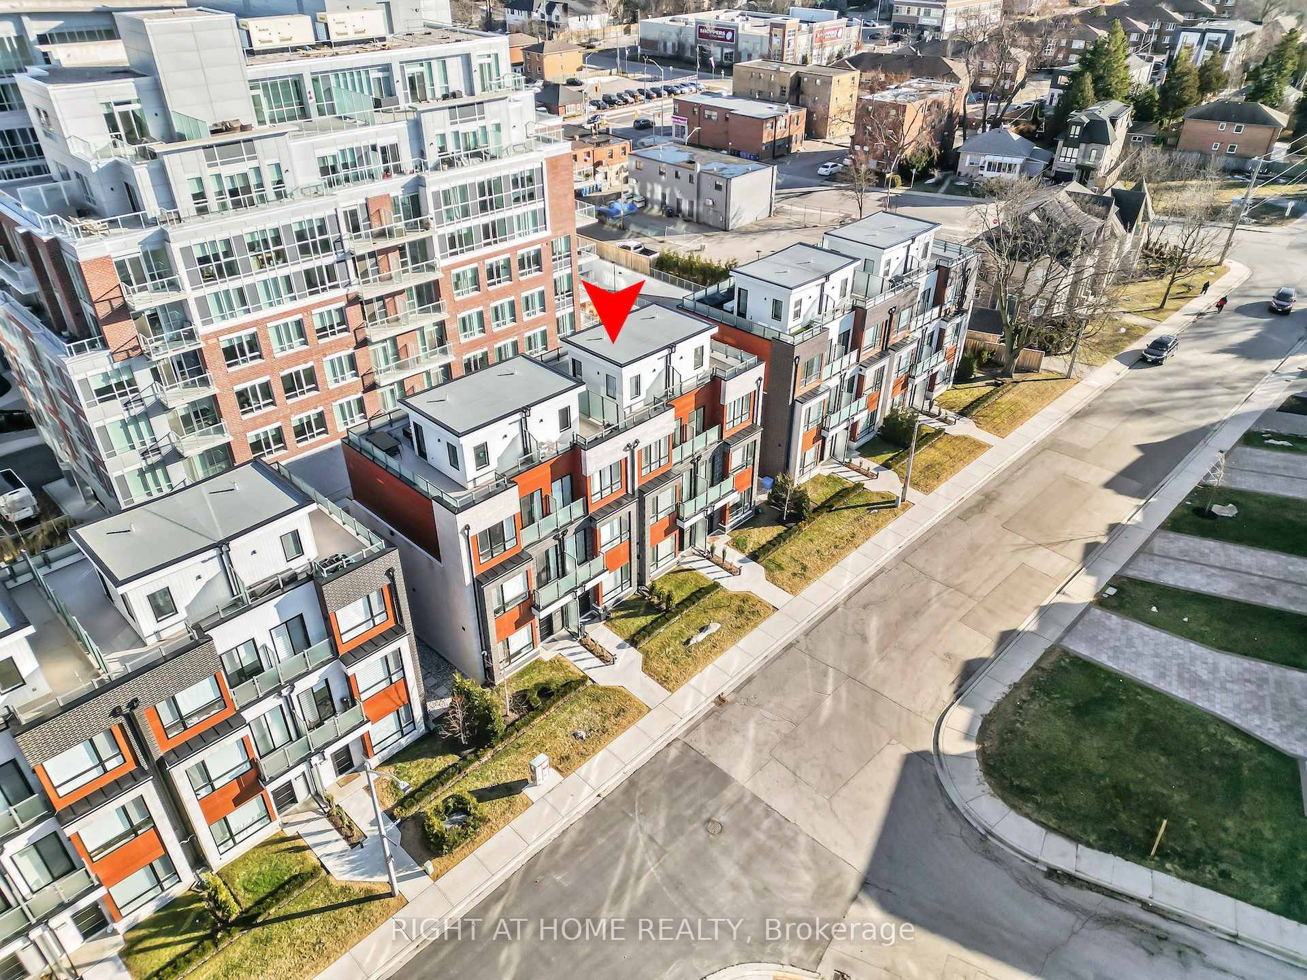
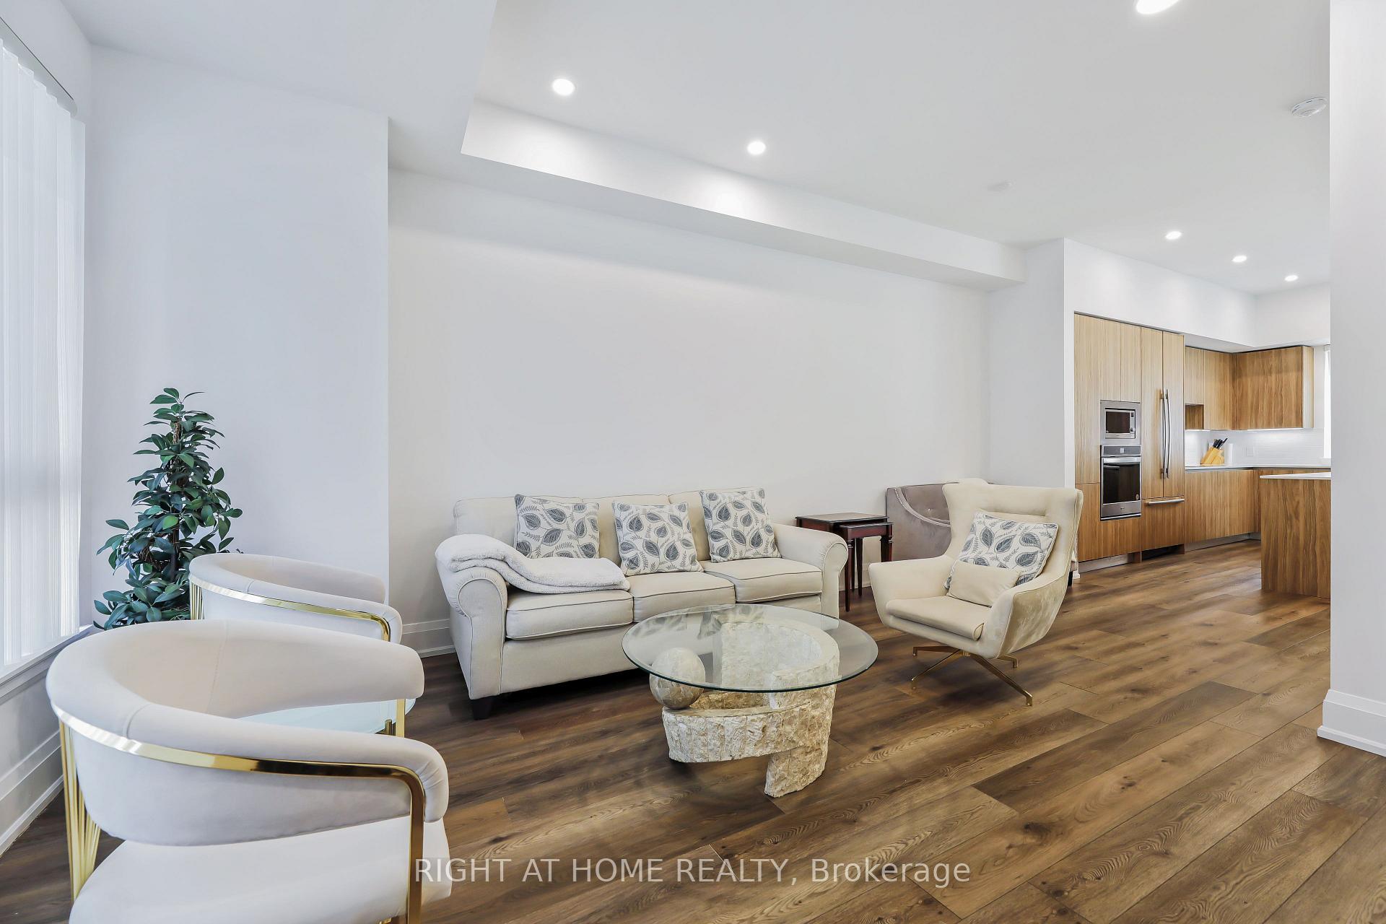
The Terrace Of Port Credit - Luxurious Townhouses, Surrounded By High-End Homes. This Magnificent Home Offers The Perfect Blend Of Modern Luxury And Convenience, With Your Own Private 5 Stop Elevator From Basement To Your Own Private Rooftop Terrace. As You Step Inside This Lavishly Finished 3-Story Townhouse, Which Offers 4 Bdrms 3 Baths, You'll Be Greeted By A Spacious And Open-Concert Living Area That Is Flooded With Natural Light, 10' Ceiling On The Main Floor, Hardwood Flooring Throughout, Fireplace, The Gourmet Kitchen Features High-End Stainless Steel Appliances, Custom Built-In Refrigerator, Quartz Countertops, And A Large Island, Making it The Percent Space For Entertaining Or Preparing Family Meals. Plenty Of Room For A Dining Table. The 3rd Floor Is The Lux Master Suite Retreat Complete With A Walk-In Closet And A Spa-Like Ensuite Bathrm With A Double Vanity, A Soaker-Tub, A Glass-Enclosed Shower And A Walkout Balcony. The Three Additional Bdrms On 2nd Floor With 4-Pcs Bathrm. The Large Rooftop Terrace Is A True Gem Of This Home, With Motorized Awning, Is The Perfect Spot To Relax And Enjoy The Stunning Views Of The Lake And Hosting A Summer BBQ While Taking In The Sights And Sound Of The Magnificent Neighbourhood. This Property Also Boasts A Number of Upscale Features And Amenities, Walkout To A Glass Railing Back Patio, Underground Parking Connected Conveniently Through The Basement, Which Provide Secure And Convenient Parking For Two Vehicles. Also Enjoys Exclusive Access To Pools, Pet Wash, Meeting Room, Party Room, Library, Games Room, Gym, EV Charging, Golf Simulator And Many More. Located Just Steps Away From The Lake And Port Credit Harbour Marina. Take A Leisure Stroll Along The Waterfront Trail, Enjoy A Meal At One Of The Many Nearby Restaurants, Shop At The Many Boutiques And Shops. With Its Prime Location, Modern Design, And Upscale Amenities, 135 High St W Is The Perfect Place To Call Home For Those Who Appreciate The Finer Things In Life.
Ask about this home
A HOMEH agent will answer your questions about this home.
Know more about 135 High Street W
Condo building · 135 High Street W
135 High Street W is a condo. No units are on the market here right now.
No similar units for sale in 135 High Street W right now.
Around this home
Daily convenience, out of 100, from the distances below
Schools nearby
School rating, out of 10.
Helpful calculators
Your HOMEH agent

"Priced 15% over the Hestimate. I would see it this week."