

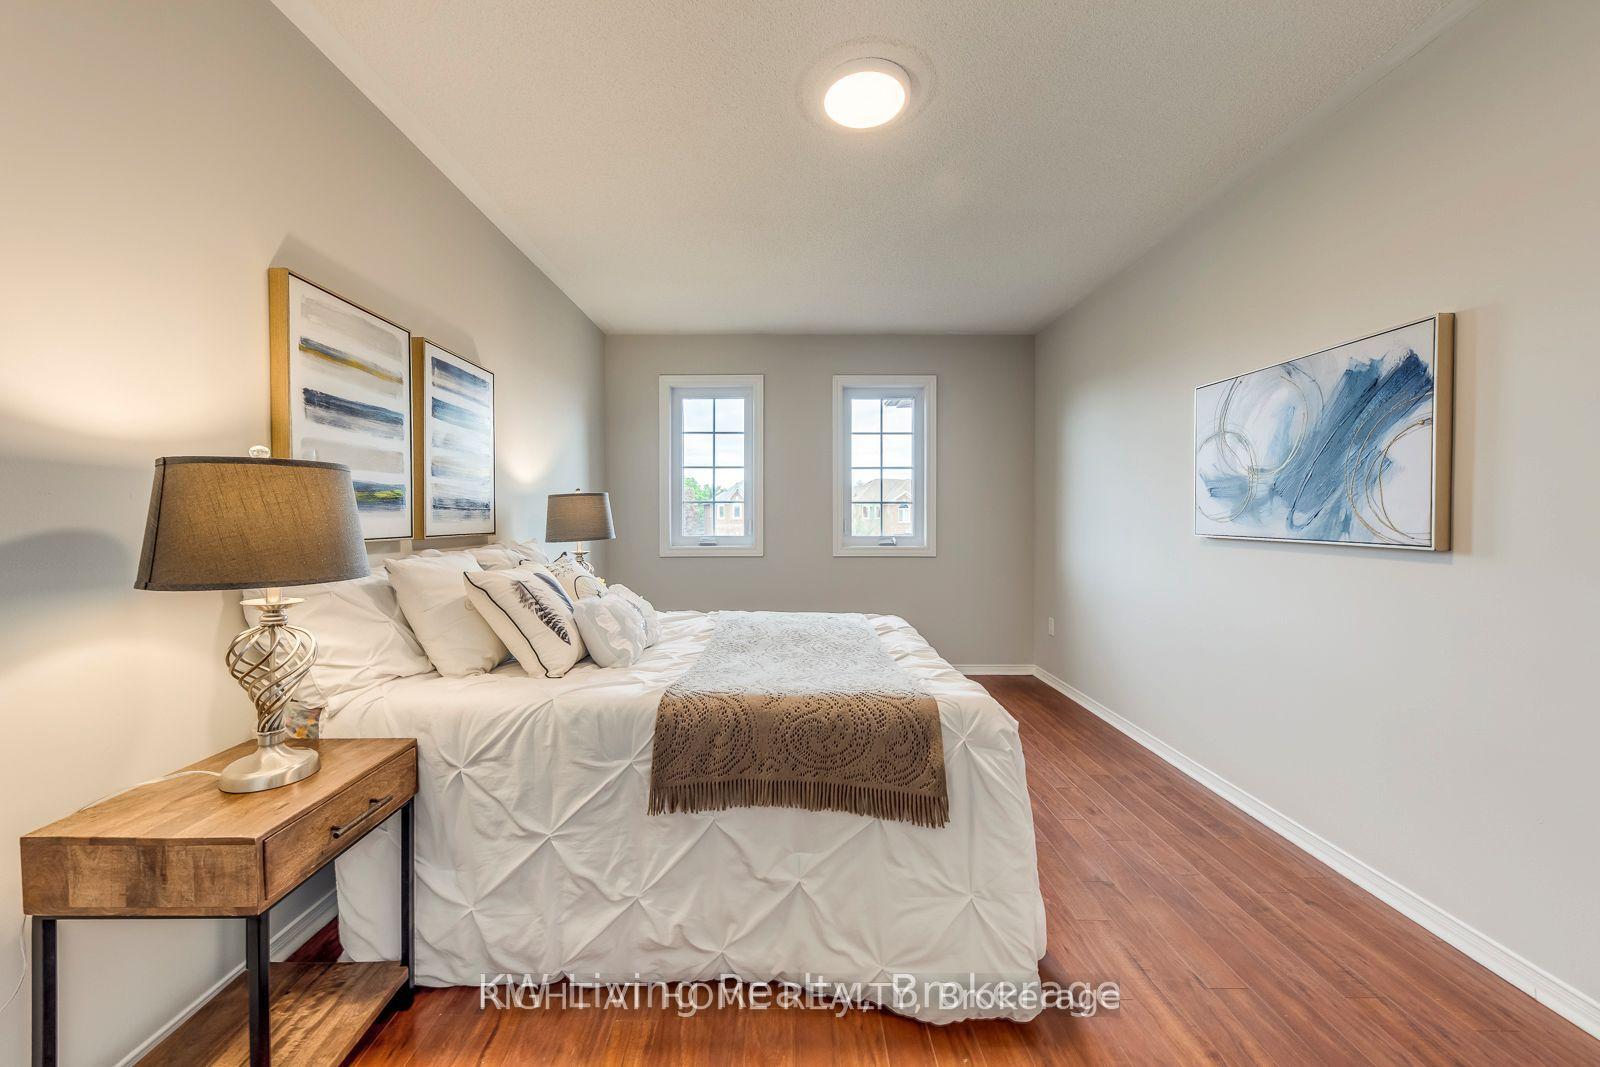
Room, 1351 Edenrose Street
Room, 1351 Edenrose Street
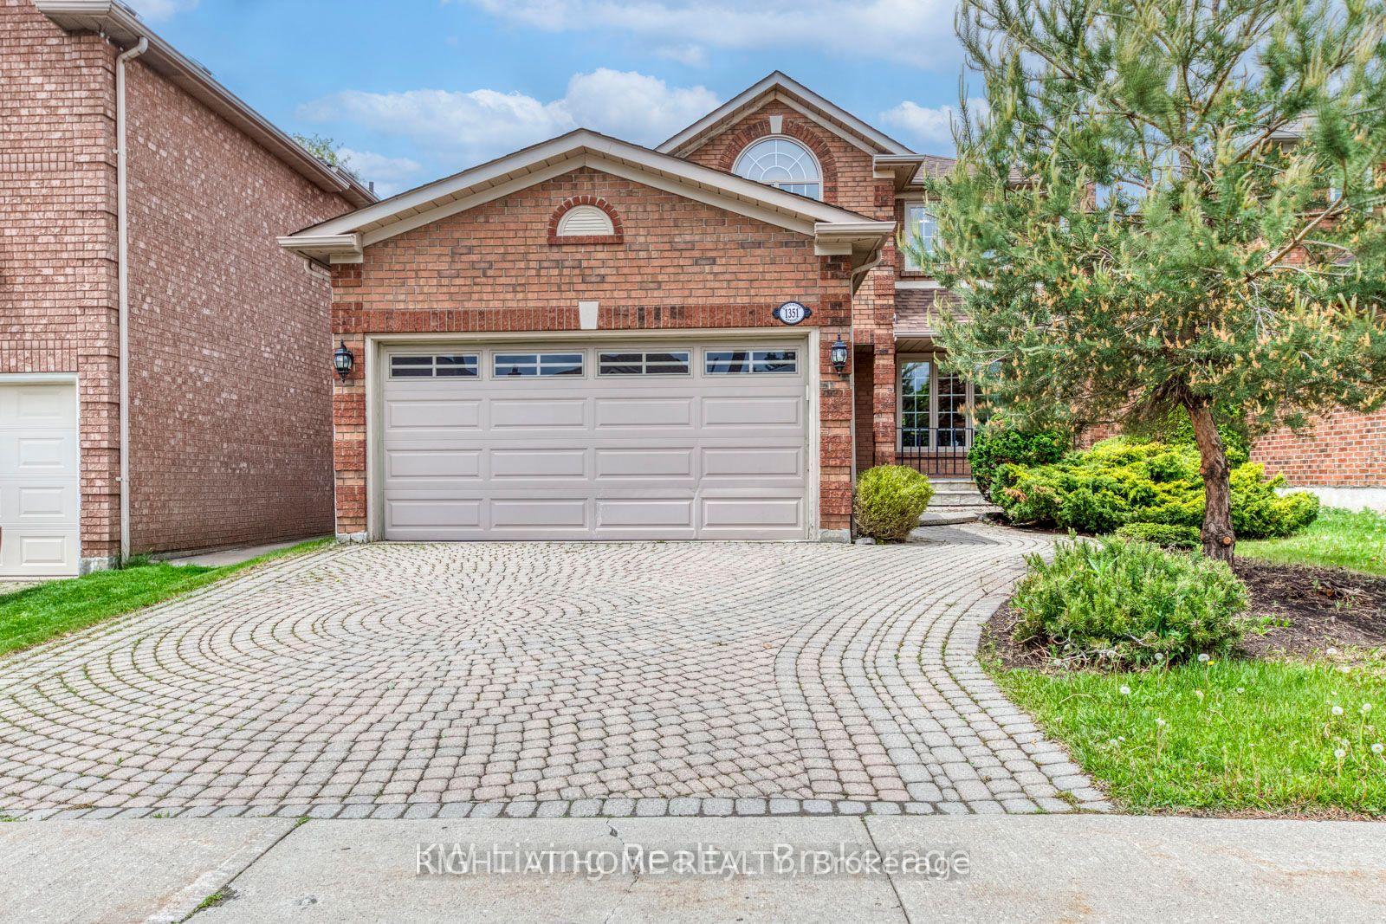
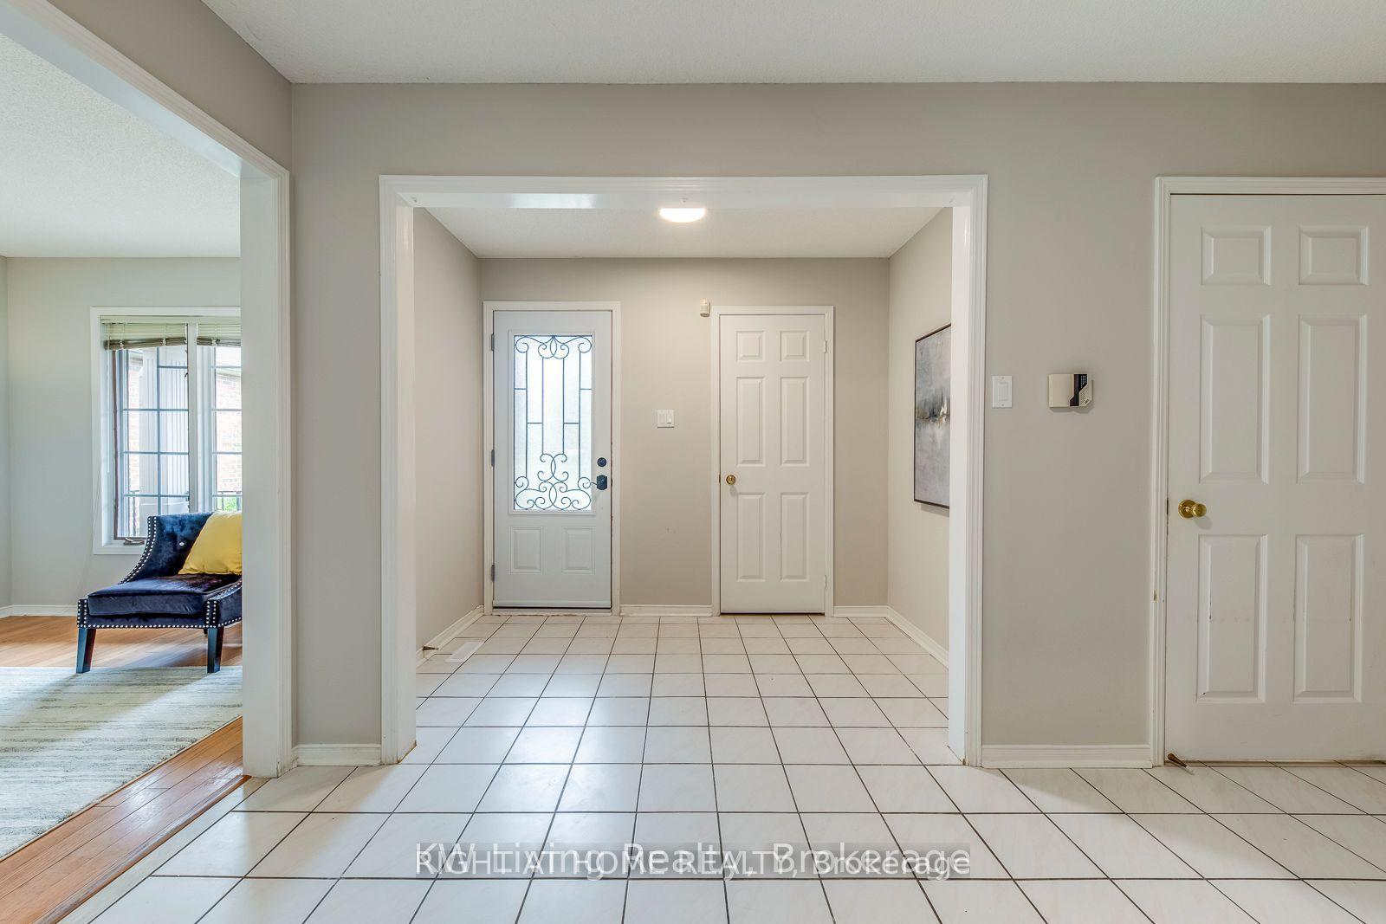
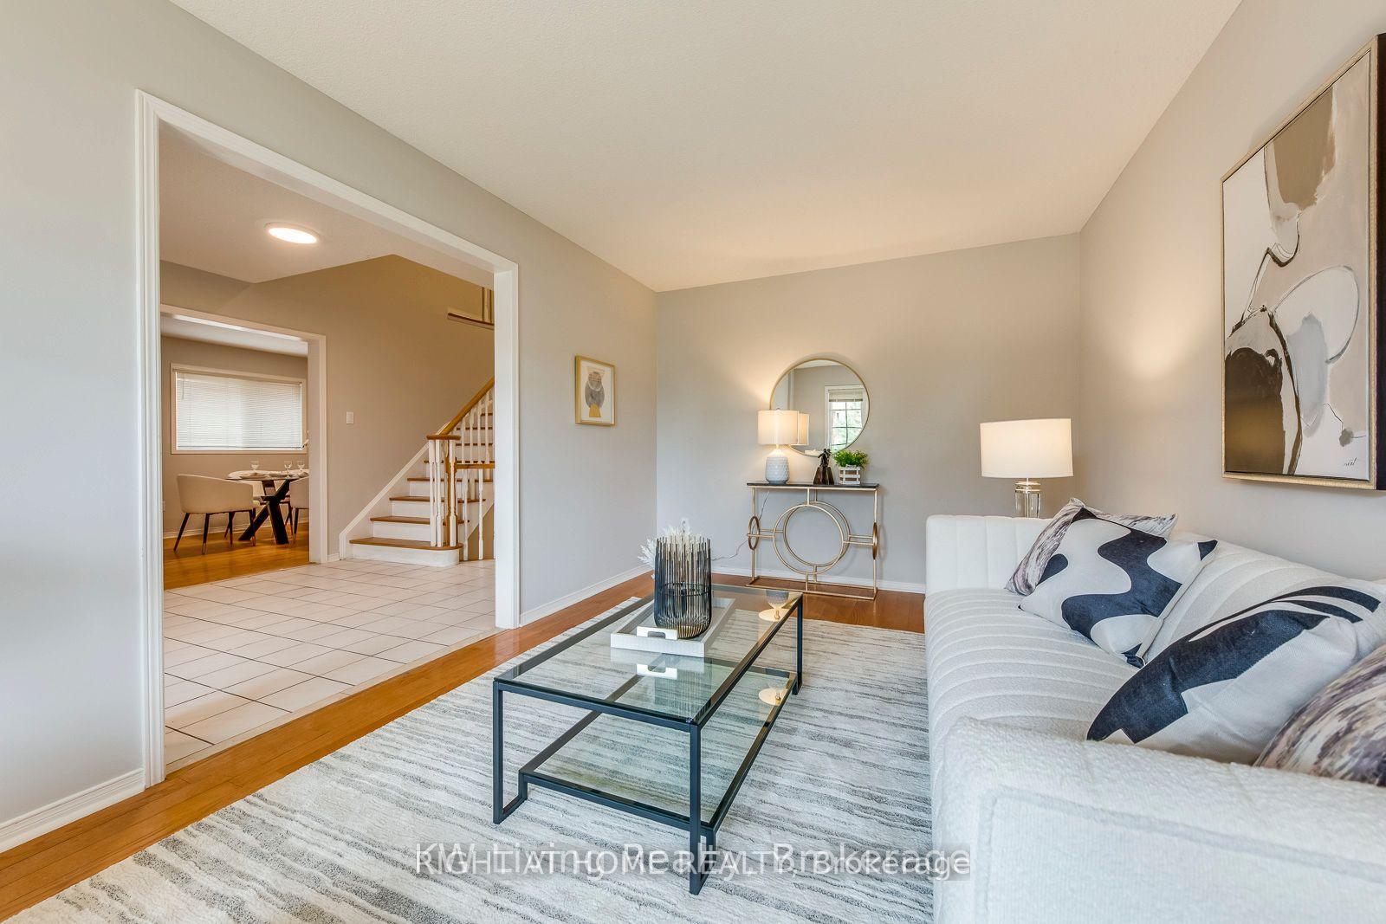
 See all 23 photos
Property history
- $922TerminatedList: 2025-07-31|End: 2025-09-03|34 daysW12316586
- $2,288TerminatedList: 2025-07-31|End: 2025-09-03|34 daysW12316579
Facts and features
- BasementFinished
- Lease term12 months
- FurnishedPartially
- LaundryEnsuite
- Central air
The homeDetached, 2-storey, 2,000–2,500 sq ft
- Type: Detached
- Style: 2-storey
- Living space: 2,000–2,500 sq ft
- Basement: Finished
InsideEnsuite, main level, Rooms above ground 8, Bedrooms 1
- Laundry: Ensuite, main level
- Rooms above ground: 8
- Bedrooms: 1
- Bathrooms: 2
- Kitchens: 1
- Family room: Yes
Outside and lotBrick, Asphalt shingle, Poured concrete
- Exterior: Brick
- Roof: Asphalt shingle
- Foundation: Poured concrete
Parking2 Garage, Built-in, Private double
- Spaces: 2 Garage
- Garage: Built-in
- Driveway: Private double
Heating, water and powerForced air, gas, Central air, Municipal water
- Heating: Forced air, gas
- Cooling: Central air
- Water: Municipal water
- Sewer: Municipal sewer
- Natural gas: Yes
- Hydro: Yes
- Cable: No
- Telephone: No
Rent and termsRent $922 a month, Main, 2nd floor, Partially
- Rent: $922 a month
- Space for rent: Main, 2nd floor
- Furnished: Partially
- Lease: 12 months
- Rent includes: Heat, hydro, central air conditioning, high speed internet, water
- Deposit: Required
- Credit check: Required
- Employment letter: Required
- Rental application: Required
- References: Required
NearbyFenced yard, school, hospital, place of worship, rec./commun.centre
- Close to: Fenced yard, school, hospital, place of worship, rec./commun.centre
Listing detailsW12316586, Terminated, Jul 31, 2025
- MLS® number: W12316586
- Status: Terminated
- Listed on: Jul 31, 2025
- Days on market: 34
- Updated: Sep 3, 2025
- Possession: 2025-10-01 / Other
- Occupied by: Owner
- Listing brokerage: RIGHT AT HOME REALTY
About this home
Room, 1351 Edenrose Street, Mississauga (East Credit), ON L5V 1K2
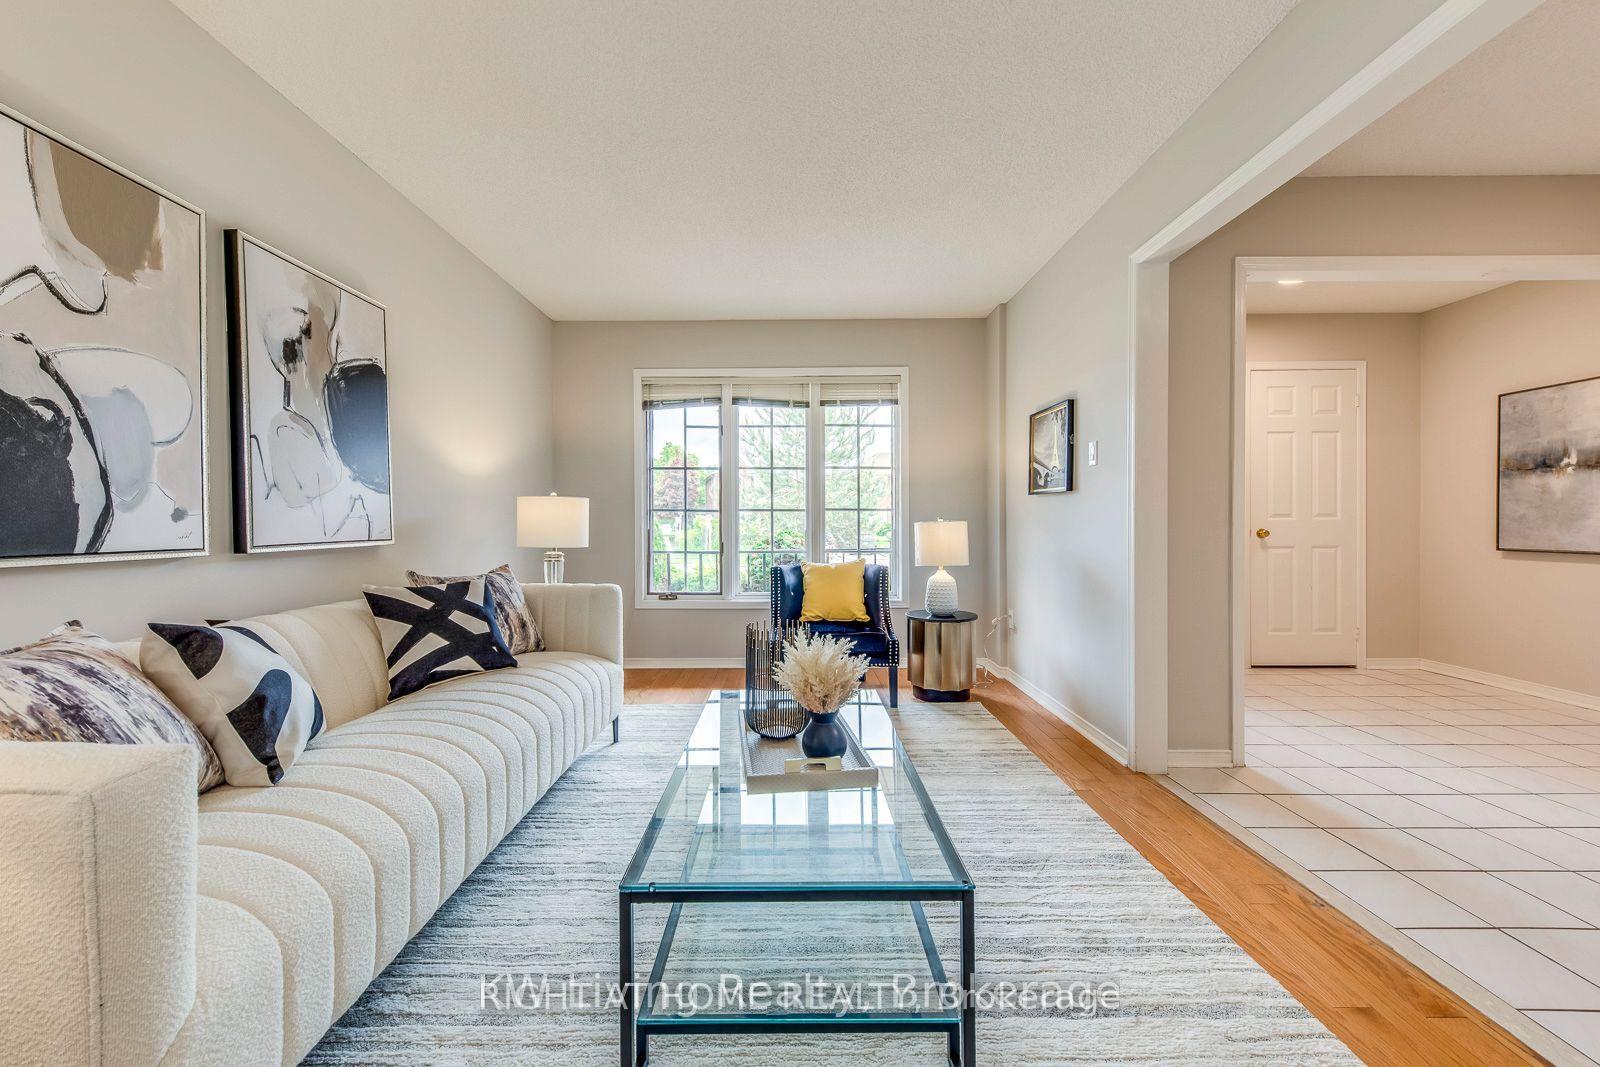
ROOM for rent. FEMALE only! Immaculate bedroom detached home in the prestigious East Credit Community of Mississauga! Welcome to this beautiful home, nestled in one of Mississaugas most sought-after neighbourhoods. Boasting a thoughtfully designed and spacious layout, this residence features a bright living room. The generous kitchen offers ample cabinetry, a breakfast area, and a walk-out to the private backyard perfect for entertaining or relaxing outdoors. Convenient main floor laundry room with direct access to the garage adds functionality and ease to your daily routine. Prime location, situated in the vibrant East Credit area, known for its excellent schools, parks, and community amenities. Shopping & Dining: Minutes away from Erindale GO Station, Heartland Town Centre and Square One Shopping Centre, offering a plethora of retail and dining options. Easy Commute: Quick access to major highways 401 and 403, facilitating convenient travel throughout the Greater Toronto Area. This well-maintained home combines modern features with a prime location, making it an ideal choice for a single lady or students. Located in a quiet family-friendly neighbourhood. Steps to public transit, grocery stores, and all major amenities. Just minutes to restaurants, and easy highway access everything you need is right at your doorstep. Don't miss the opportunity to live in one of Mississauga's most desirable neighbourhoods! Newcomers and students are welcome! Possession Oct 1st. Long term lease.
Ask about this home
A HOMEH agent will answer your questions about this home.
Around this home
Daily convenience, out of 100, from the distances below
Schools nearby
School rating, out of 10.
Helpful calculators
Your HOMEH agent

"I would see it this week."