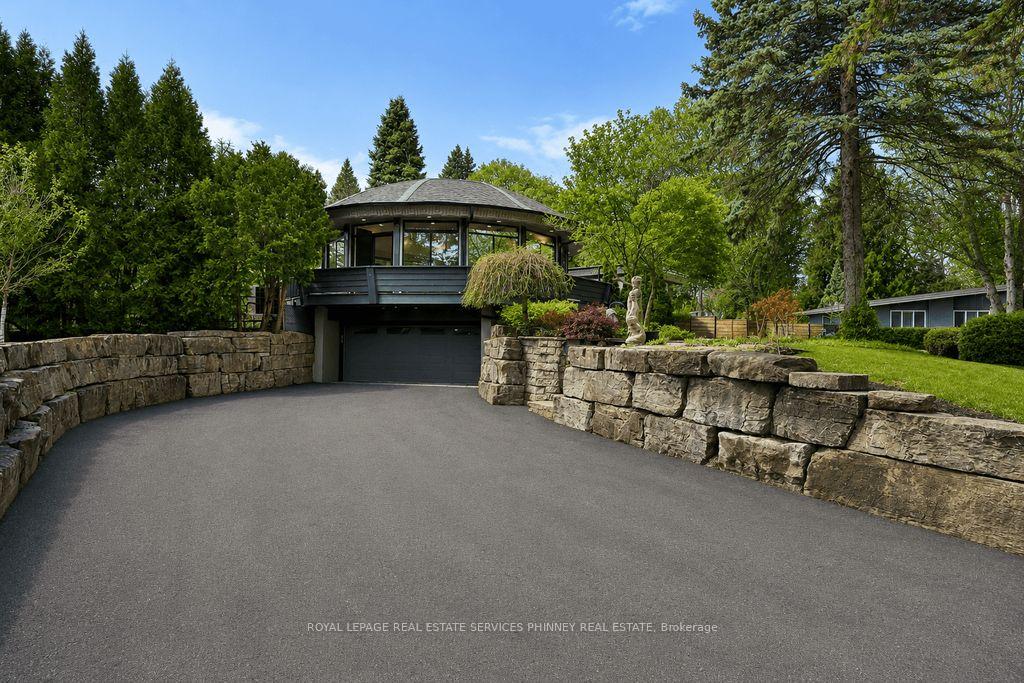
Front of 1352 Nocturne Court

1352 Nocturne Court

Mississauga (Lorne Park)
For Rent
1/42
Ontario Real Estate › Mississauga › Lorne Park
Front of 1352 Nocturne Court

1352 Nocturne Court

Mississauga (Lorne Park)
For Rent
See all 42 photos
DetachedMLS W13793574
Listed for:Listed 6 weeks ago
$10,000monthly

Included in rent: Parking

3+1 Bedrooms
3 Bathrooms
2 Garage
2K~2.5K Sq.Ft.
Entire Home
Available Now
Kim Karimi
Kim Karimi

Real Estate Broker

416-838-3031
Contact agent

Leave your name and number. A HOMEH agent calls you back.

Book a viewing
Fri30
Sat31
Sun1
Mon2
Tue3
Wed4
Thu5
Pick a time
Ask HOMEH
Ask about this home

About this home

1352 Nocturne Court, Mississauga

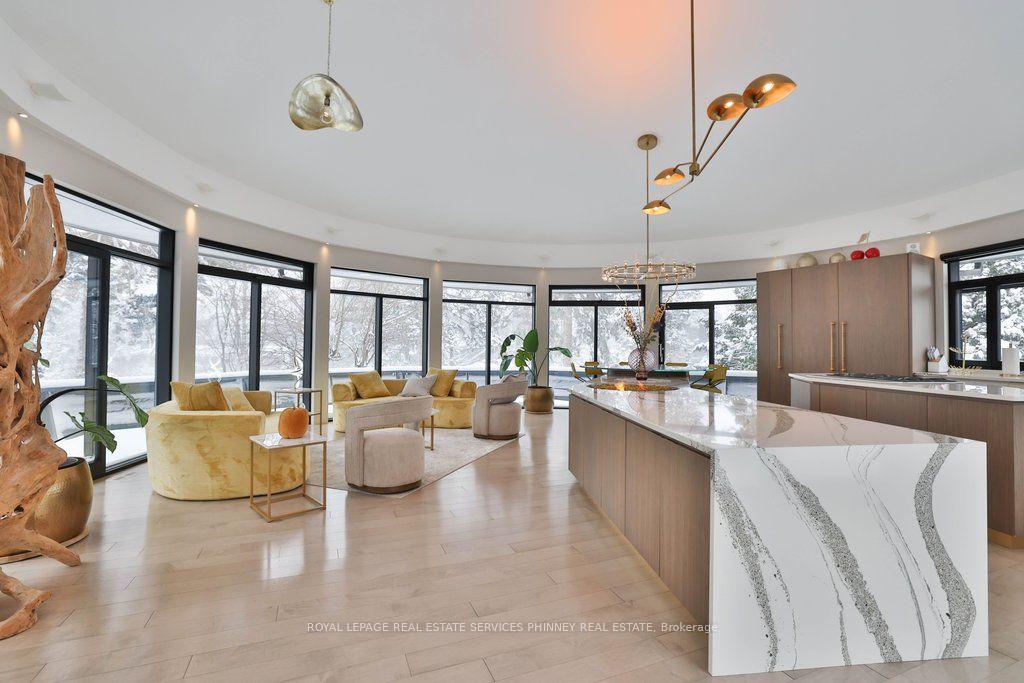
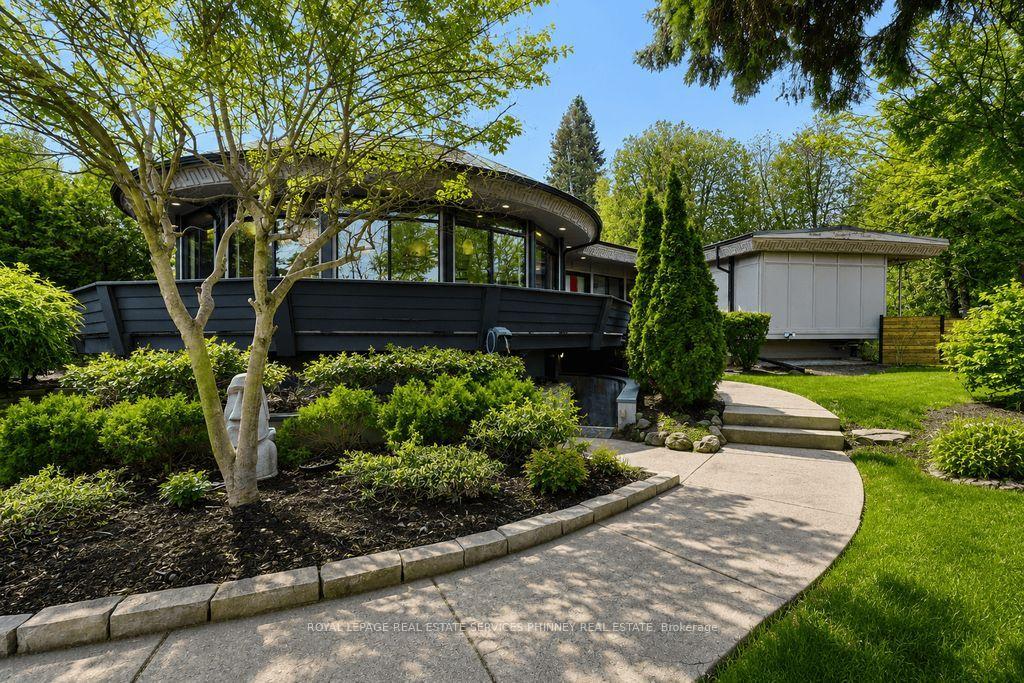
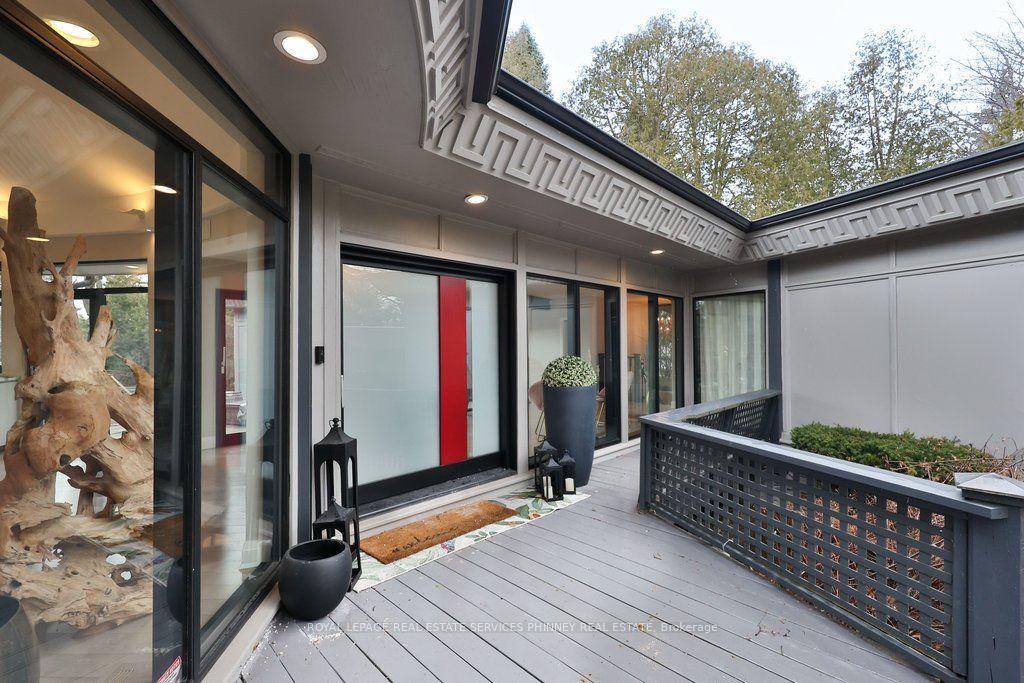
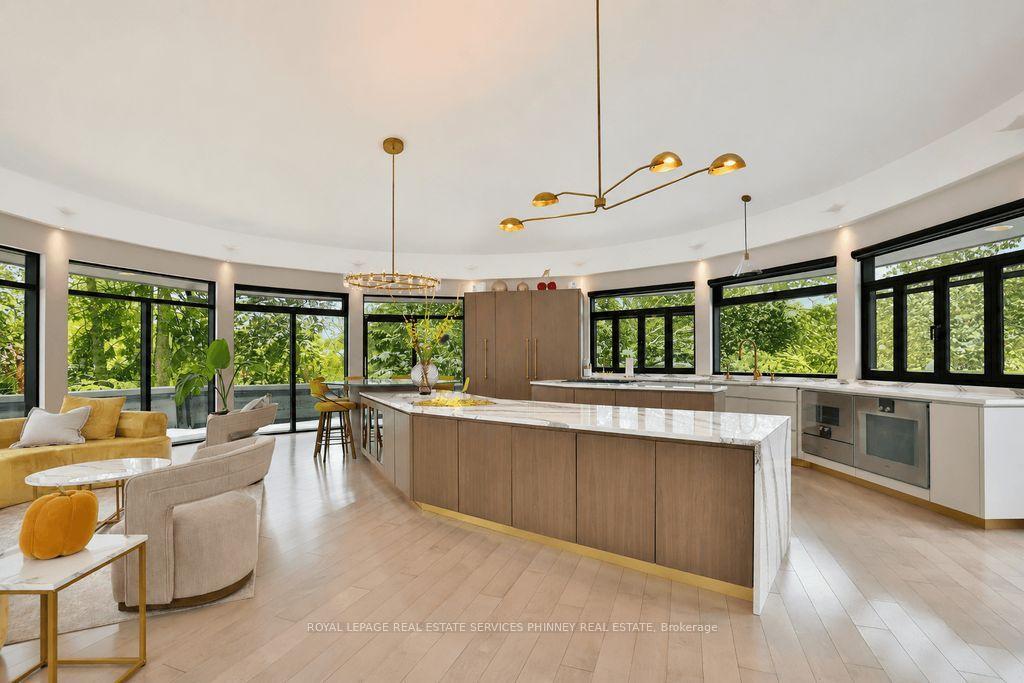
Designed as an elevated private residence for distinguished guests, this exceptional LP home offers rare opportunity for luxury living in one of Mississauga's most exclusive enclaves. The property delivers privacy, architectural distinction, and resort-level amenities tailored for comfort, performance, and discretion. Bold contemporary exterior sets the tone with refined modern lines, expansive Bauhaus-style sliding doors, and premium materials that integrate seamlessly with the surrounding greenery. The layout is intentionally open and light-filled, creating are fined yet relaxed environment ideal for both personal retreat and high-level entertaining. At the heart of the home is a chef-calibre kitchen crafted for those who appreciate precision and quality. Outfitted with a Gaggenau range, refrigerator, and oven, the space is anchored by a custom six-person island featuring waterfall quartz countertops & a built-in electric fireplace, blending functionality w/ understated elegance-perfect for casual dining, working meals, or hosting select guests. Primary suite offers a tranquil escape, complete with spa-inspired finishes and access to a private terrace-providing a peaceful setting. Resort-style backyard with a saltwater swimming pool, hot tub, and composite deck provide a private environment for relaxation and recovery, enhanced by mature trees and architectural lighting. Treehouse adds a unique design element while offering additional storage or flexible use space. A rare highlight is the fully climate-controlled Outdoor Dome Gym, purpose- built for year-round training and wellness. Featuring cork flooring, expansive glass, this space accommodates personal workouts, recovery sessions, yoga, or performance review. Offering privacy, prestige, and thoughtfully curated amenities, this residence is an ideal turnkey solution for executive relocations, professional athletes, or high-profile guests seeking refined short-term accommodation without compromise.

Air ExchangerAtriumAuto Garage Door RemoteBar FridgeBuilt-In OvenCentral Vacuum

Facts & features

TypeDetached
StyleBungalow-raised
Size2K~2.5K Sq.Ft.
Lot91.25 x 158.13 ft
HeatingForced air, gas
CoolingCentral air
BasementFinished, separate entrance
Parking8 drive
WaterMunicipal
FireplaceYes, electric

Book a viewing

Fri30Oct
Sat31Oct
Sun1Nov
Mon2Nov
Tue3Nov
Wed4Nov
Thu5Nov
Pick a time

Rooms

11 rooms · 3 bathrooms
Main floor6 rooms
  • Living room21′ × 11′4″237 sq.ft.
  • Bedroom 315′11″ × 14′8″234 sq.ft.
  • Family room15′ × 14′6″217 sq.ft.
  • Kitchen15′ × 14′6″217 sq.ft.
  • Primary bedroom18′8″ × 15′11″297 sq.ft.
  • Bedroom 213′9″ × 10′4″142 sq.ft.
Lower level5 rooms
  • Mud room11′8″ × 7′7″88 sq.ft.
  • Bedroom 421′9″ × 16′3″355 sq.ft.
  • Kitchen10′3″ × 7′2″74 sq.ft.
  • Laundry11′ × 10′10″119 sq.ft.
  • Recreation31′10″ × 21′11″697 sq.ft.
Bathrooms3
6-pcMain4-pcLower2-pcMain

Around this home

Mississauga Rd. / Indian Rd.

Listing details

MLS® numberW13793574
Listed onSep 16, 2026
Days on market44
UpdatedSep 16, 2026
Listing brokerageRoyal LePage Real Estate Services Phinney Real Est
PossessionImmediate

Helpful tools

Mortgage calculator
Closing costs
Land transfer tax
Buyer guide

Your HOMEH agent

KimHOMEH agent · Mississauga

"I would see it this week."

Ask Kim

Ask HOMEH about this home

Price, neighbourhood, monthly cost. Ask anything.

HOMEH Intelligent Agent is an AI, not a licensed representative. Check anything important with your agent.

© 2026 HOMEH Inc., Brokerage · RECO Registration #6000380 · 505 Highway 7 East, Units 308 & 309, Thornhill, ON L3T 7T1 · Listing data courtesy of the MLS® System of the listing brokerage, deemed reliable but not guaranteed.

Disclaimers and terms

HOMEH is operated by HOMEH Inc., a licensed Ontario real estate brokerage regulated by the Real Estate Council of Ontario (RECO) under the Trust in Real Estate Services Act, 2002 (TRESA). Under TRESA, consumers are entitled to the RECO Information Guide before entering into a representation agreement. Broker of Record Licence #5034208. Toronto Regional Real Estate Board Member #20004000.

Cashback Rebate. Paid by HOMEH Inc., Brokerage from the commission it receives, on closing, to eligible buyers who came to HOMEH as HOMEH leads. Subject to the buyer representation agreement, lender approval and legal limits; amounts vary with price, commission received and transaction type. Not a government incentive, tax credit or refund. Full terms and conditions apply.

Mortgage. Payment figures are estimates for illustration only, not an offer to lend; all financing is on approved credit (OAC). HOMEH Inc., Brokerage is not a mortgage broker, agent or lender; mortgage products and advice come from independent professionals licensed by the Financial Services Regulatory Authority of Ontario (FSRA).

HOMEH Estimate. Worked out with automated tools from recent nearby sales of similar homes. For information only, not an appraisal.

Accuracy. Listings, market data, photos, school, transit and neighbourhood information come from sources believed reliable, including the MLS® System and the Toronto Regional Real Estate Board (TRREB), but are not warranted accurate, current or complete. MLS® listing data is copyright TRREB. It must only be used by consumers with a bona fide interest in the purchase, sale or lease of real estate, and not for any commercial purpose.

Programs. Programs, incentives and benefits on this website are privately administered, may change or end without notice, and imply no government authority, endorsement or affiliation.

Not intended to solicit clients currently under contract with another brokerage.

The trademarks REALTOR®, REALTORS® and the REALTOR® logo are controlled by The Canadian Real Estate Association (CREA) and identify real estate professionals who are members of CREA. The trademarks MLS®, Multiple Listing Service® and the associated logos are owned by CREA and identify the quality of services provided by real estate professionals who are members of CREA. Used under licence.