
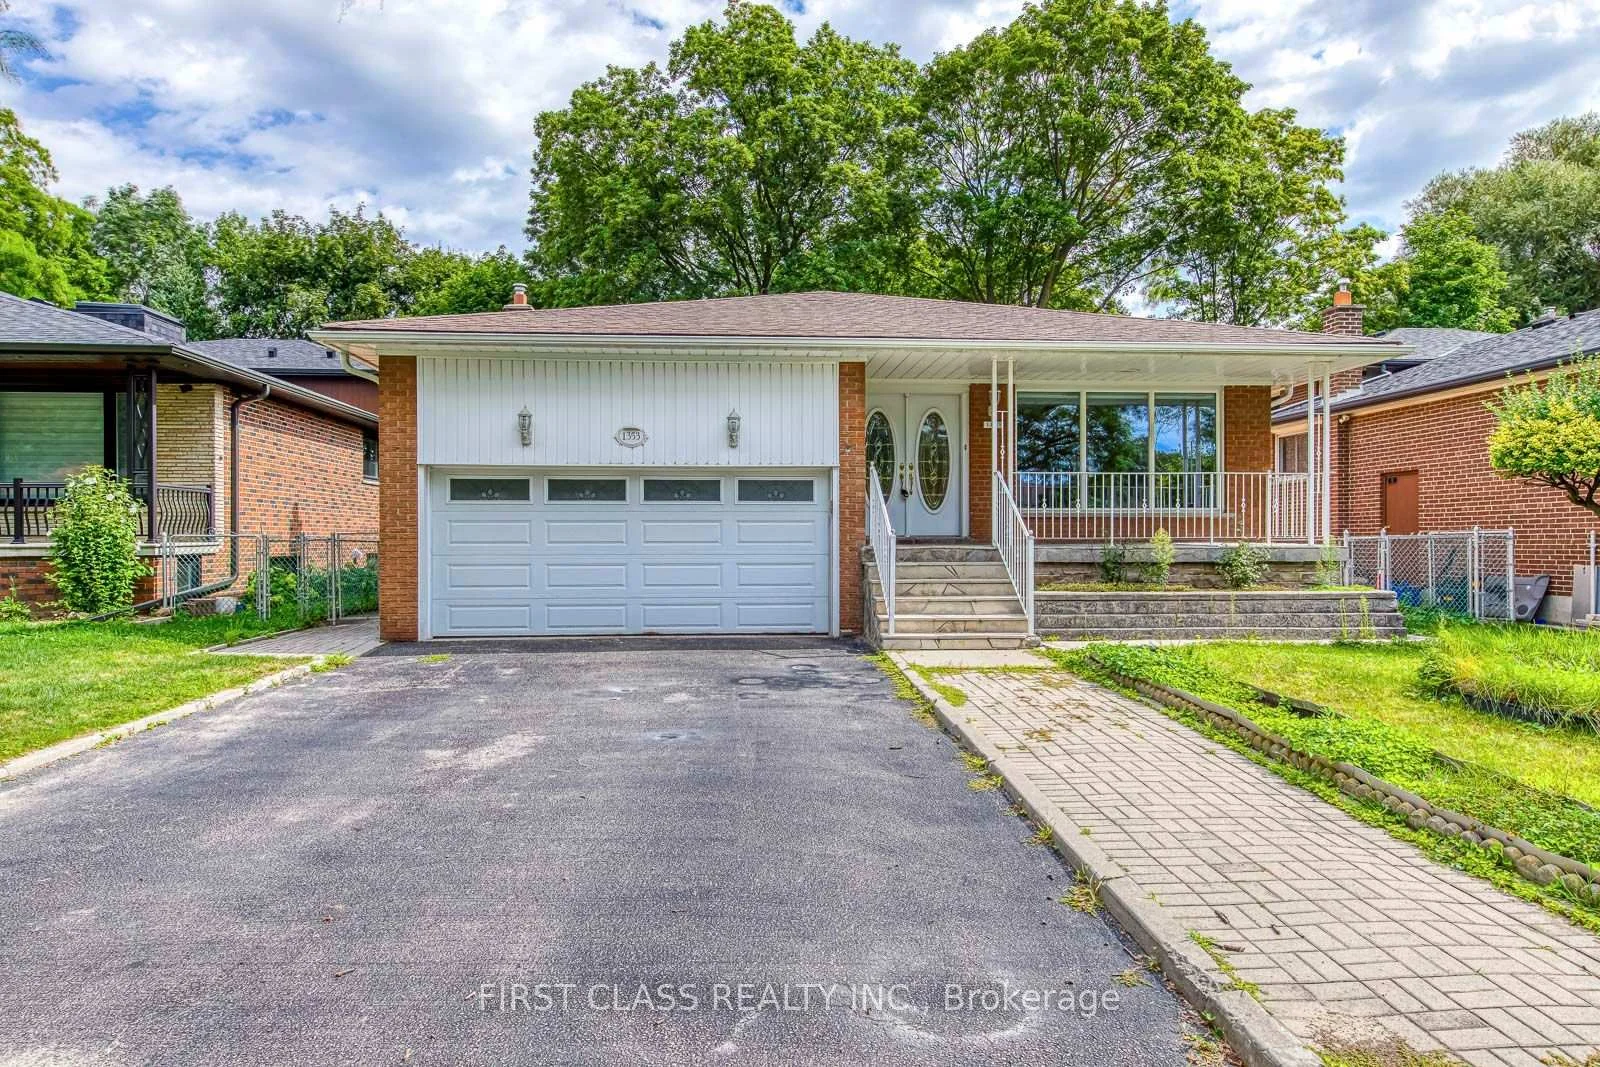
lower unit, 1353 Myron Drive
Mississauga (Lakeview), ON L5E 2N5lower unit, 1353 Myron Drive
Mississauga (Lakeview), ON L5E 2N5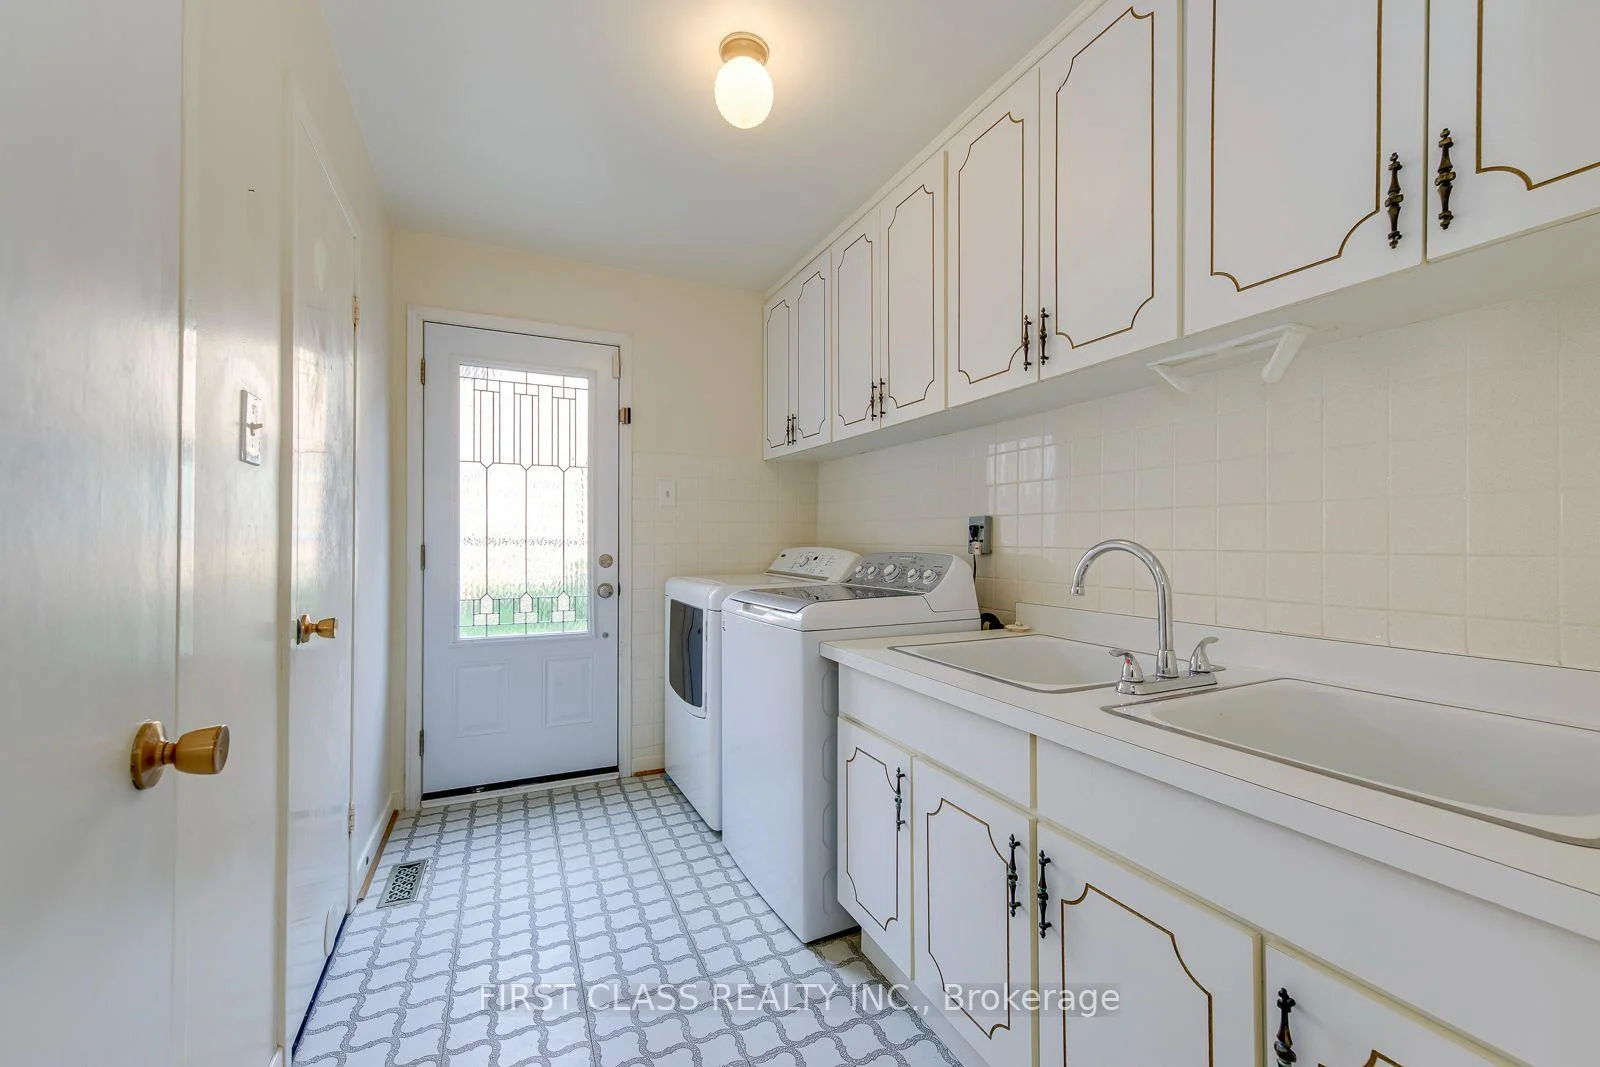
 See all 25 photos
Property history
About this home
lower unit, 1353 Myron Drive, Mississauga
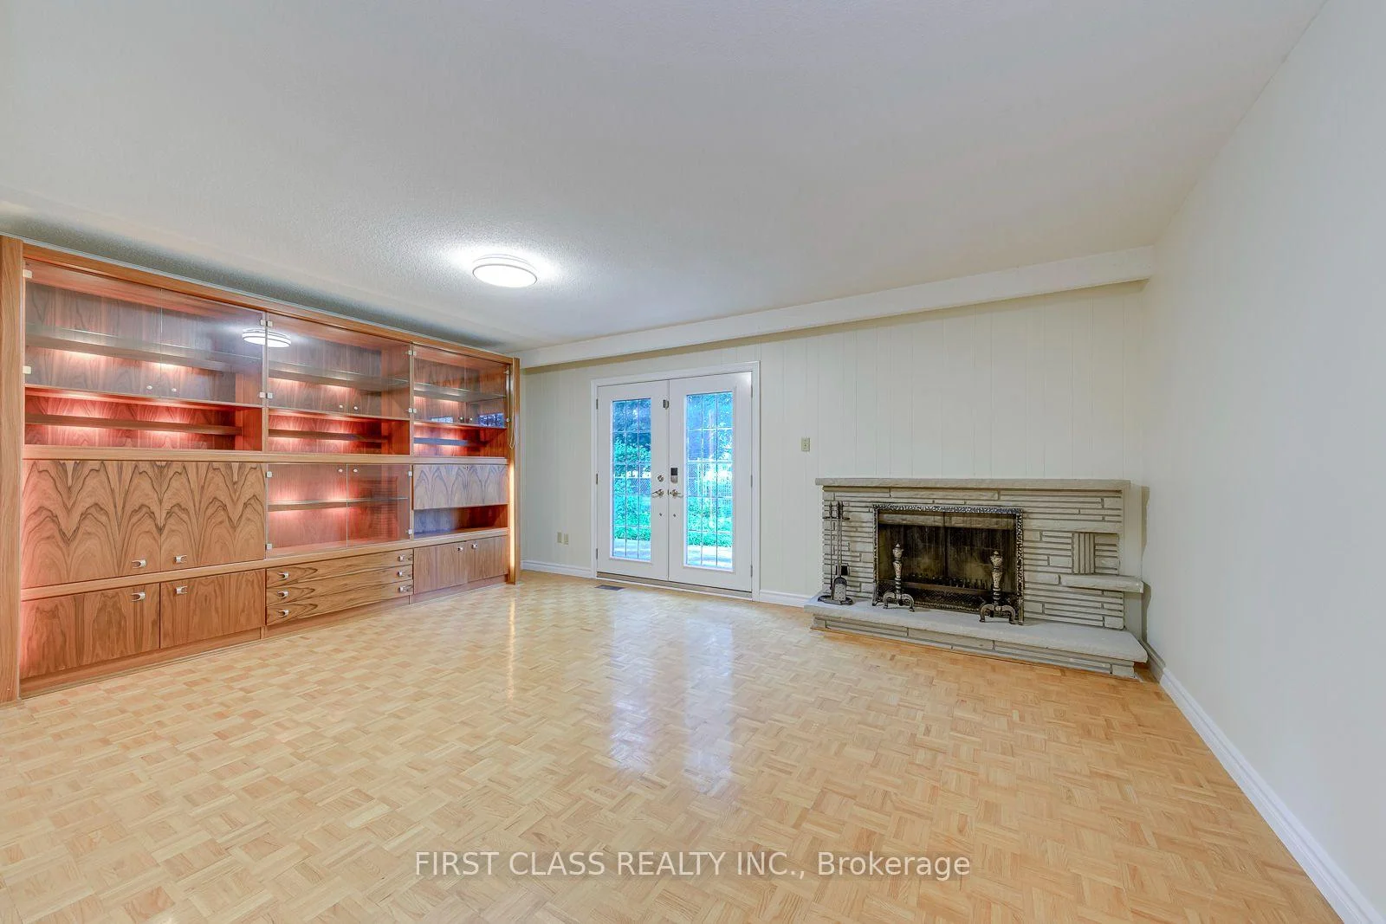
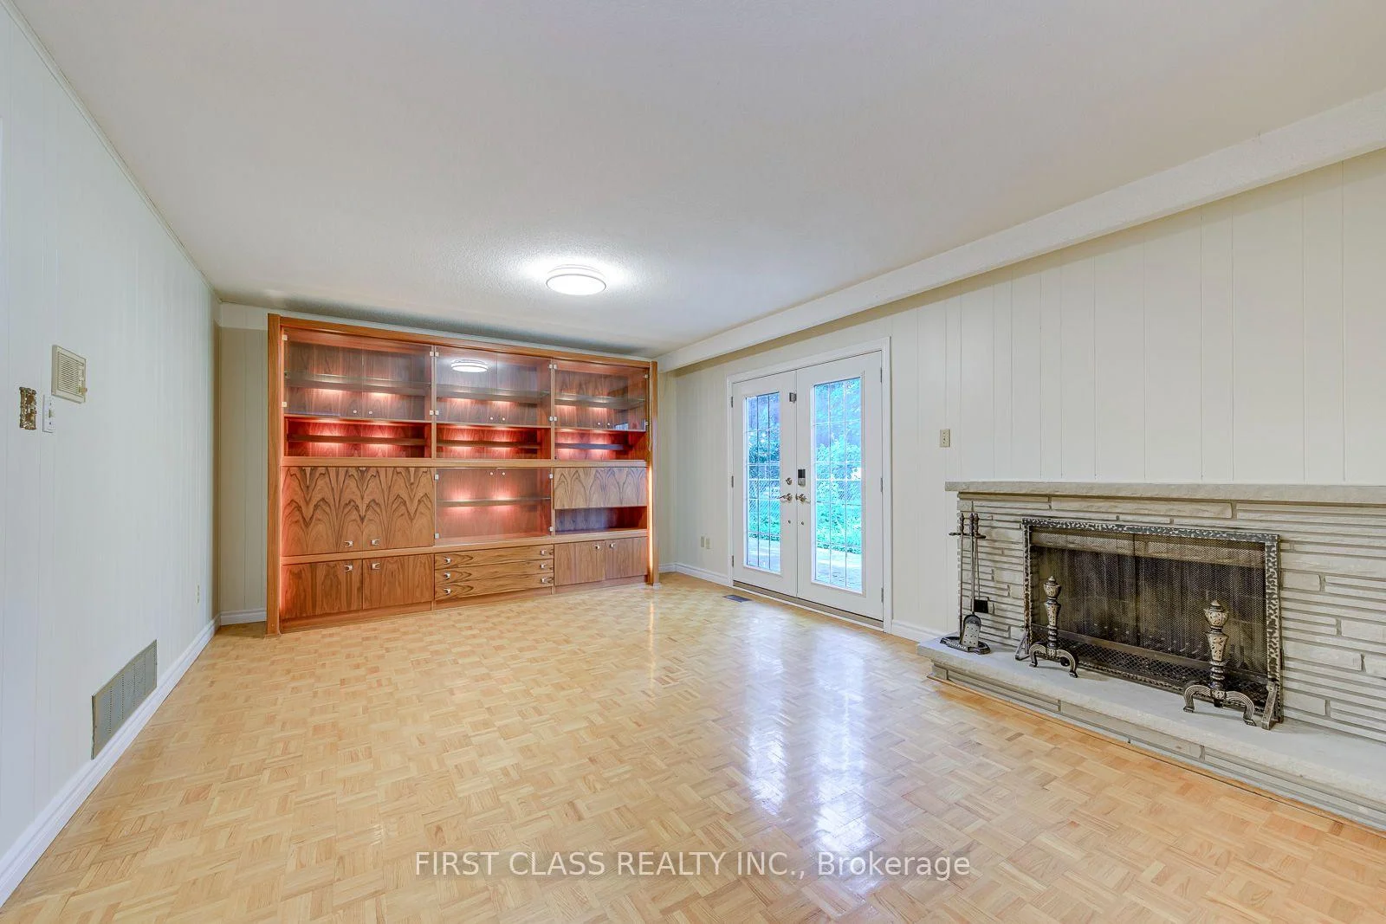
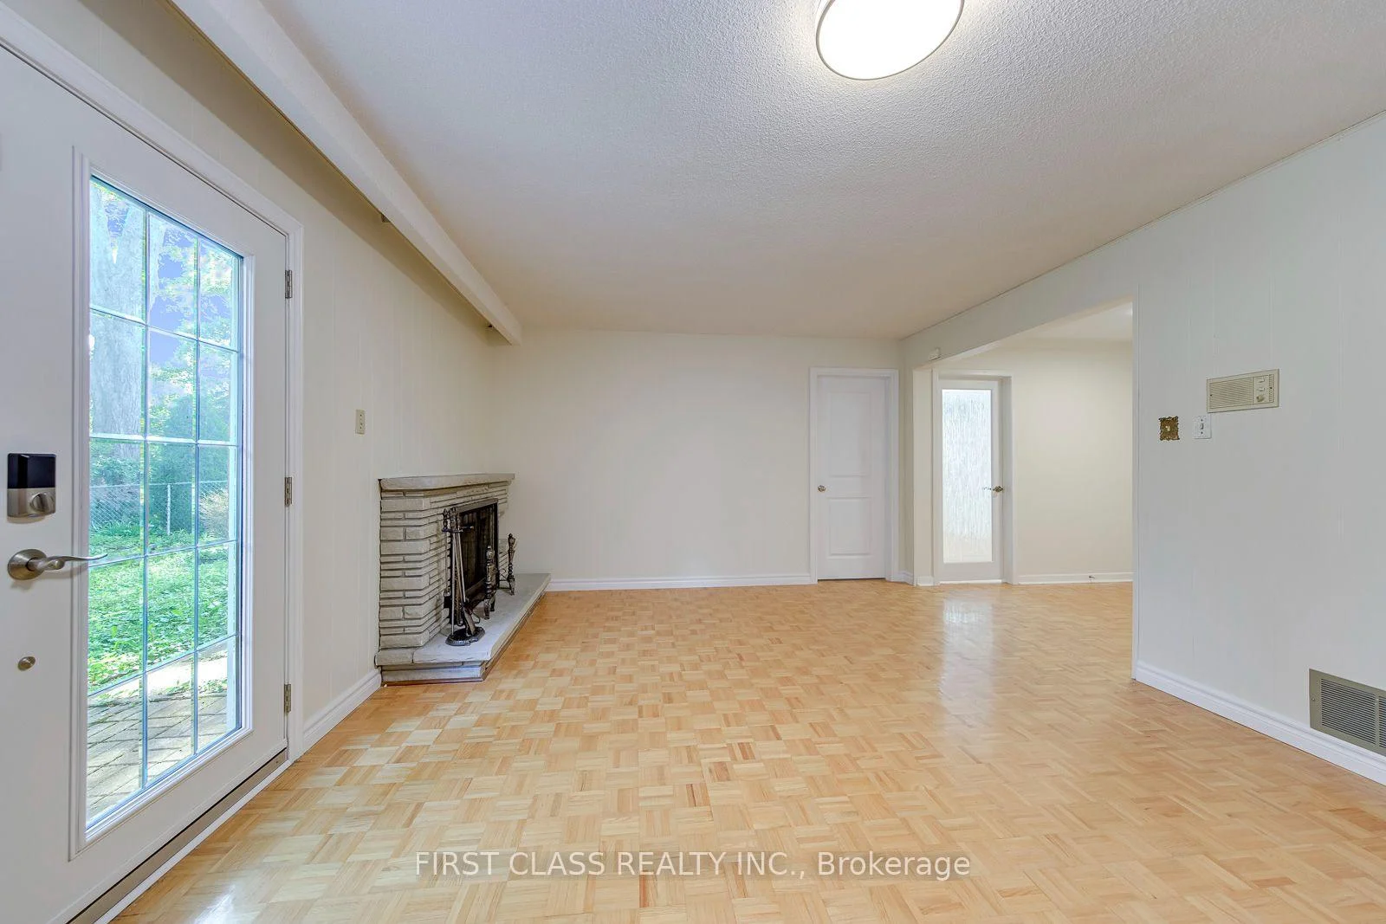
A Very Beautiful renovated walkout basement unit perfectly situated in a quiet, family-friendly neighborhood. This Unit with 3 bedrooms + family room, a kitchen, One and a half bathroom, Separate entrance. Bright walkout level with 2 large bedrooms, lower level with a fully renovated kitchen,dining room, 1 additional large bedroom, renovated 3pcs bathroom. New modern kitchen with all brand-new Appliances. Plus An Additional 926 Sqft Of Crawl Space For Storage. Fully Fenced Yard, Backing Directly Onto The Prestigious Lakeview Golf Course. Close to schools, shopping, and transit. Located Minutes From Waterfront Parks, Trails, Schools, Shopping, & Access To The QEW. Vacant, Immediate Possession Available.
Facts & features
Ask about this home
A HOMEH agent will answer your questions about this home.
Rooms
9 rooms · 2 bathrooms
- Family room13′1″ × 11′6″151 sq.ft.
- Bedroom 210′8″ × 11′10″126 sq.ft.
- Bathroom—
- Laundry—
- Bedroom13′1″ × 11′4″149 sq.ft.
- Bathroom—
- Dining room14′8″ × 7′5″108 sq.ft.
- Bedroom 310′11″ × 18′2″198 sq.ft.
- Kitchen13′6″ × 11′6″155 sq.ft.
Around this home
Listing details
Helpful tools
Your HOMEH agent

"I would see it this week."
Ask HOMEH about this home
Price, neighbourhood, monthly cost. Ask anything.
HOMEH Intelligent Agent is an AI, not a licensed representative. Check anything important with your agent.