
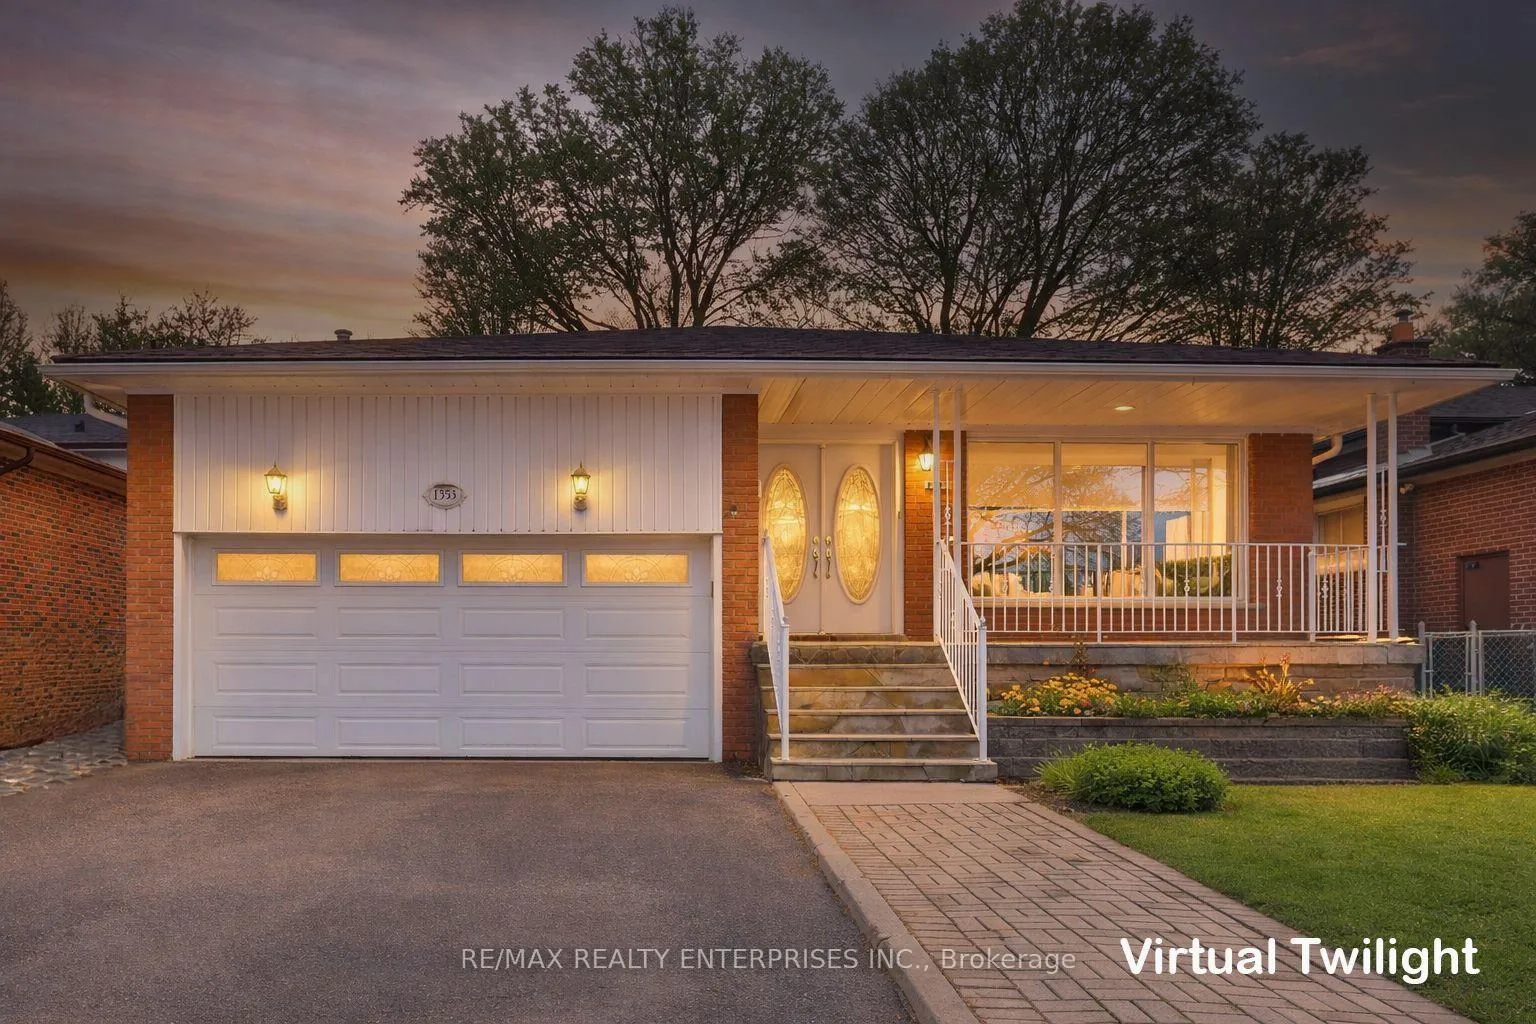
1353 Myron Drive
Mississauga (Lakeview)1353 Myron Drive
Mississauga (Lakeview)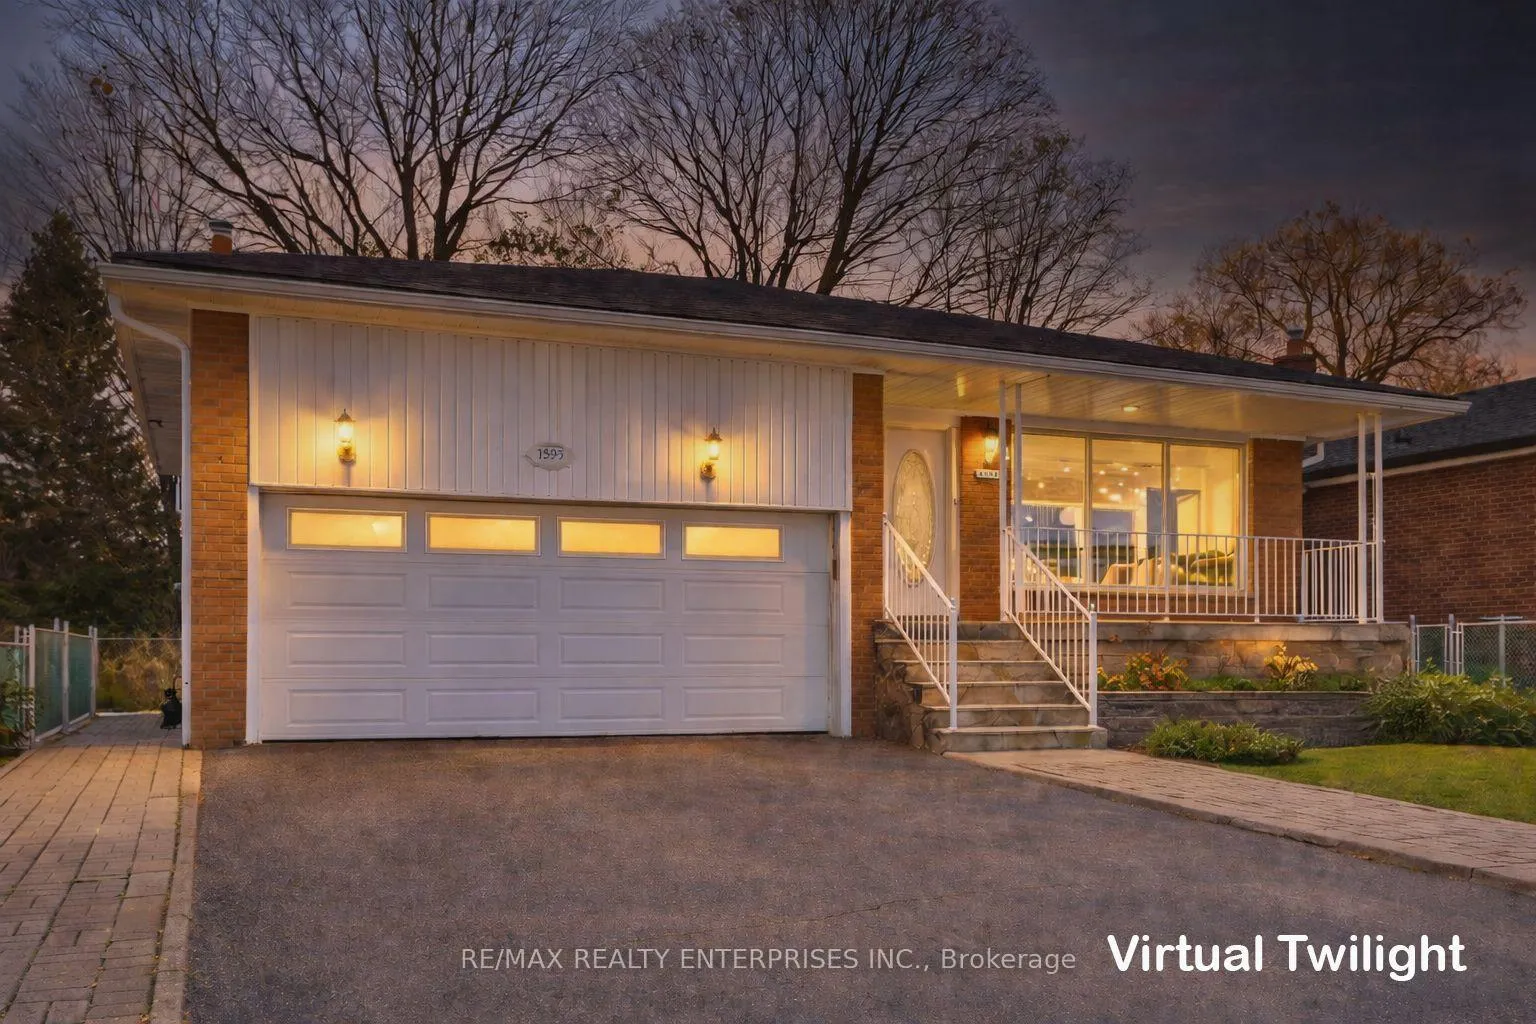
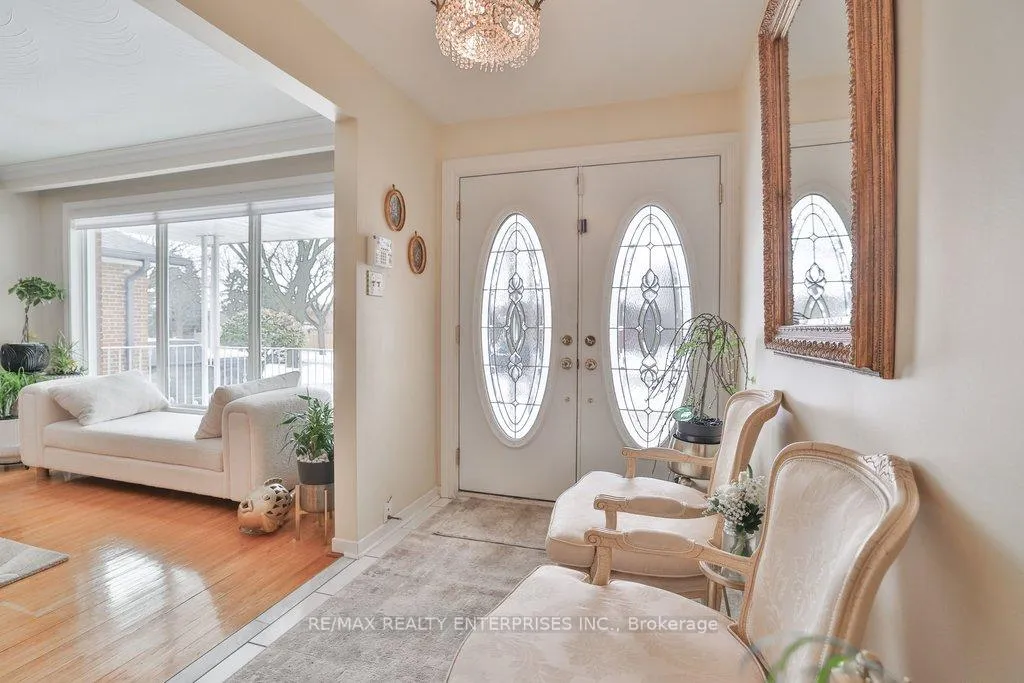 See all 37 photos
Property history

This home has sold. It is no longer available.
Property not available for sale or for rent.
Ask about this home
A HOMEH agent will answer your questions about this home.Ask HOMEH
About this home
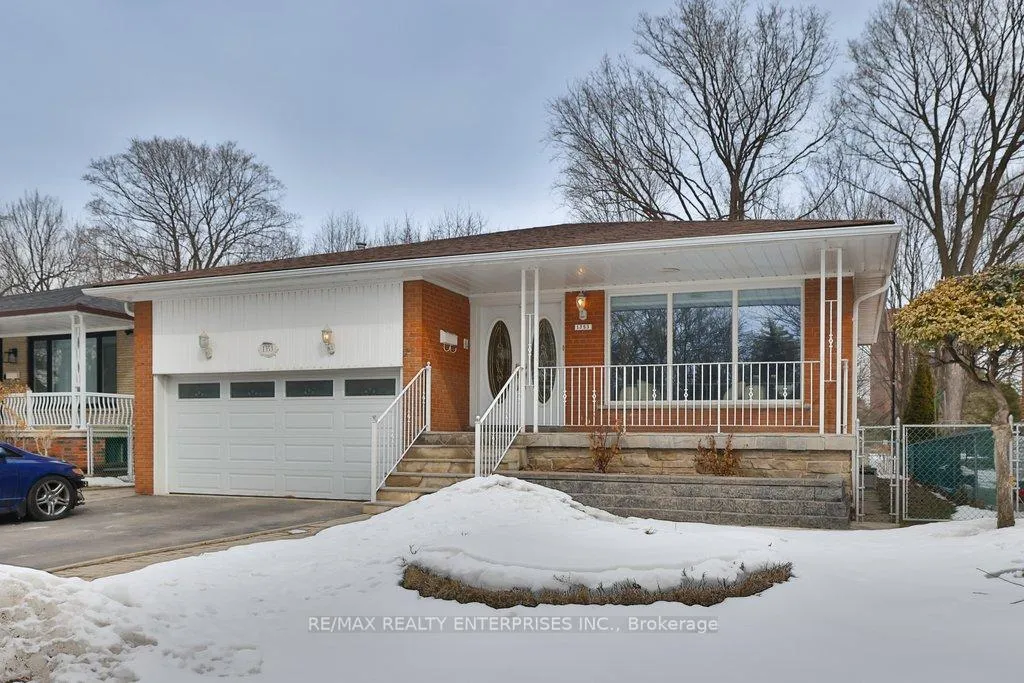
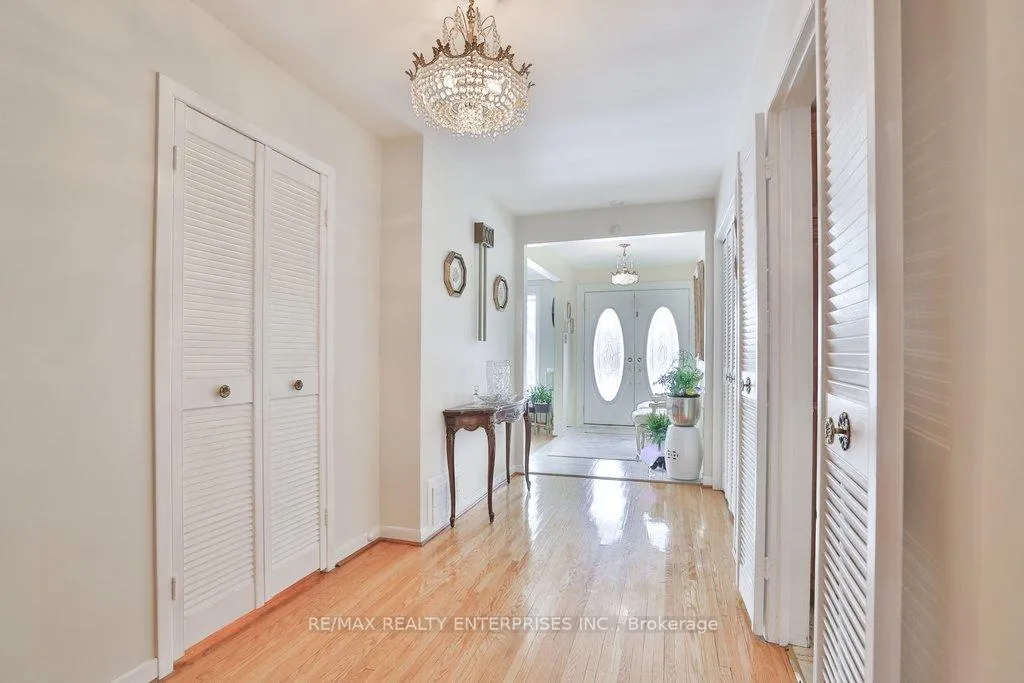
Welcome To 1353 Myron Drive, A Rare Opportunity To Secure A Detached 4-Level Backsplit On A Premium 50 X 120 Ft Lot Backing Directly Onto The Prestigious Lakeview Golf Course. Offering Approx 4,107 SqFt Of Total Living Space W/ A Thoughtfully Tiered Layout, This 4 Bdrm, 3-Bath Home Presents Exceptional Potential In One Of Lakeview's Most Desirable & Family-Oriented Pockets. Set On A Quiet, Tree-Lined Street, This Home Combines Remarkable Privacy W/ Sweeping Green Views That Create A Truly Serene Backdrop. The Setting Alone Distinguishes This Property, Delivering Uninterrupted Sightlines Over Manicured Fairways & Mature Trees, Rarely Available At This Price Point. The Main Lvl Features A Bright & Functional Living & Dining Area Enhanced By Large Windows & Warm Hdwd Flooring. Natural Light Fills The Space, Creating An Inviting Environment For Both Everyday Family Life & Entertaining. The Spacious Kitchen Offers Ample Cabinetry, Generous Prep Space, Tile Flooring & A Charming Bfast Area O/Looking The Golf Course. Just Steps Down, The Intermediate Lvl Expands The Living Space W/ A Generous Family Room Anchored By A Traditional Wood-Burning F/P. French Doors Provide W/O Access To The Fully Fenced Bkyd, Blending Indoor & Outdoor Living. This Lvl Also Includes A Convenient 2-Piece Bath, Laundry Area, Separate Side Entrance & A Versatile Additional Room Perfect As A 4th Bdrm, Office, Or Guest Suite. An Unfinished Basement Offers Further Opportunity To Customize & Increase Living Space. Upstairs, 3 Well-Proportioned Bdrms Feature Hdwd Flooring & Ample Closet Space. The Primary Suite Includes A Pvt 3-Pc Ensuite, While A 5-Pc Main Bath Serves The Additional Bdrms W/ Ease. The Classic Brick Exterior Is Complemented By An Attached Dbl Car Garage W/ EV Outlet & A Pvt Driveway. Located Minutes From Waterfront Parks, Trails, Schools, Shopping, & Easy Access To The QEW, This Is A Compelling Opportunity To Renovate, Invest, Or Create Your Forever Home In The Heart Of Lakeview.
Facts & features
Ask about this home
A HOMEH agent will answer your questions about this home.
Rooms
8 rooms · 3 bathrooms
- Living room15′3″ × 12′10″196 sq.ft.
- Dining room11′3″ × 11′10″133 sq.ft.
- Kitchen11′3″ × 9′10″111 sq.ft.
- Primary bedroom12′1″ × 15′7″189 sq.ft.
- Bedroom 212′1″ × 13′7″164 sq.ft.
- Bedroom 310′11″ × 10′2″111 sq.ft.
- Family room13′2″ × 29′6″389 sq.ft.
- Den11′1″ × 12′133 sq.ft.
Around this home
Listing details
Helpful tools
Your HOMEH agent
"I would see it this week."
Ask HOMEH about this home
Price, neighbourhood, monthly cost. Ask anything.
HOMEH Intelligent Agent is an AI, not a licensed representative. Check anything important with your agent.