
 See all 50 photos
Property history

This listing has ended. It is no longer available.
Property not available for sale or for rent.
Book a viewing
Ask HOMEH
About this home
1355 Applewood Road, Mississauga
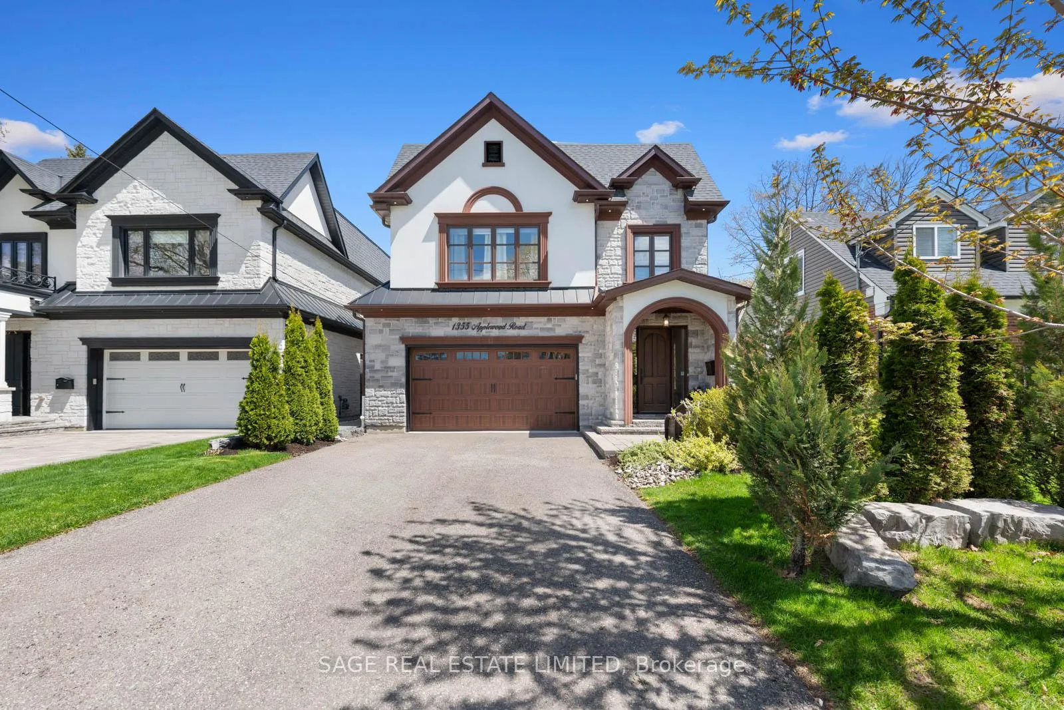
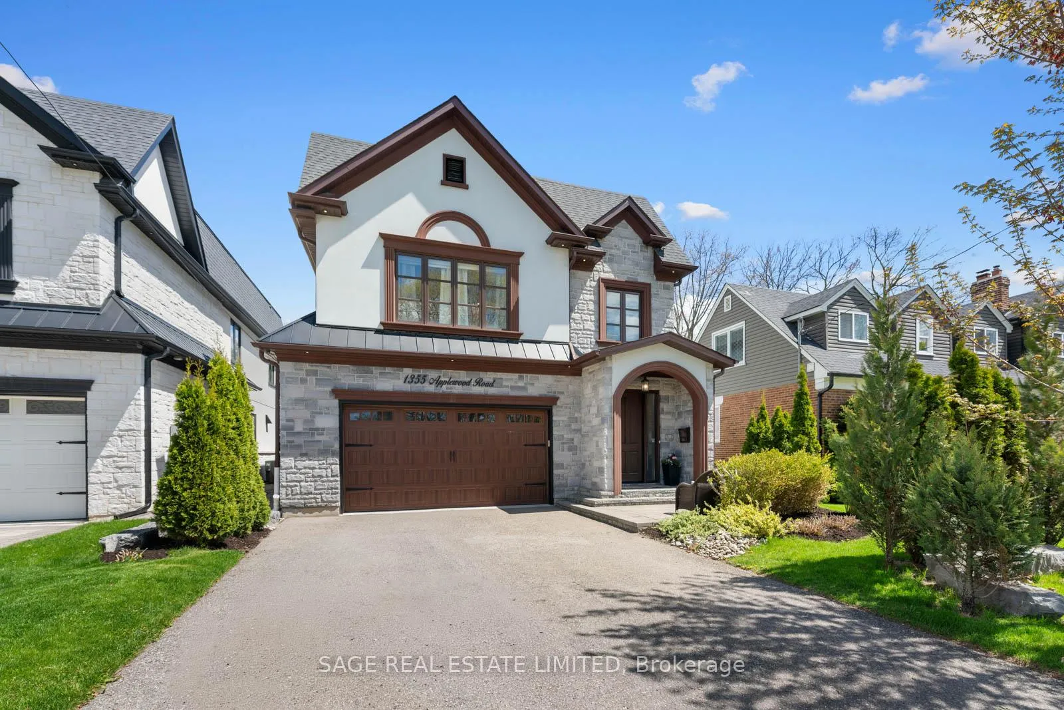
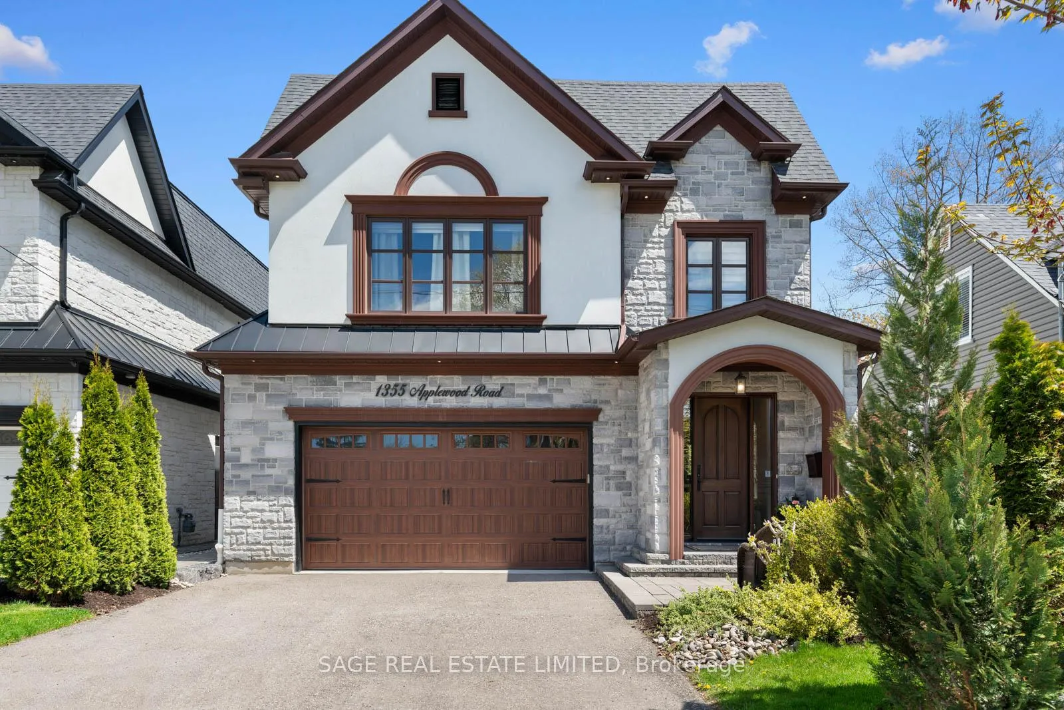
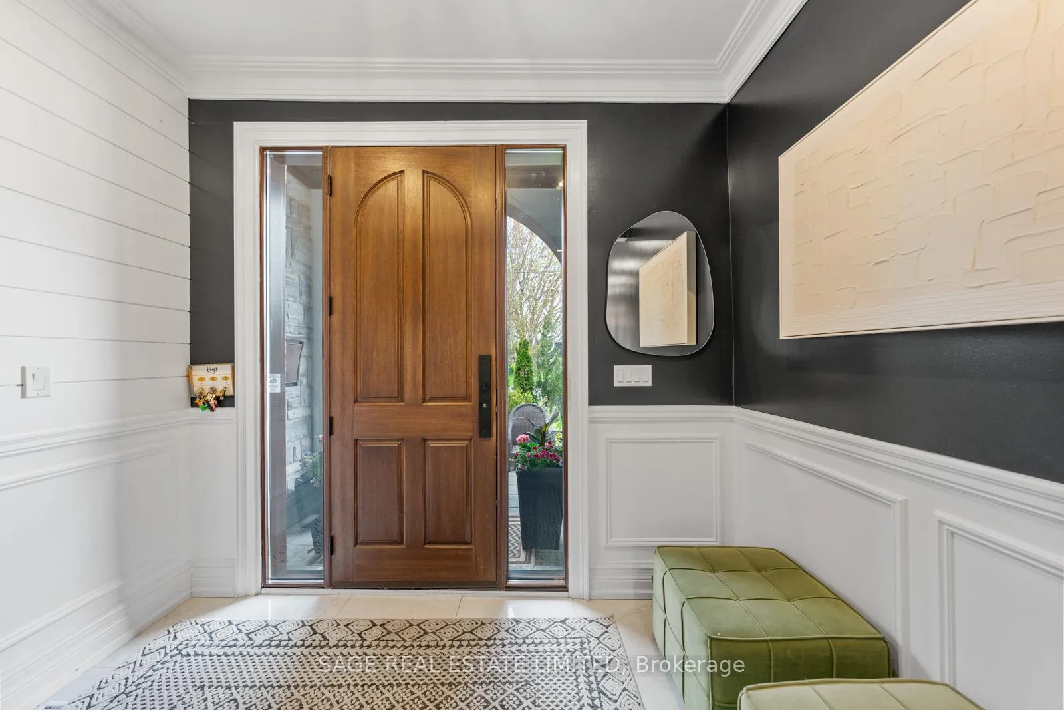
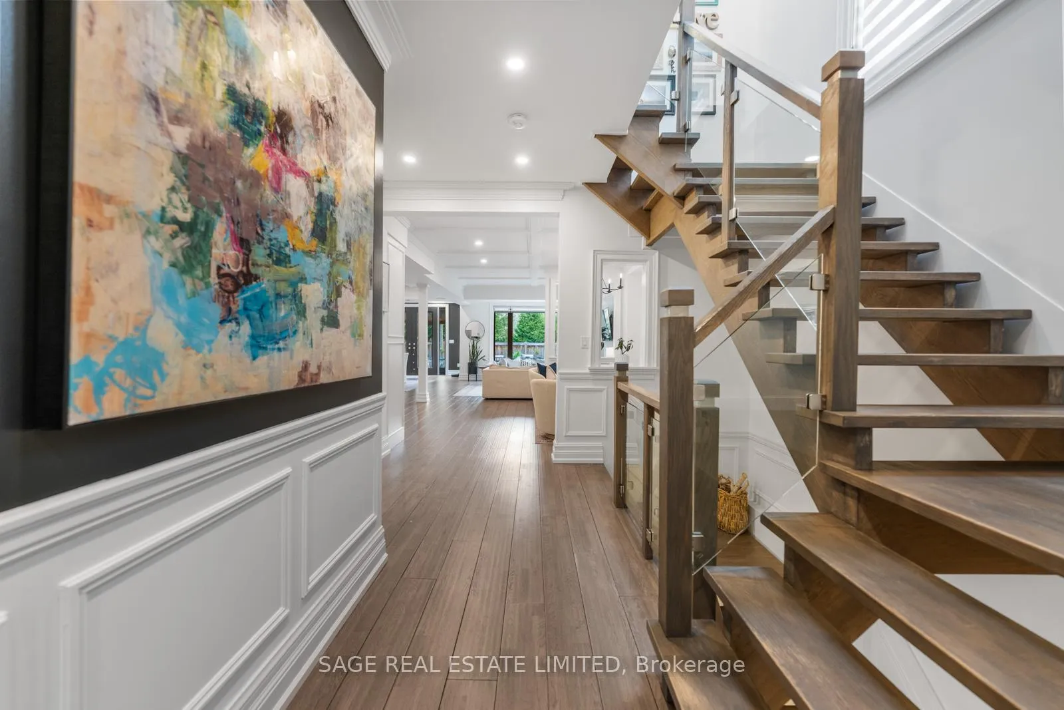
Discover this stunning 2018 custom-built contemporary luxury home in the heart of Lakeview, offering 3,428 sq. ft. plus additional living space in the finished walk-up lower level. Designed with elegance, comfort, and functionality in mind, this 5-bedroom home features an open-concept layout filled with natural light from expansive rear windows and generous skylights. Beautiful oak hardwood flooring, cathedral ceilings, crown molding, a gas fireplace, and an open-riser staircase with glass railing create a sophisticated and inviting atmosphere throughout. The chef-inspired kitchen is a true showstopper, complete with quartz countertops, a large centre island, premium Jenn-Air appliances, updated designer light fixtures, and custom finishes. The entire home has been professionally painted, elevating every space with a fresh, modern feel. Custom shiplap feature walls in the living room, dining room, and mud room add warmth and character throughout. Upstairs, you'll find spacious bedrooms and beautifully appointed bathrooms, all featuring updated light fixtures, with ceiling fans added to four bedrooms for added comfort. The luxurious primary retreat offers his-and-hers walk-in closets and a spa-like 5-piece ensuite with heated flooring. The third-floor loft provides incredible flexibility as a guest suite, home office, or private retreat, complete with its own 3-piece ensuite and balcony access. The finished walk-up lower level expands your living space with a large recreation area, stylish dry bar, custom storage cabinets, and rough-in for a wet bar-perfect for entertaining or extended family living. Additional upgrades include a newer dishwasher (approx. 2 years), updated garage door frame and wheels, and thoughtful enhancements throughout the home.
Facts & features
Book a viewing
Rooms
9 rooms · 6 bathrooms
- Den13′1″ × 14′7″191 sq.ft.
- Living room15′9″ × 14′5″227 sq.ft.
- Dining room14′1″ × 13′1″185 sq.ft.
- Primary bedroom17′9″ × 15′1″267 sq.ft.
- Bedroom 211′2″ × 12′6″139 sq.ft.
- Bedroom 310′10″ × 13′1″142 sq.ft.
- Bedroom 412′6″ × 10′10″135 sq.ft.
- Loft22′ × 13′9″303 sq.ft.
- Recreation28′10″ × 27′7″796 sq.ft.
Around this home
Listing details
Helpful tools
Your HOMEH agent
"I would see it this week."
Ask HOMEH about this home
Price, neighbourhood, monthly cost. Ask anything.
HOMEH Intelligent Agent is an AI, not a licensed representative. Check anything important with your agent.