

Upper, 1362 Cawthra Road
Upper, 1362 Cawthra Road
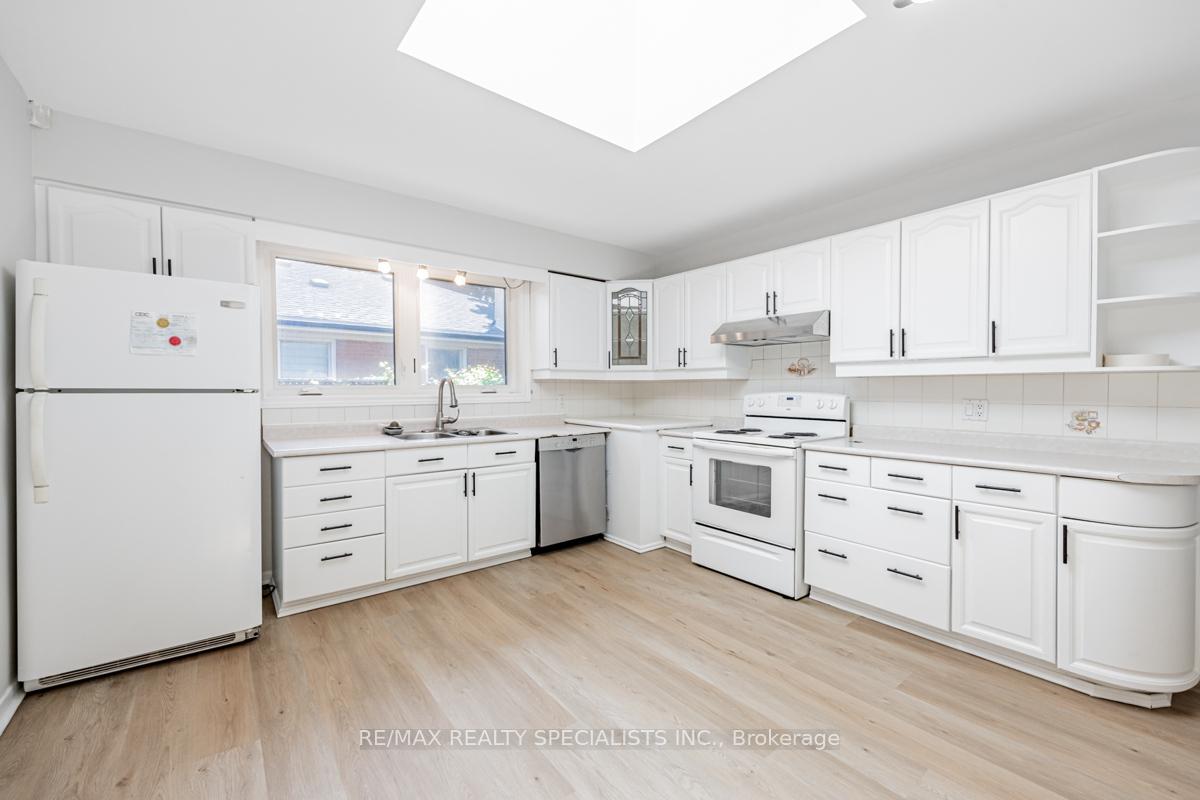 See all 24 photos
Property history
Facts and features
- BasementNone
- Lot size50 × 150 ft
- Lease term12 months
- FurnishedUnfurnished
- Central air
The homeDetached, Bungalow, 1,100–1,500 sq ft
- Type: Detached
- Style: Bungalow
- Living space: 1,100–1,500 sq ft
- Basement: None
InsideVinyl, In-suite laundry, Storage
- Flooring: Vinyl
- Laundry: In-suite laundry
- Features: Storage
- Rooms above ground: 6
- Bedrooms: 3
- Bathrooms: 1
- Kitchens: 1
- Family room: Yes
Outside and lotBrick, Shingles, Concrete block
- Exterior: Brick
- Roof: Shingles
- Foundation: Concrete block
- Size: 50 × 150 ft
Parking3 Parking, Private
- Spaces: 3 Parking
- Driveway: Private
Heating, water and powerForced air, gas, Central air, Municipal water
- Heating: Forced air, gas
- Cooling: Central air
- Water: Municipal water
- Sewer: Municipal sewer
Rent and termsRent $2,800 a month, Main, Unfurnished
- Rent: $2,800 a month
- Space for rent: Main
- Furnished: Unfurnished
- Lease: 12 months
- Paid: Monthly
- Rent includes: Parking
- Deposit: Required
- Credit check: Required
- Employment letter: Required
- Rental application: Required
- References: Required
- Rental items: Hwt
IncludedAll appliances, elfs, window coverings
- Included: All appliances, elfs, window coverings
NearbyFenced yard, park, place of worship, public transit, rec./commun.centre, school
- Close to: Fenced yard, park, place of worship, public transit, rec./commun.centre, school
Listing detailsW12475817, Rented, Oct 22, 2025
- MLS® number: W12475817
- Status: Rented
- Listed on: Oct 22, 2025
- Days on market: 23
- Updated: Nov 14, 2025
- Possession: 2025-10-22 / Immediate
- Occupied by: Vacant
- Listing brokerage: RE/MAX REALTY SPECIALISTS INC.
About this home
Upper, 1362 Cawthra Road, Mississauga (Mineola), ON L5G 4K9
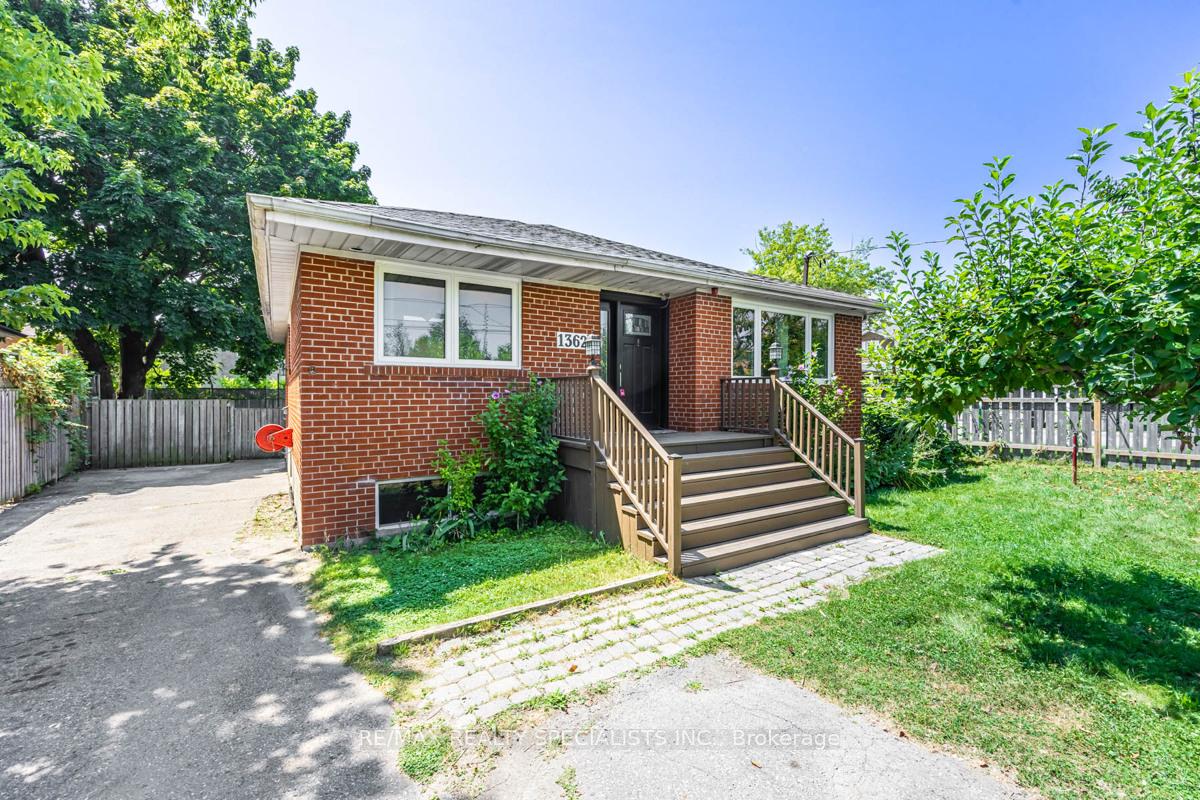
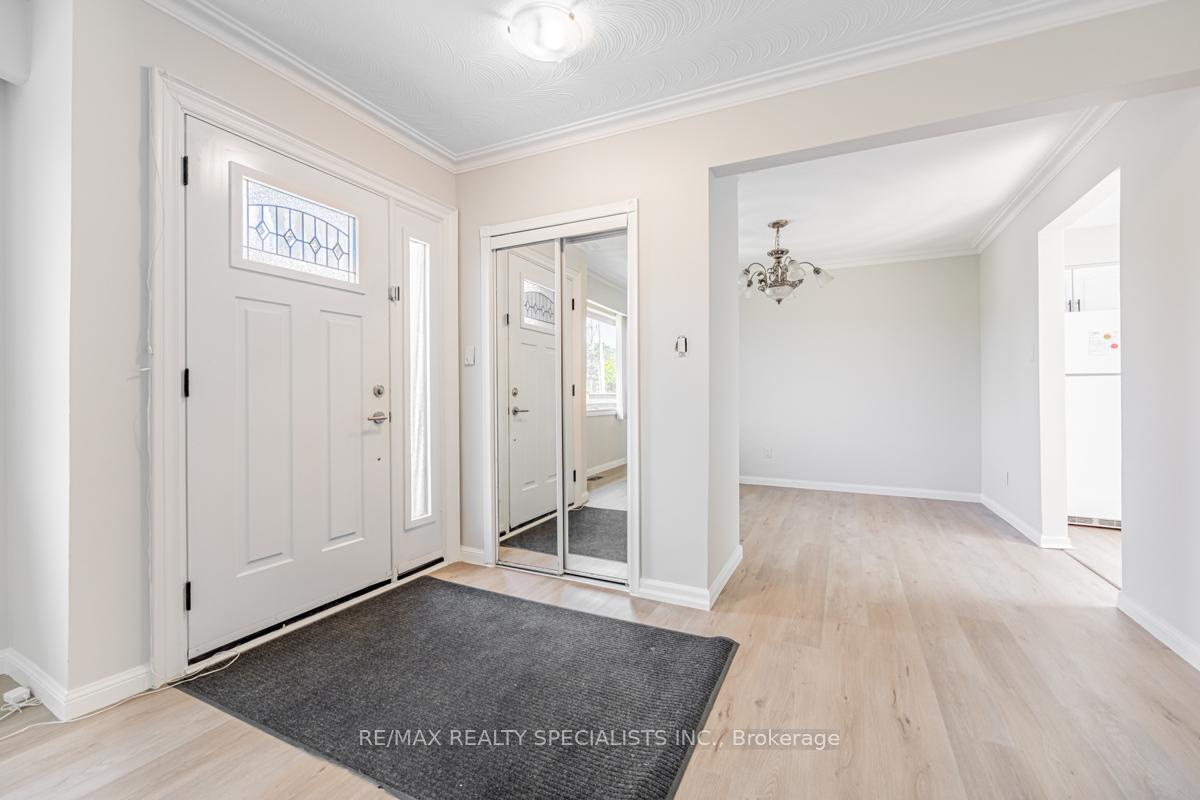
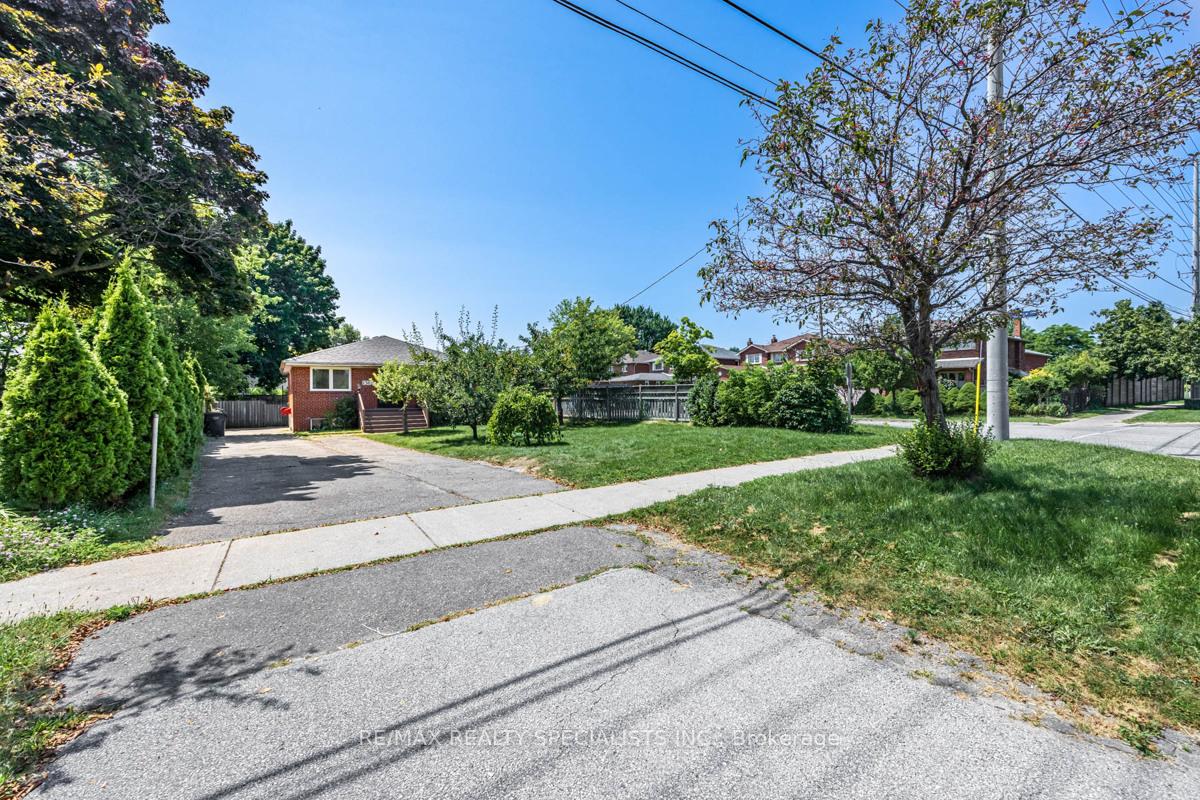
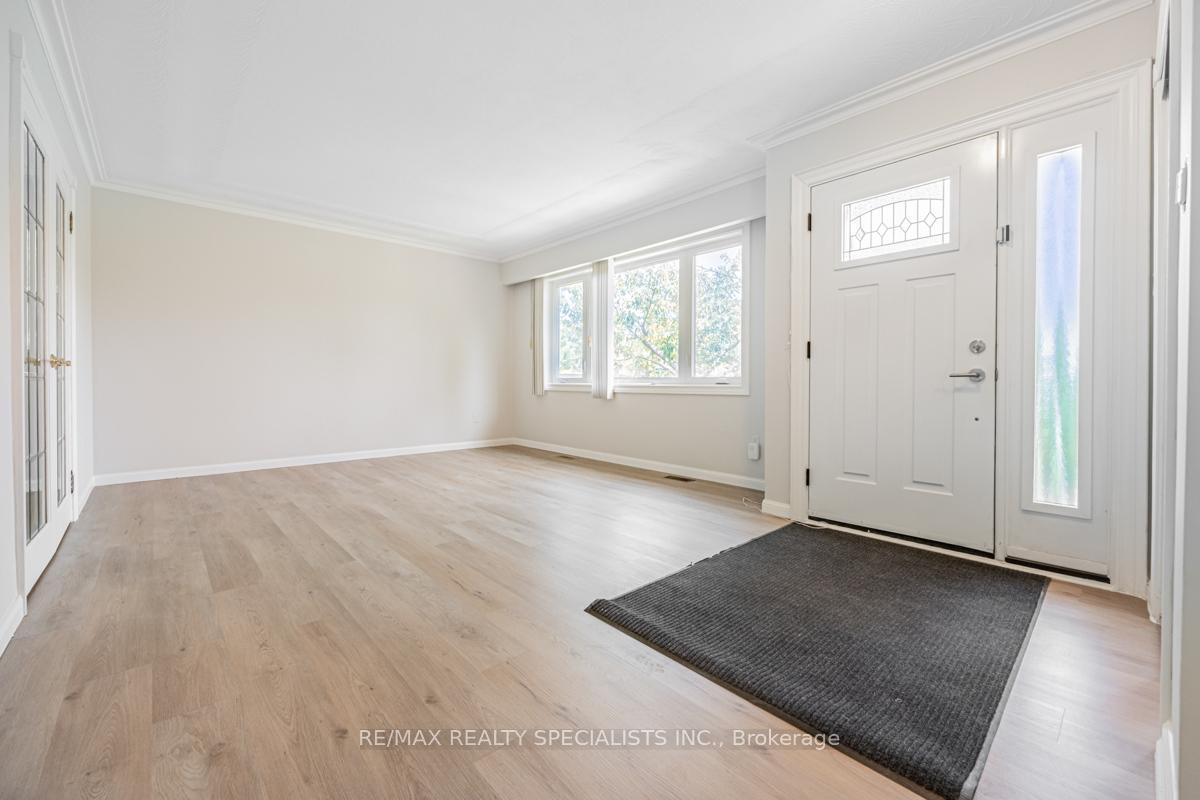
*Available Immediately* Immaculate Corner Lot 3 Bed 1 Bath Bungalow (Main Floor) Nestled In The Heart Of The Coveted Mineola Neighborhood In Mississauga, This Charming Bungalow Offers A Rare Opportunity To Embrace A Lifestyle Of Luxury And Convenience. Featuring A Well-Designed Main Floor Layout With 3 Generous Sized Bedrooms, A Sleek Updated Kitchen with a Sky Light, And A Welcoming Dining And Living Area. Newer Vinyl Flooring Throughout! All Bedrooms W/Large Windows & A Massive Backyard For Your Outdoor Fun! *Shared Laundry In Basement* *3 Tandem Parking on Driveway* Tenant to Pay 60% Utilities. Close to Lake, Schools, QEW & All Amenities.
Ask about this home
A HOMEH agent will answer your questions about this home.
Around this home
Daily convenience, out of 100, from the distances below
Schools nearby
School rating, out of 10.
Helpful calculators
Your HOMEH agent

"I would see it this week."