
 See all 50 photos
Book a viewing
Ask HOMEH
About this home
1379 Meadow Green Court, Mississauga
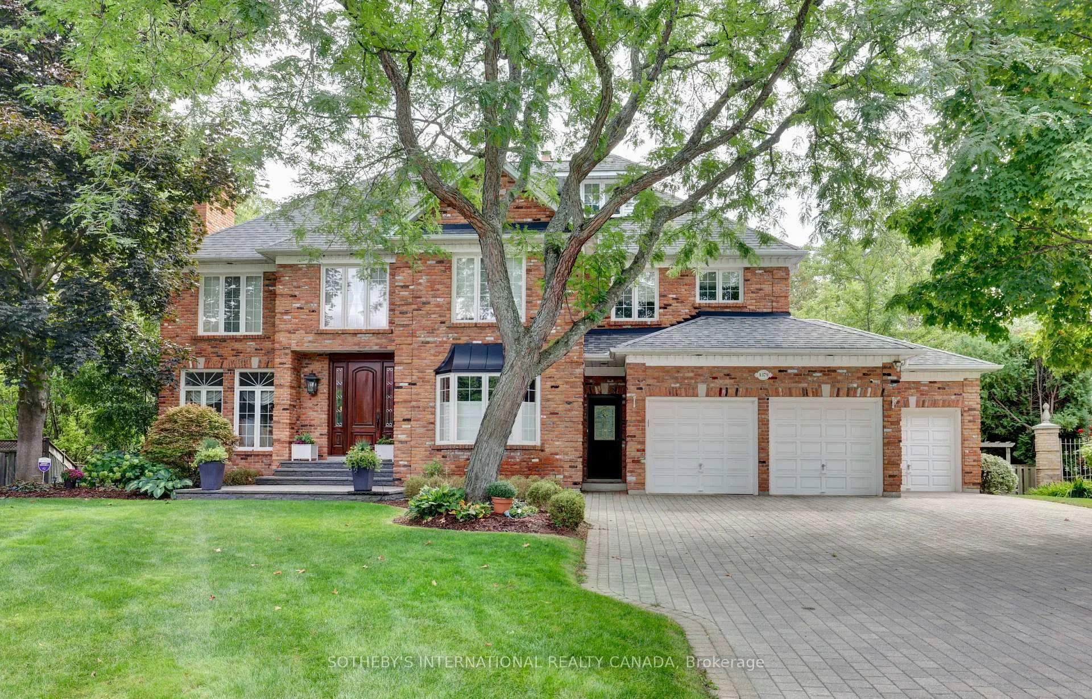
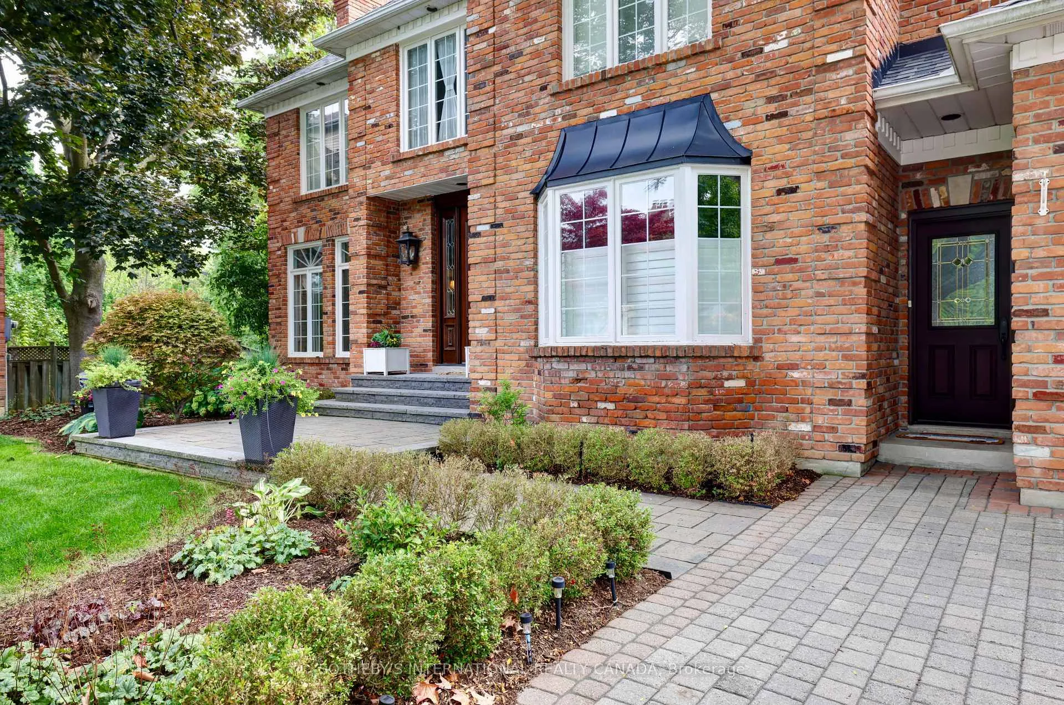
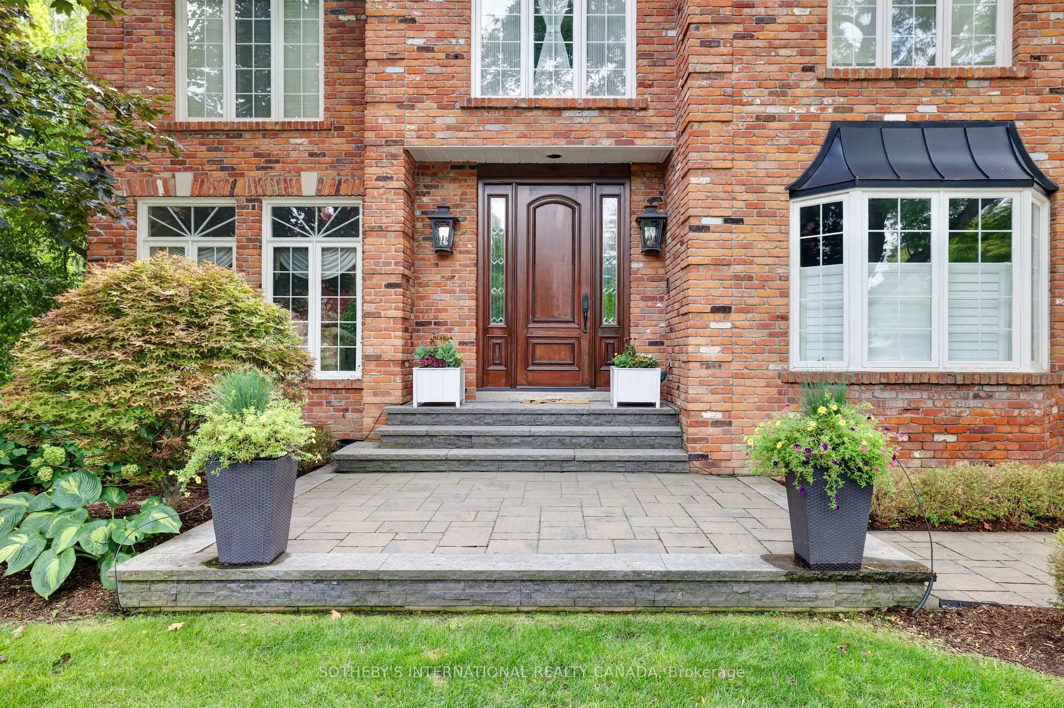
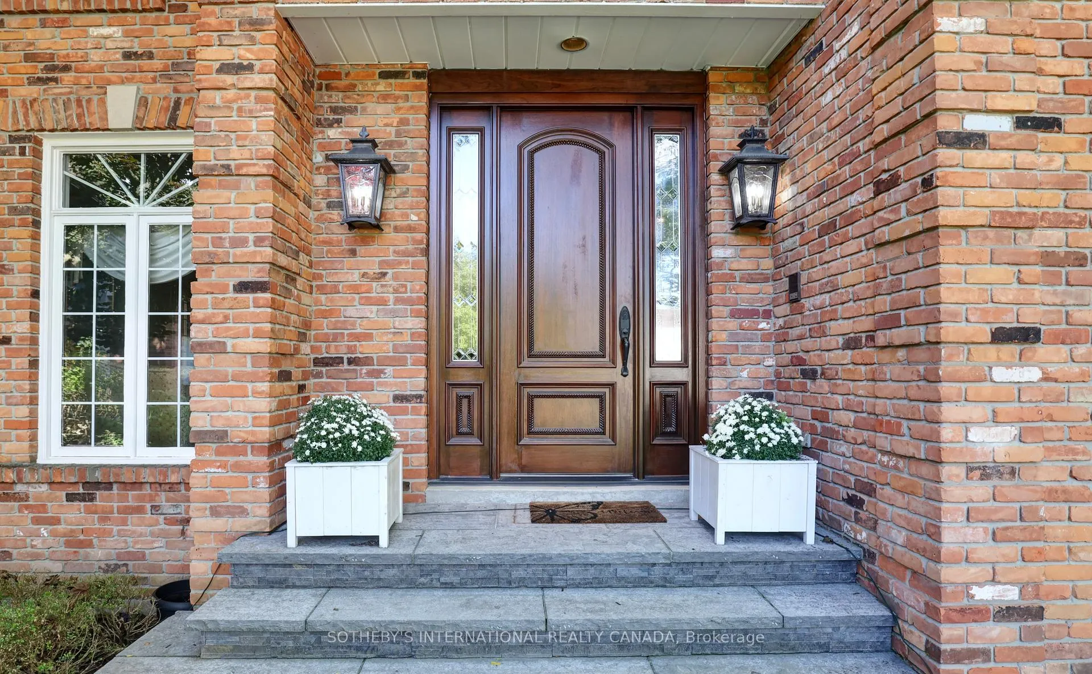
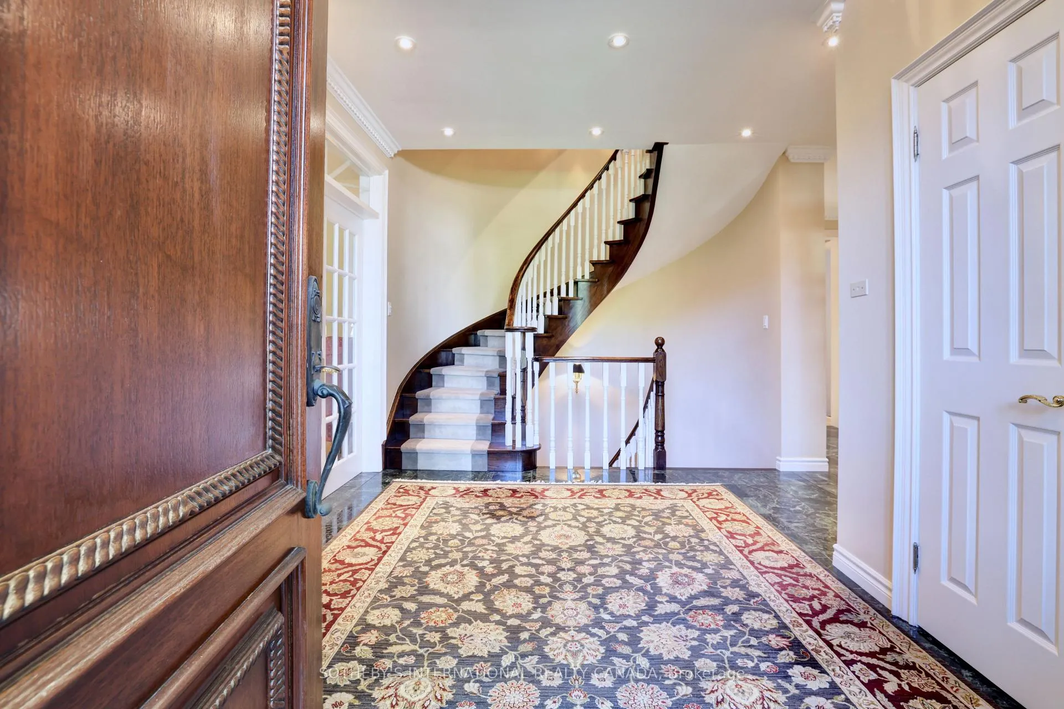
Welcome to an exceptional Lorne Park home situated on a prestigious cul-de-sac within walking distance to top rated neighbourhood schools. Lorne Park is often referred to as "Muskoka" in the city. This truly one of a kind well loved family home with its traditional layout offers approximately 7,000 sq. ft. of finished living space on a private, pie-shaped lot, complete with a beautiful in-ground saltwater pool surrounded by ample decking and green space for relaxing and entertaining. The elegance of this home is evident from its reclaimed brick exterior, colonial-style windows, detailed millwork and impressive custom entry door. A rare three-car garage with ample storage space completes the exterior appeal of this unique home. The main floor offers large principal rooms, including formal dining and living rooms, large family room, cozy den, family-sized kitchen, main-floor laundry room. A convenient second front entry door provides access to the first floor. Entry is also provided by door leading directly from the garage. The well-designed second level accommodates the modern family with four generously sized bedrooms, three full bathrooms, a lounge area off the primary bedroom with spacious walk-in closets. Families will appreciate the third-floor loft, offering multiple possibilities for enjoyment when hosting large gatherings. The fully finished lower level features a two-sided fireplace, a three-piece bath, a spacious bedroom, and a large recreation room that includes a gym and TV/games area. Large windows and walkouts to the backyard make the lower level an ideal space for families who want additional space for parents, in-laws or a nanny. A unique spiral staircase connects all four levels.This is a rare opportunity to live on a quiet, child safe court. Walkability includes Lorne Park Library, Lorne Park Plaza and Nine Creeks trail. This distinguished home is a short drive to Credit Valley and Trillium hospitals making it ideal for medical professionals.
Facts & features
Book a viewing
Rooms
17 rooms · 5 bathrooms
- Breakfast16′7″ × 10′166 sq.ft.
- Family room22′ × 12′7″277 sq.ft.
- Living room19′5″ × 12′2″236 sq.ft.
- Den15′ × 13′195 sq.ft.
- Kitchen13′5″ × 12′161 sq.ft.
- Laundry10′3″ × 9′9″100 sq.ft.
- Dining room19′ × 13′4″253 sq.ft.
- Bedroom 414′ × 13′7″190 sq.ft.
- Bedroom 314′ × 11′6″161 sq.ft.
- Sitting15′ × 14′6″217 sq.ft.
- Bedroom 213′4″ × 13′173 sq.ft.
- Primary bedroom24′6″ × 12′4″302 sq.ft.
- Loft36′ × 16′4″588 sq.ft.
- Utility room15′ × 15′225 sq.ft.
- Recreation38′ × 13′5″510 sq.ft.
- Bedroom 519′ × 11′8″222 sq.ft.
- Game room22′ × 16′352 sq.ft.
Around this home
Listing details
Helpful tools
Your HOMEH agent

"Priced 5% over our estimate. I would see it this week."
Ask HOMEH about this home
Price, neighbourhood, monthly cost. Ask anything.
HOMEH Intelligent Agent is an AI, not a licensed representative. Check anything important with your agent.