

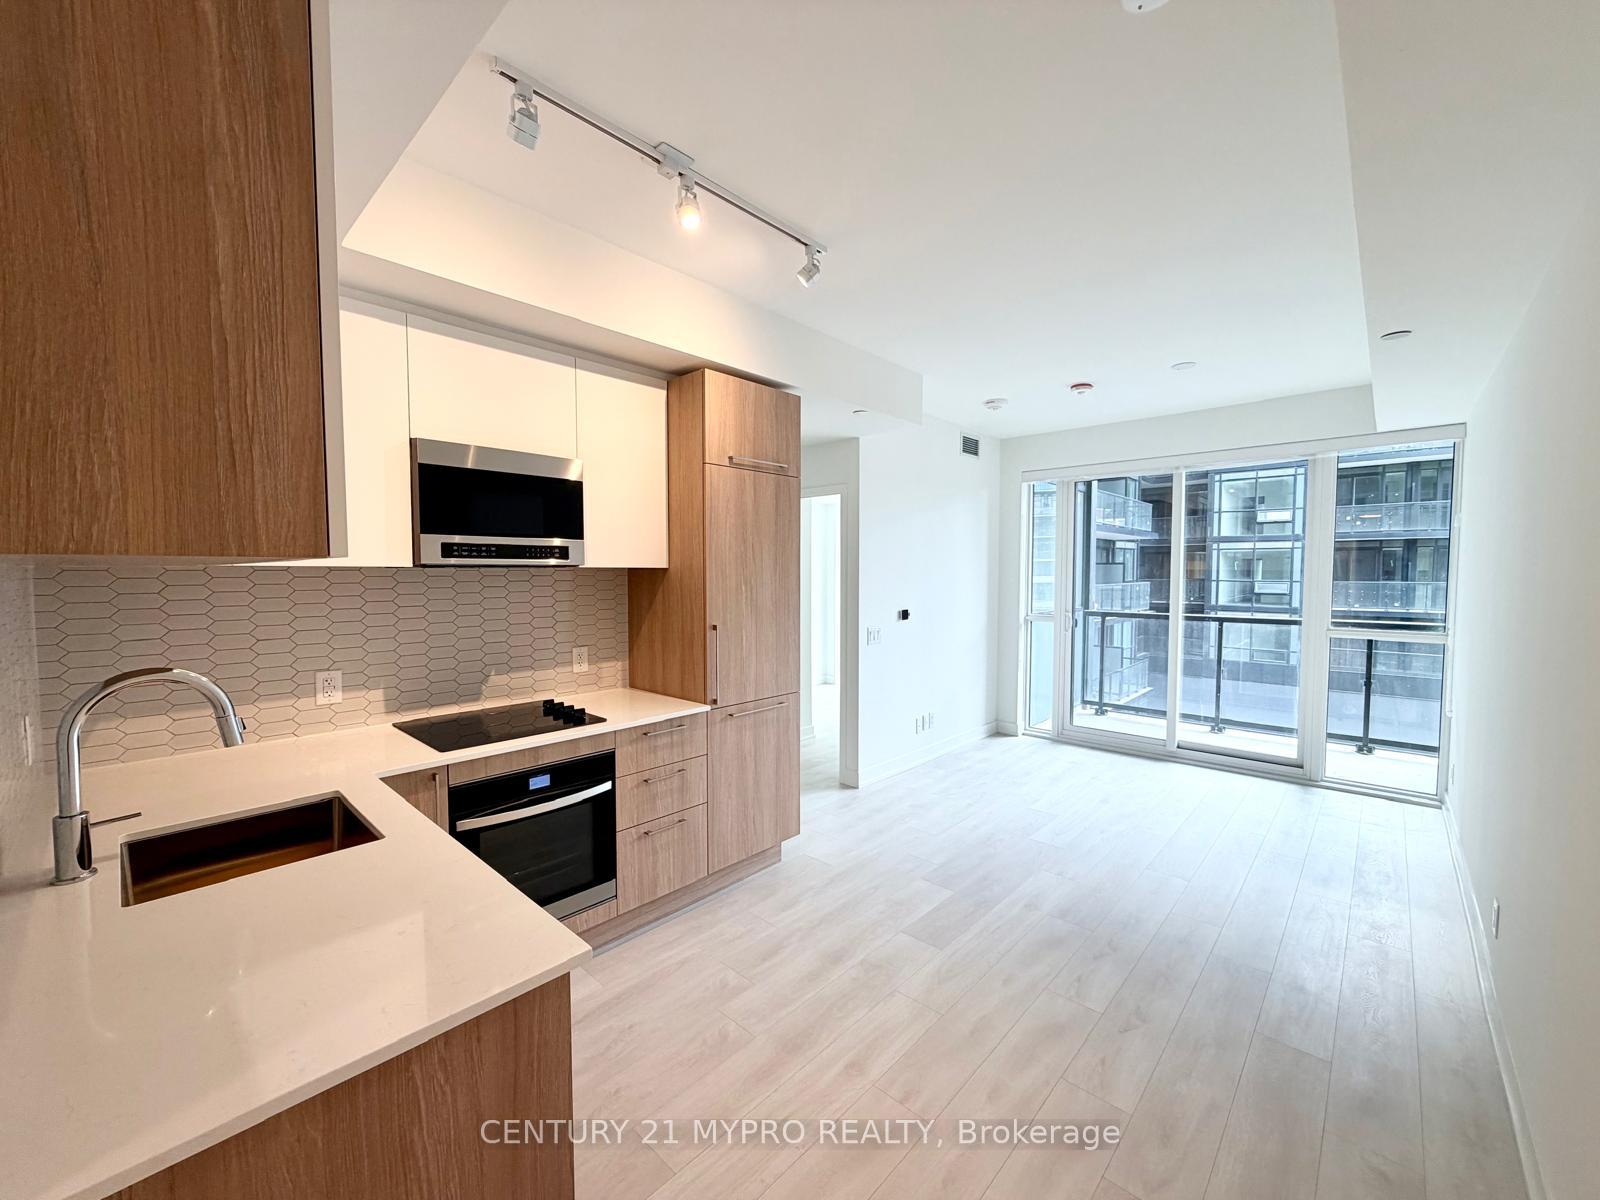
Unit 307, 1381 Lakeshore Road E
Unit 307, 1381 Lakeshore Road E
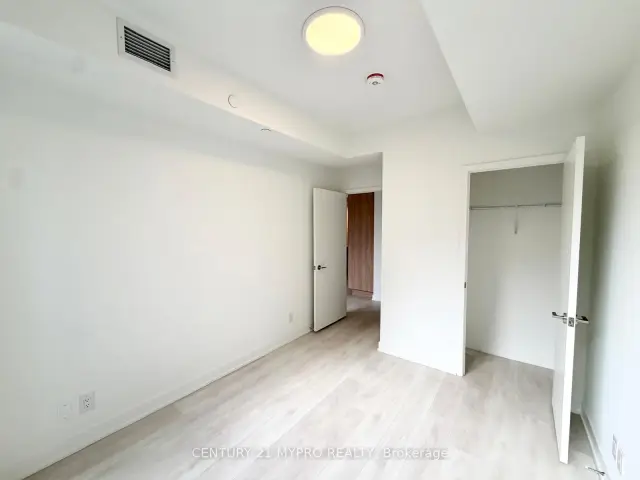 See all 17 photos
Facts and features
- ExposureWest
- LaundryIn-suite
- LockerNone
- BalconyOpen
- Central air
- Concierge
- Gym
- Party room/meeting room
- Rooftop deck/garden
The homeCondo Apartment, Apartment, New
- Type: Condo Apartment
- Style: Apartment
- Age: New
- Living space: 500–599 sq ft
- Basement: None
- Exposure: West
- Special designation: Other
InsideIn-suite laundry, Built-in oven, carpet free, countertop range, Alarm system, concierge/security, smoke detector
- Laundry: In-suite laundry
- Features: Built-in oven, carpet free, countertop range
- Security: Alarm system, concierge/security, smoke detector
- Rooms above ground: 4
- Bedrooms: 1
- Bathrooms: 1
- Kitchens: 1
OutsideConcrete, Open
- Exterior: Concrete
- Balcony: Open
Parking and lockerUnderground, Parking type None, Locker None
- Garage: Underground
- Parking type: None
- Locker: None
BuildingExhale Residences on Lakeshore, Storeys 11, Units 284
- Name: Exhale Residences on Lakeshore
- Storeys: 11
- Units: 284
- Condo corporation: 0
- Amenities: Bike storage, concierge, elevator, gym, party room/meeting room, rooftop deck/garden
- Pets: Not allowed
Heating, water and powerForced air, gas, Central air
- Heating: Forced air, gas
- Cooling: Central air
Rent and termsRent $2,100 a month, Entire property, Unfurnished
- Rent: $2,100 a month
- Space for rent: Entire property
- Furnished: Unfurnished
- Lease: 12 months
- Rent includes: Building insurance, central air conditioning, common elements, heat
- Deposit: Required
- Credit check: Required
- Employment letter: Required
- Rental application: Required
- References: Required
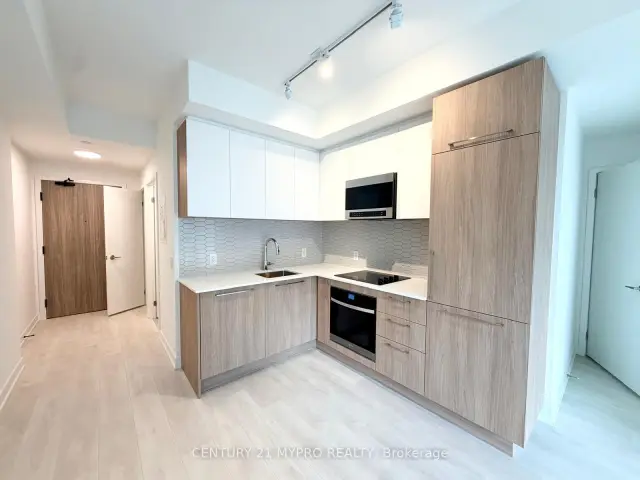
IncludedS/s oven w/cooktop. microwave, b/i dishwasher and fridge. stacked washer & dryer. all elfs.
- Included: S/s oven w/cooktop. microwave, b/i dishwasher and fridge. stacked washer & dryer. all elfs.
NearbyHospital, lake/pond, park, place of worship, public transit, school
- Close to: Hospital, lake/pond, park, place of worship, public transit, school
Listing detailsW14135310, For Rent, Oct 30, 2026
- MLS® number: W14135310
- Status: For Rent
- Listed on: Oct 30, 2026
- Days on market: 22
- Updated: Oct 31, 2026
- Possession: 2026-10-30 / Immediate
- Occupied by: Vacant
- Listing brokerage: CENTURY 21 MYPRO REALTY
About this home
Unit 307, 1381 Lakeshore Road E, Mississauga (Lakeview), ON L5E 0B2
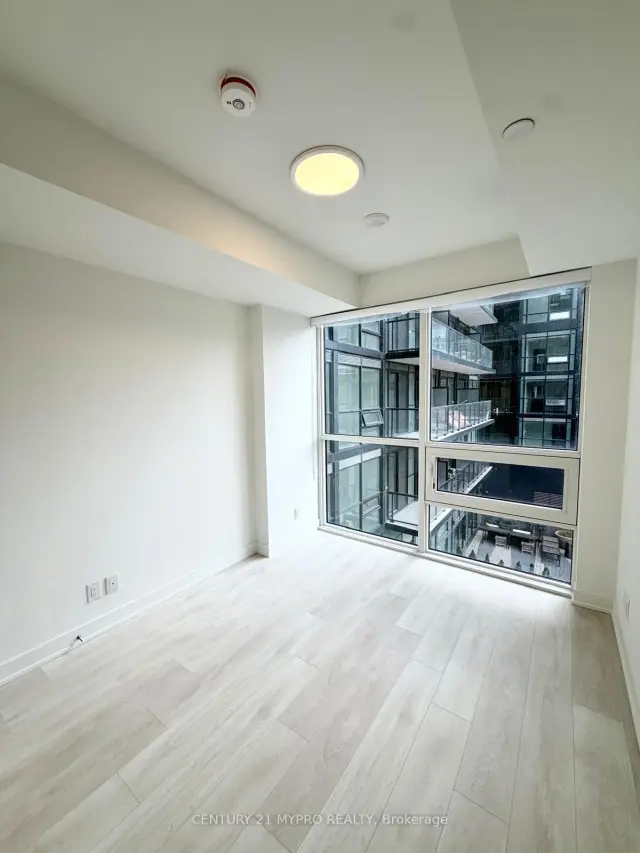
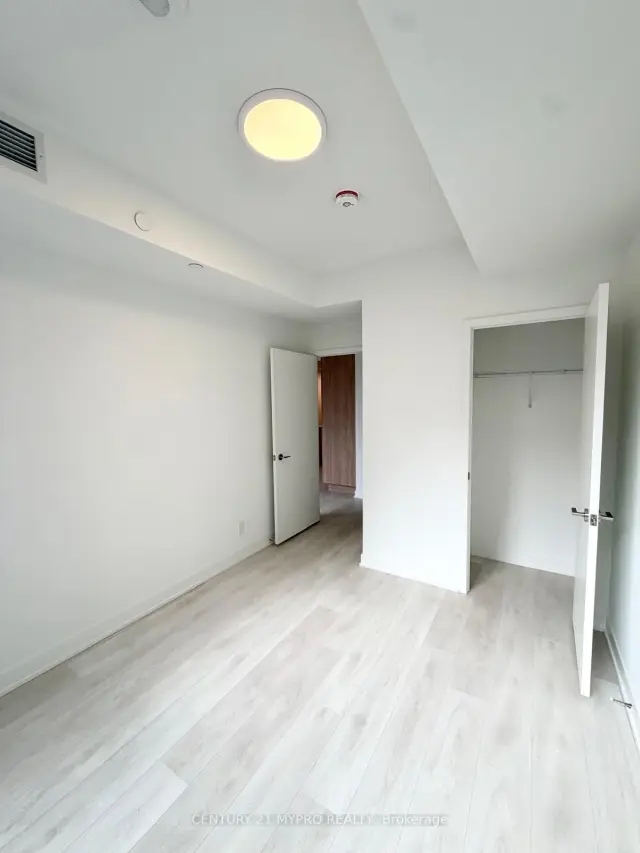
Be The First To Call Exhale Condos Home In The Highly Sought-After Lakeview Village Community Of Mississauga! Brand New Never Lived In, This Beautifully Designed 1-Bedroom Residence By Brixen Developments Offers A Functional Open-Concept Layout, Contemporary Finishes, And A Bright, Inviting Living Space. Thoughtfully Designed With Modern Architecture By Architecture Unfolded, This Stylish Suite Offers A Perfect Blend Of Comfort, Functionality, And Modern Living. Enjoy A Desirable Location Surrounded By Scenic Golf Course And Lake Views. Experience An Exceptional Collection Of Lifestyle Amenities, Including A Fully Equipped Fitness Centre, Private Dining Room, Stylish Lounge, Work-Share Lounge, Indoor Children's Play Area, Pet Spa, Concierge Services, And Convenient Parcel Room. Designed To Enhance Your Everyday Lifestyle With Comfort And Convenience. Ideally Located In Mississauga's Sought-After Lakeview Village Community. Just Minutes To Lake Ontario, Lakeshore Park, Marie Curtis Park, Etobicoke Creek Trail, Lakeview Golf Course, And Toronto Golf Club. Convenient Access To QEW, Highway 427, And Highway 401. Just 3 Minutes To Long Branch GO Station And 8 Minutes To Port Credit GO Station, With Public Transit Within Walking Distance. Close To Hospitals, Shopping, Restaurants, Sherway Gardens, Square One Shopping Centre, And Dixie Outlet Mall. Experience The Perfect Blend Of Contemporary Design, Resort-Style Amenities, And Exceptional Lakeside Living!
Book a viewing
Know more about Exhale Residences on Lakeshore
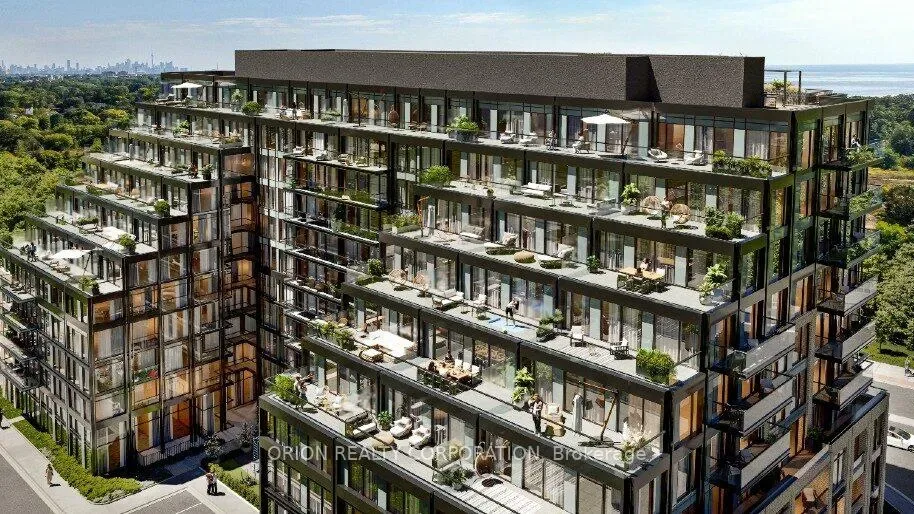
Condo building · 1381 Lakeshore Rd E
Exhale Residences on Lakeshore is an 11-storey condo with 284 suites by Brixen Developments Inc. Right now 7 for rent are on the market here.
- 11storeys
- 284suites
No similar units for rent in Exhale Residences on Lakeshore right now.
Around this home
Daily convenience, out of 100, from the distances below
Schools nearby
School rating, out of 10.
Helpful calculators

Your HOMEH agent
"I would see it this week."