

Unit 715, 1381 Lakeshore Road E
Unit 715, 1381 Lakeshore Road E
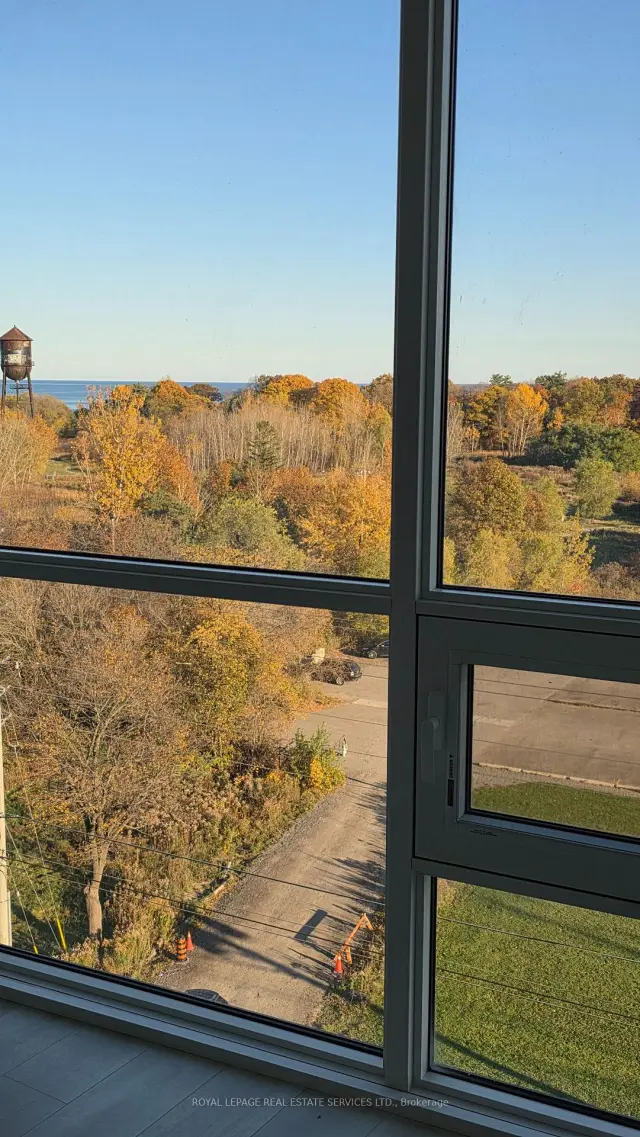 See all 14 photos
Property history
Facts and features
- ExposureSouth
- LaundryEnsuite
- LockerNone
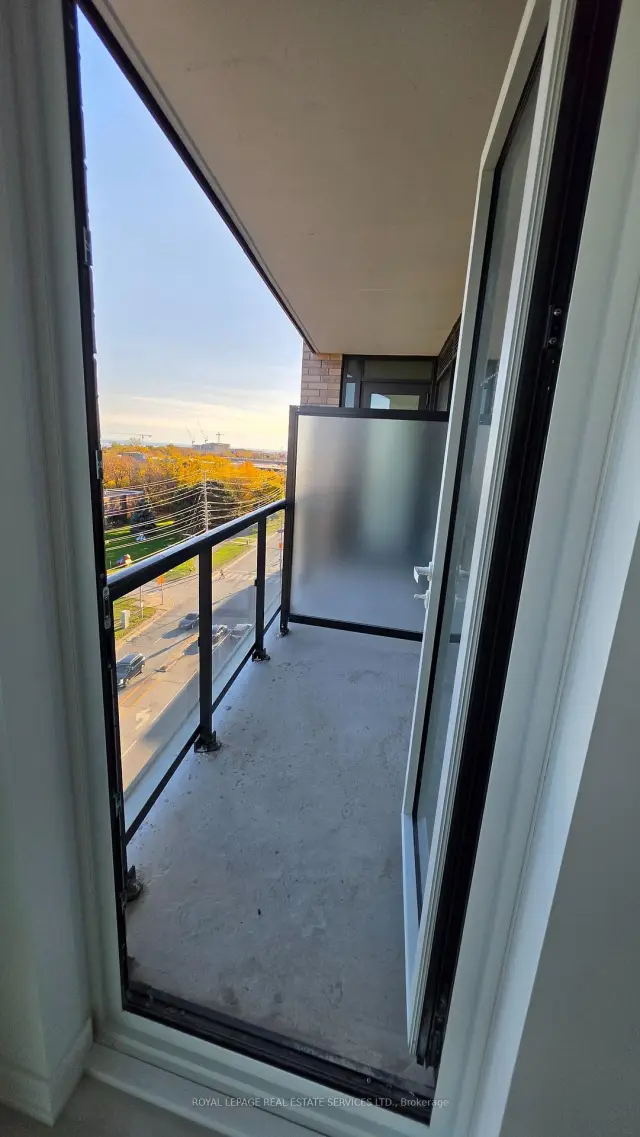
- BalconyTerrace
- Central air
- Concierge
- Gym
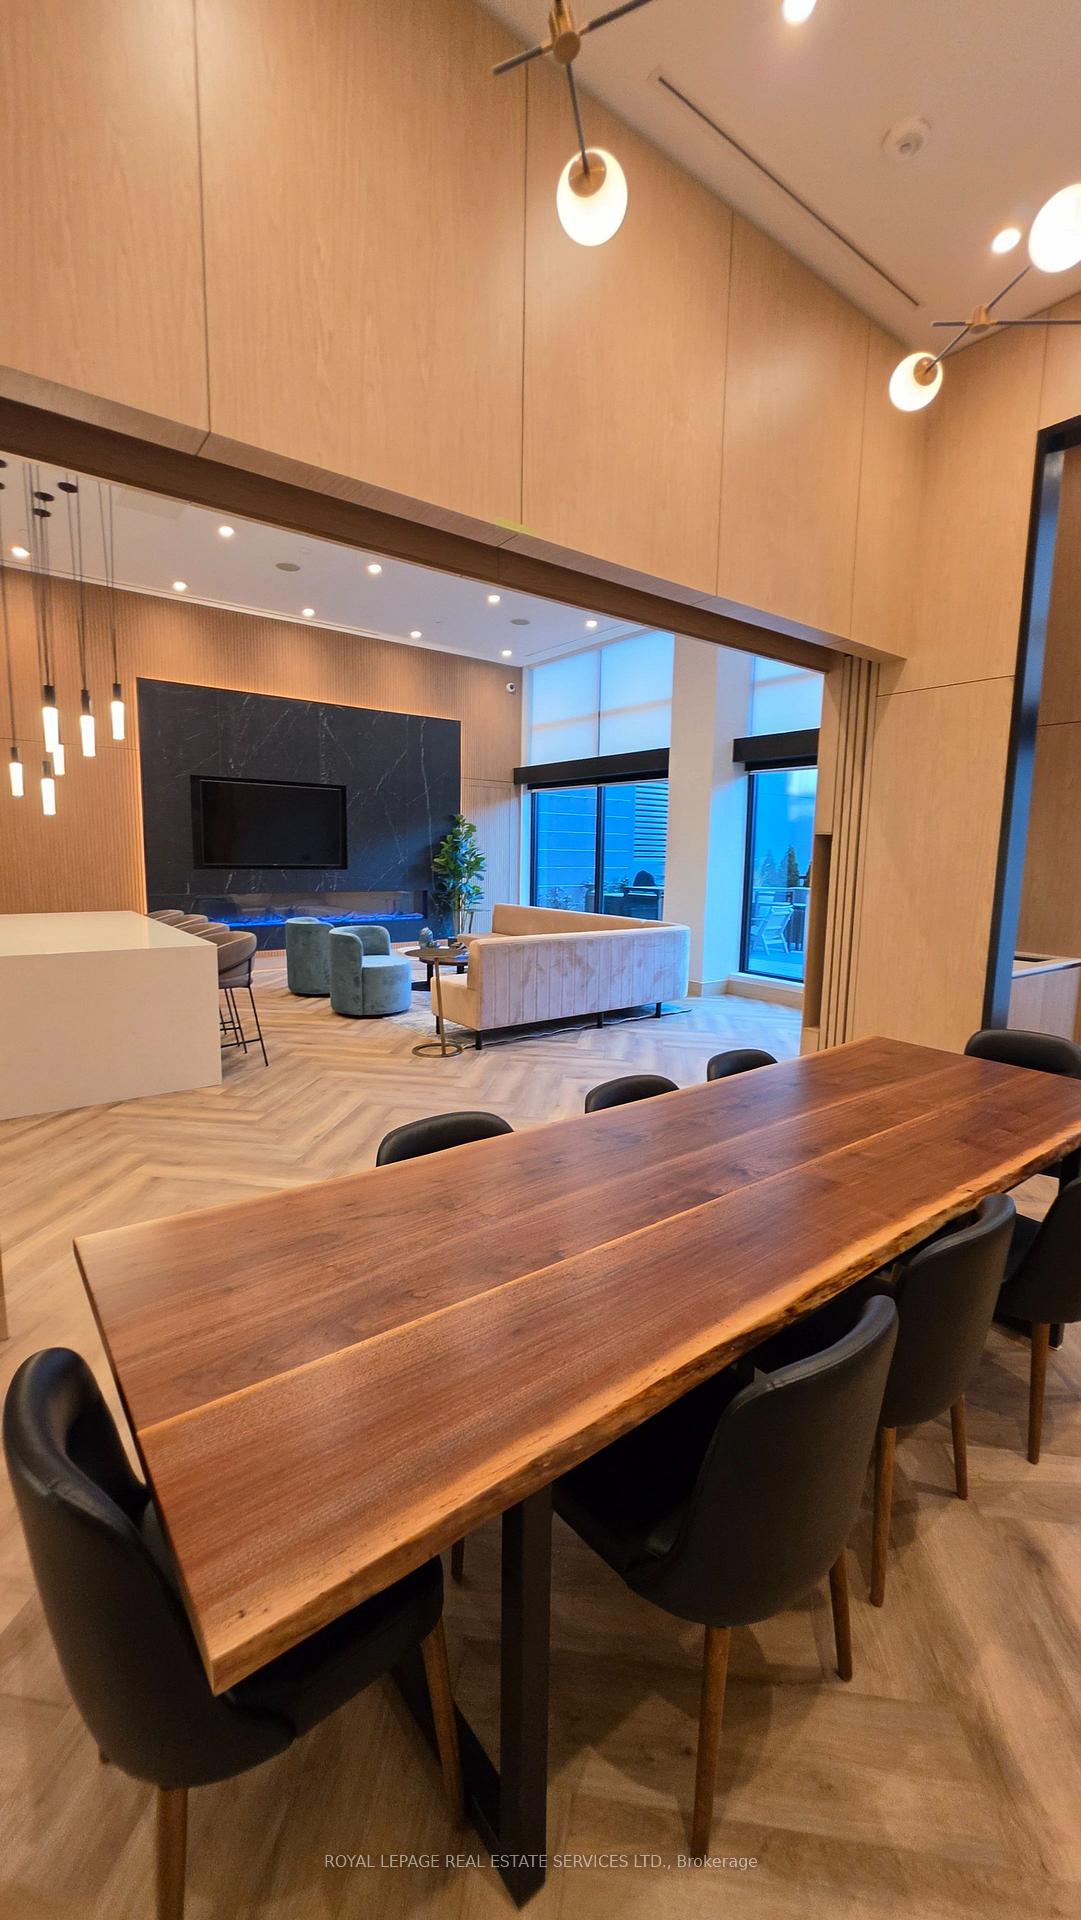
- Party room/meeting room
The homeCondo Apartment, Apartment, Age 0–5 years
- Type: Condo Apartment
- Style: Apartment
- Age: 0–5 years
- Living space: 500–599 sq ft
- Basement: None
- Exposure: South
- Special designation: Other
- Waterfront: None
InsideEnsuite, main level, Erv/hrv, separate hydro meter, water meter, Elevator Yes
- Laundry: Ensuite, main level
- Features: Erv/hrv, separate hydro meter, water meter
- Elevator: Yes
- Rooms above ground: 5
- Bedrooms: 1 + 1 in the basement
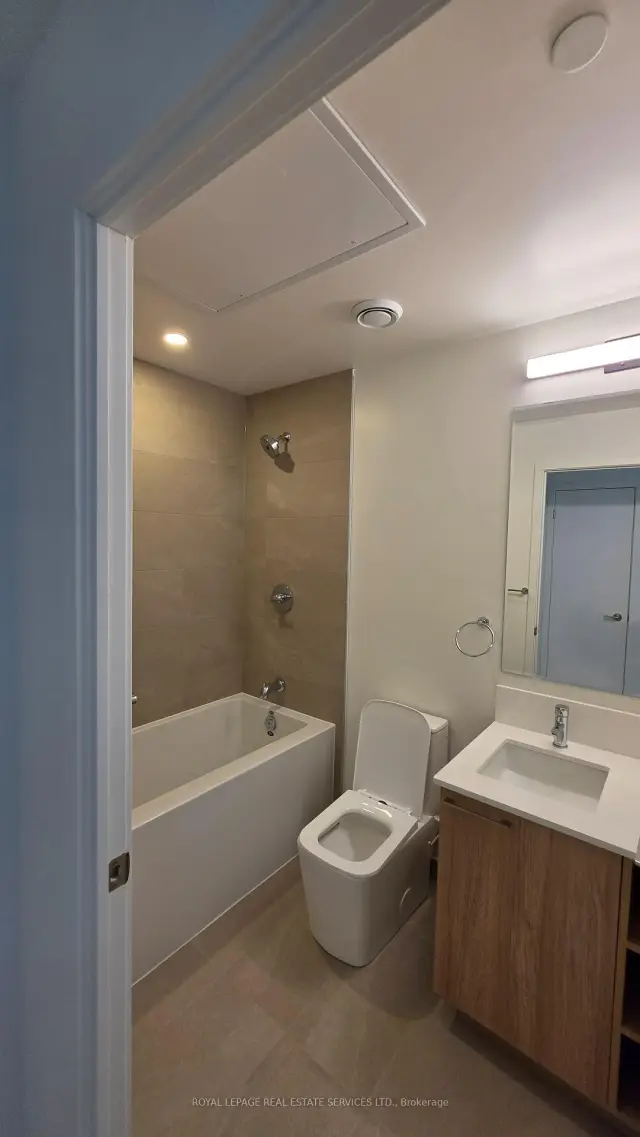
- Bathrooms: 1
- Kitchens: 1
OutsideBrick, Flat, Foundation Not applicable
- Exterior: Brick
- Roof: Flat
- Foundation: Not applicable
- Balcony: Terrace
- Accessibility: Elevator
Parking and lockerUnderground, Parking type None, Locker None
- Garage: Underground
- Parking type: None
- Locker: None
BuildingExhale Residences on Lakeshore, Storeys 11, Units 284
- Name: Exhale Residences on Lakeshore
- Storeys: 11
- Units: 284
- Condo corporation: 0
- Amenities: Concierge, elevator, gym, party room/meeting room, visitor parking, playground
- Pets: Allowed
Heating, water and powerForced air, gas, Central air
- Heating: Forced air, gas
- Cooling: Central air
Rent and termsRent $2,200 a month, Entire property, Unfurnished
- Rent: $2,200 a month
- Space for rent: Entire property
- Furnished: Unfurnished
- Lease: 12 months
- Paid: Monthly
- Rent includes: Building insurance, common elements
- Deposit: Required
- Credit check: Required
- Employment letter: Required
- Rental application: Required
- References: Required
NearbyHospital, lake access, library, park, place of worship, public transit
- Close to: Hospital, lake access, library, park, place of worship, public transit
Listing detailsW14136828, Rented, Nov 1, 2026
- MLS® number: W14136828
- Status: Rented
- Listed on: Nov 1, 2026
- Days on market: 12
- Updated: Nov 13, 2026
- Possession: 2026-11-01 / Immediate
- Occupied by: Owner
- Listing brokerage: ROYAL LEPAGE REAL ESTATE SERVICES LTD.
About this home
Unit 715, 1381 Lakeshore Road E, Mississauga (Lakeview), ON L5E 1G6
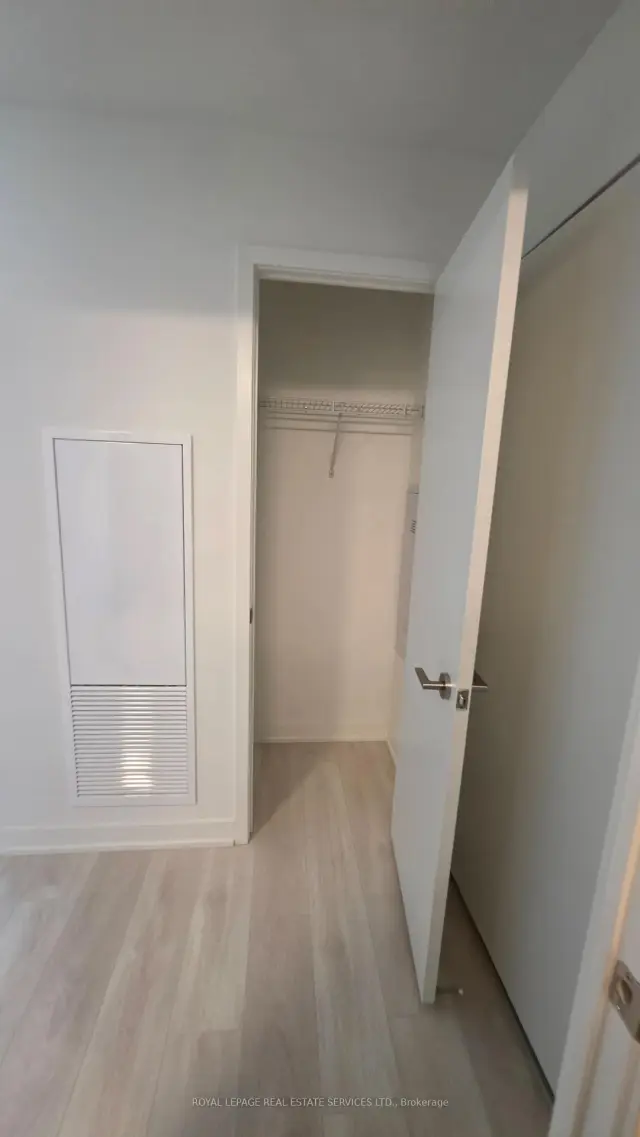
Brand New, Never Lived In! Modern 1+Den Suite Featuring An Open-Concept Layout, Contemporary Finishes, Floor-To-Ceiling Windows, And Private Balcony. Designed For Those Who Appreciate Style, Comfort, And Convenience, This Bright And Thoughtfully Crafted Residence Offers 9'Ceilings, Quartz Countertops, Premium Finishes, And A Versatile Den Perfect For A Home Office, Study Space, Or Guest Retreat. Enjoy The Ease Of Smart Building Technology And The Comfort Of Contemporary Condo Living In A Vibrant Waterfront Community. Residents Enjoy Access To Exceptional Amenities Including A State-Of-The-Art Fitness Centre, Rooftop Terrace With BBQ Area, Party Room, Children's Play Area, And Concierge Service. Ideally Located In Mississauga's Highly Sought-After Lakeview Neighbourhood, Just Minutes From Lake Ontario, Waterfront Trails, Parks, Port Credit, Shopping, Dining, Transit, Long Branch GO Station, And Major Highways. Whether You're Enjoying A Morning Walk By The Water, Working From Home In Comfort, Or Exploring The Neighborhood's Growing Selection Of Cafes And Amenities, This Suite Offers The Lifestyle You've Been Looking For. A Rare Opportunity To Lease A Brand New Home In One Of Mississauga's Most Exciting Communities.
Ask about this home
A HOMEH agent will answer your questions about this home.
Know more about Exhale Residences on Lakeshore

Condo building · 1381 Lakeshore Rd E
Exhale Residences on Lakeshore is an 11-storey condo with 284 suites by Brixen Developments Inc. Right now 7 for rent are on the market here.
- 11storeys
- 284suites
No similar units for rent in Exhale Residences on Lakeshore right now.
Around this home
Daily convenience, out of 100, from the distances below
Schools nearby
School rating, out of 10.
Helpful calculators
Your HOMEH agent

"I would see it this week."