

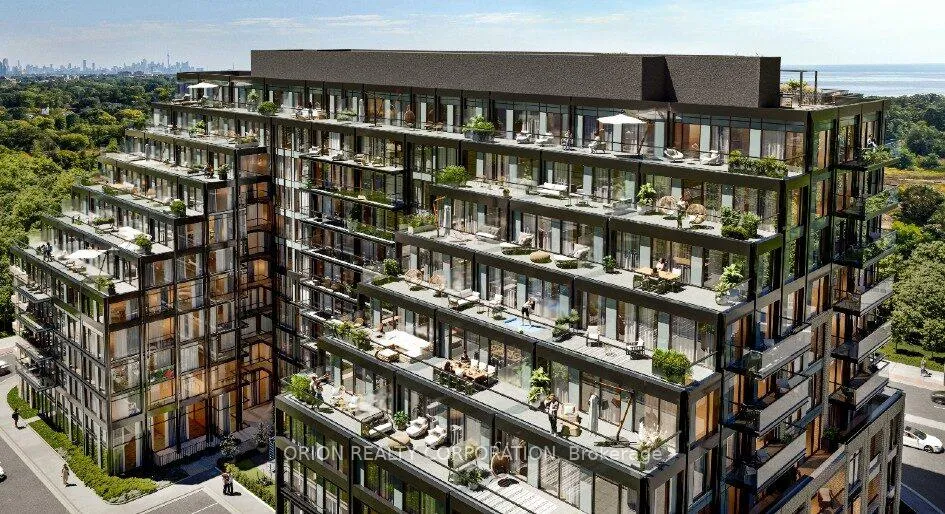
TH103, 1381 Lakeshore Road E
TH103, 1381 Lakeshore Road E

 See all 21 photos
Property history
- $899,900TerminatedList: 2025-07-16|End: 2025-09-30|76 daysW12292270
Facts and features
- BasementNone
- Age of homeNew
- ExposureNorth west
- LaundryIn-suite
- Central air
- Concierge
- Gym
- Party room/meeting room
- Rooftop deck/garden
The homeCondo Townhouse, 2-storey, New
- Type: Condo Townhouse
- Style: 2-storey
- Age: New
- Living space: 1,000–1,199 sq ft
- Basement: None
- Exposure: North West
InsideBroadloom, In-suite laundry, upper level, Built-in oven, countertop range, intercom, separate heating controls, separate hydro meter, water meter
- Flooring: Broadloom
- Laundry: In-suite laundry, upper level
- Features: Built-in oven, countertop range, intercom, separate heating controls, separate hydro meter, water meter
- Security: Alarm system, carbon monoxide detectors, monitored, concierge/security, heat detector, smoke detector
- Rooms above ground: 5
- Bedrooms: 2
- Bathrooms: 2
- Kitchens: 1
OutsideBrick, concrete, Concrete, steel frame, Terrace
- Exterior: Brick, concrete
- Foundation: Concrete, steel frame
- Balcony: Terrace
- Features: Patio
- Accessibility: Accessible public transit nearby
Parking and locker1 Parking, Underground, Parking type Owned
- Spaces: 1 Parking
- Garage: Underground
- Parking type: Owned
- Driveway: Private
- Locker: Owned
BuildingExhale lakeview condominiums, Storeys 11, Units 284
- Name: Exhale lakeview condominiums
- Storeys: 11
- Units: 284
- Condo corporation: 0
- Amenities: Bike storage, concierge, gym, party room/meeting room, rooftop deck/garden, visitor parking
- Pets: Allowed
Heating, water and powerForced air, gas, Central air
- Heating: Forced air, gas
- Cooling: Central air
Costs and taxesCondo fee $391 a month, Heat included, common elements included, building insurance included, parking included, HST included in the price
- Condo fee: $391 a month
- Fee includes: Heat included, common elements included, building insurance included, parking included
- HST: HST included in the price
Included in the saleFridge, stove, oven, microwave range hood, washer and dryersee features and finishes document
- Included: Fridge, stove, oven, microwave range hood, washer and dryersee features and finishes document
NearbyBeach, electric car charger, lake/pond, marina, park, public transit
- Close to: Beach, electric car charger, lake/pond, marina, park, public transit
Listing detailsW12292270, Terminated, Jul 16, 2025
- MLS® number: W12292270
- Status: Terminated
- Listed on: Jul 16, 2025
- Days on market: 76
- Updated: Sep 30, 2025
- Possession: Other
- Occupied by: Vacant
- Listing brokerage: ORION REALTY CORPORATION
About this home
TH103, 1381 Lakeshore Road E, Mississauga (Lakeview), ON L5E 1G6
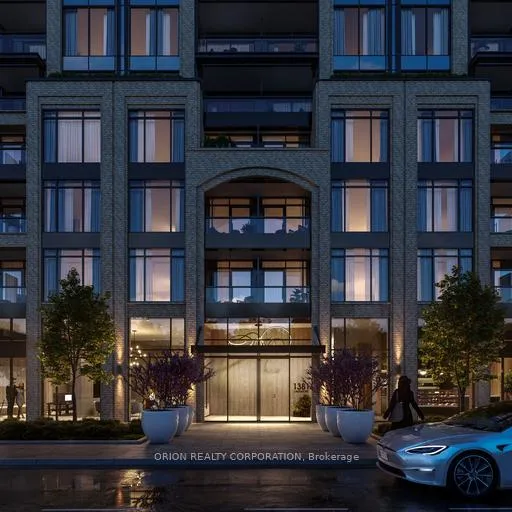
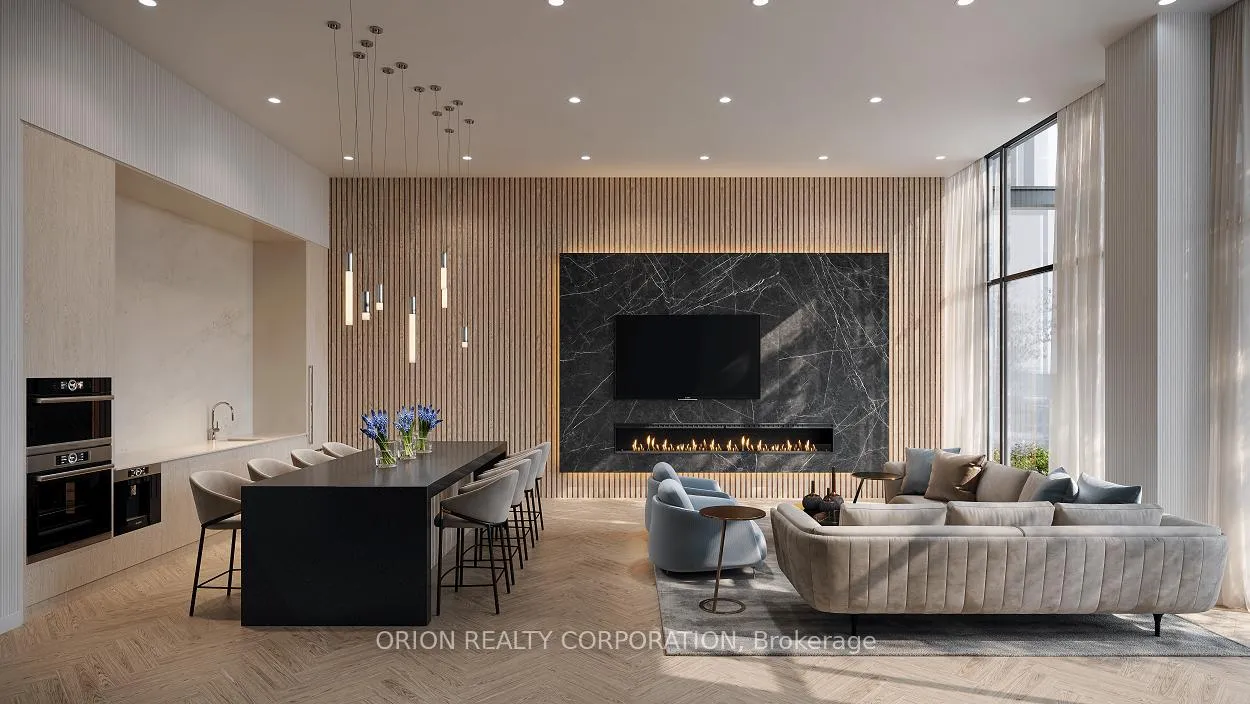
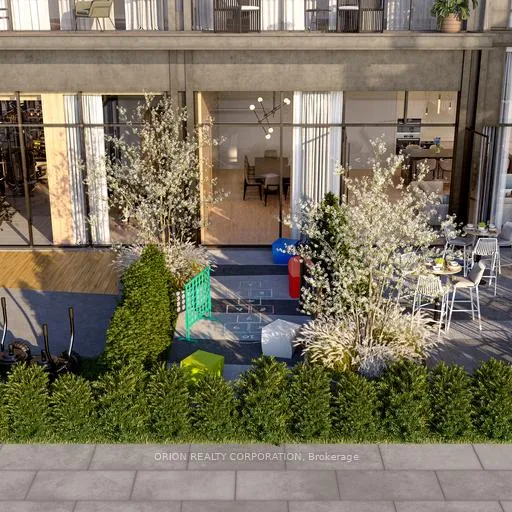
Welcome to Exhale Lakeview Condominiums, an award-winning development nestled between Mimico and Port Credit in South Mississauga. This 1,005 sq. ft. townhome is part of the exclusive townhomes collection thoughtfully designed by Brixen Developments and tailored for modern living. The home features a spacious open-concept main floor with a private Terrace off the living room a perfect spot to enjoy your morning coffee, ideal for entertaining guests, BBQ, or simply relaxing and taking in the views. Upstairs, you'll find two generously-sized bedrooms and a 3 pc main bathroom, with laundry conveniently located on the same level for ease and comfort. You also have full access to all the wonderful amenities of the 11 story building including a fabulous rooftop patio overlooking lake Ontario and Toronto's skyline, a fully equipped gym, party room, pet spa, outdoor lounge, children's playroom and more. The home also includes one underground parking space with a private tandem storage unit for additional storage. First time buyers, you may be eligible for up to $74,000 in GST/HST rebates through Government programs. Commuting is a breeze with quick access to Highways 427, the QEW, the Long branch GO Station is just minutes away with a future Go station coming soon and public Transit is just steps away. You'll enjoy abundant shopping, dining, and entertainment options, with plenty of outdoor activities in the Lakeshore area.
Ask about this home
A HOMEH agent will answer your questions about this home.
Know more about Exhale Residences on Lakeshore
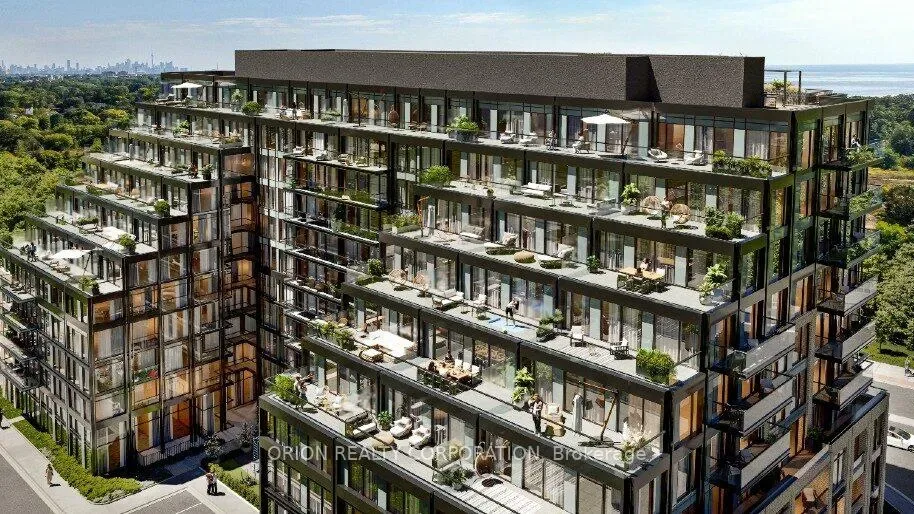
Condo building · 1381 Lakeshore Rd E
Exhale Residences on Lakeshore is an 11-storey condo with 284 suites by Brixen Developments Inc. Right now 7 for rent are on the market here.
- 11storeys
- 284suites
No similar units for sale in Exhale Residences on Lakeshore right now.
Around this home
Daily convenience, out of 100, from the distances below
Schools nearby
School rating, out of 10.
Helpful calculators
Your HOMEH agent

"I would see it this week."