

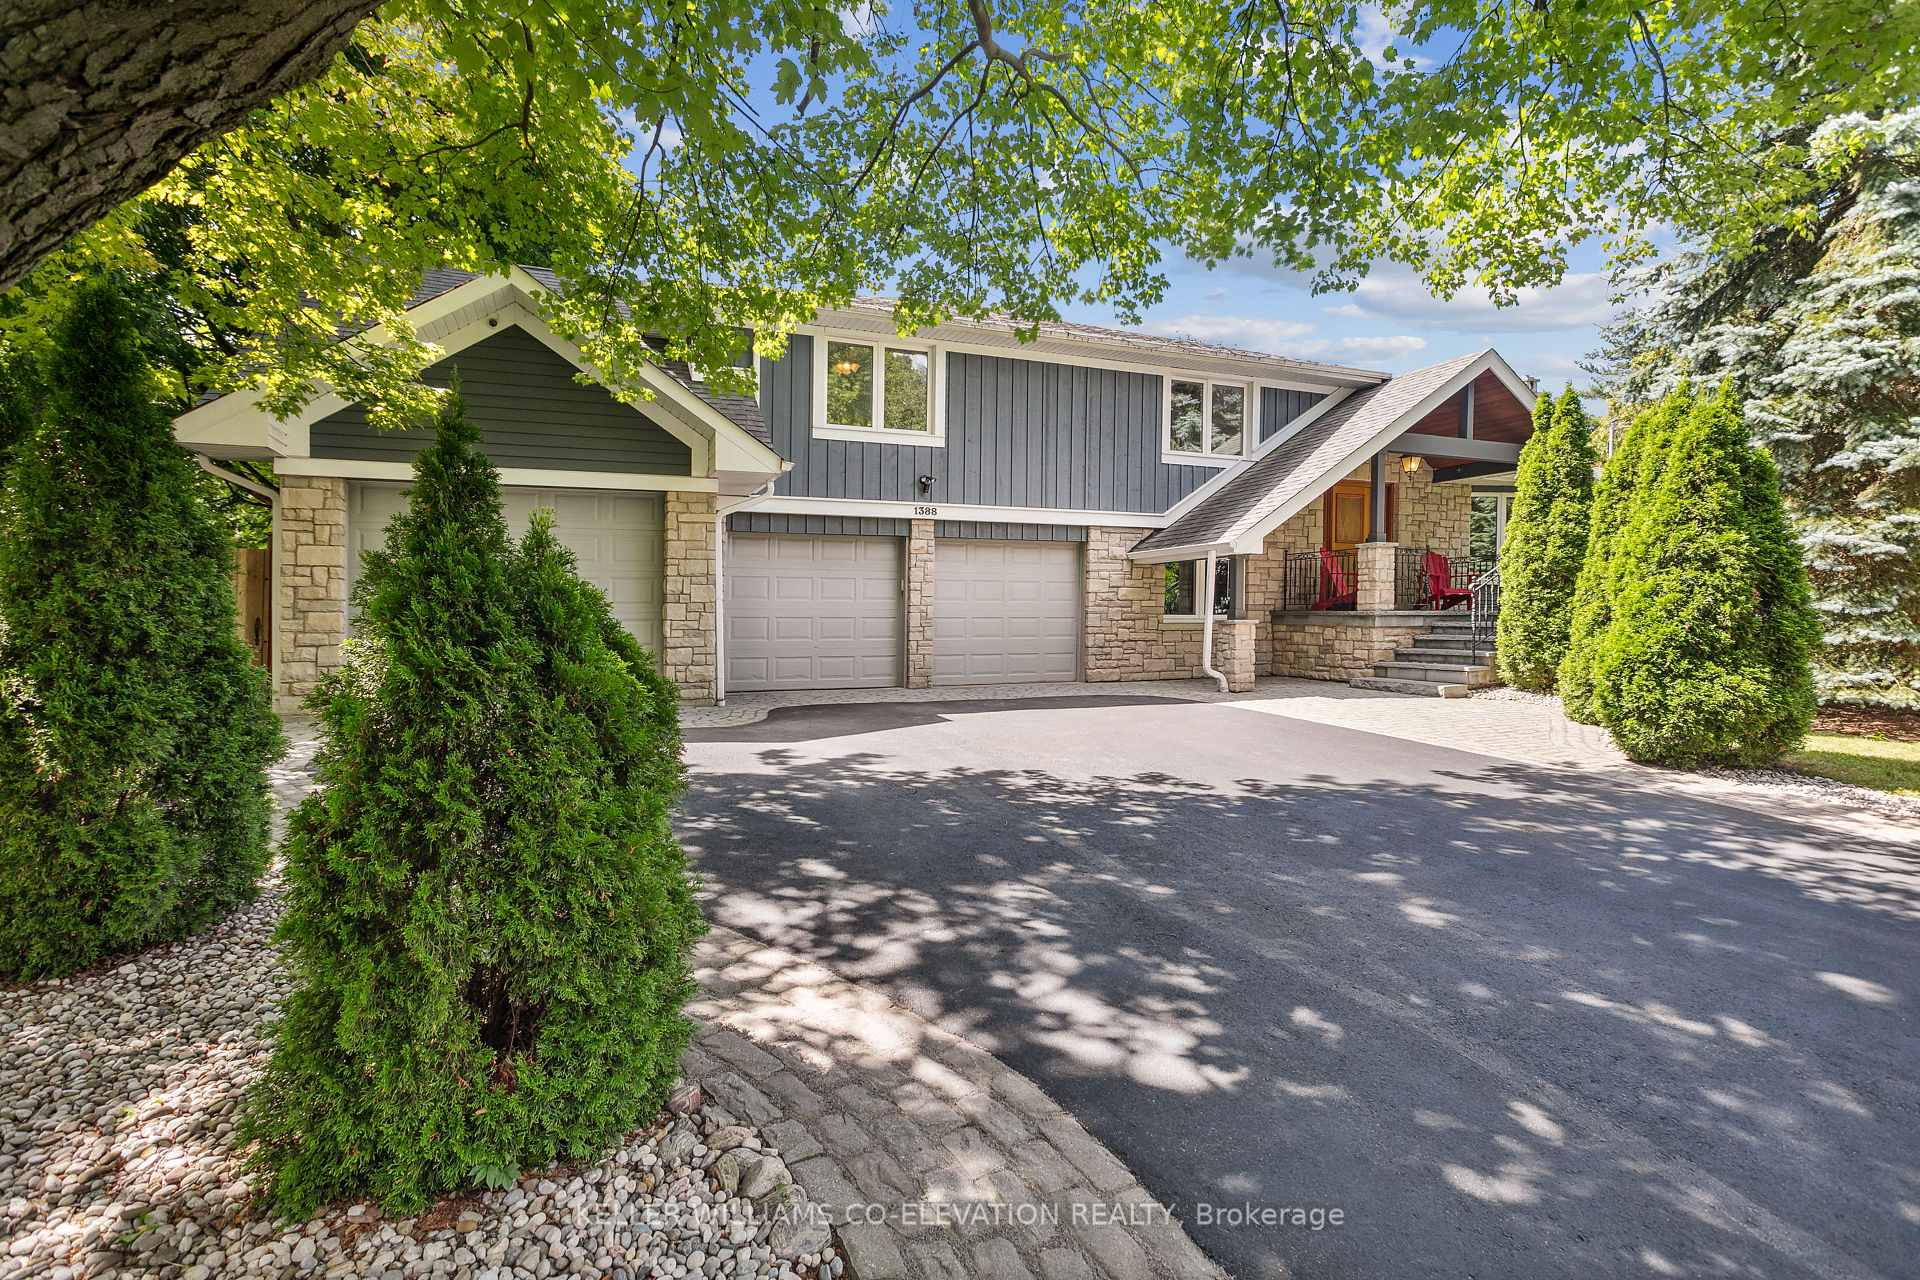
1388 Shadowa Road
1388 Shadowa Road
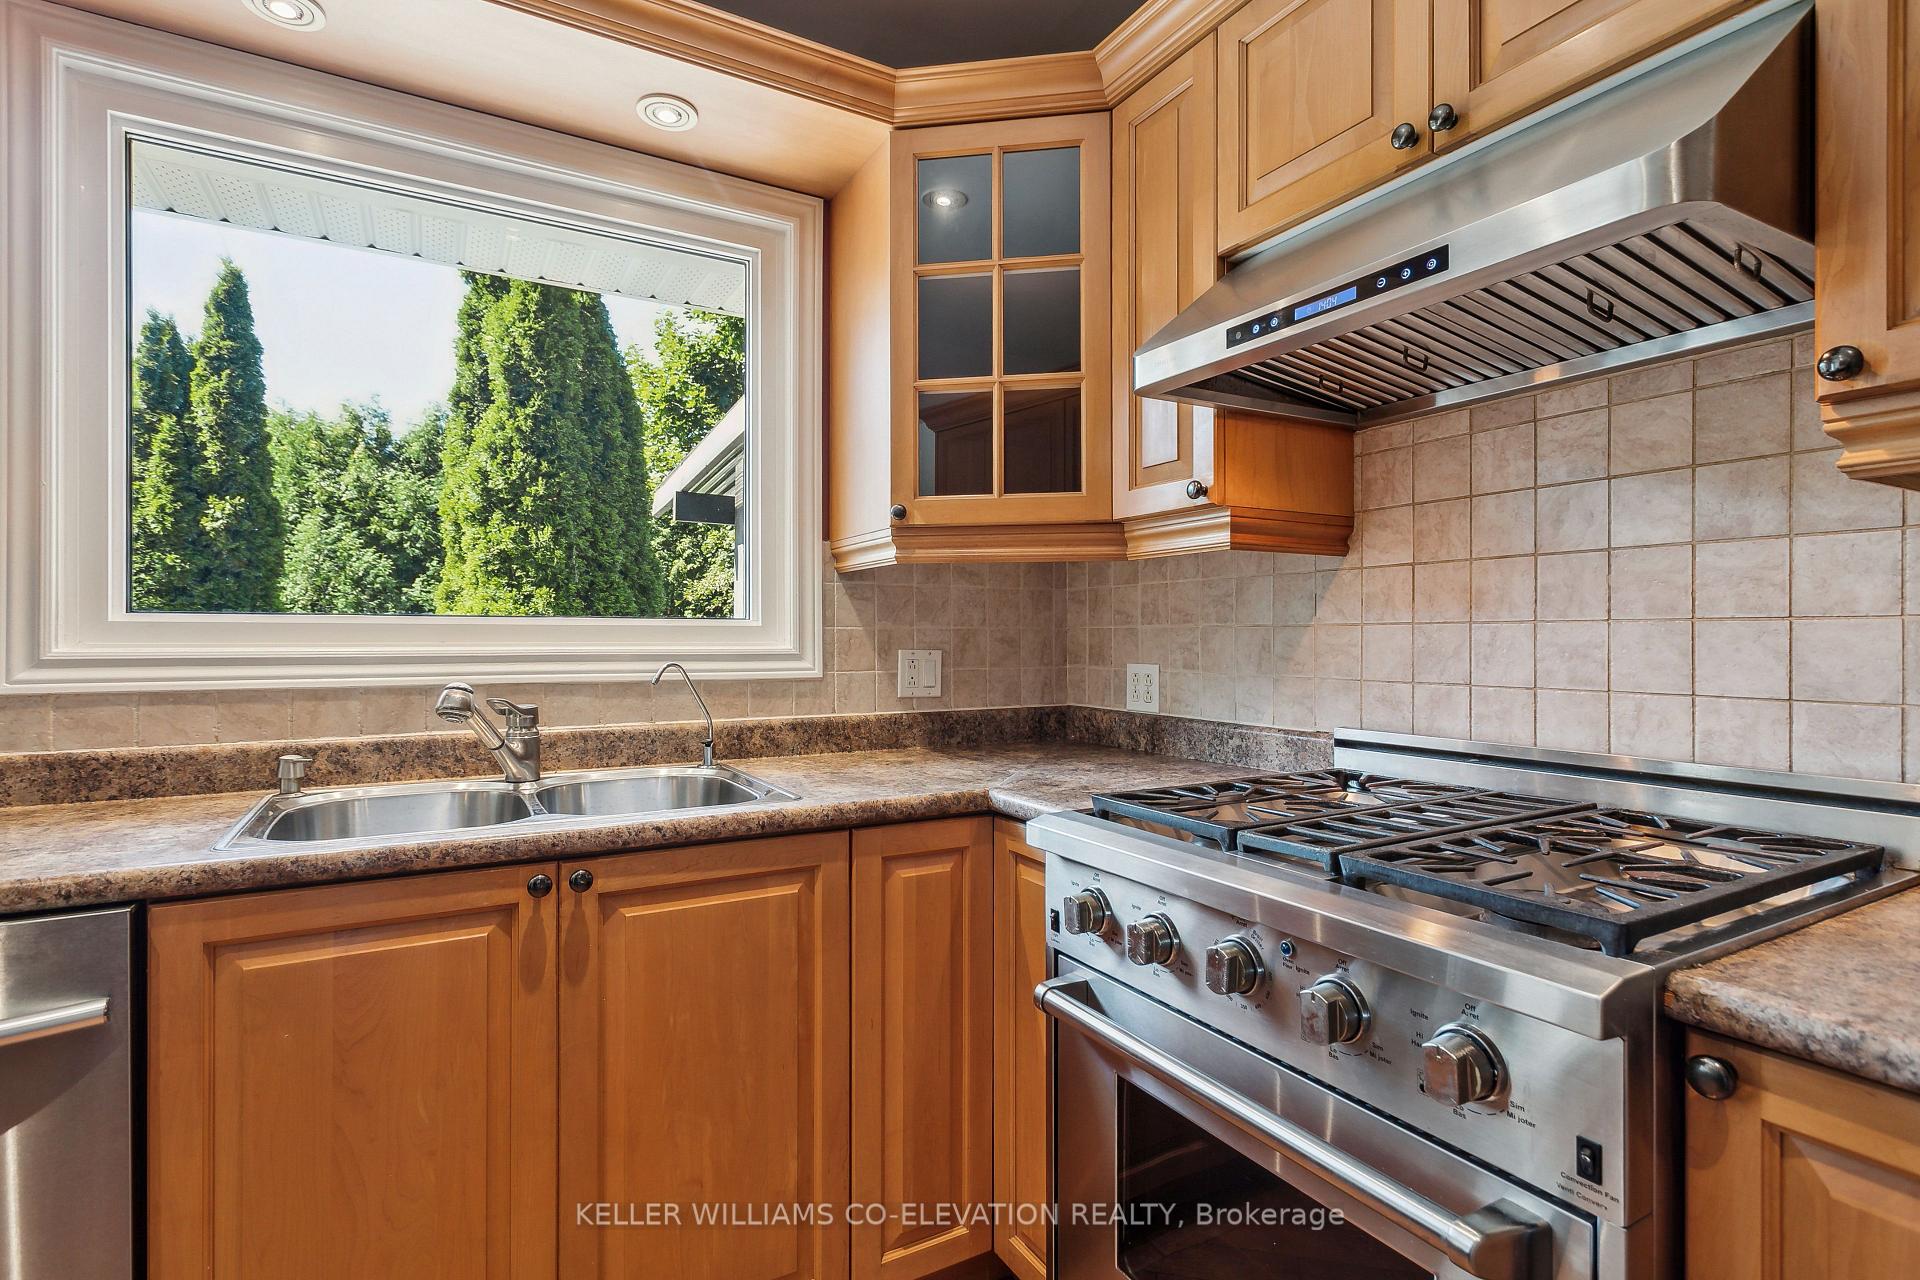 See all 50 photos
Property history
Facts and features
- BasementFinished
- Lot size106 × 125 ft
- Lease term12 months
- FurnishedUnfurnished
- Hardwood floors
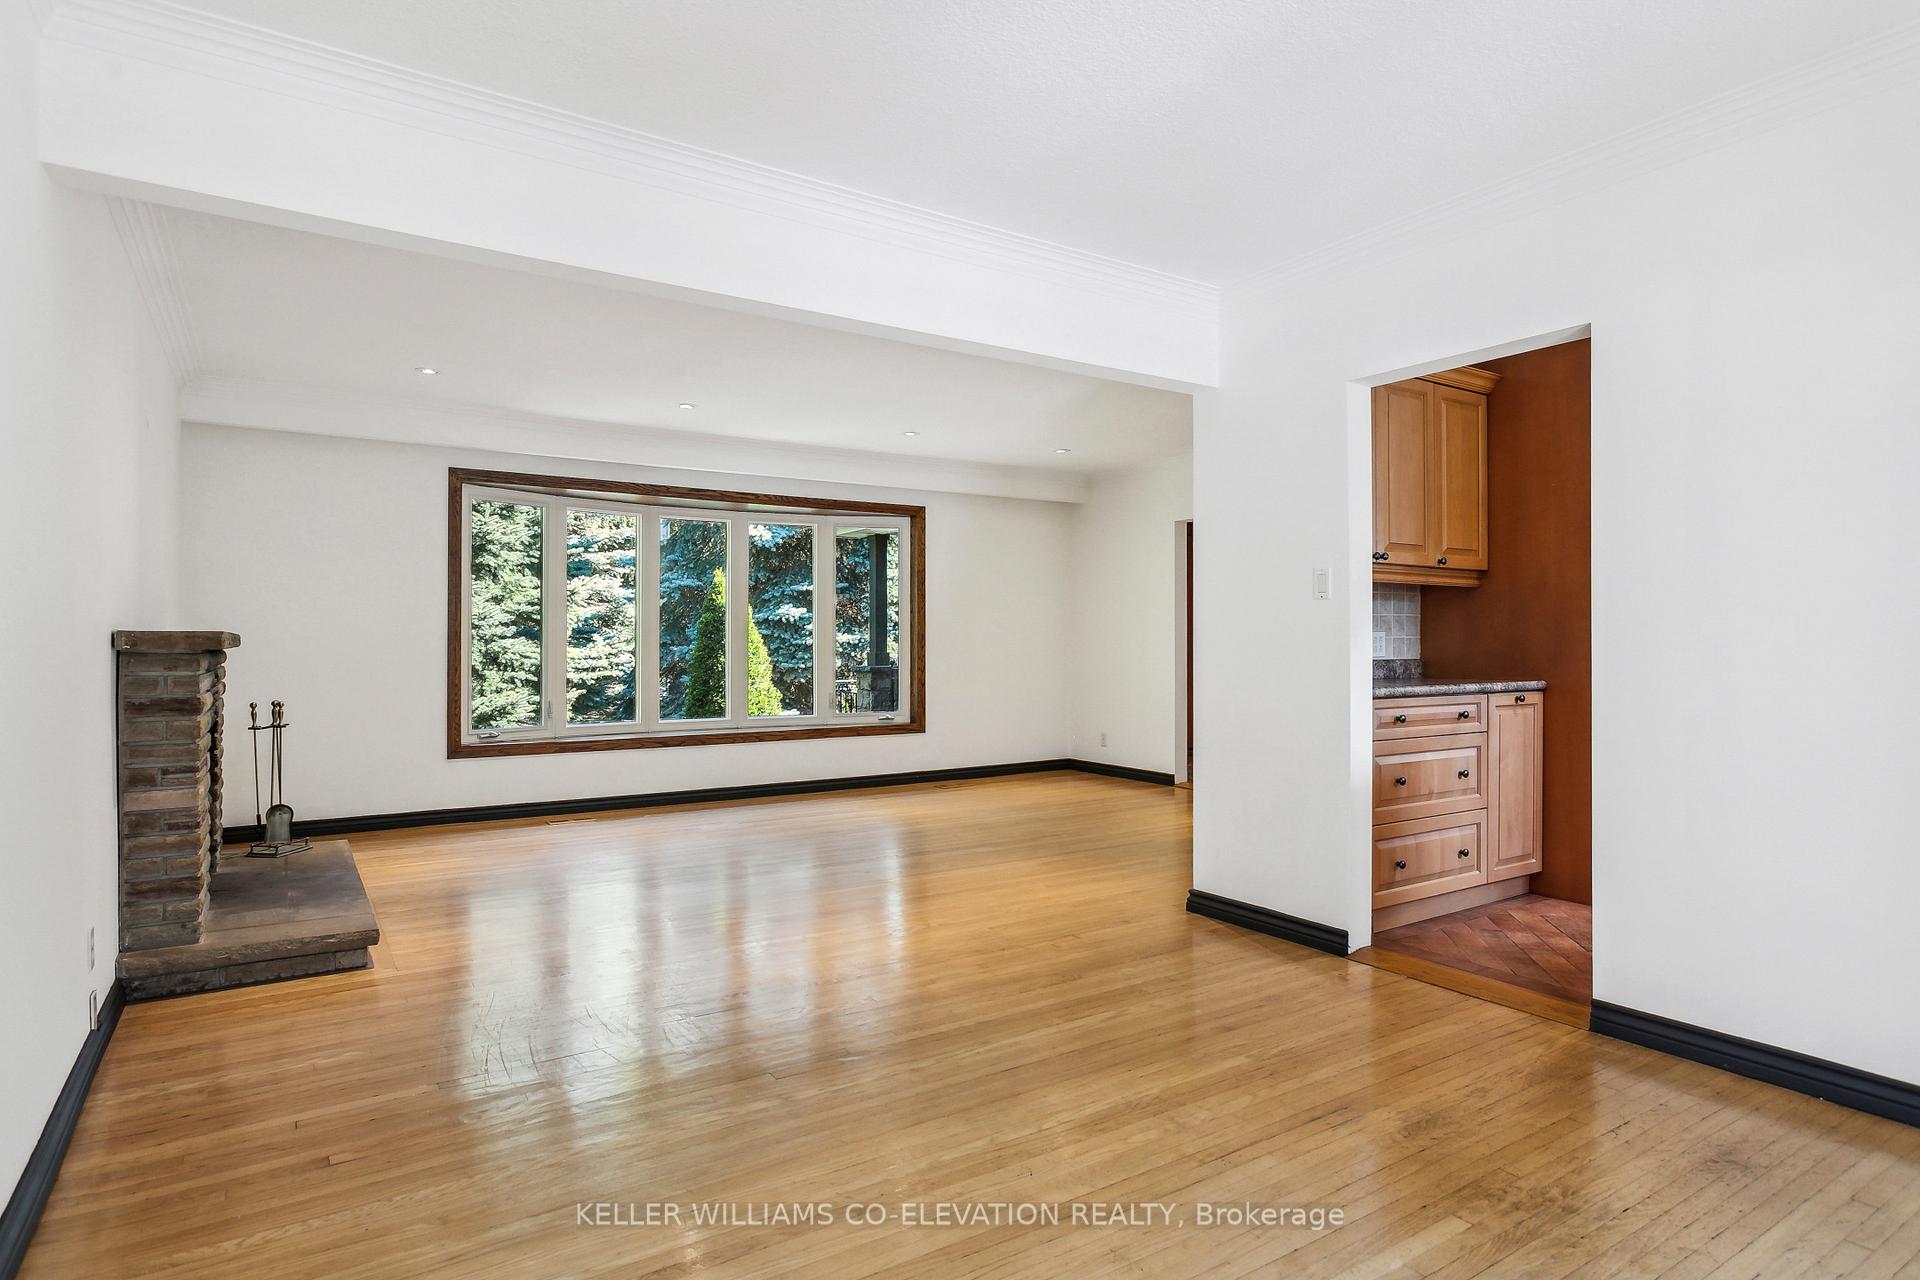
- Fireplace
- Central air
- Inground pool
The homeDetached, Sidesplit 3, 1,500–2,000 sq ft
- Type: Detached
- Style: Sidesplit 3
- Living space: 1,500–2,000 sq ft
- Basement: Finished
InsideFireplace Yes, Hardwood, Tile, Broadloom, Laundry room, lower level
- Fireplace: Yes
- Flooring: Hardwood, Tile, Broadloom
- Laundry: Laundry room, lower level
- Features: Other
- Rooms above ground: 10
- Rooms in the basement: 1
- Bedrooms: 5 + 1 in the basement
- Bathrooms: 3
- Kitchens: 1
- Family room: Yes
Outside and lotStone, wood, Asphalt shingle, Block
- Exterior: Stone, wood
- Roof: Asphalt shingle
- Foundation: Block
- Pool: Inground
- Other structures: Garden shed
- Size: 105.9 × 125 ft
Parking4 Garage, Built-in, Private
- Spaces: 4 Garage
- Garage: Built-in
- Driveway: Private
Heating, water and powerForced air, gas, Central air, Municipal water
- Heating: Forced air, gas
- Cooling: Central air
- Water: Municipal water
- Sewer: Municipal sewer
- Natural gas: Yes
- Hydro: Yes
- Cable: Available
- Telephone: Available
Rent and termsRent $5,500 a month, Entire property, Unfurnished
- Rent: $5,500 a month
- Space for rent: Entire property
- Furnished: Unfurnished
- Lease: 12 months
- Paid: Monthly
- Rent includes: Parking
- Deposit: Required
- Credit check: Required
- Employment letter: Required
- Rental application: Required
- References: Required
IncludedS/s fridge, gas range, range hood, dishwasher; white washer & dryer, freezer in laundry rm, 2 muskoka chairs, oversized sq. patio umbrella, 2 remote controls for garage door, 2 shelving units in garage; all window coverings, private garage and driveway, Tenant responsible for all utilities(water, water tank, gas, garbage, hydro), and internet
- Included: S/s fridge, gas range, range hood, dishwasher; white washer & dryer, freezer in laundry rm, 2 muskoka chairs, oversized sq. patio umbrella, 2 remote controls for garage door, 2 shelving units in garage; all window coverings, private garage and driveway
- Not included: Tenant responsible for all utilities(water, water tank, gas, garbage, hydro), and internet
NearbyFenced yard, park, public transit, school, school bus route, wooded/treed
- Close to: Fenced yard, park, public transit, school, school bus route, wooded/treed
Listing detailsW12320735, Rented, Aug 1, 2025
- MLS® number: W12320735
- Status: Rented
- Listed on: Aug 1, 2025
- Days on market: 24
- Updated: Aug 25, 2025
- Possession: 2025-09-01 / 30-59 days
- Occupied by: Vacant
- Listing brokerage: KELLER WILLIAMS CO-ELEVATION REALTY
About this home
1388 Shadowa Road, Mississauga (Lorne Park), ON L5H 2N7
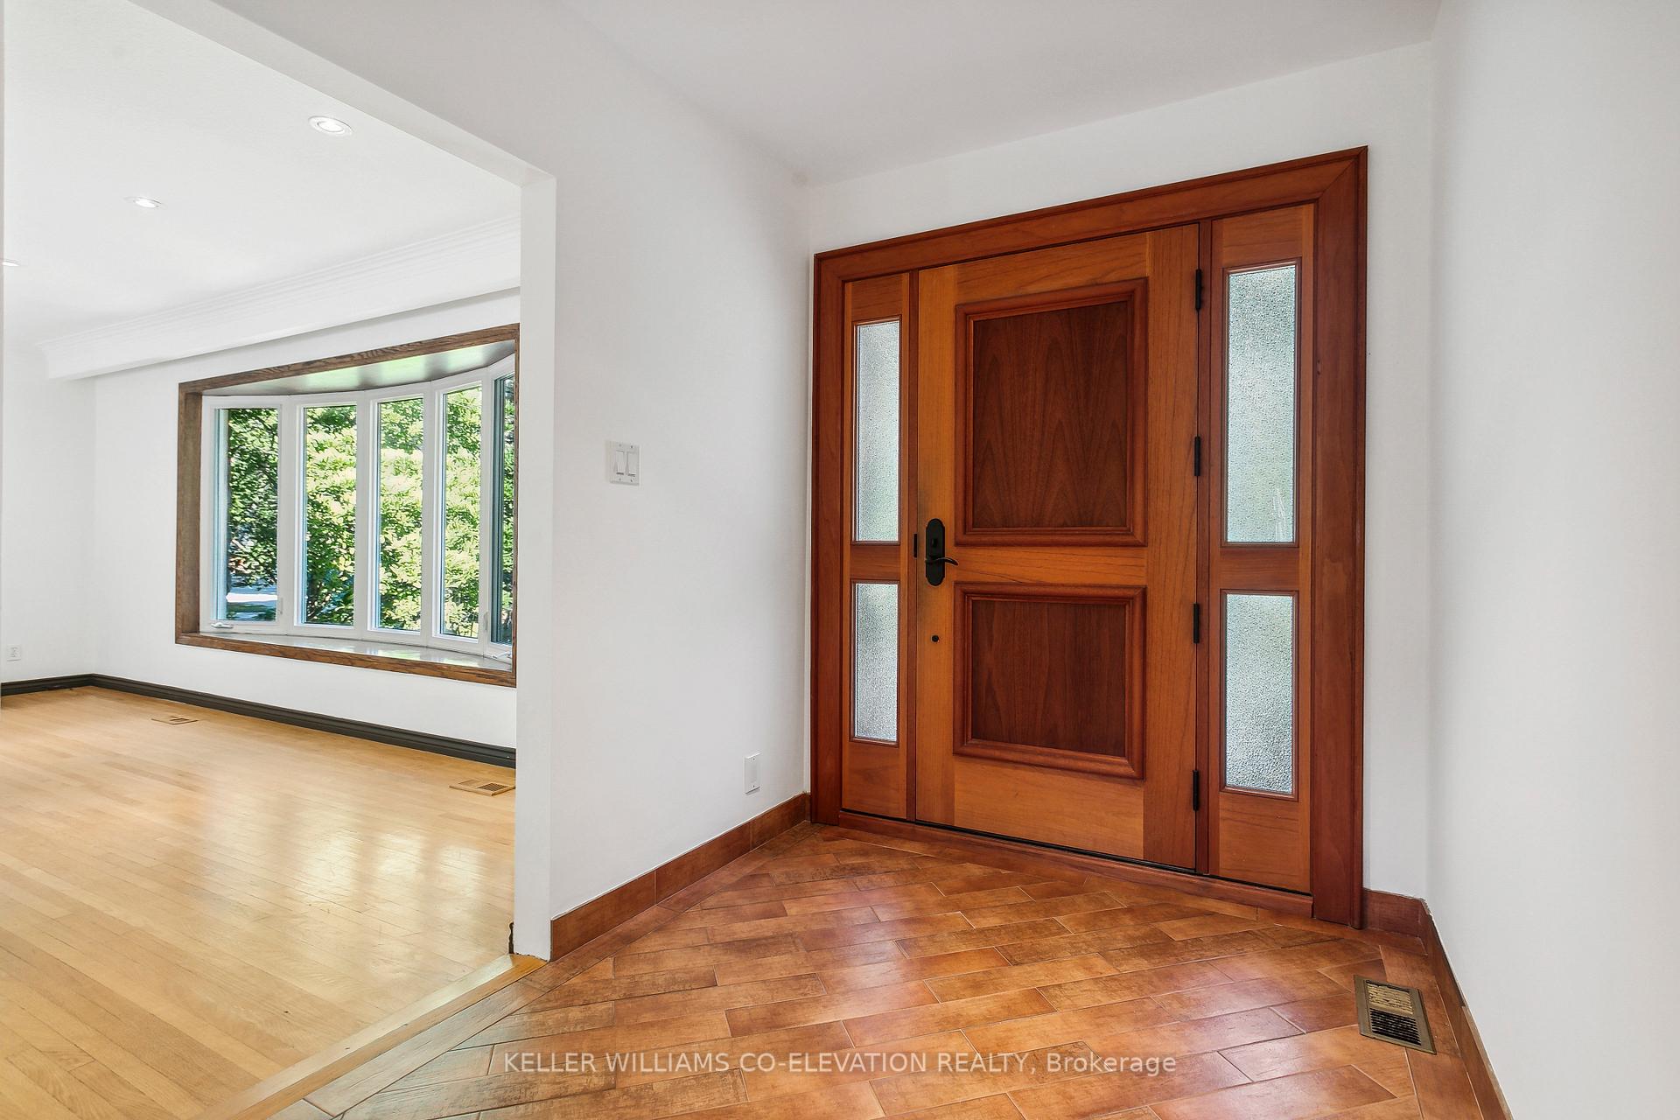
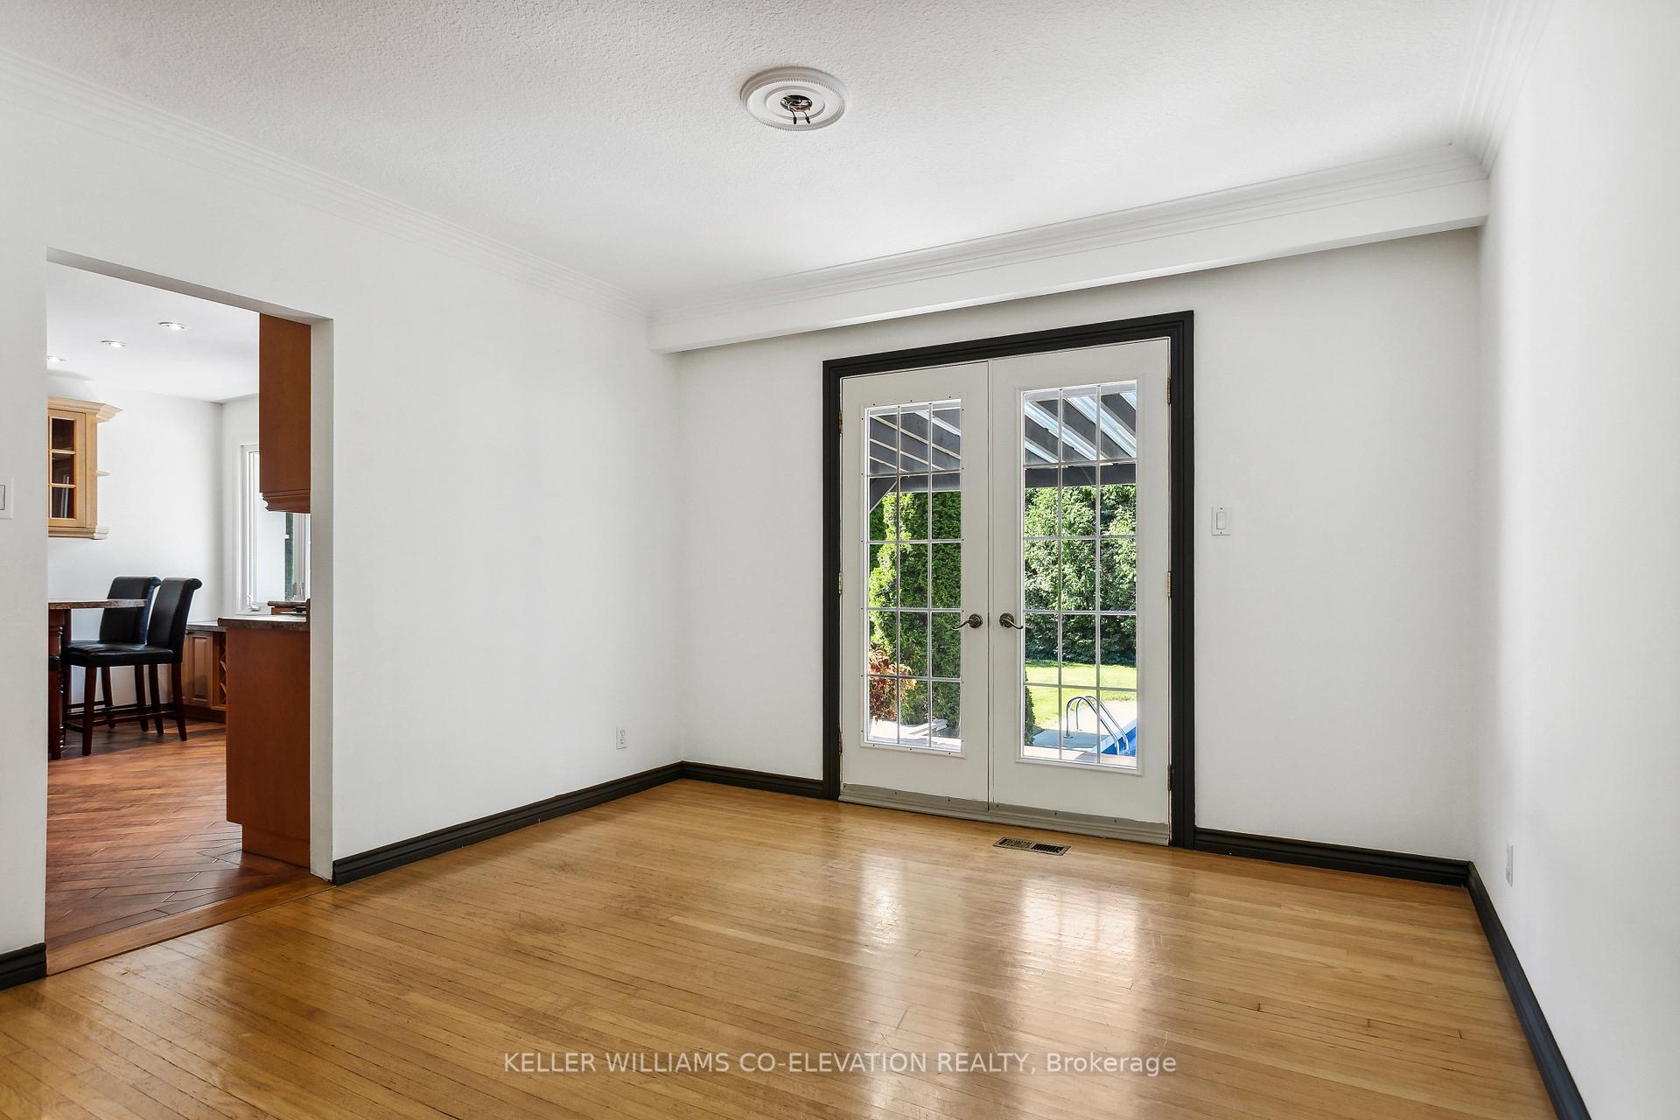
Experience the charm of this unique Muskoka-inspired home, available for a ONE year lease in the sought-after Lorne Park neighbourhood. *A SIX month short term lease is also available*. Nestled on a serene 1/3-acre lot, this private retreat features a lush, cedar-lined backyard that offers complete seclusion.Perfect for summer, fall or winter living, enjoy the oversized deck, and entertainers gazebo. A large shed provides extra storage, while the natural gas generator and BBQ hookup add convenience.Inside, the spacious split-3 level layout includes 5 bedrooms, 4 upstairs and 1 on the ground floor, ideal as a home office. With 3 garages and room for 4 vehicles, there's ample space for both cars and gear. This inviting home blends character and comfort, offering a stylish and functional space for your short-term stay. Quiet, yet just minutes from the QEW, this property blends relaxation with accessibility. In ground pool and hot tub has been professionally closed for the remainder of the season. Only the second family has lived here in the past 25 years now its your turn, if just for a little while.
Ask about this home
A HOMEH agent will answer your questions about this home.
Around this home
Daily convenience, out of 100, from the distances below
Schools nearby
School rating, out of 10.
Helpful calculators
Your HOMEH agent

"I would see it this week."