

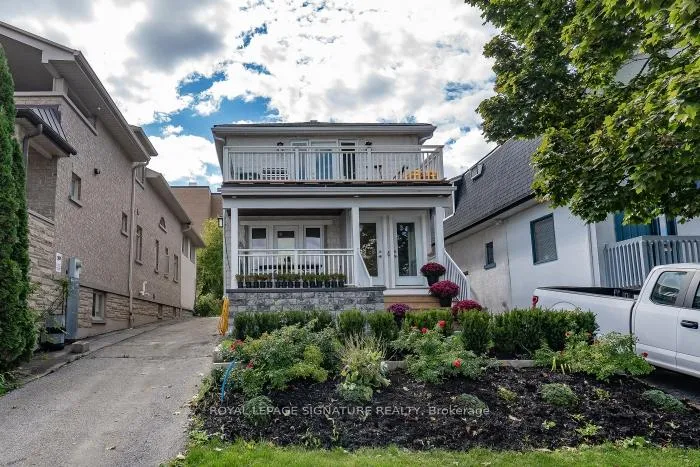
Ground, 14 Front Street S
Multiplex Rented
1/26Ground, 14 Front Street S
Multiplex Rented
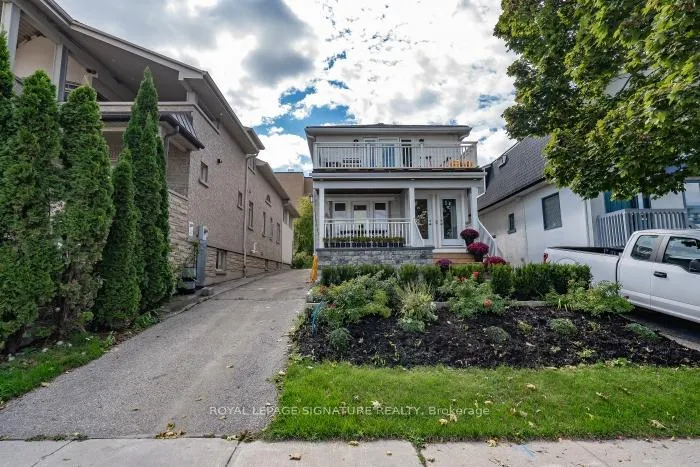
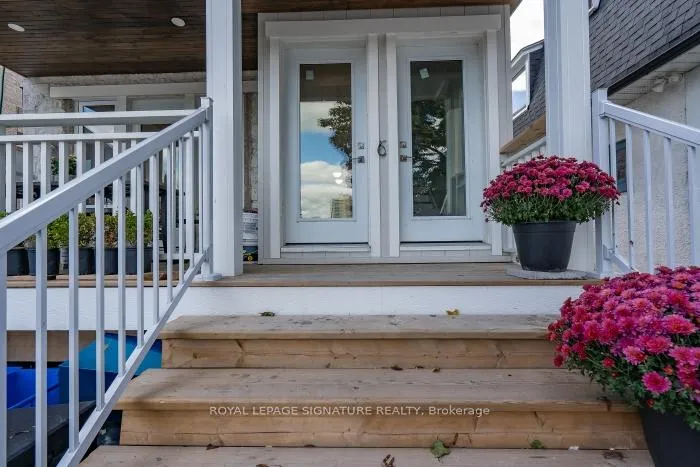
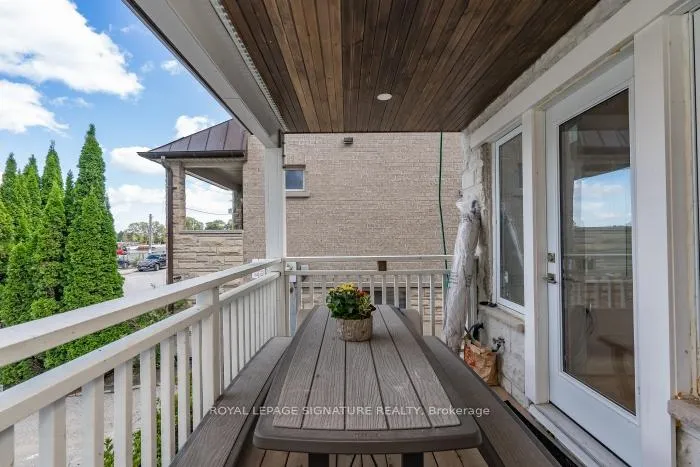
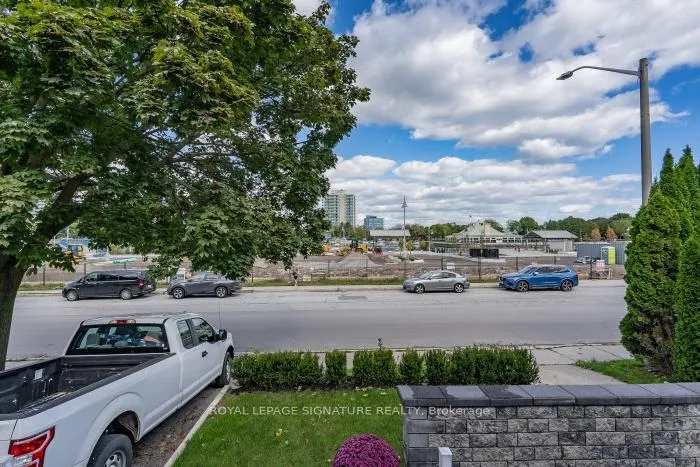 See all 26 photos
2 Bedrooms
2 Bathrooms
1 Parking
700–1.1K sq.ft
Main Floor
— Unit
Property history
Facts and features
- BasementNone
- Lease term12 months
- FurnishedUnfurnished
- Age of home100+
What stands out
- Hardwood floors
- Central air
The homeMultiplex, Apartment, 100+
- Type: Multiplex
- Style: Apartment
- Age: 100+
- Living space: 700–1,100 sq ft
- Basement: None
- View: River
- Special designation: Heritage
InsideHardwood, Tile, In-suite laundry, main level, Carpet free, erv/hrv
- Flooring: Hardwood, Tile
- Laundry: In-suite laundry, main level
- Features: Carpet free, erv/hrv
- Rooms above ground: 4
- Bedrooms: 2
- Bathrooms: 2
- Kitchens: 1
Outside and lotConcrete, Asphalt shingle, Block
- Exterior: Concrete
- Roof: Asphalt shingle
- Foundation: Block
- Features: Deck
Parking1 Parking, Private
- Spaces: 1 Parking
- Driveway: Private
Heating, water and powerForced air, gas, Central air, Municipal water
- Heating: Forced air, gas
- Cooling: Central air
- Water: Municipal water
- Sewer: Municipal sewer
Rent and termsRent $3,000 a month, Main, Unfurnished
- Rent: $3,000 a month
- Space for rent: Main
- Furnished: Unfurnished
- Lease: 12 months
- Paid: Monthly
- Rent includes: All inclusive, hydro, high speed internet, heat, parking, water, snow removal, central air conditioning
- Deposit: Required
- Credit check: Required
- Employment letter: Required
- Rental application: Required
- References: Required
- Rental items: None
IncludedAll utilities, 1 driveway parking spot and high speed internet included in the rent.
- Included: All utilities, 1 driveway parking spot and high speed internet included in the rent.
NearbyLibrary, marina, park, public transit, river/stream
- Close to: Library, marina, park, public transit, river/stream
Listing detailsW9415898, Rented, Oct 17, 2024
- MLS® number: W9415898
- Status: Rented
- Listed on: Oct 17, 2024
- Days on market: 40
- Updated: Nov 26, 2024
- Possession: Flexible
- Occupied by: Owner
- Listing brokerage: ROYAL LEPAGE SIGNATURE REALTY
About this home
Ground, 14 Front Street S, Mississauga (Port Credit), ON L5H 2C4
Carpet FreeERV/HRVRiverLibraryMarinaPark
Recently renovated 2 bedroom 2 bathroom apartment in a heritage building triplex in Port Credit overlooking the river. Primary bedroom 4pc ensuite bathroom and walk-in closet. Laundry in unit and separate heating and AC controls.
Read more
Ask about this home
A HOMEH agent will answer your questions about this home.
Ask a question
Around this home
Mississauga Rd & Lakeshore Rd West
Errands
Transit
Parks
Schools
Daily convenience, out of 100, from the distances below
ParkPort Credit Memorial Park · 5 within 1 km3 min walk168 m
GroceryMon Gat’ô Patisserie3 min walk154 m
SchoolRiverside Public School2 min walk150 m
Train stationPort Credit7 min walk444 m
PharmacyI.D.A.3 min walk210 m
Cafés & foodSunset Grill · 15 within 1 km1 min walk67 m
Gym & rec centreThe Pilates Body Inc.2 min walk105 m
LibraryMississauga Library - Port Credit4 min walk221 m
WalkDriveStraight-line distance, open map data
Grocery0.2 km
Park0.2 km
Coffee0.1 km
Dining0.1 km
Gym0.1 km
Port Credit0.4 km
Schools nearby
School rating, out of 10.
Riverside Public Schoolelementary · Public · 0.1 km
7.1/10Good
Forest Avenue Public Schoolelementary · Public · 1.0 km
7.6/10Good
Kenollie Public Schoolelementary · Public · 1.0 km
9.7/10Excellent
Contact agent
Helpful calculators
Rent vs buy
Affordability
Mortgage
Down payment
Stress test
CMHC insurance
Your HOMEH agent

KimHOMEH agent · Mississauga
"I would see it this week."
Ask Kim
Keep exploring
You are here