

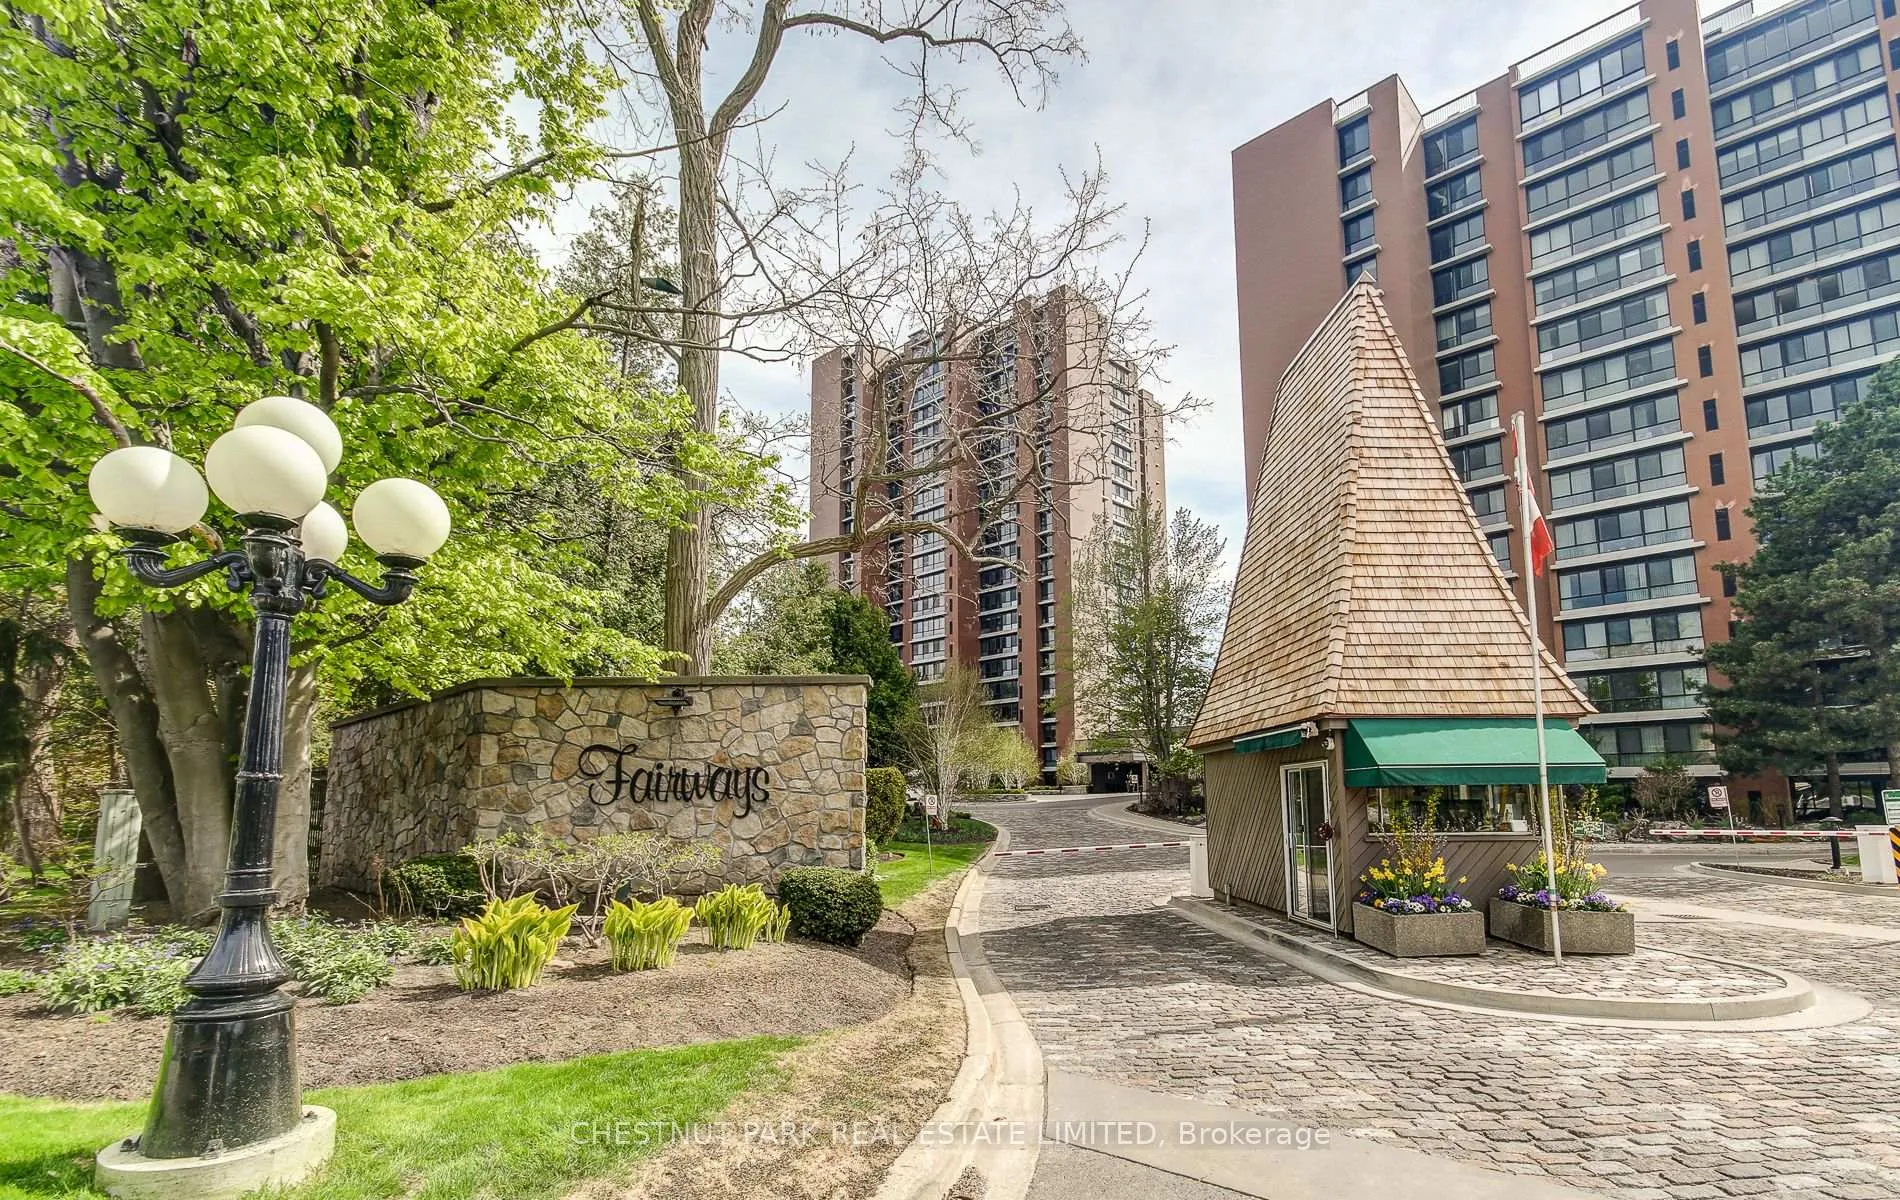
Unit 1410, 1400 Dixie Road
Unit 1410, 1400 Dixie Road
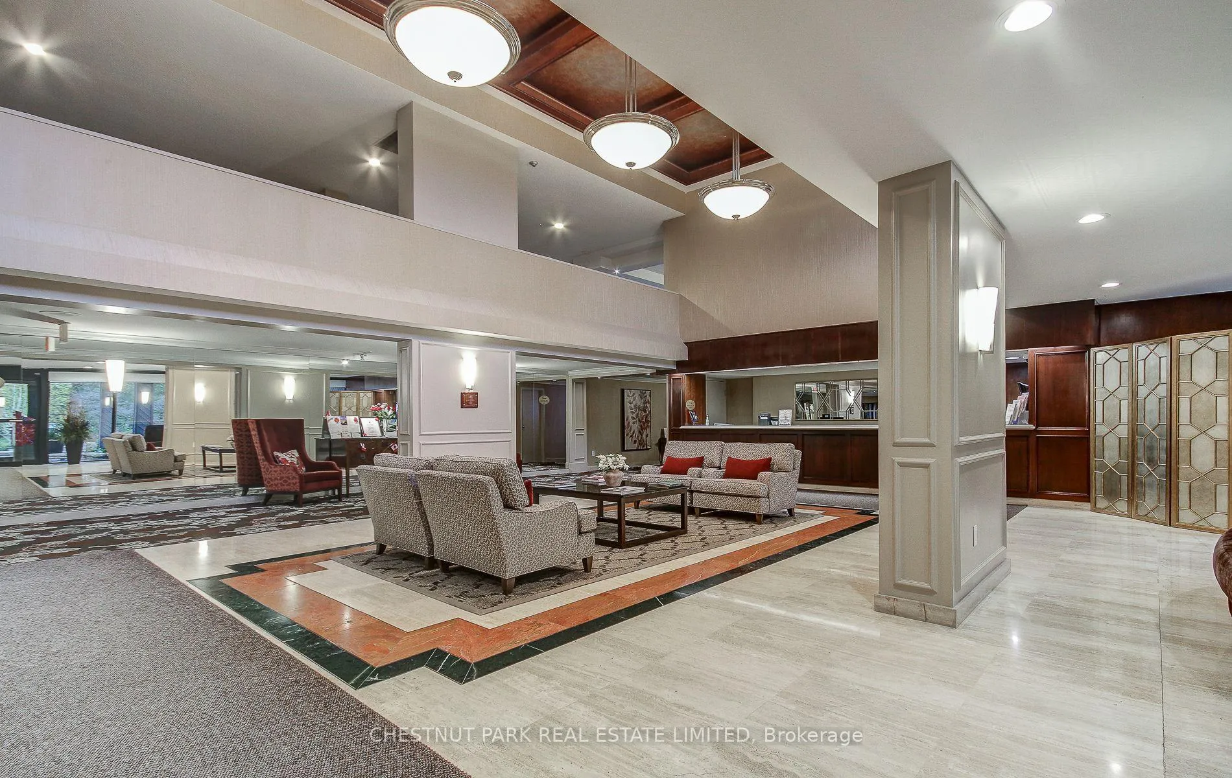
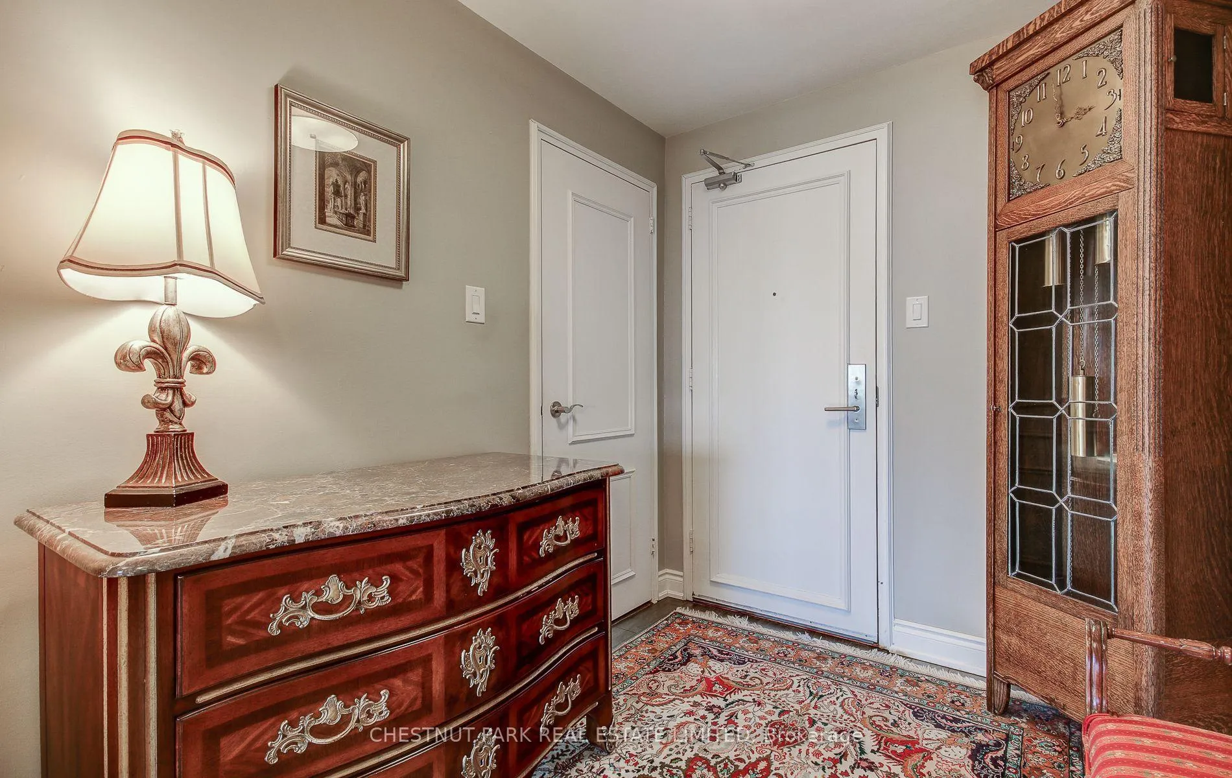
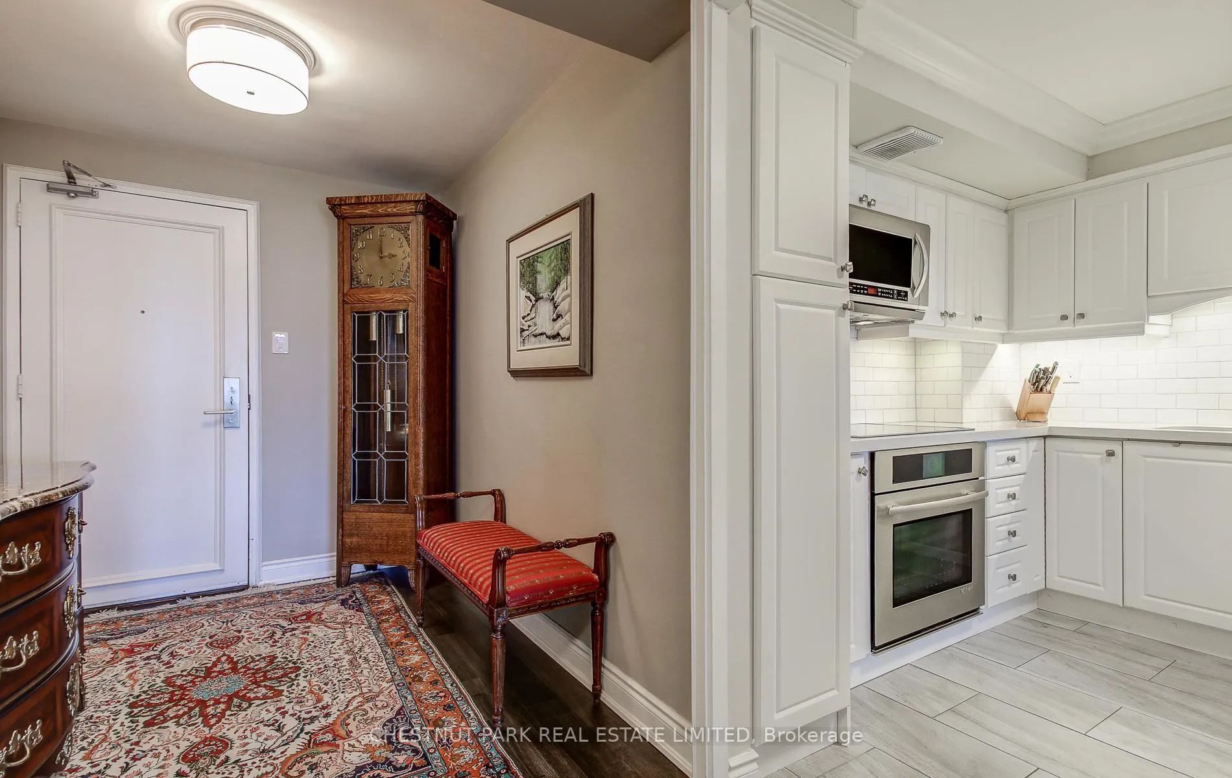
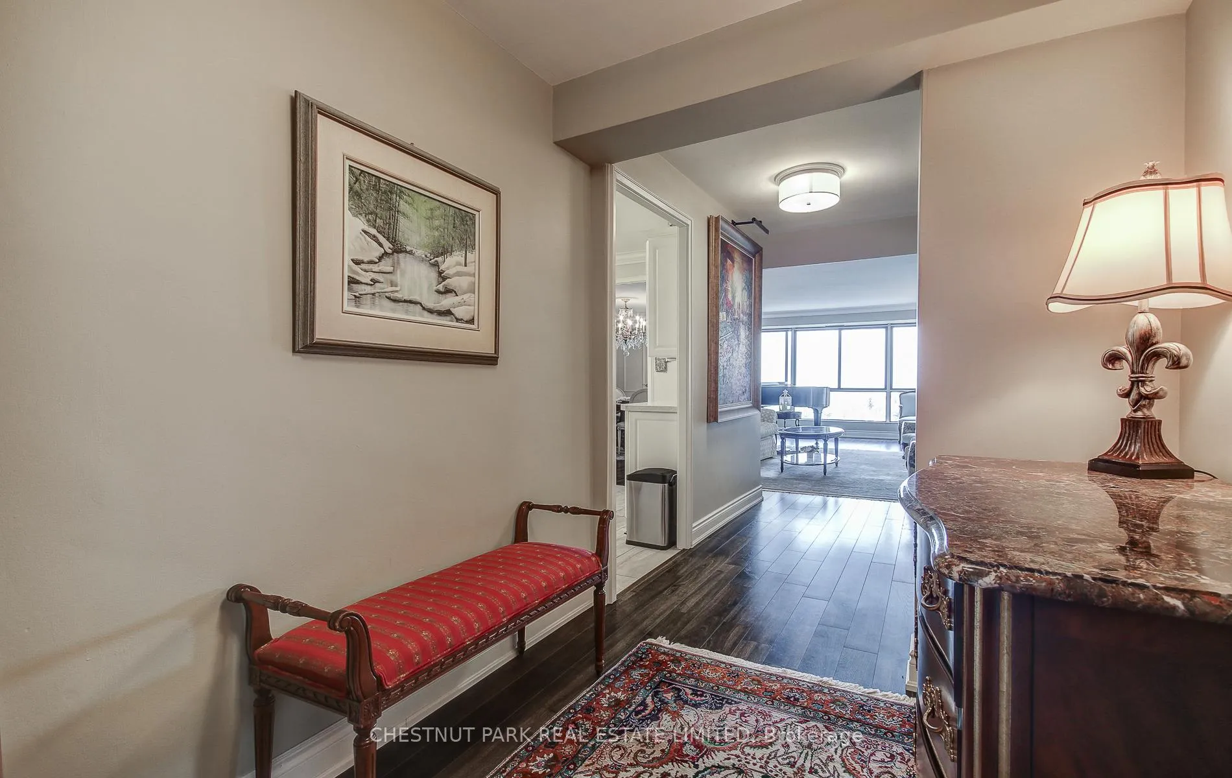 See all 39 photos
Property history
- $725,000TerminatedList: 2026-04-20|End: 2026-05-27|37 daysW13020326
- $769,000TerminatedList: 2025-05-15|End: 2025-05-27|12 daysW12150824
Facts and features
- ExposureSouth
- LaundryCoin operated, room
- LockerExclusive
- BalconyNone
- Fireplace
- Central air
- Concierge
- Gym
- Outdoor pool
The homeCondo Apartment, 1 storey/apt, Age 31–50 years
- Type: Condo Apartment
- Style: 1 storey/apt
- Age: 31–50 years
- Living space: 1,200–1,399 sq ft
- Basement: None
- Exposure: South
- View: City, golf course, lake, skyline
InsideFireplace Yes, electric, living room, Coin operated, laundry room, Carpet free, countertop range, primary bedroom - main floor, separate heating controls, storage
- Fireplace: Yes, electric, living room
- Laundry: Coin operated, laundry room
- Features: Carpet free, countertop range, primary bedroom - main floor, separate heating controls, storage
- Security: Alarm system, carbon monoxide detectors, concierge/security, monitored, security guard, security system
- Elevator: Yes
- Rooms above ground: 6
- Bedrooms: 2
- Bathrooms: 2
- Kitchens: 1
OutsideBrick, Roof Not applicable, Balcony None
- Exterior: Brick
- Roof: Not applicable
- Balcony: None
- Features: Controlled entry, landscape lighting, landscaped, paved yard, privacy, recreational area
Parking and locker1 Parking, Underground, Parking type Owned
- Spaces: 1 Parking
- Garage: Underground
- Parking type: Owned
- Driveway: Private
- Spot: 319
- Locker: Exclusive
- Locker unit: 1
- Locker number: 187
- Locker level: B
BuildingFairways, Storeys 21, Units 270
- Name: Fairways
- Storeys: 21
- Units: 270
- Registered: 1979
- Condo corporation: 199
- Amenities: Bike storage, community bbq, concierge, gym, outdoor pool, tennis court
- Pets: Allowed
Heating, water and powerForced air, gas, Central air
- Heating: Forced air, gas
- Cooling: Central air
Costs and taxesTaxes $4,053 a year, Condo fee $1,203 a month, Heat included, hydro included, water included, cable tv included, cac included, common elements included, building insurance included, parking included
- Taxes, 2025: $4,053 a year
- Condo fee: $1,203 a month
- Fee includes: Heat included, hydro included, water included, cable tv included, cac included, common elements included, building insurance included, parking included
- HST: Plus HST
Included in the saleStainless steel appliances include: jenn-air french door fridge with ice maker and water dispenser, jenn-air cooktop, jenn-air built-in oven, built-in kitchenaid dishwasher 2024, built-in lg microwave. all electric light fixtures (see exclusions), all window blinds., Chandelier in dining room. high top dresser in primary bedroom (to be detached from desk and repairs made).
- Included: Stainless steel appliances include: jenn-air french door fridge with ice maker and water dispenser, jenn-air cooktop, jenn-air built-in oven, built-in kitchenaid dishwasher 2024, built-in lg microwave. all electric light fixtures (see exclusions), all window blinds.
- Not included: Chandelier in dining room. high top dresser in primary bedroom (to be detached from desk and repairs made).
NearbyArts centre, golf, hospital, lake access, library, marina
- Close to: Arts centre, golf, hospital, lake access, library, marina
Listing detailsW13020326, Terminated, Apr 20, 2026
- MLS® number: W13020326
- Status: Terminated
- Listed on: Apr 20, 2026
- Days on market: 37
- Updated: May 27, 2026
- Possession: 2026-05-29 / Flexible
- Occupied by: Owner
- Listing brokerage: CHESTNUT PARK REAL ESTATE LIMITED
About this home
Unit 1410, 1400 Dixie Road, Mississauga (Lakeview), ON L5E 3E1
Introducing the "Fairways" a sought-after award award-winning condominium offering a resort lifestyle, and set on 5 acres with lush gardens and terraces. It's an extraordinary opportunity to own a spacious condo apartment, located in the North Tower close to most of the onsite amenities. This elegant suite offers approximately 1385 sq ft of well-designed living space and has been renovated. Included are high-end stainless steel appliances, quartz countertops, plaster crown mouldings, a cozy electric fireplace, custom built-in cabinetry in guest bedroom as well as kitchen and storage room and a built-in desk in primary bedroom/ solar blinds in living room with remote control. Generous in-suite storage and closet space as well as a separate locker unit. Enjoy relaxation and socializing in the recreational amenities which include historic McMaster House for your private functions, an outdoor heated pool, gym, locker rooms, sauna, card room, putting green, shuffle board, tennis and pickle ball court, gazebo with BBQ's, library, billiards and games room, and even a carwash and workshop! It's all included in a gated community setting with weekday concierge and 24-hour security. You're only minutes away from the historic Village of Port Credit with its excellent dining venues and shops, as well as nearby Mississauga Hospital, GO train, Mississauga Centre for the Performing Arts, Sherway Gardens, the Airport
Ask about this home
A HOMEH agent will answer your questions about this home.
Know more about Fairways Condos
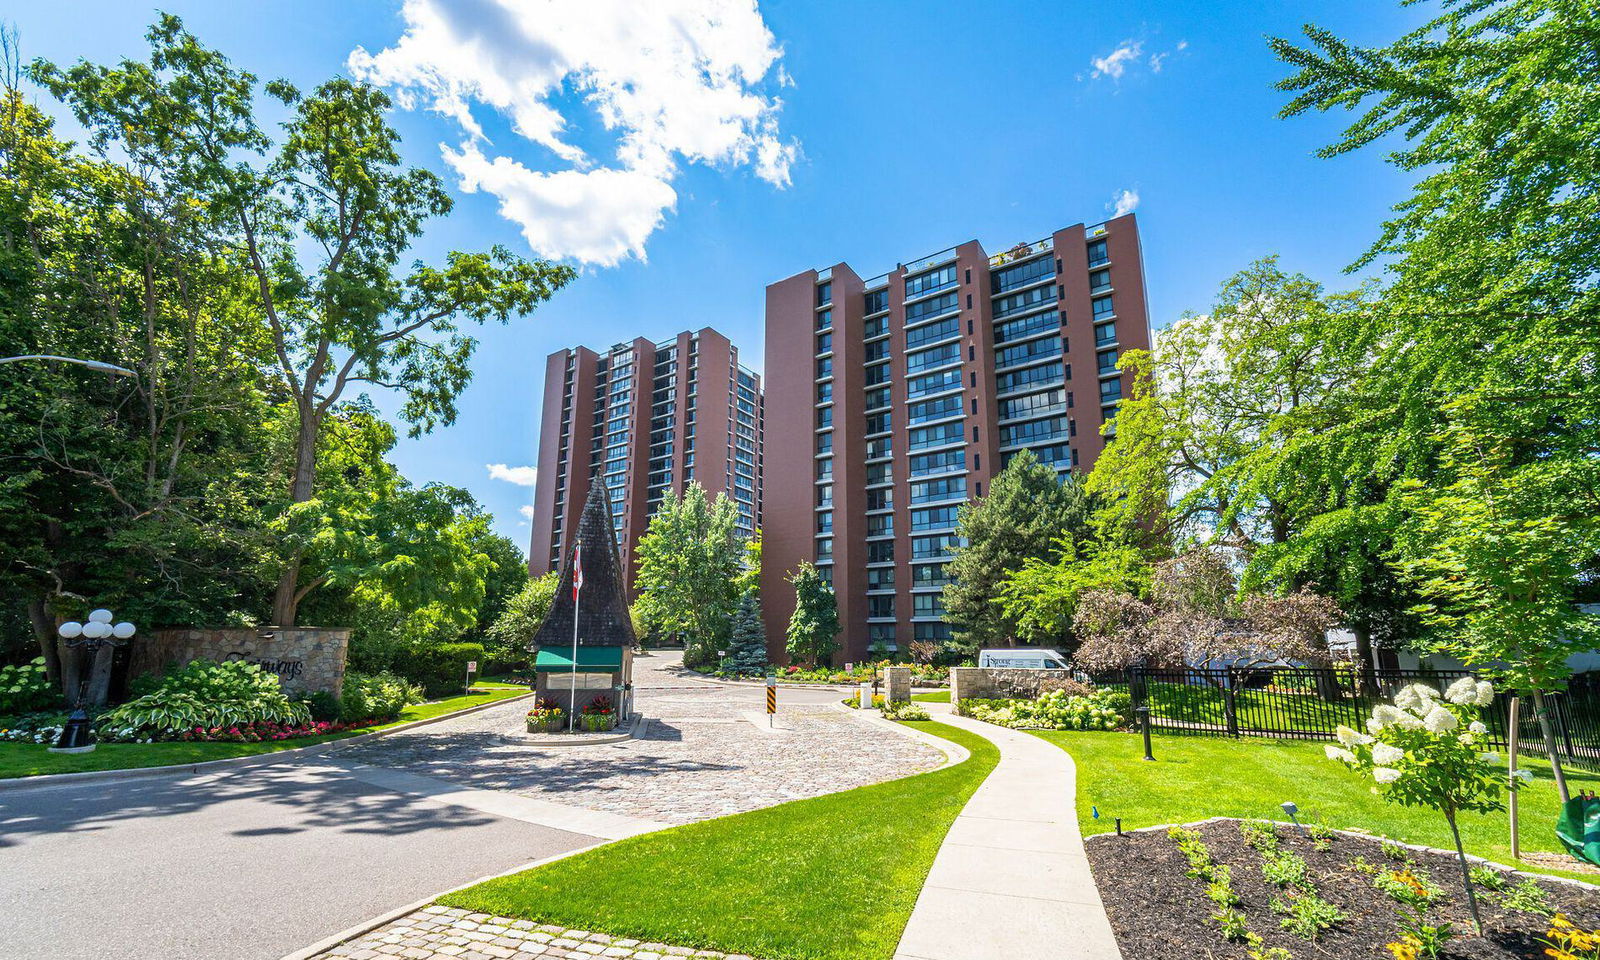
Condo building · 1400 Dixie Road
Fairways Condos is a 21-storey condo with 270 suites, built in 1979 by Unknown. Right now 5 for sale and 2 for rent are on the market here.
- 21storeys
- 270suites
- $508/sq ft
- 1979built
No similar units for sale in Fairways Condos right now.
Around this home
Daily convenience, out of 100, from the distances below
Schools nearby
School rating, out of 10.
Helpful calculators
Your HOMEH agent

"I would see it this week."