

Unit 201, 1400 Dixie Road
Unit 201, 1400 Dixie Road
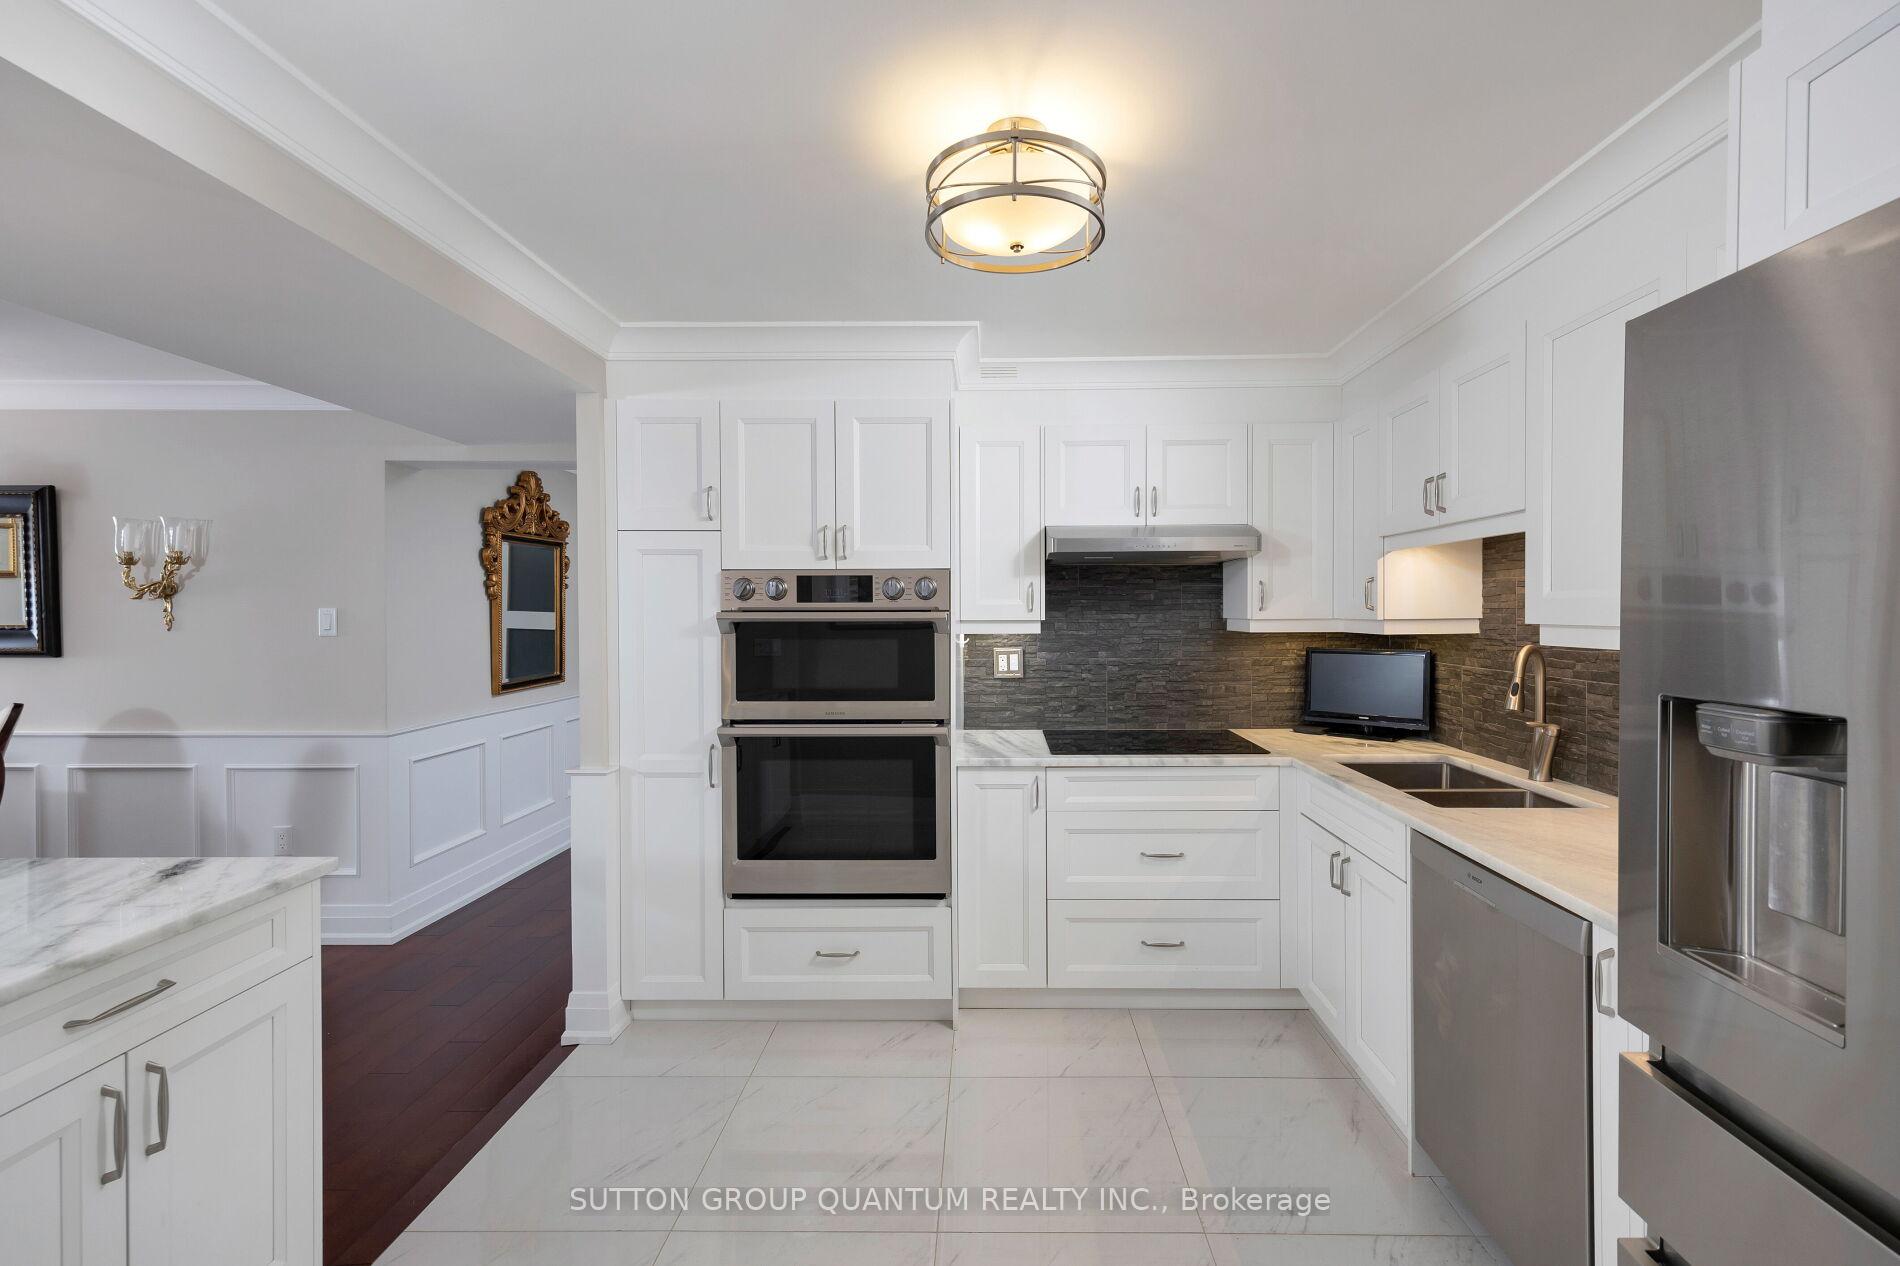 See all 40 photos
Property history
Facts and features
- ExposureSouth east
- LaundryEnsuite
- LockerOwned
- BalconyNone
- Hardwood floors
- Fireplace
- Central air
- Concierge
- Gym
- Outdoor pool
The homeCondo Apartment, Apartment, Age 31–50 years
- Type: Condo Apartment
- Style: Apartment
- Age: 31–50 years
- Living space: 1,600–1,799 sq ft
- Basement: None
- Exposure: South East
- View: Panoramic
InsideFireplace Yes, electric, family room, living room, Hardwood, Marble, Ensuite, main level
- Fireplace: Yes, electric, family room, living room
- Flooring: Hardwood, Marble
- Laundry: Ensuite, main level
- Features: Primary bedroom - main floor
- Security: Concierge/security, smoke detector
- Elevator: Yes
- Rooms above ground: 7
- Bedrooms: 2
- Bathrooms: 2
- Kitchens: 1
- Family room: Yes
OutsideConcrete, Balcony None, Landscaped
- Exterior: Concrete
- Balcony: None
- Features: Landscaped
Parking and locker1 Parking, Underground, Parking type Owned
- Spaces: 1 Parking
- Garage: Underground
- Parking type: Owned
- Driveway: Underground
- Spot: 619
- Locker: Owned
- Locker number: 218
- Locker level: Ll
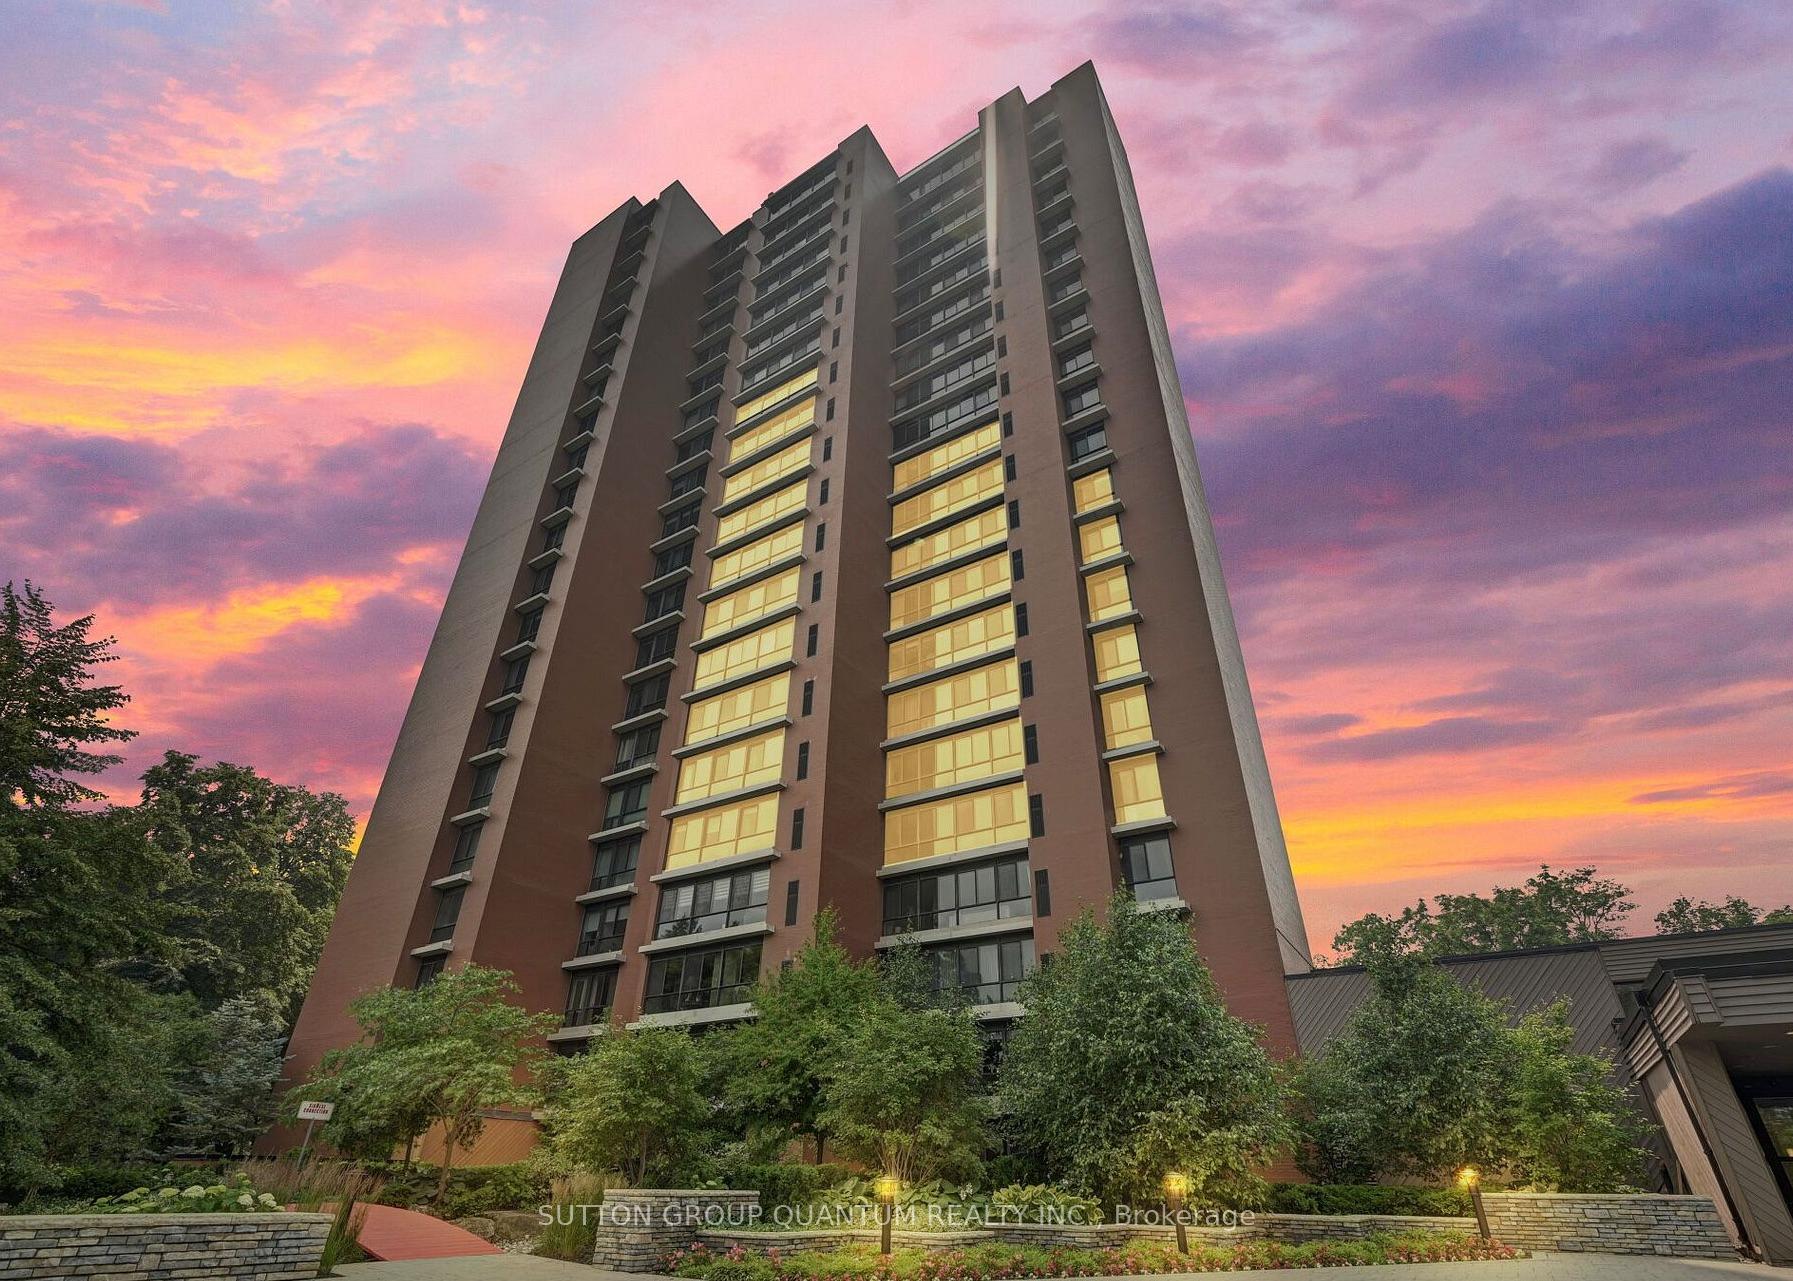
BuildingThe fairways, Storeys 21, Units 270
- Name: The fairways
- Storeys: 21
- Units: 270
- Registered: 1979
- Condo corporation: 199
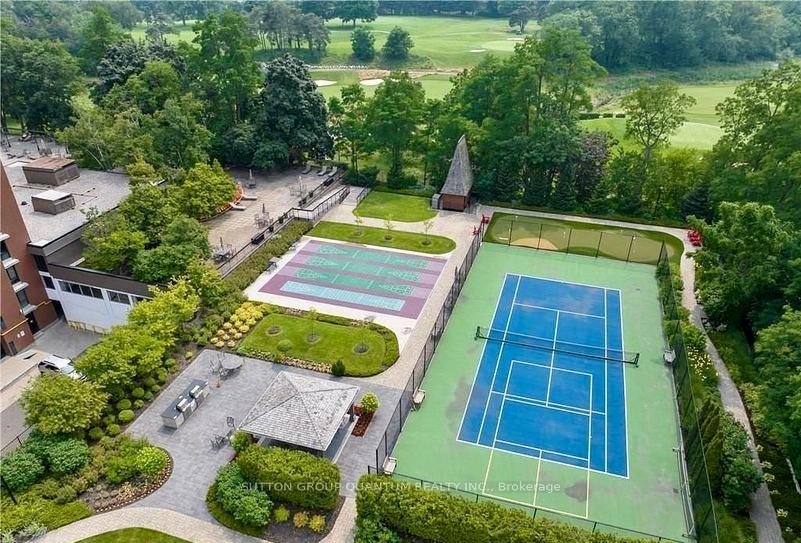
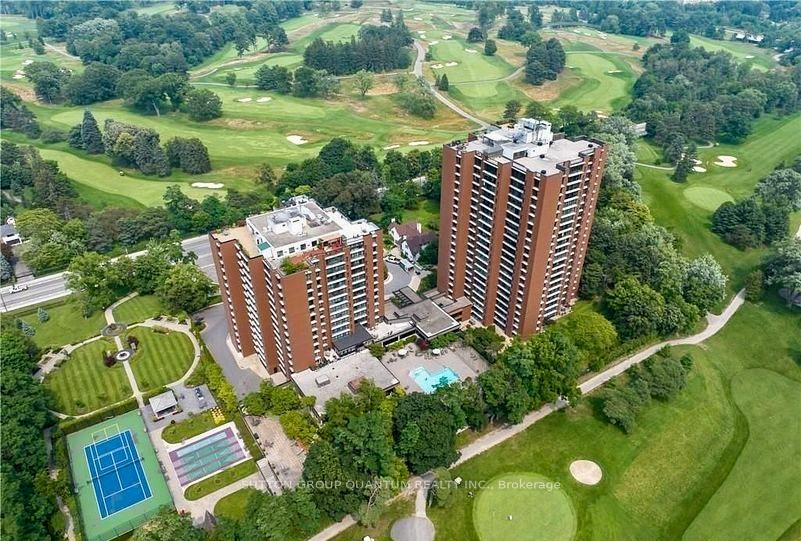
- Amenities: Concierge, gym, outdoor pool, party room/meeting room, squash/racquet court, tennis court
- Pets: Not allowed
Heating, water and powerForced air, gas, Central air
- Heating: Forced air, gas
- Cooling: Central air
Costs and taxesTaxes $4,212 a year, Condo fee $1,395 a month, Heat included, building insurance included, hydro included, water included, cac included, common elements included, parking included, cable tv included
- Taxes, 2024: $4,212 a year
- Condo fee: $1,395 a month
- Fee includes: Heat included, building insurance included, hydro included, water included, cac included, common elements included, parking included, cable tv included
- HST: HST included in the price
- Rental items: N/a
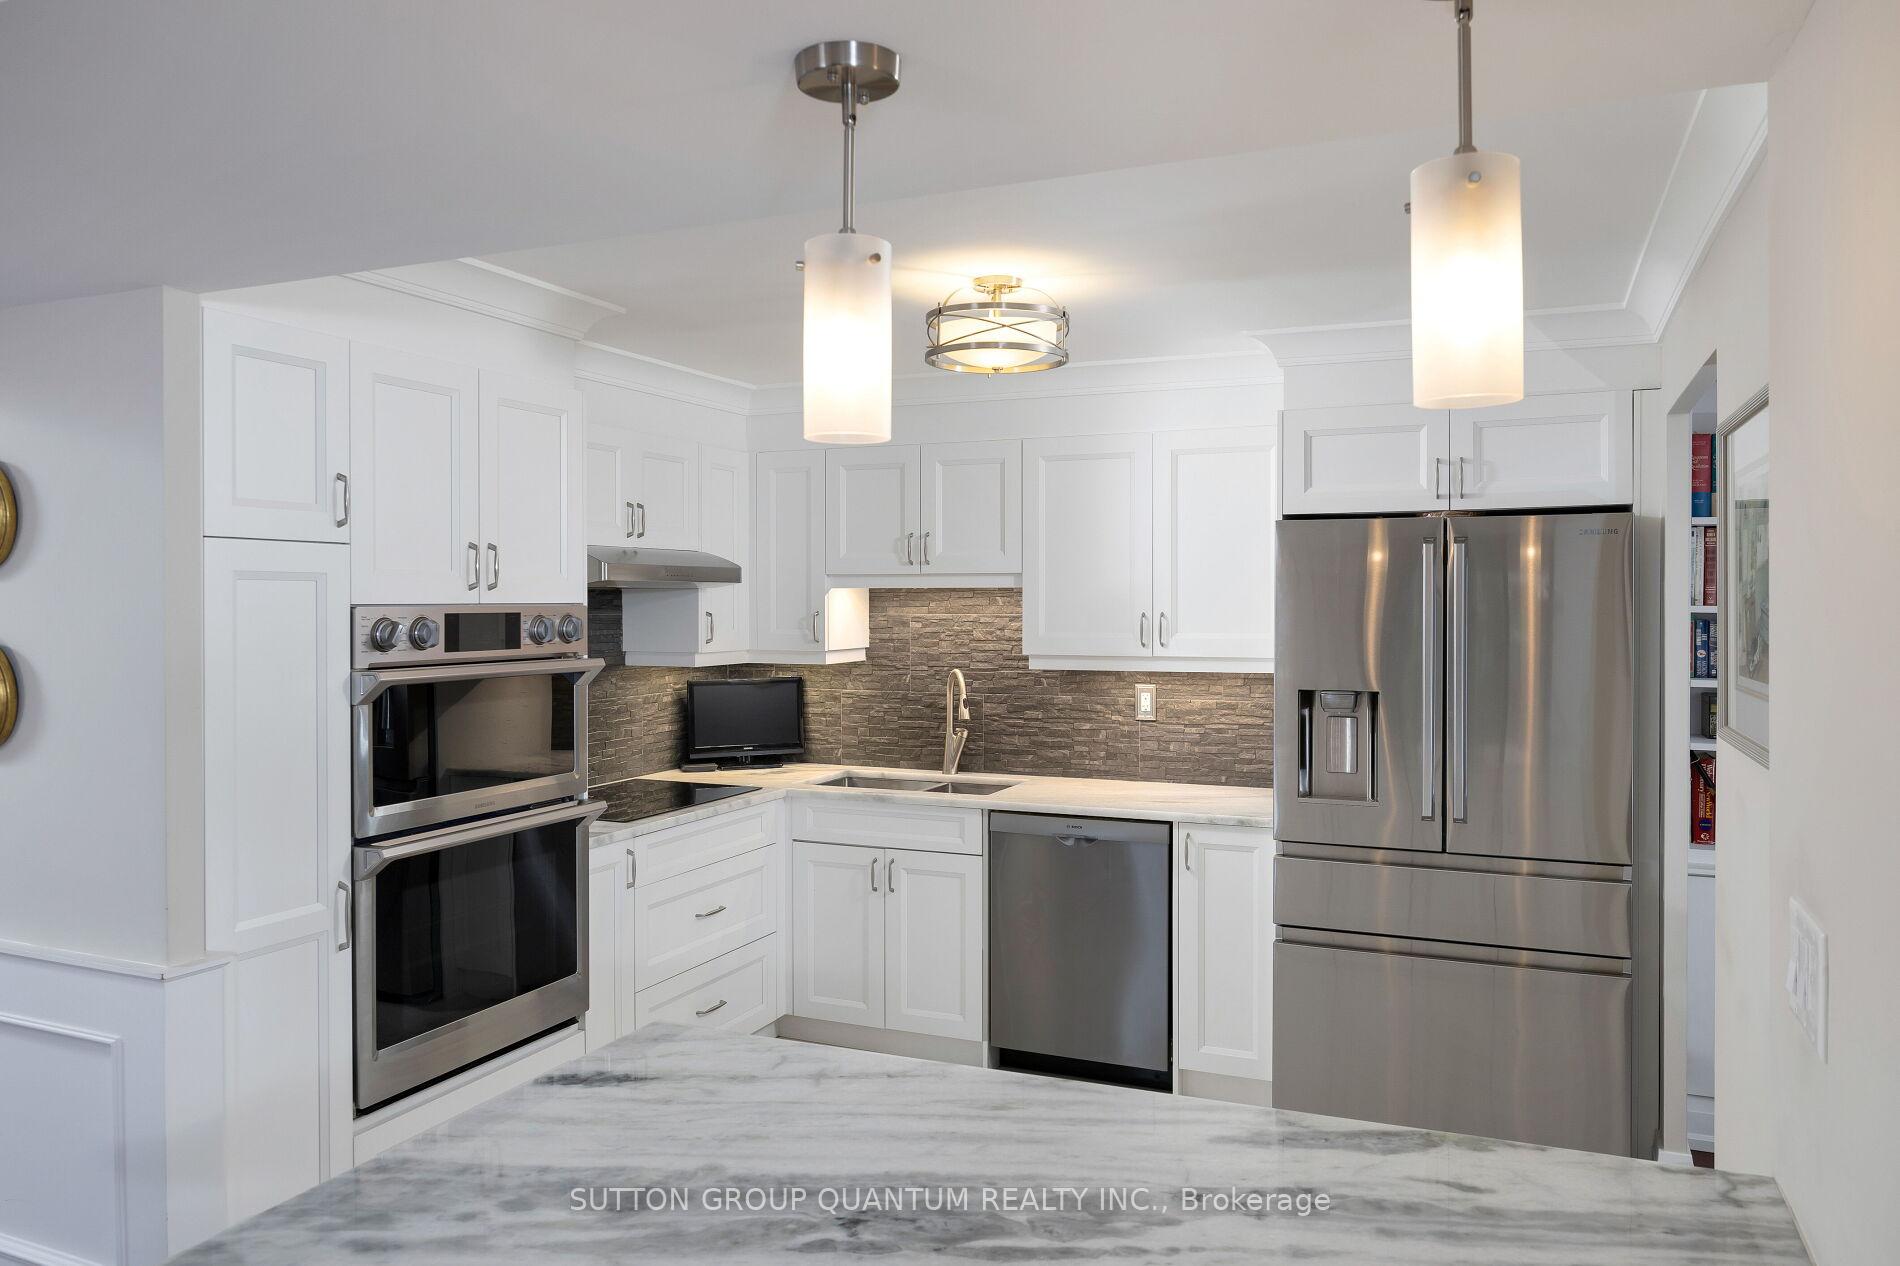
Included in the saleBuilt-in bookcases, 2 electric fireplaces, stainless steel fridge , wolf cooktop, built-in micro-convection oven, stacked washer dryer, electric light fixtures, window coverings, bathroom mirrors, Primary bedroom ceiling fixture, dining room chandelier, front foyer ceiling fixture, dining room mirror.
- Included: Built-in bookcases, 2 electric fireplaces, stainless steel fridge , wolf cooktop, built-in micro-convection oven, stacked washer dryer, electric light fixtures, window coverings, bathroom mirrors
- Not included: Primary bedroom ceiling fixture, dining room chandelier, front foyer ceiling fixture, dining room mirror.
NearbyHospital, place of worship, public transit, rec./commun.centre, golf, wooded/treed
- Close to: Hospital, place of worship, public transit, rec./commun.centre, golf, wooded/treed
Listing detailsW9377299, Sold, Oct 2, 2024
- MLS® number: W9377299
- Status: Sold
- Listed on: Oct 2, 2024
- Days on market: 49
- Updated: Nov 20, 2024
- Possession: To Be Arranged
- Occupied by: Owner
- Listing brokerage: SUTTON GROUP QUANTUM REALTY INC.
About this home
Unit 201, 1400 Dixie Road, Mississauga (Lakeview), ON L5E 3E1
Welcome to your new home! This beautiful 2-bedroom, 2-bath condo offers a perfect blend of modern elegance and cozy comfort was completely renovated 3 years ago. The tastefully updated kitchen is a chef's delight, featuring contemporary finishes and ample counter space. The spacious primary bedroom includes an ensuite bathroom, providing a private retreat for relaxation, while the generous second bedroom is versatile and perfect for guests or family. Unwind in the inviting family room, complete with a built-in library and a charming fireplace, ideal for cozy evenings with a good book. The large living room features an additional electric fireplace and seamlessly flows into the dining area, which has enough space for a large dining table, making it perfect for entertaining. This condo also offers plenty of storage solutions to keep your space organized and clutter-free, along with the convenience of an ensuite laundry area. Don't miss out on the chance to make this beautiful property your new home!Not only does this condo offer an impressive living space, but the building also provides a wide range of amenities for your enjoyment. You can take advantage of the outdoor pool, tennis courts, gym, cardio room, billiards room, workshop, salon, multipurpose room, party room, library, and more. Convenience is key with underground parking, making it easy to come and go. Shopping carts are also available to assist you in transporting groceries and items to and from your unit.
Ask about this home
A HOMEH agent will answer your questions about this home.
Know more about Fairways Condos
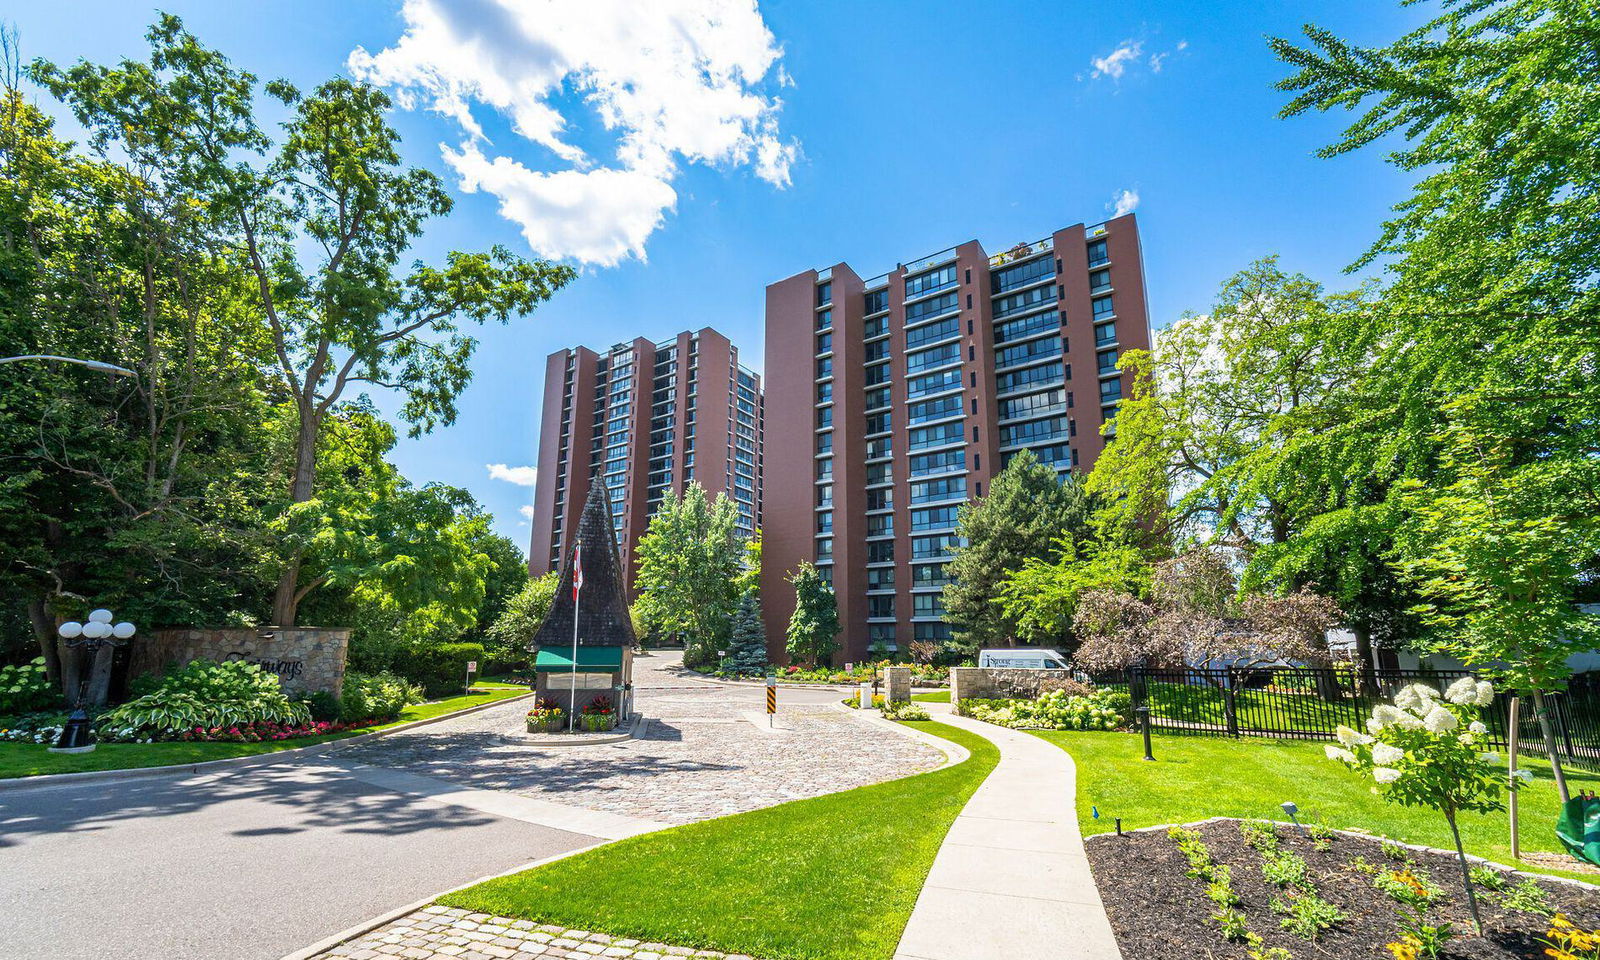
Condo building · 1400 Dixie Road
Fairways Condos is a 21-storey condo with 270 suites, built in 1979 by Unknown. Right now 5 for sale and 2 for rent are on the market here.
- 21storeys
- 270suites
- $508/sq ft
- 1979built
No similar units for sale in Fairways Condos right now.
Around this home
Daily convenience, out of 100, from the distances below
Schools nearby
School rating, out of 10.
Helpful calculators
Your HOMEH agent

"I would see it this week."