

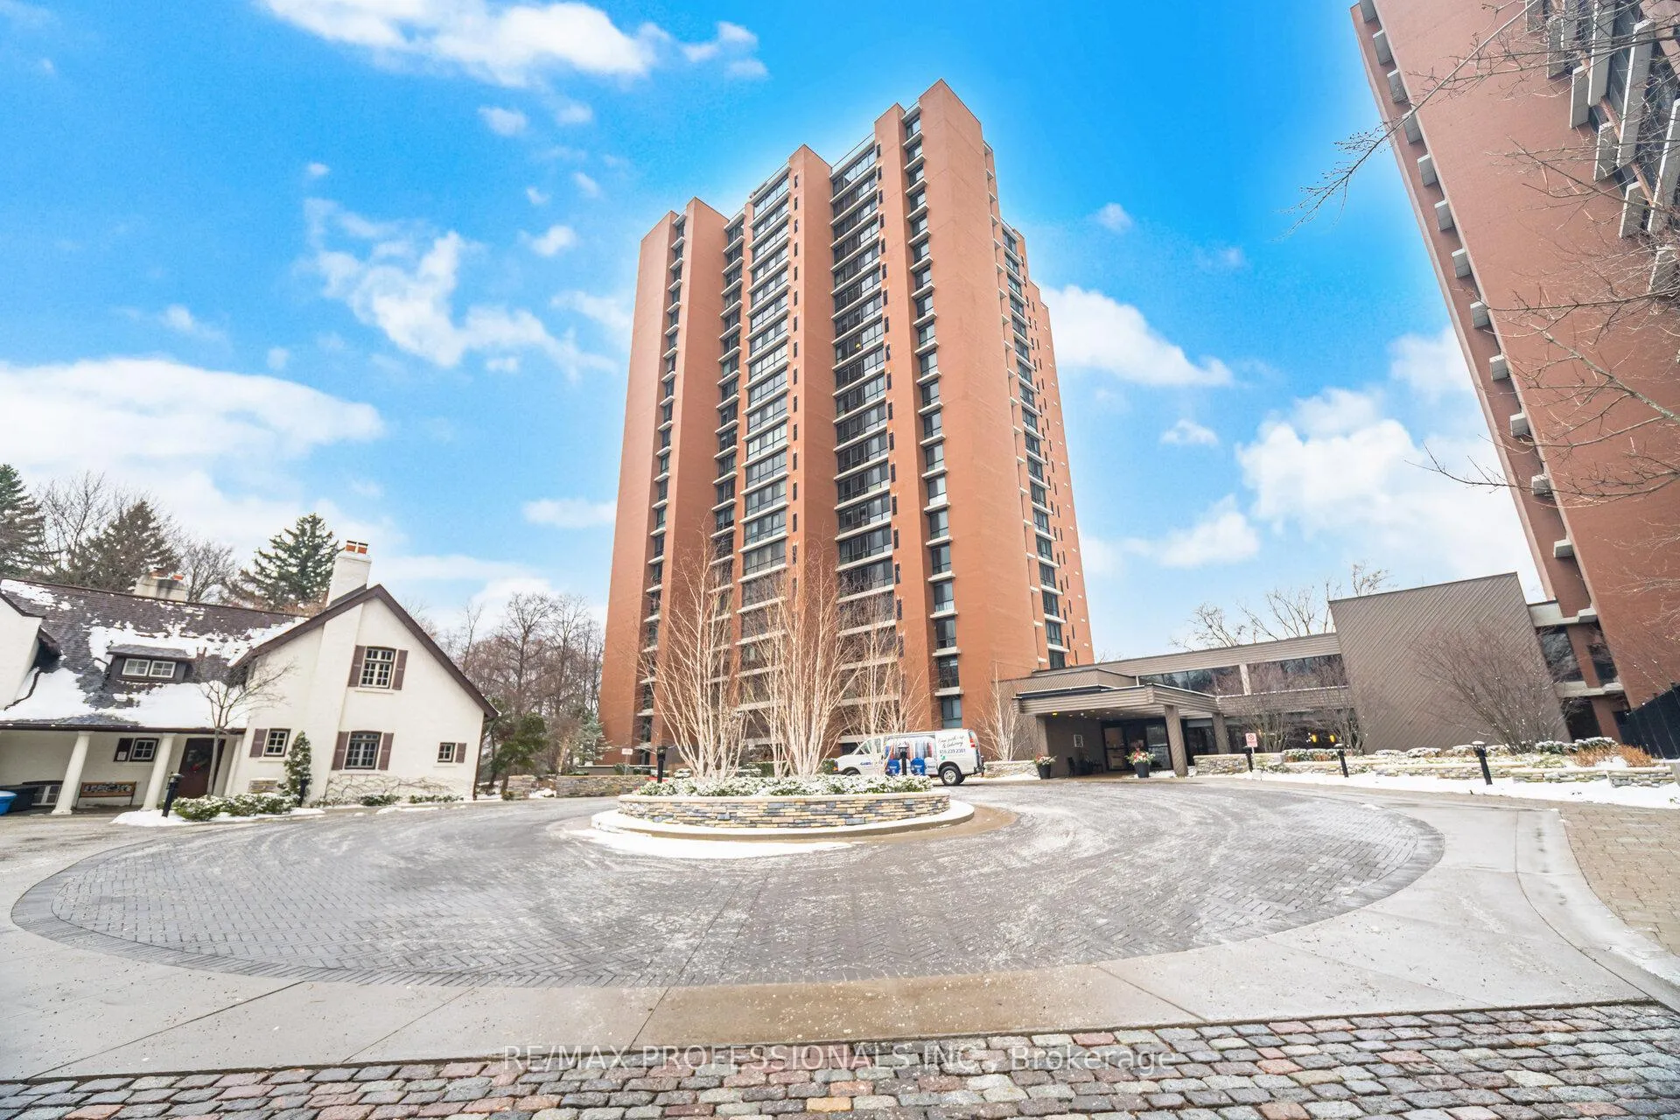
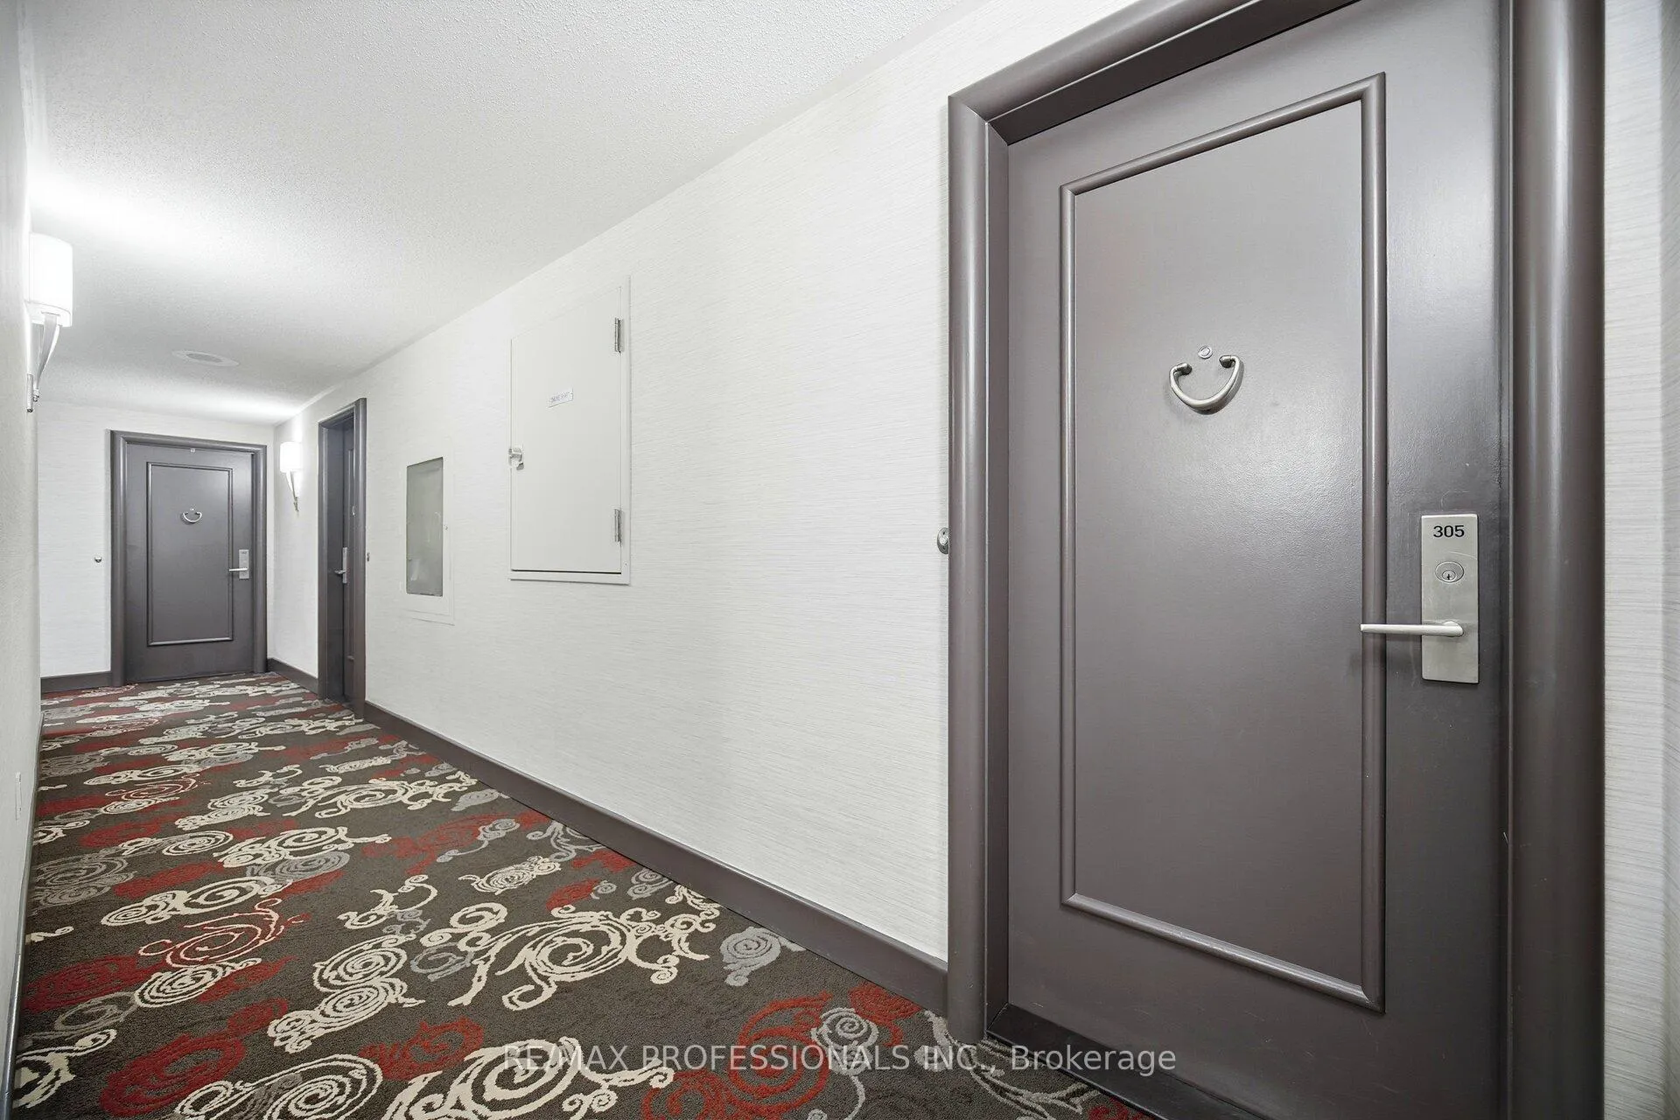
Unit 305, 1400 Dixie Road
Unit 305, 1400 Dixie Road
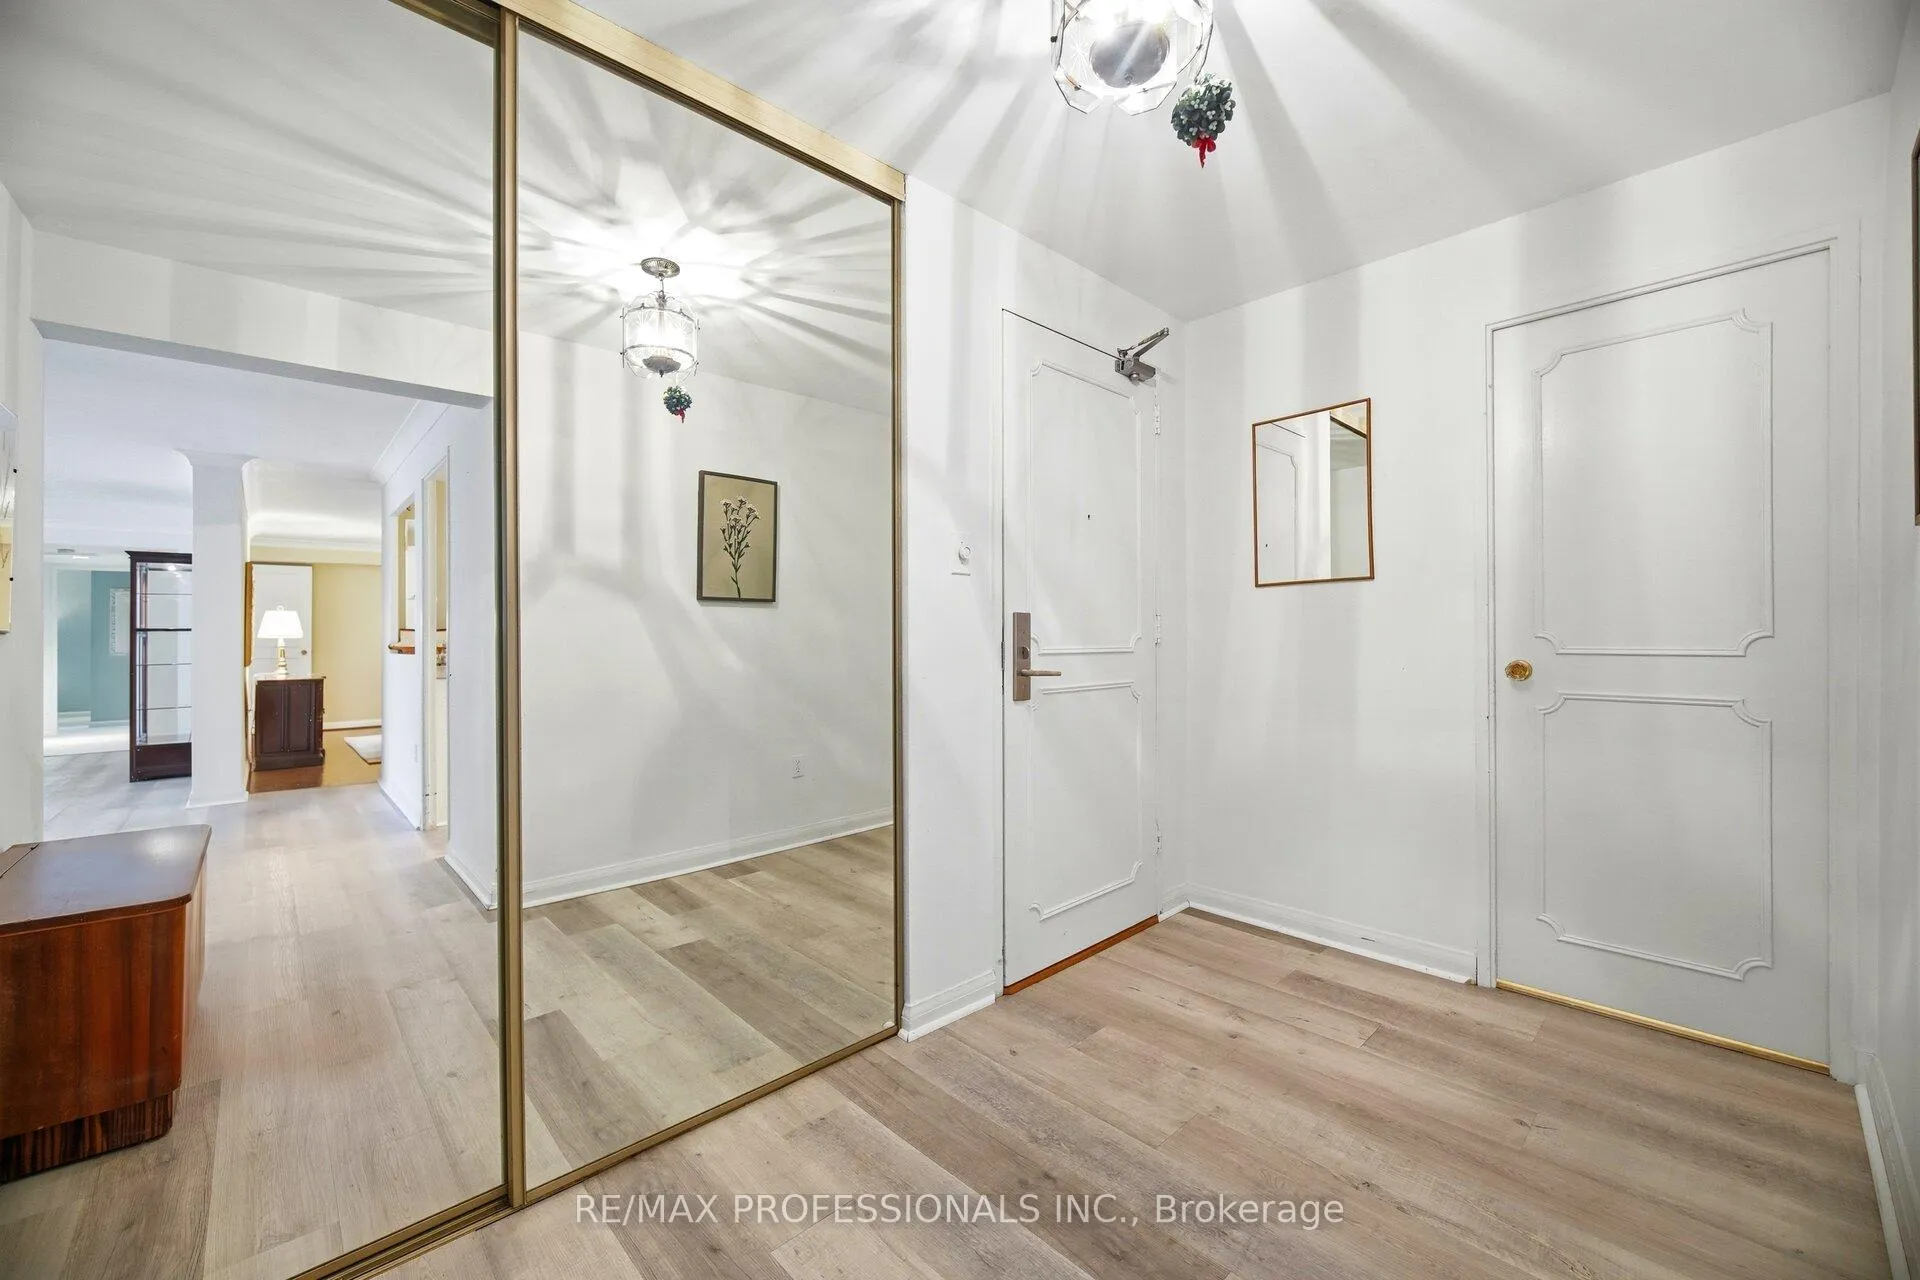 See all 44 photos
Property history
Facts and features
- ExposureWest
- LaundryIn-suite
- LockerCommon
- BalconyNone
- Central air
- Exercise room
- Outdoor pool
- Party room/meeting room
The homeCommon Element Condo, 1 storey/apt, Age 51–99 years
- TypeCommon Element Condo
- Style1 storey/apt
- Age51–99 years
- Living space1,800–1,999 sq ft
- BasementNone
- ExposureWest
- ViewClear, golf course, trees/woods
InsideIn-suite laundry, Auto garage door remote, primary bedroom - main floor, storage, Carbon monoxide detectors, security guard, concierge/security, smoke detector
- LaundryIn-suite laundry
- FeaturesAuto garage door remote, primary bedroom - main floor, storage
- SecurityCarbon monoxide detectors, security guard, concierge/security, smoke detector
- ElevatorYes
- Rooms above ground5
- Bedrooms2 + 1 in the basement
- Bathrooms2
- Kitchens1
- Family roomYes
OutsideBrick, Asphalt rolled, Brick
- ExteriorBrick
- RoofAsphalt rolled
- FoundationBrick
- BalconyNone
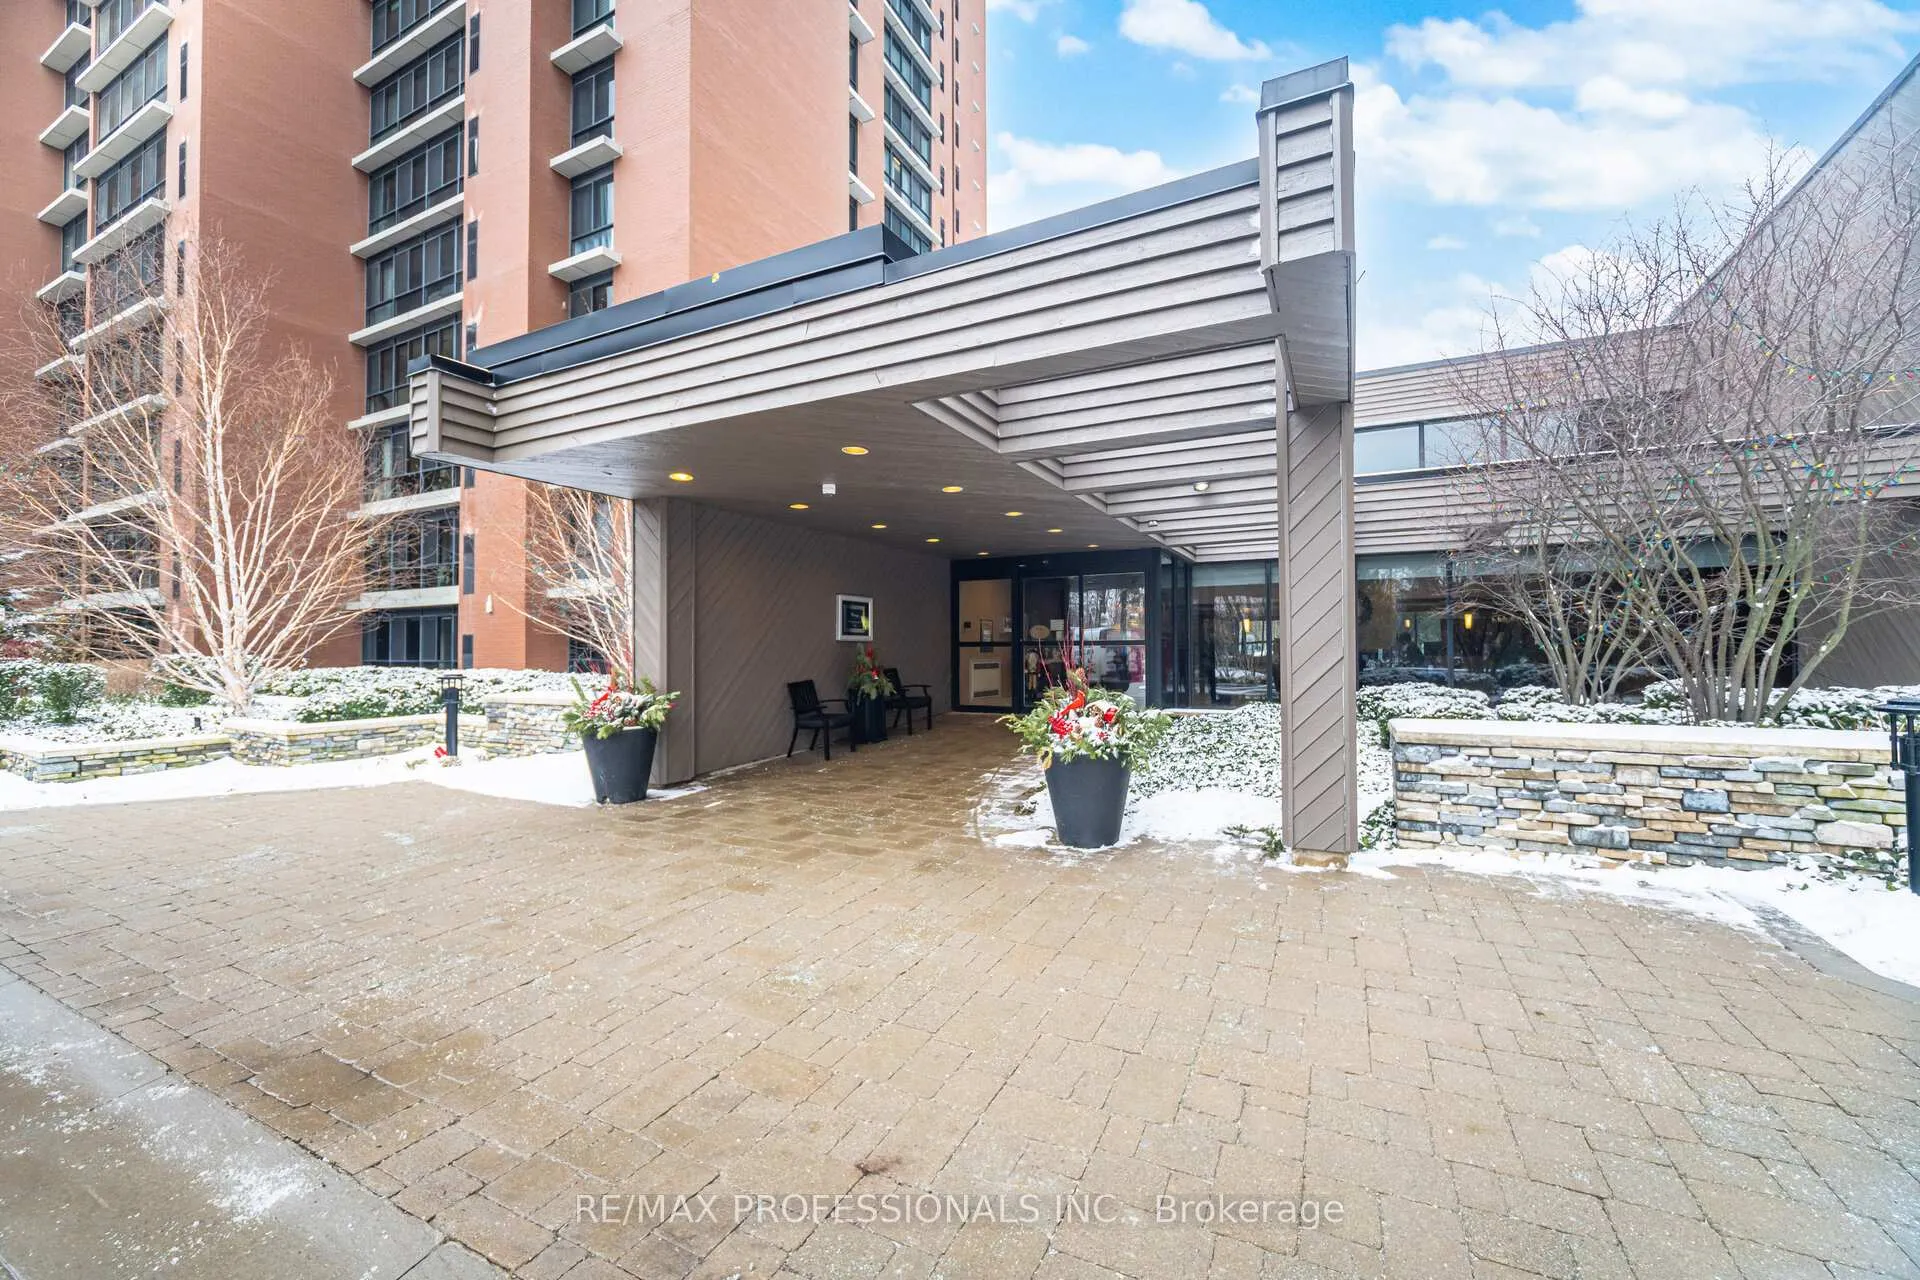
- FeaturesControlled entry, landscaped, privacy, security gate
- AccessibilityElevator, level entrance, open floor plan, parking
Parking and locker1 Parking, Underground, Parking type Owned
- Spaces1 Parking
- GarageUnderground
- Parking typeOwned
- Spot75
- LockerCommon
BuildingThe fairways, Storeys 21, Units 270
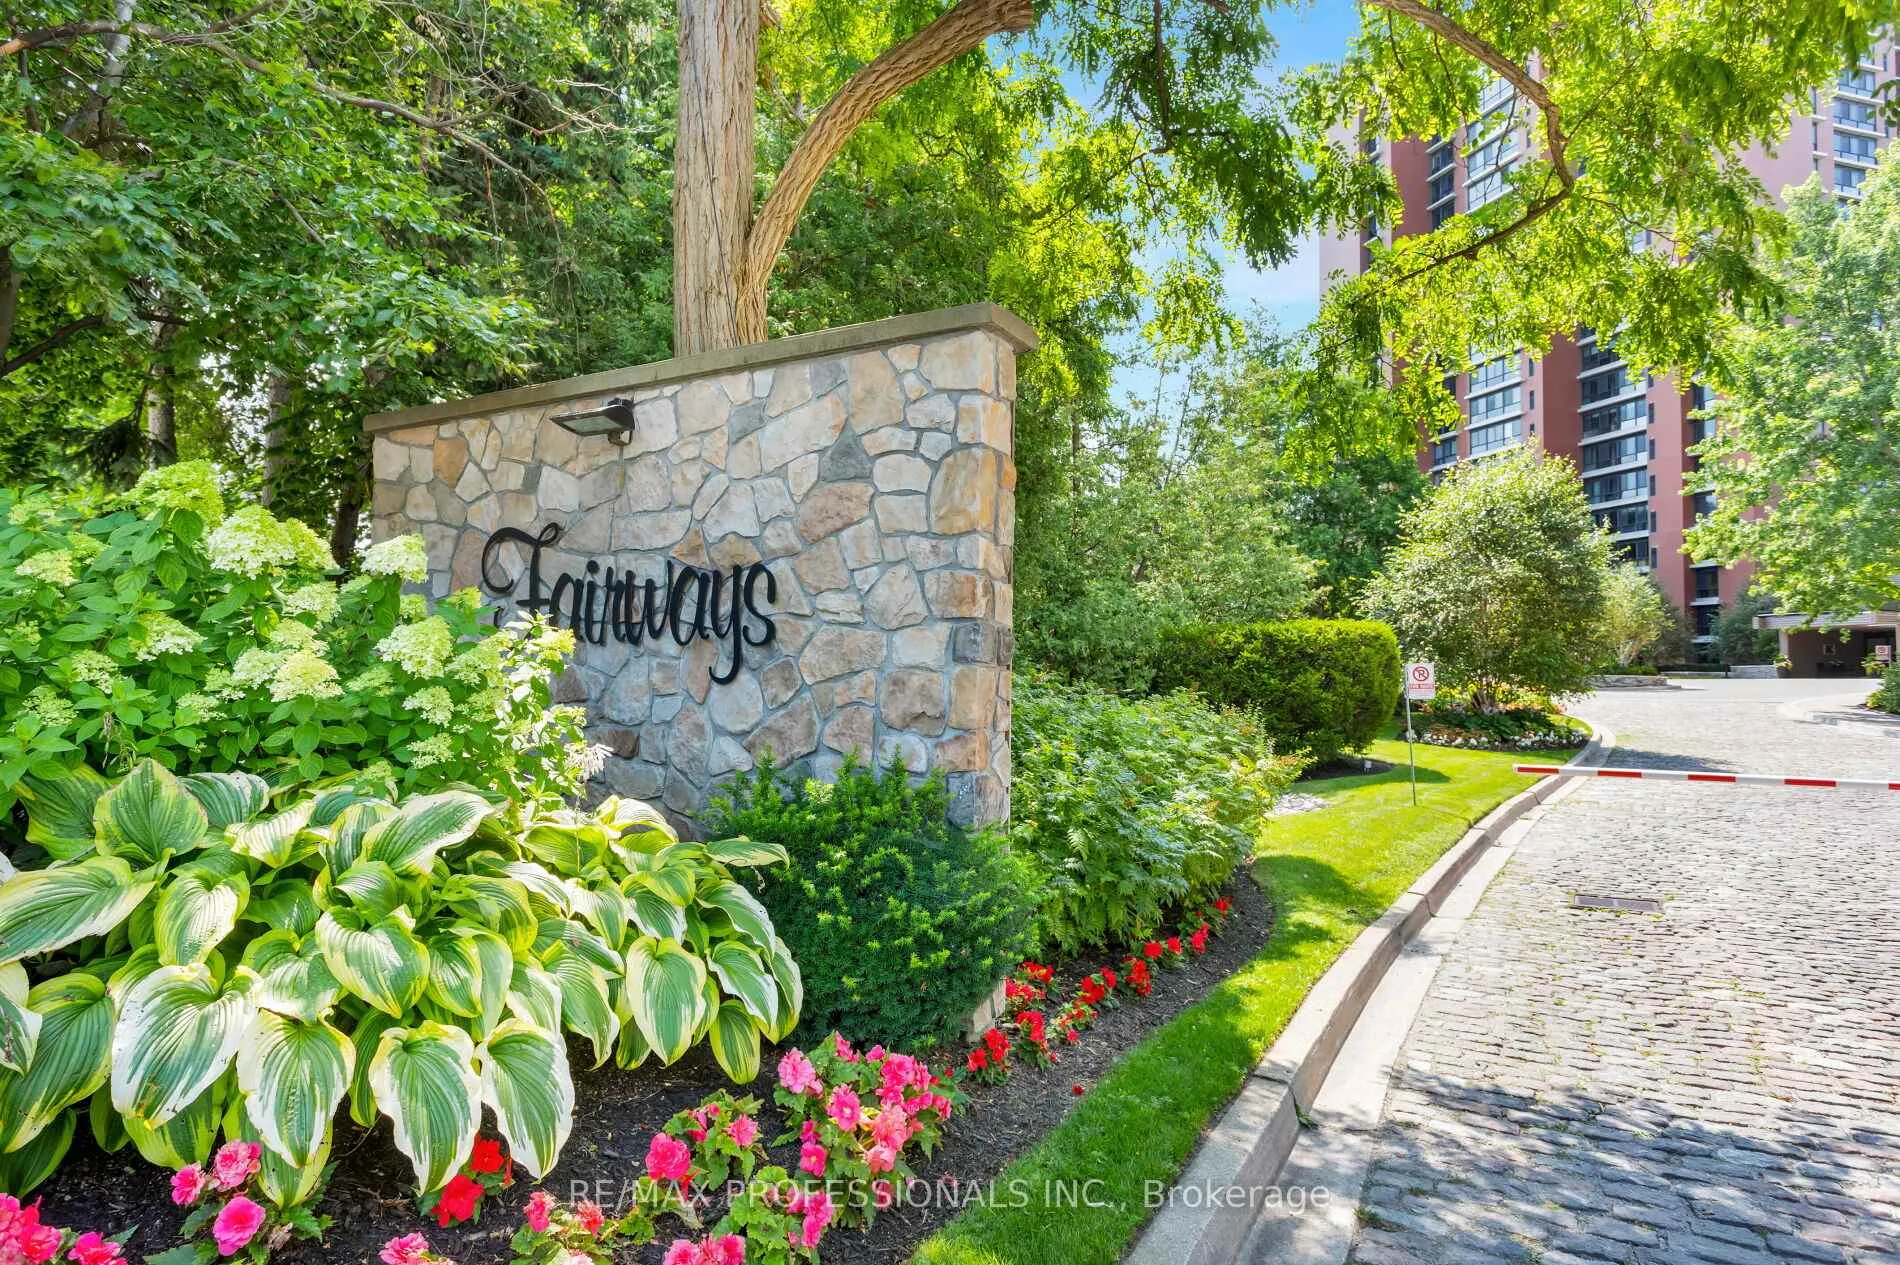
- NameThe fairways
- Storeys21
- Units270
- Registered1979
- Condo corporation199
- AmenitiesCar wash, exercise room, outdoor pool, party room/meeting room, sauna, visitor parking
- PetsNot allowed
Heating, water and powerForced air, gas, Central air
- HeatingForced air, gas
- CoolingCentral air
Costs and taxesTaxes $4,402 a year, Condo fee $1,478 a month, Heat included, hydro included, water included, cable tv included, cac included, common elements included, building insurance included, parking included
- Taxes, 2025$4,402 a year
- Condo fee$1,478 a month
- Fee includesHeat included, hydro included, water included, cable tv included, cac included, common elements included, building insurance included, parking included
- HSTHST included in the price
- Rental itemsNone
Included in the saleAll elfs, all window coverings and hardware, all appliances being sold 'as is', including washer, dryer, refrigerator, stove, b/i dishwasher. all remotes, access keys and fobs., All staging items.
- IncludedAll elfs, all window coverings and hardware, all appliances being sold 'as is', including washer, dryer, refrigerator, stove, b/i dishwasher. all remotes, access keys and fobs.
- Not includedAll staging items.
NearbyClear view, electric car charger, golf, hospital, park, wooded/treed
- Close toClear view, electric car charger, golf, hospital, park, wooded/treed
Listing detailsW12665844, Sold, Jan 6, 2026
- MLS® numberW12665844
- StatusSold
- Listed onJan 6, 2026
- Days on market42
- UpdatedFeb 17, 2026
- Possession2026-01-31 / Flexible
- Occupied byVacant
- Listing brokerageRE/MAX PROFESSIONALS INC.
About this home
Unit 305, 1400 Dixie Road, Mississauga (Lakeview), ON L5E 3E1
Incredible corner suite overlooking lush golf course views! Where luxury and ease of living converge! Nestled between two top rated golf courses, this beautiful, private, 2 bedroom plus large den, condo offers generous family room just off kitchen area, wide open living room overlooking golf course, extended guest capable dining area, cozy multi use alcove adjacent to dining area, primary bedroom replete with 4 piece ensuite bath and his/her closets. Ensuite laundry in unit! All utilities under one simple bill, incredibly supportive concierge team, secured entry, indoor pool, exercise room, recreation room, loads of visitor parking, manicured gardens with walking paths. Post a letter in the building foyer without leaving the building! Walk into the Fairways and exhale! Serene, beautifully managed with something for everyone. Leaving a brick and mortar home has never been easier. Downsizing does not mean downsizing your lifestyle. Simply another great chapter. Come see why The Fairways is one of the most coveted, resort-like complexes in Mississauga.
Ask about this home
A HOMEH agent will answer your questions about this home.
Know more about Fairways Condos
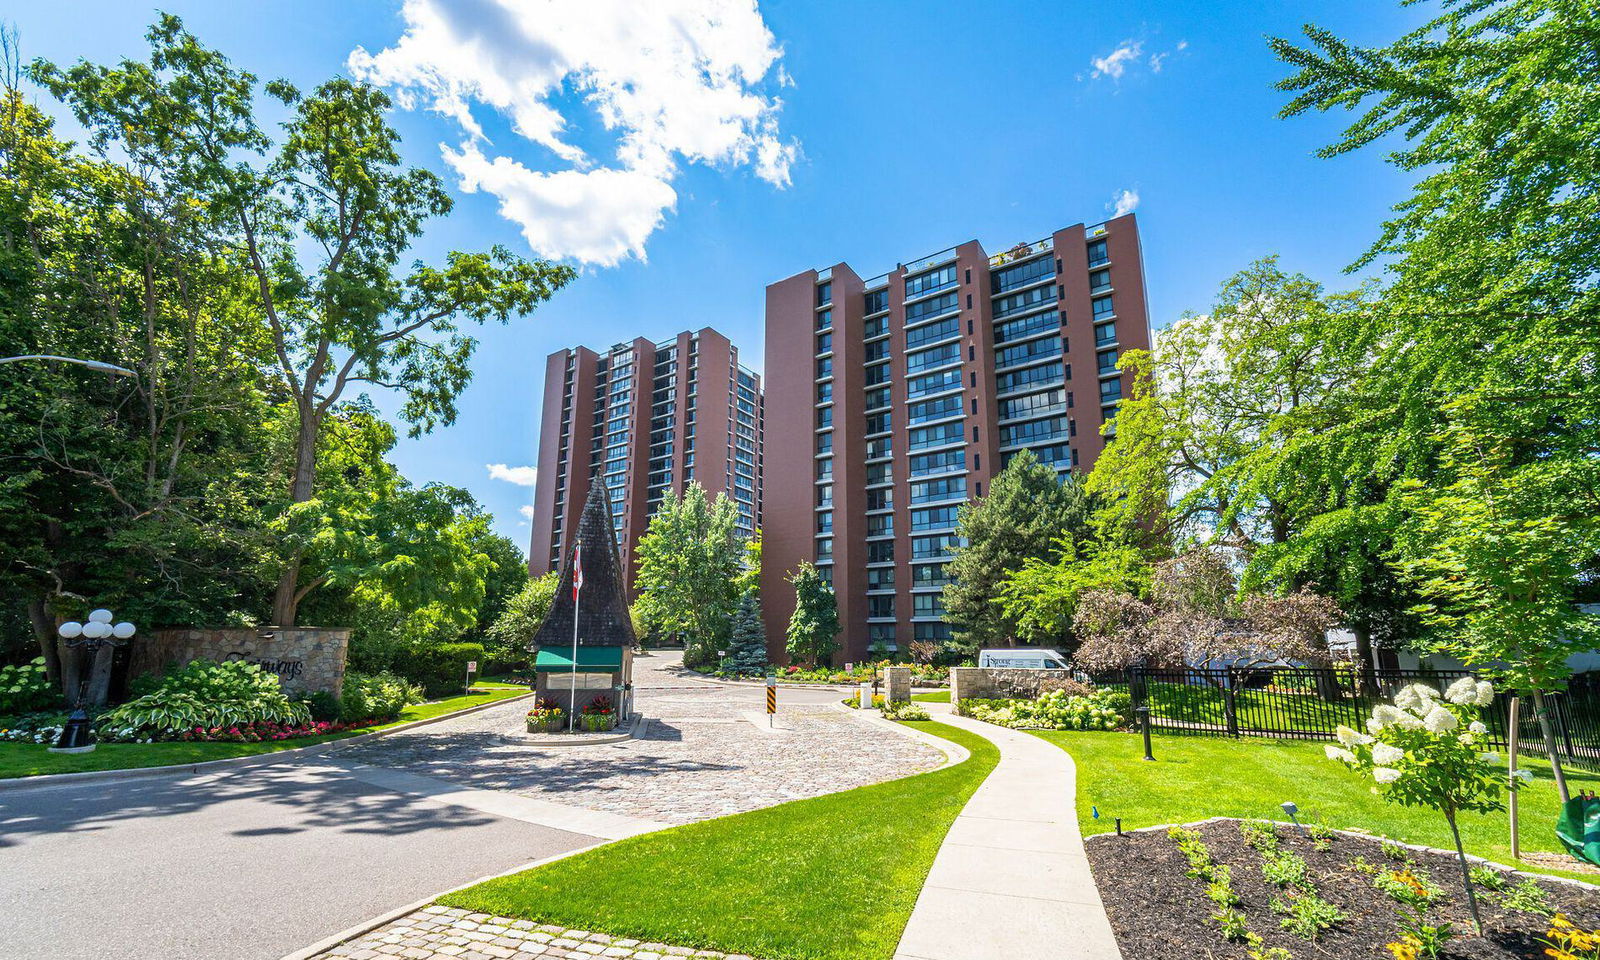
Condo building · 1400 Dixie Road
Fairways Condos is a 21-storey condo with 270 suites, built in 1979 by Unknown. Right now 5 for sale and 2 for rent are on the market here.
- 21storeys
- 270suites
- $508/sq ft
- 1979built
No similar units for sale in Fairways Condos right now.
Around this home
Daily convenience, out of 100, from the distances below
Schools nearby
School rating, out of 10.
Helpful calculators
Your HOMEH agent

"I would see it this week."