
Unit 609, 1400 Dixie Road
Mississauga (Lakeview)Unit 609, 1400 Dixie Road
Mississauga (Lakeview)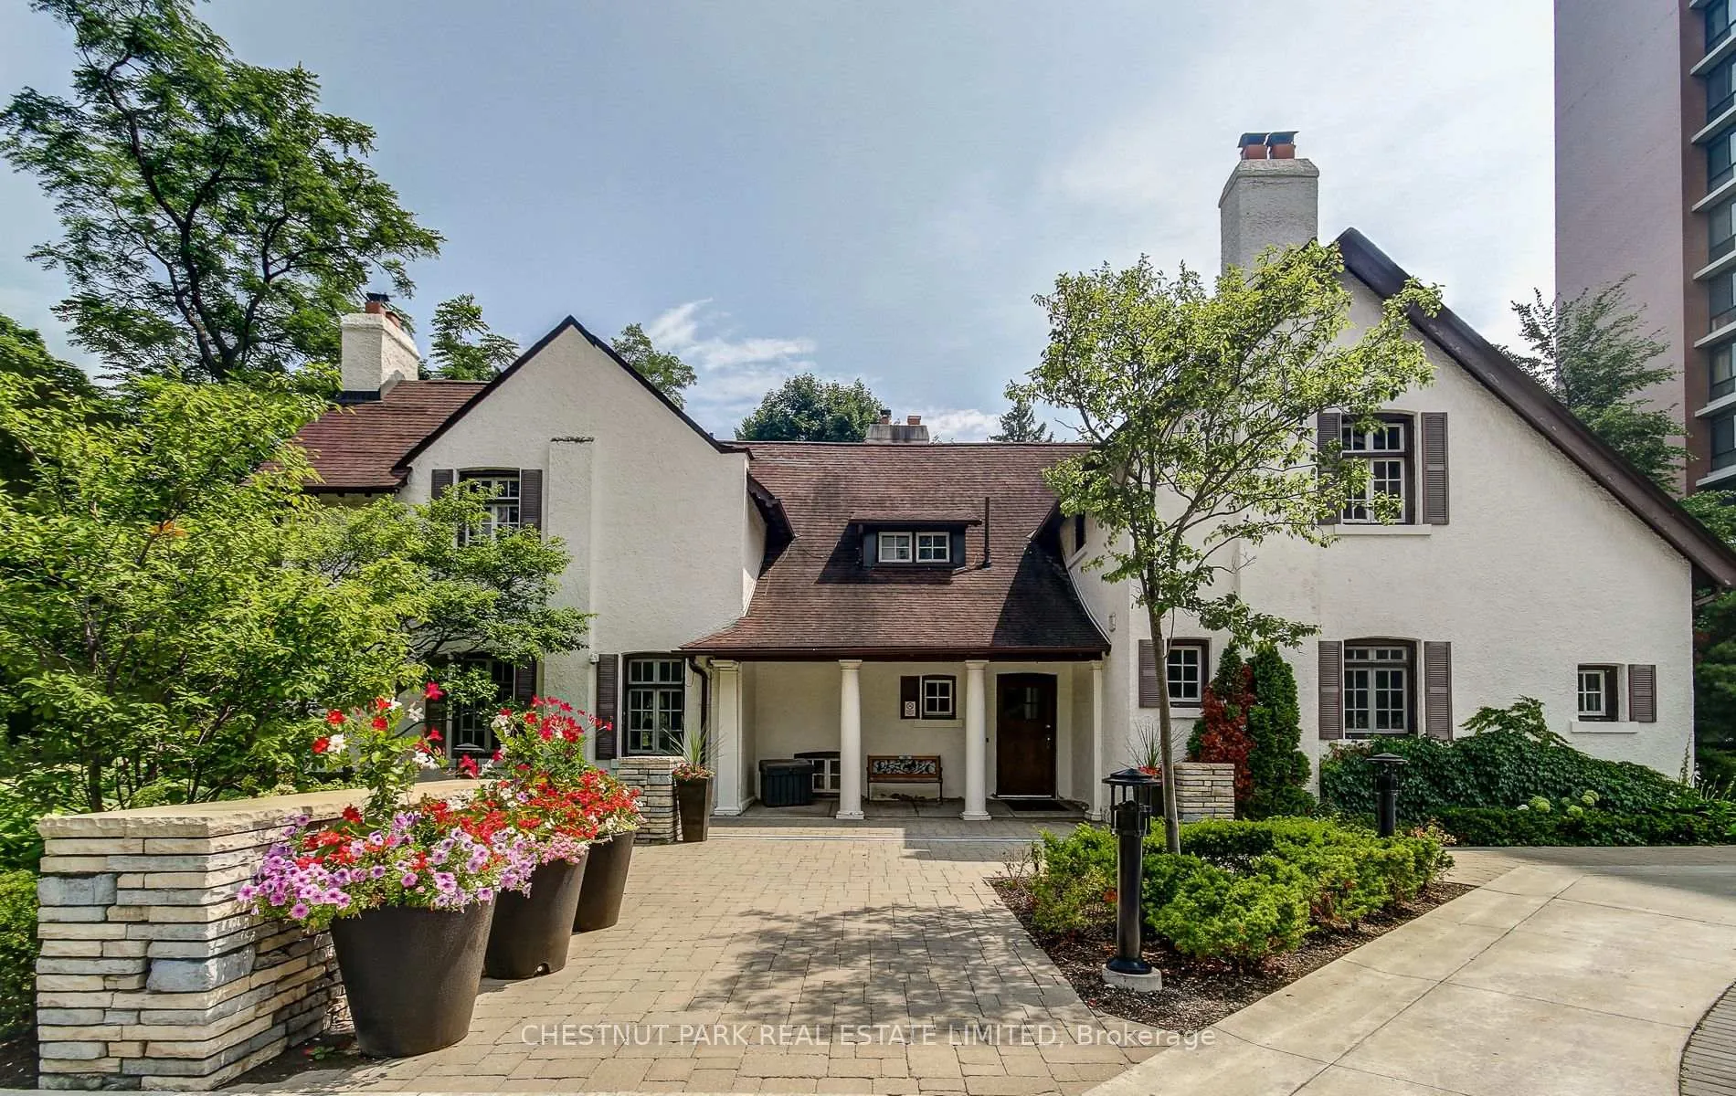
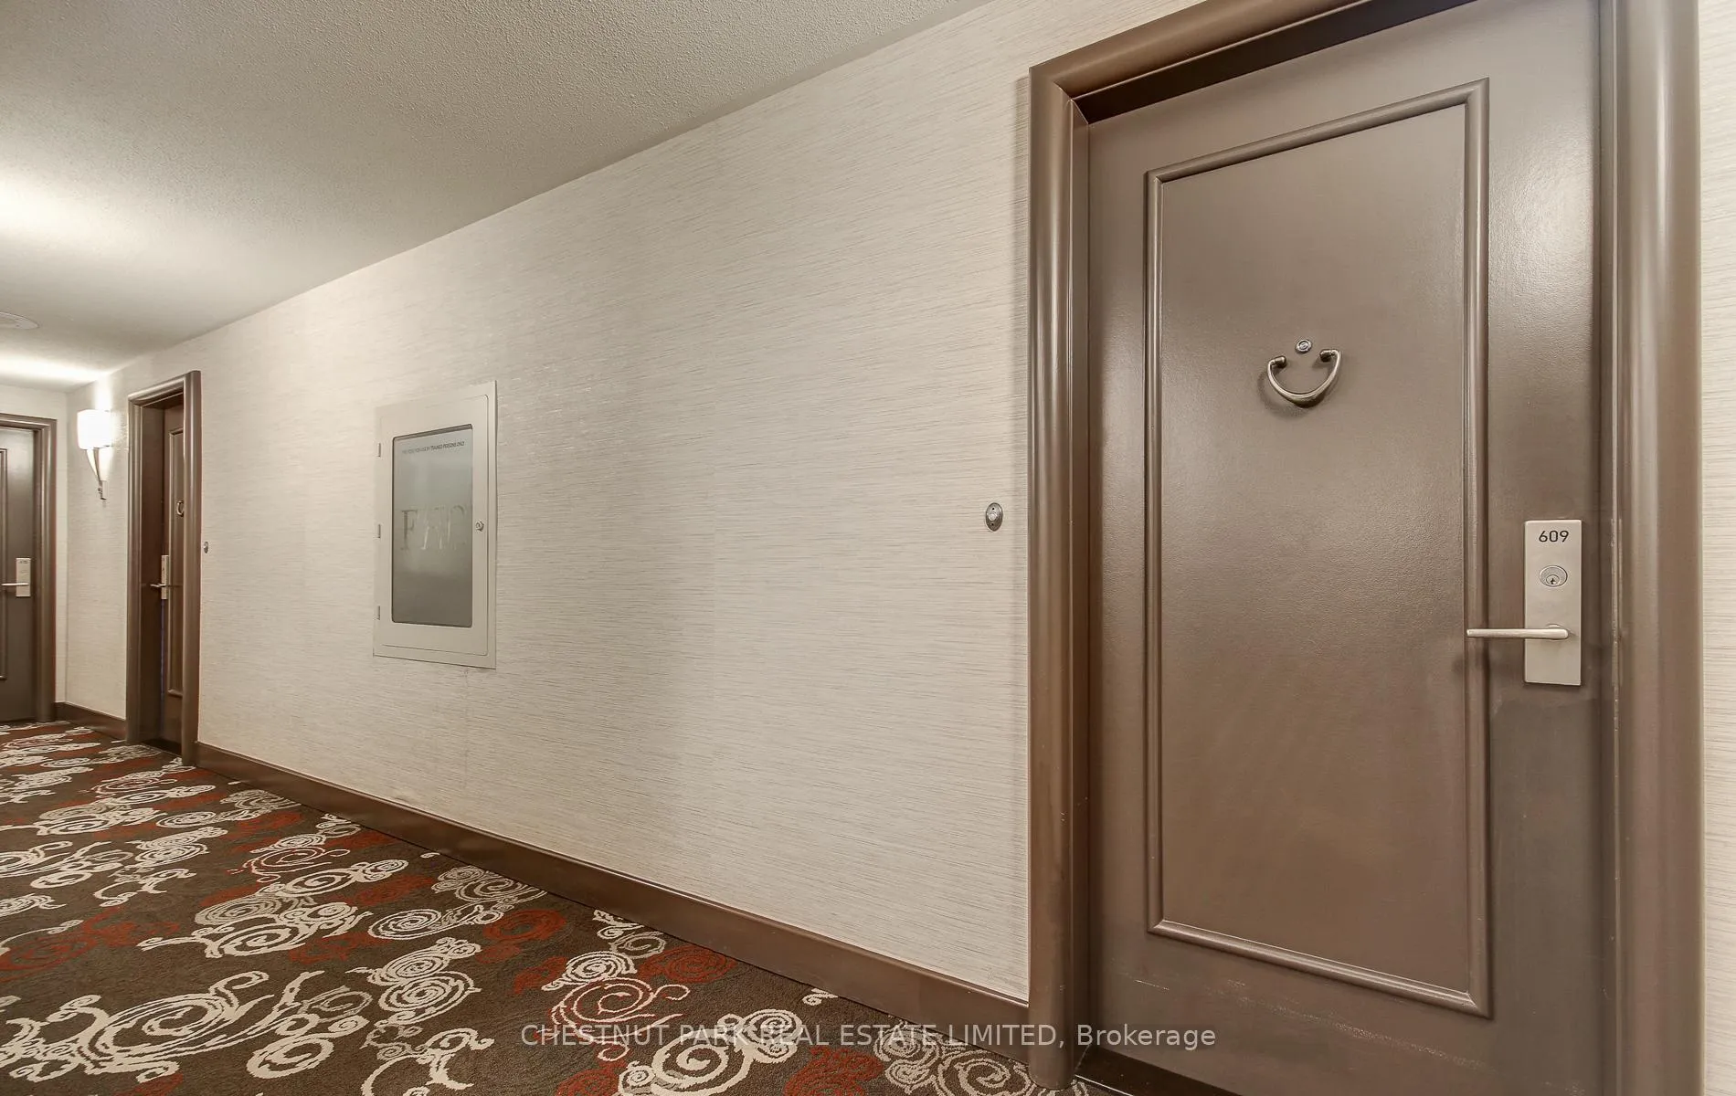 See all 48 photos
Property history

This listing has ended. It is no longer available.
Property not available for sale or for rent.
Ask about this home
A HOMEH agent will answer your questions about this home.Ask HOMEH
About this home
Unit 609, 1400 Dixie Road, Mississauga
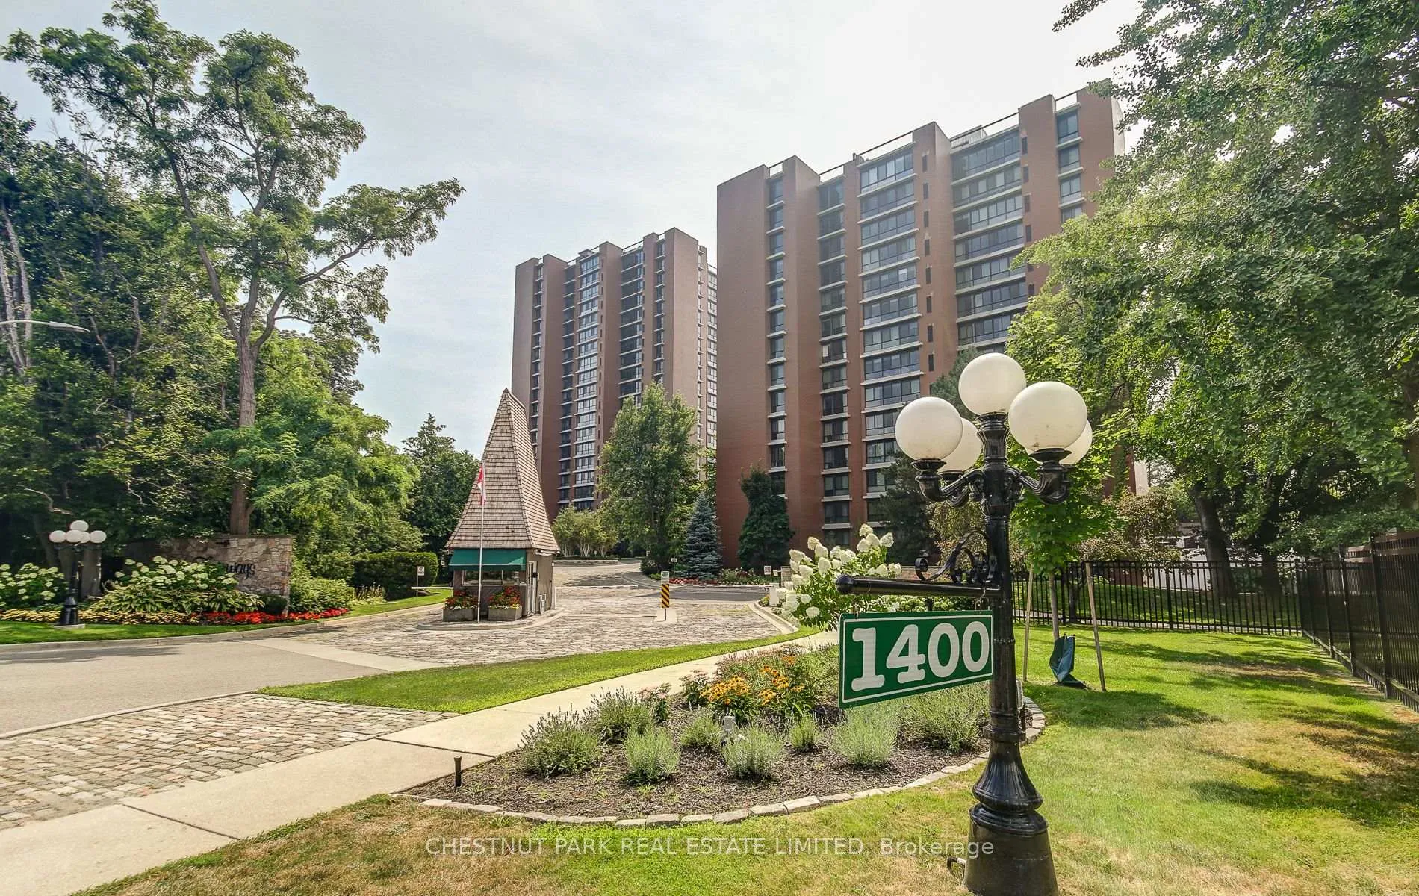
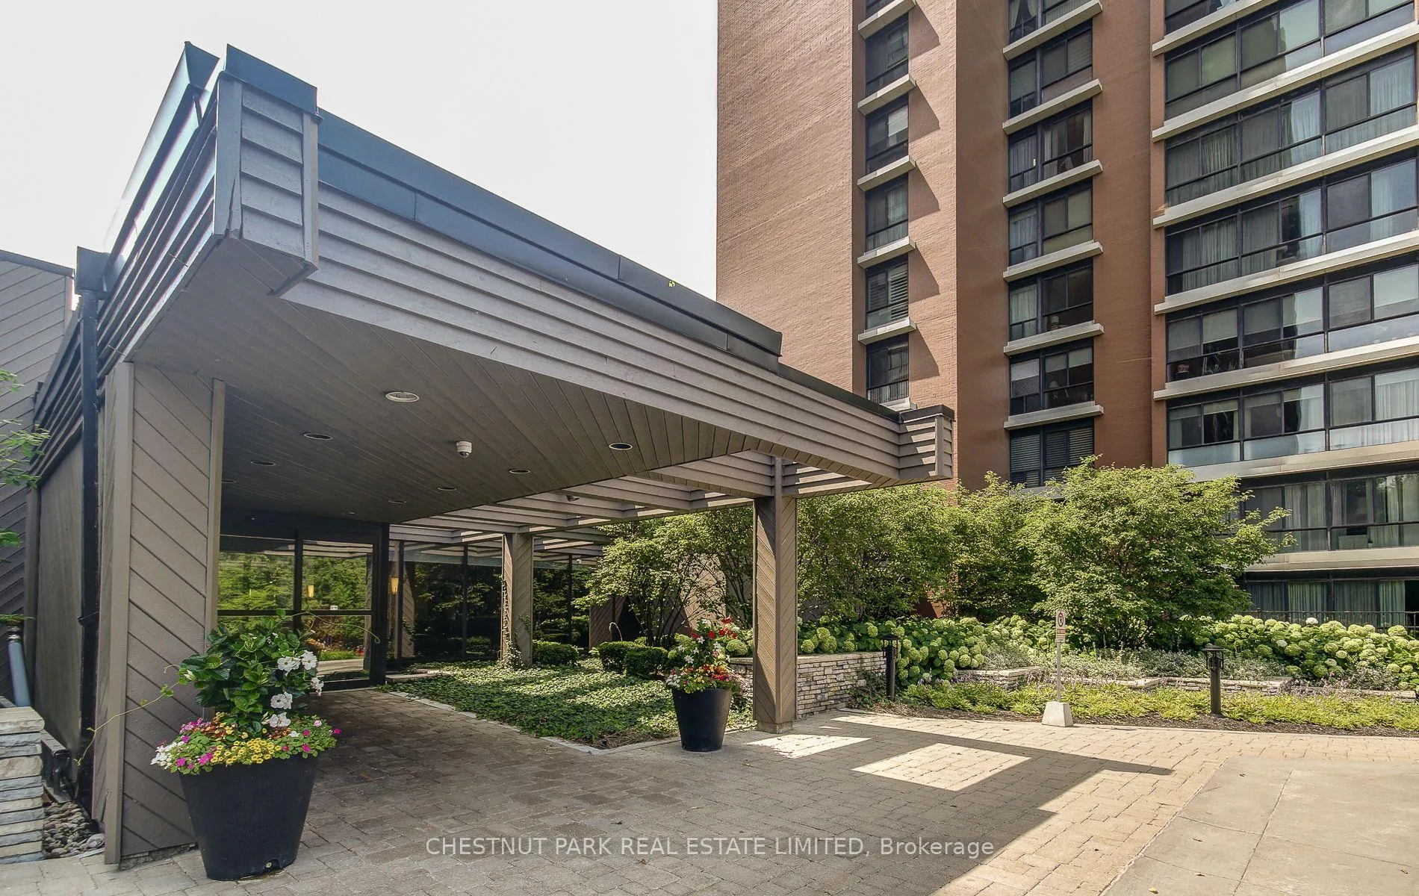
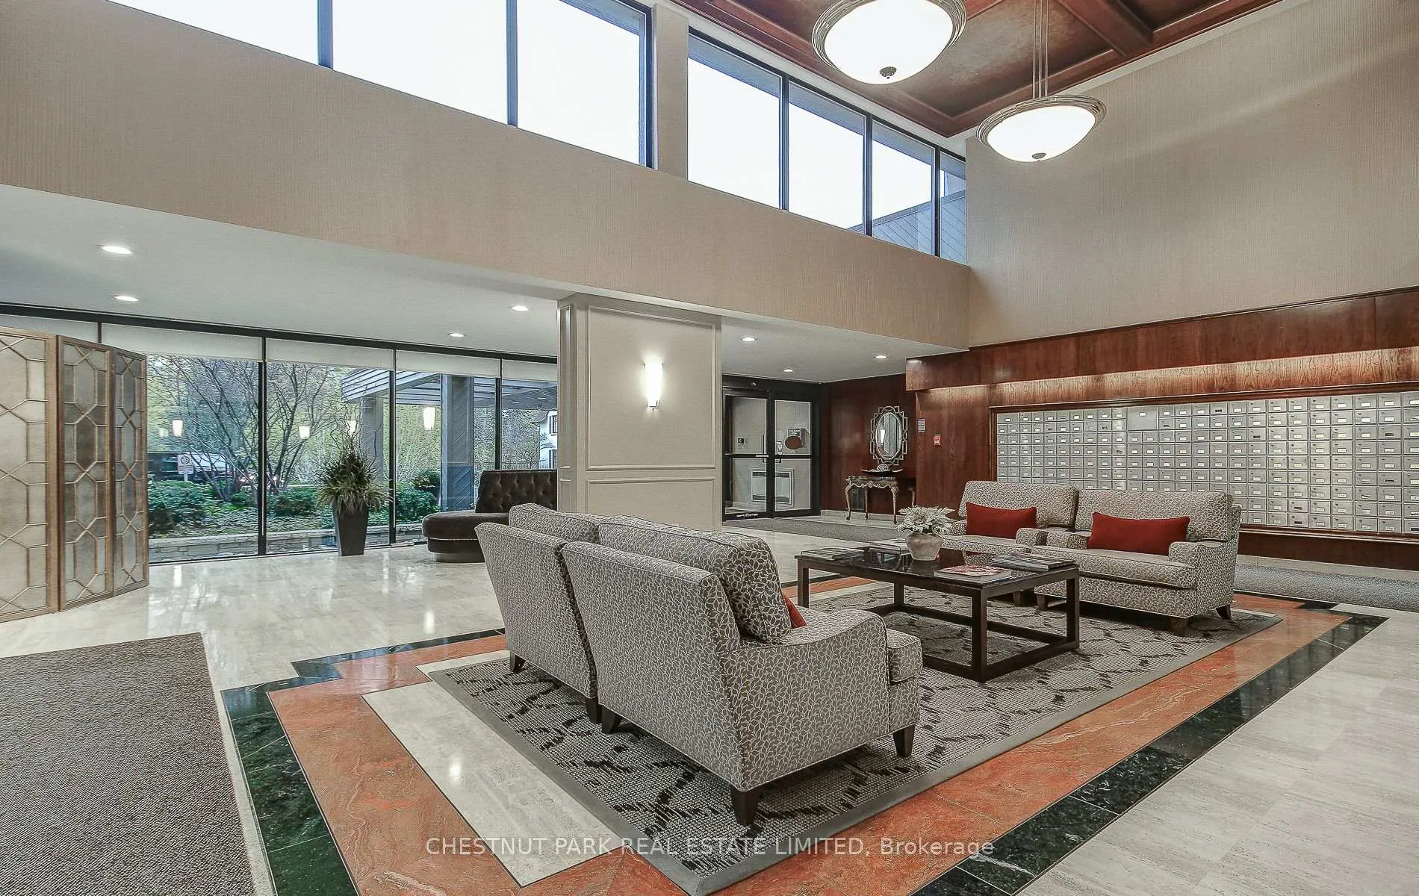
Discover luxury living where elegance meets comfort. The Fairways is more than just a residence, it's a community designed to inspire and indulge. Step into this spacious 3-bedroom, 3-bathroom condo at the Fairways, the "Oakmount model", boasting approximately 1950 sq ft of refined living space. Oversized, south-east facing windows flood the unit with natural light, creating a serene atmosphere that complements its enviable views over Toronto Golf Club and Lakeview Golf Club as well as the stunning courtyard entrance to Fairways. This suite includes in-suite laundry, 1 owned underground parking spot and 1 exclusive use storage and 1 laundry locker. Truly an oasis in the city, nestled on 5.5 acres of beautifully landscaped grounds, this award-winning condo - voted GTA's Condo of the Year in 2021 - delivers a true country club lifestyle. Residents enjoy exclusive amenities such as a heated in-ground pool,, tennis courts, putting green, shuffleboard, pickle barn court, BBQ area, workshop, library, gym, billiards room, sauna, hair salon and car wash facilities. The McMaster heritage house serves as the perfect venue for special events (ample visitor parking), while 24-hour security and a weekday concierge offer peace of mind. Conveniently located near to major highways, Go Station, Pearson airport, Sherway Gardens plus the many restaurants and shops in the Old Village of Port Credit. An easy walk to Marie Curtis Park on the lake. Don't miss this opportunity to make this condominium your own! ( Primary bedroom is currently being used as a family room )
Facts & features
Ask about this home
A HOMEH agent will answer your questions about this home.
Rooms
8 rooms · 3 bathrooms
- Living room21′3″ × 19′7″416 sq.ft.
- Dining room15′3″ × 11′4″174 sq.ft.
- Kitchen9′6″ × 11′4″108 sq.ft.
- Primary bedroom22′9″ × 12′8″288 sq.ft.
- Bedroom 217′10″ × 14′6″259 sq.ft.
- Bedroom 39′7″ × 14′8″141 sq.ft.
- Foyer13′8″ × 6′4″87 sq.ft.
- Laundry5′5″ × 8′10″47 sq.ft.
Around this home
Schools nearby
School rating, out of 10.
Listing details
Helpful tools
Your HOMEH agent
"Priced 15% over our estimate. I would see it this week."
Ask HOMEH about this home
Price, neighbourhood, monthly cost. Ask anything.
HOMEH Intelligent Agent is an AI, not a licensed representative. Check anything important with your agent.