

Unit 913, 1400 Dixie Road
Unit 913, 1400 Dixie Road
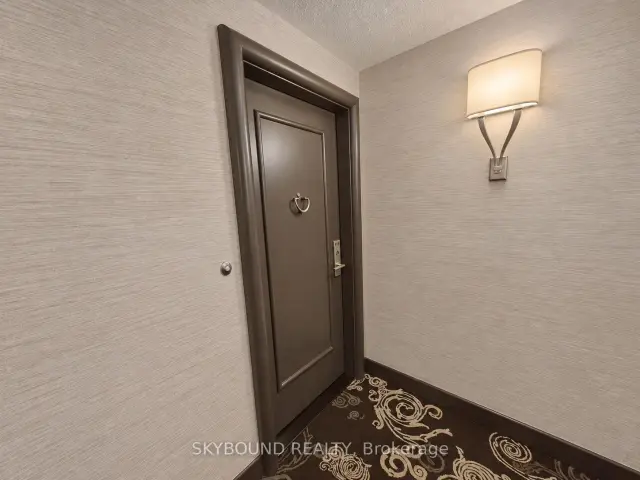 See all 50 photos
Included in condo fee: Heat, Water, Hydro, Central air, Parking, Cable TV, Common Elements, Building Insurance
Facts and features
- ExposureNorth west
- LaundryEnsuite, room
- LockerExclusive
- BalconyNone
- Hardwood floors
- Central air
- Concierge
- Exercise room
The homeCondo Apartment, Apartment, 1,400–1,599 sq ft
- TypeCondo Apartment
- StyleApartment
- Living space1,400–1,599 sq ft
- BasementNone
- ExposureNorth West
- ViewGarden, golf course, pool, skyline, trees/woods
InsideCeramic, Hardwood, Ensuite, laundry room, main level, Carpet free
- FlooringCeramic, Hardwood
- LaundryEnsuite, laundry room, main level
- FeaturesCarpet free
- SecurityConcierge/security
- Rooms above ground6
- Bedrooms2 + 1 in the basement
- Bathrooms2
- Kitchens1
OutsideBrick, Balcony None, Security gate
- ExteriorBrick
- BalconyNone
- FeaturesSecurity gate
Parking and locker2 Parking, Underground, Parking type Owned
- Spaces2 Parking
- GarageUnderground
- Parking typeOwned
- DrivewayUnderground
- Spot128
- LockerExclusive
- Locker unit205
- Locker levelLower level
BuildingThe fairways, Storeys 21, Units 270
- NameThe fairways
- Storeys21
- Units270
- Registered1979
- Condo corporation199
- AmenitiesConcierge, community bbq, exercise room, game room, guest suites, recreation room
- PetsAllowed
Heating, water and powerForced air, gas, Central air
- HeatingForced air, gas
- CoolingCentral air
Costs and taxesTaxes $4,330 a year, Condo fee $1,340 a month, Heat included, hydro included, water included, cable tv included, cac included, common elements included, building insurance included, parking included
- Taxes, 2026$4,330 a year
- Condo fee$1,340 a month
- Fee includesHeat included, hydro included, water included, cable tv included, cac included, common elements included, building insurance included, parking included
- HSTHST included in the price
Included in the sale2 car parking and storage locker
- Included2 car parking and storage locker
NearbyClear view, golf, wooded/treed, public transit, hospital, marina
- Close toClear view, golf, wooded/treed, public transit, hospital, marina
Listing detailsW14167958, For Sale, Nov 10, 2026
- MLS® numberW14167958
- StatusFor Sale
- Listed onNov 10, 2026
- Days on market10
- UpdatedNov 10, 2026
- PossessionImmediate
- Occupied byVacant
- Listing brokerageSKYBOUND REALTY
About this home
Unit 913, 1400 Dixie Road, Mississauga (Lakeview), ON L5E 3E1
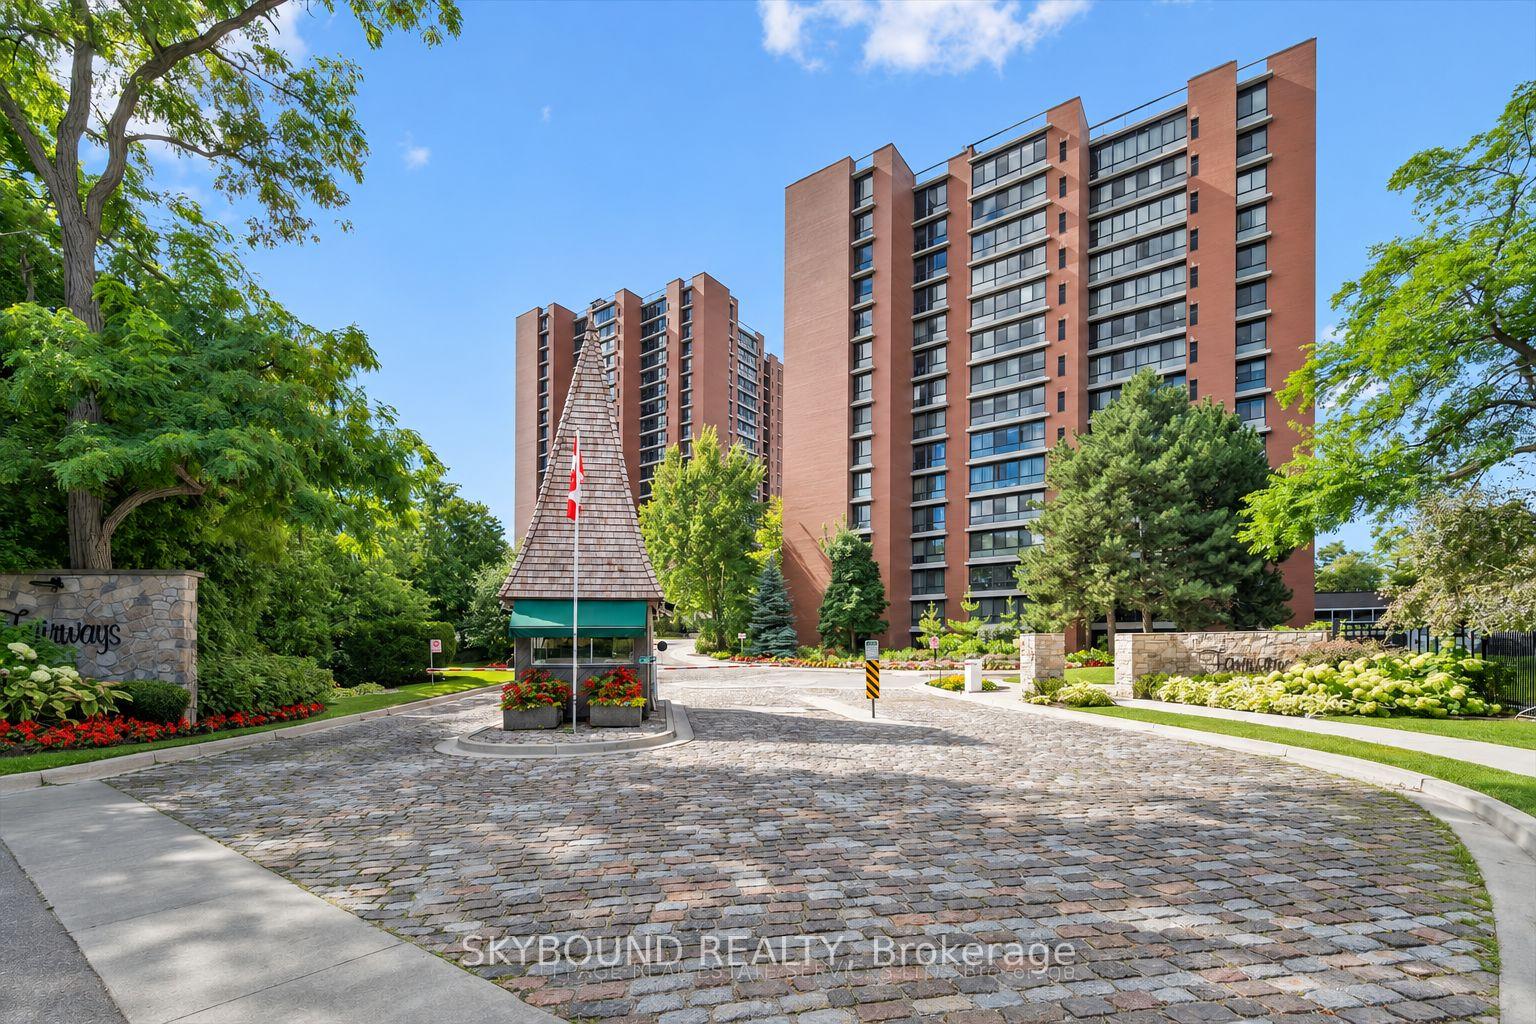
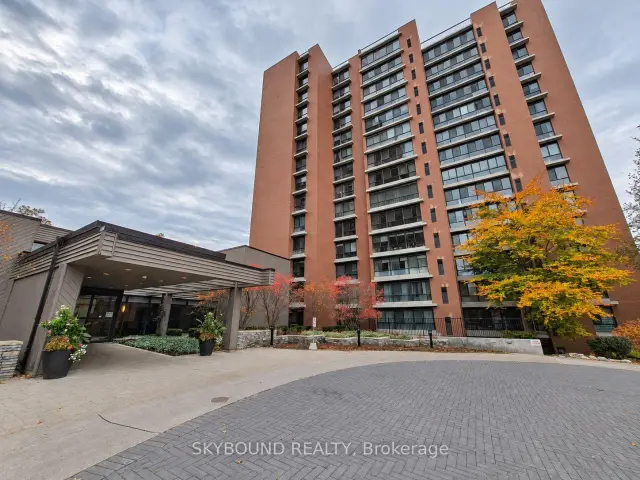
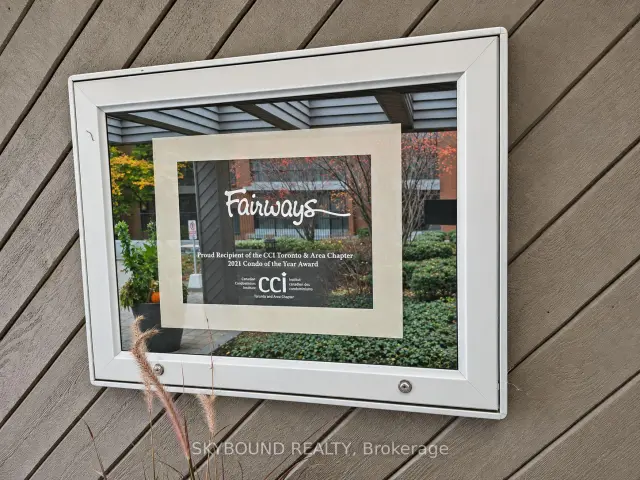
Welcome to The Fairways, recipient of the 2021 Condo of the Year Award from the Canadian Condominium Institute's Toronto and Area Chapter. Set on approximately 5.5 acres of meticulously landscaped grounds between Lakeview Golf Course and Toronto Golf Club, this gated community is close to the lake, GO Transit, major highways, Pearson Airport, Dixie Outlet Mall and Sherway Gardens. This tastefully fully renovated two-bedroom-plus-den, two-bath corner suite offers approximately 1,417 sq. ft. of living space. The chef-inspired kitchen features quartz countertops, a glass tile backsplash, stainless steel appliances, extensive cabinetry and a breakfast bar. The dining room has built-in cabinetry with a serving counter and wine rack. In the living room, nearly 20 feet of wall-to-wall windows offers views of Lakeview Golf Course, the landscaped grounds and the city skyline. The primary bedroom features two built-in armoires with organizers, a three-piece ensuite and gorgeous views. The second bedroom overlooks the pool and also has a built-in armoire with organizers. Residents enjoy a heated outdoor pool with an expansive patio, tennis and pickleball courts, a putting green, shuffleboard, BBQ areas and landscaped gardens with a pond and fountain. Indoor amenities include separate cardio and weight rooms, change rooms and saunas, garden and music lounges, a card room and gallery, billiards and darts, puzzle room, salon, a library and a woodshop. The community also offers concierge service, a party and meeting room, McMaster House for private functions, a car wash and ample visitor parking. Condo fees include heat, hydro, central air conditioning, water, cable TV, internet, 2 car parking, locker, building insurance and common elements. 2 car parking and storage locker included.
Book a viewing
Know more about Fairways Condos
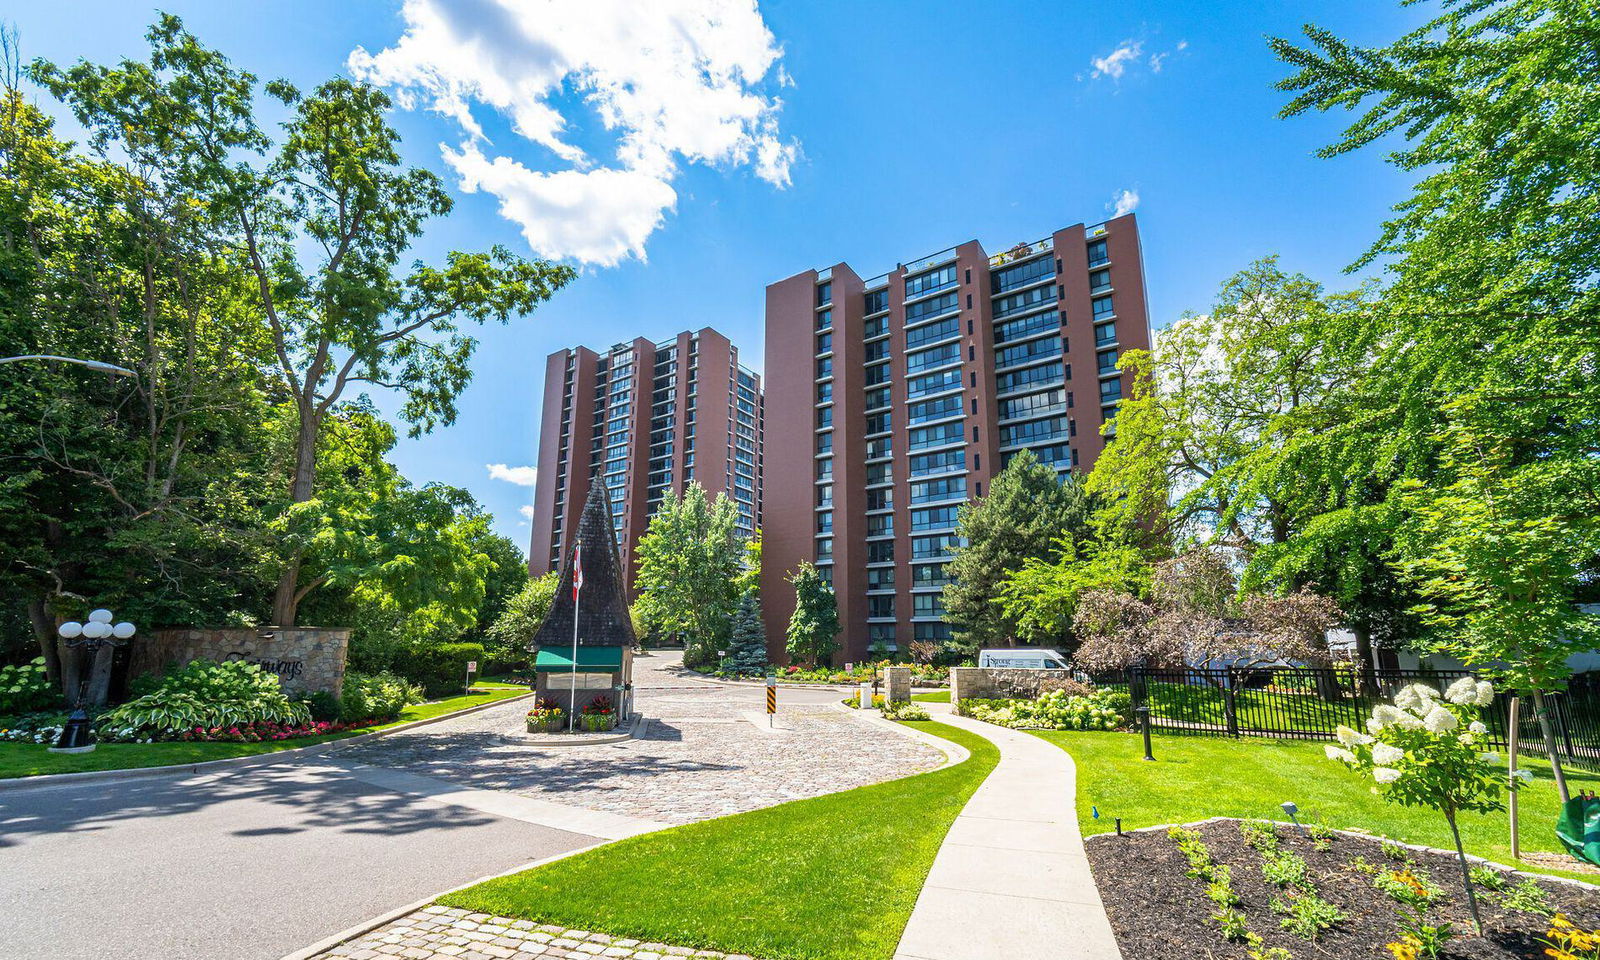
Condo building · 1400 Dixie Road
Fairways Condos is a 21-storey condo with 270 suites, built in 1979 by Unknown. Right now 5 for sale and 2 for rent are on the market here.
- 21storeys
- 270suites
- $508/sq ft
- 1979built
No similar units for sale in Fairways Condos right now.
Around this home
Daily convenience, out of 100, from the distances below
Schools nearby
School rating, out of 10.
Helpful calculators
Your HOMEH agent

"Priced 2% over the Hestimate. I would see it this week."