
 See all 50 photos

Book a viewing
Ask HOMEH
About this home
1412 Birchwood Drive, Mississauga
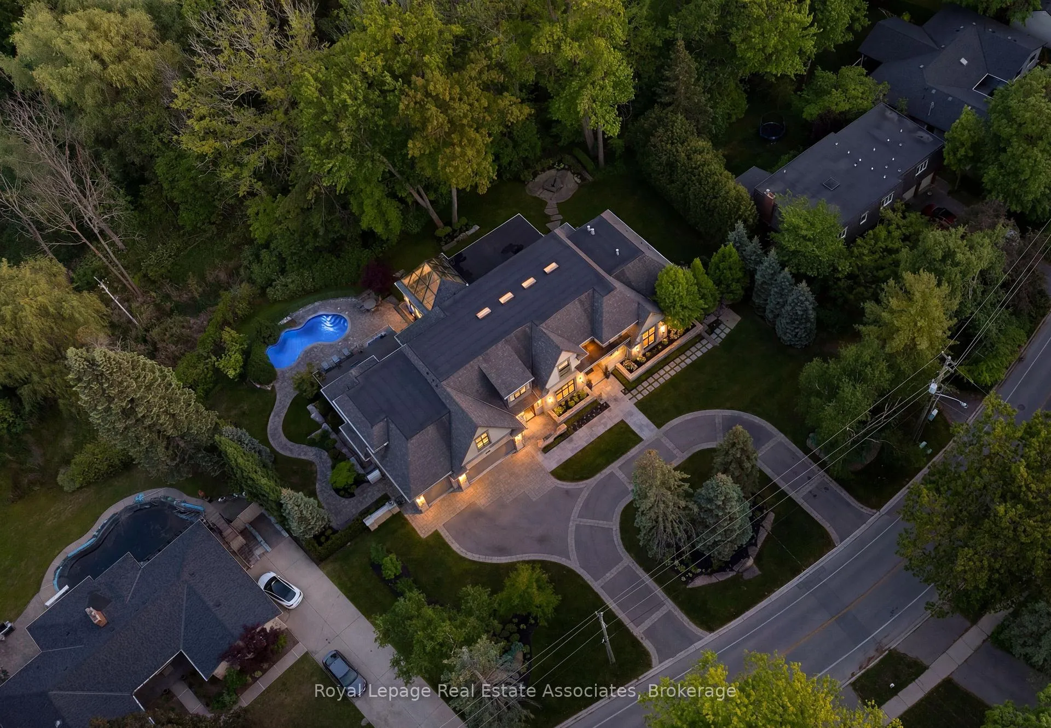
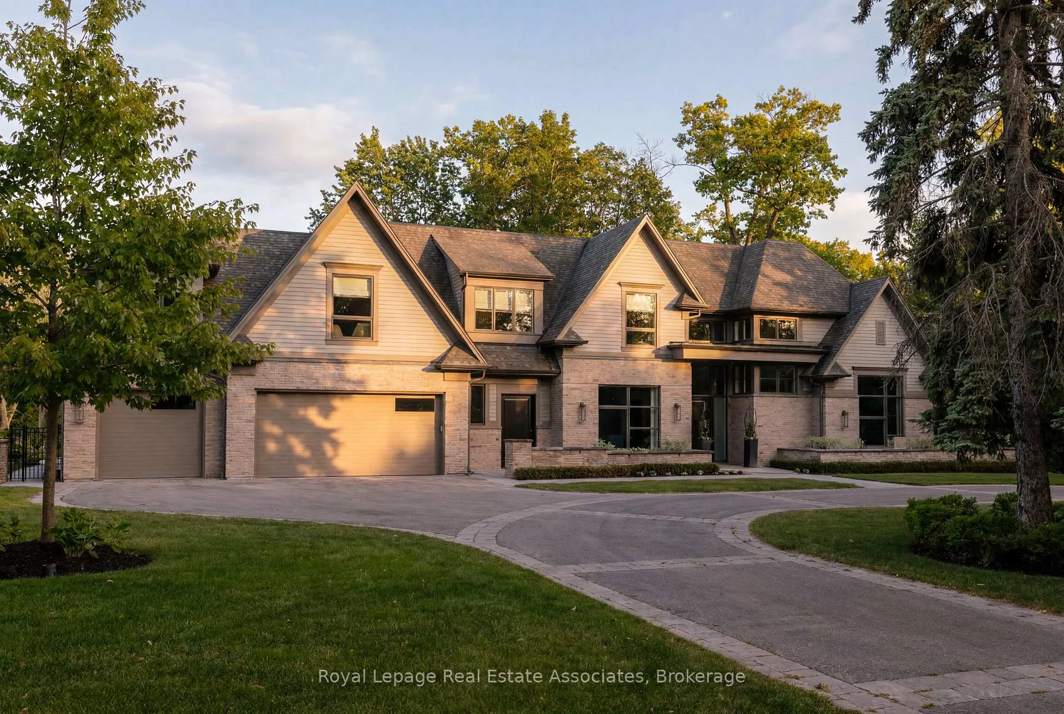
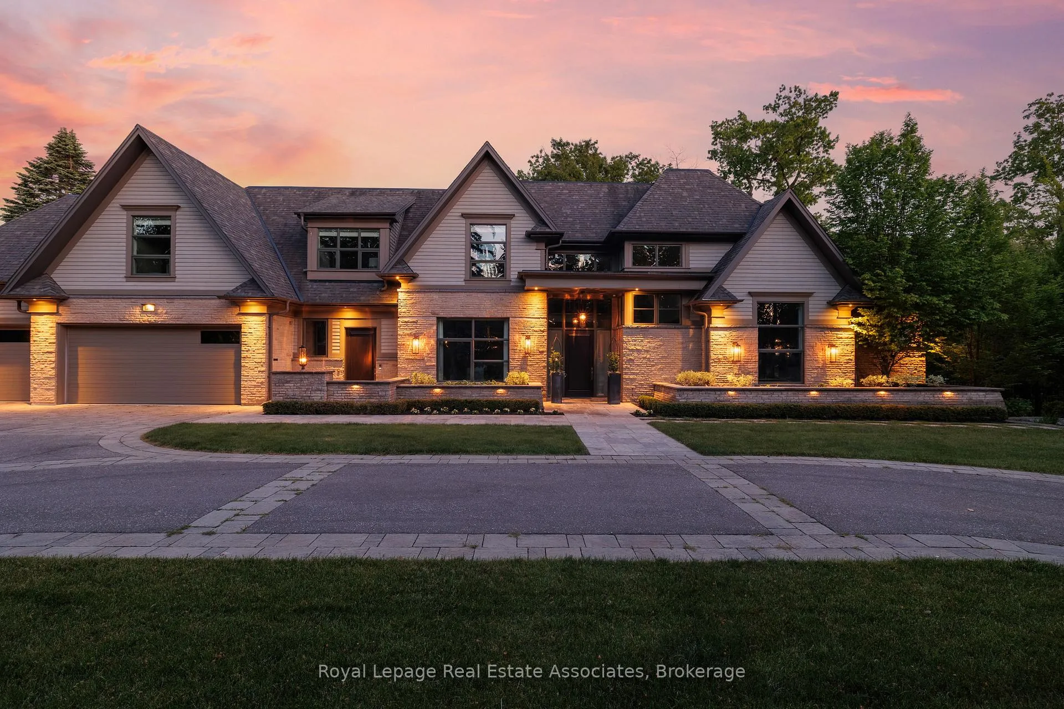
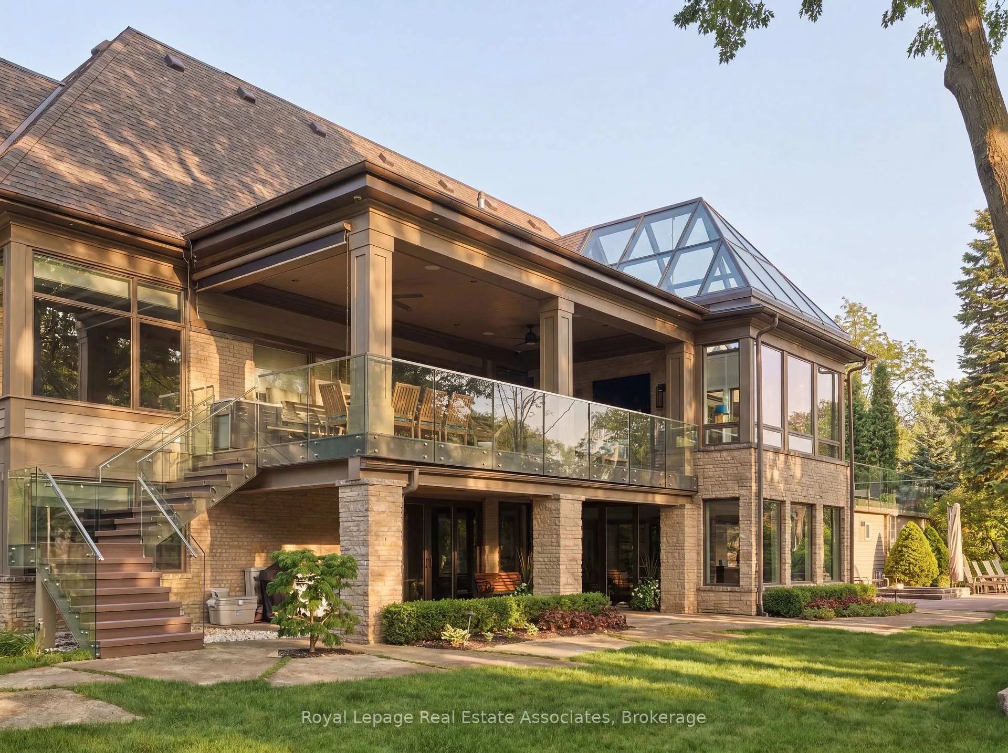
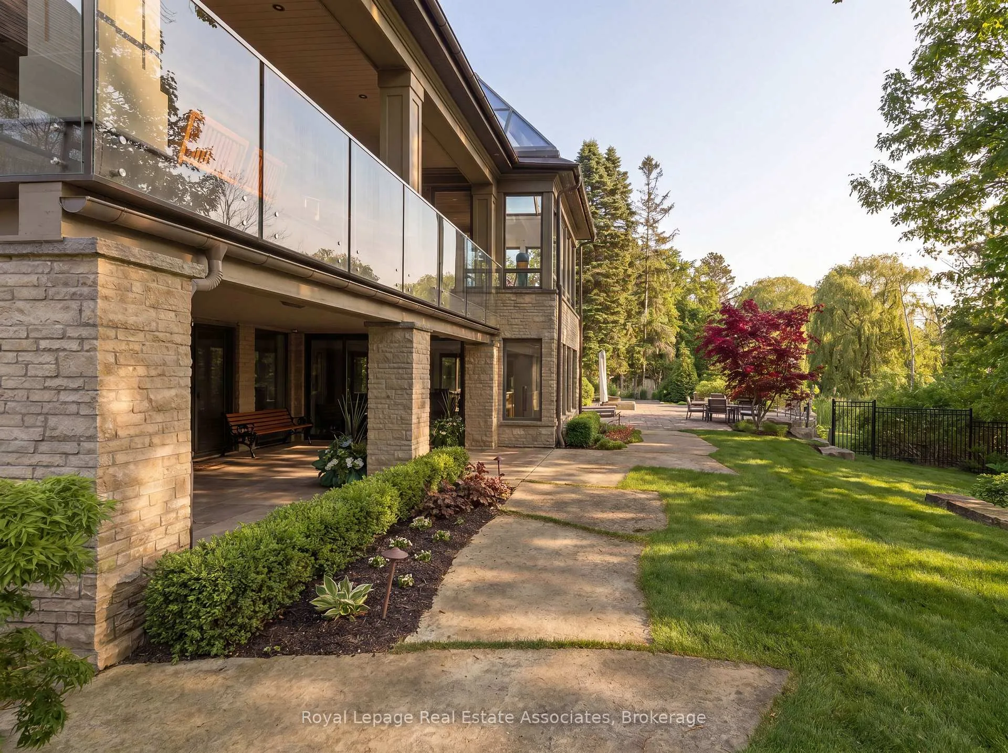
Designed by David Small, and dubbed "The Glass Sunroom", this custom-built Ravensbrook Homes estate is set on a breathtaking 1.31-acre creekside lot in prestigious Lorne Park. Backing onto Birchwood Creek and surrounded by mature trees, this exceptional residence offers over 12,000 sq ft of living space thoughtfully designed for elevated everyday living. Featuring soaring ceilings, expansive windows, hardwood flooring throughout, elevator access, and a rare multi-generational layout with two private primary suites on the main level. Designed with seamless indoor-outdoor living in mind, the home features multiple terraces, a resort-inspired pool and hot tub, dramatic illuminated floating staircase with glass railings, chef-inspired kitchen with butler's pantry, a bright architecturally profound solarium, walk-out lower level, temperature-controlled wine room, full secondary kitchen, wellness area with gym, steam shower and sauna, plus a 3-car garage and sweeping circular driveway. A remarkable offering blending architectural sophistication, privacy, and timeless design. Lorne Park remains one of Mississauga's most prestigious and established communities, known for its estate properties, mature tree-lined streets, and quiet residential character. Surrounded by parks, trails, golf courses, and highly regarded schools, the neighbourhood offers a rare balance of privacy and convenience.
Facts & features
Book a viewing
Rooms
21 rooms · 8 bathrooms
- Family room19′9″ × 19′9″391 sq.ft.
- Living room13′7″ × 17′4″236 sq.ft.
- Primary bedroom13′9″ × 19′7″269 sq.ft.
- Office13′7″ × 14′3″193 sq.ft.
- Primary bedroom13′7″ × 27′9″376 sq.ft.
- Solarium14′7″ × 17′1″249 sq.ft.
- Mud room13′ × 18′3″237 sq.ft.
- Kitchen9′3″ × 20′1″186 sq.ft.
- Dining room13′11″ × 19′7″273 sq.ft.
- Pantry7′1″ × 20′1″143 sq.ft.
- Breakfast14′6″ × 20′1″291 sq.ft.
- Bedroom 514′7″ × 20′3″295 sq.ft.
- Bedroom 413′7″ × 23′10″324 sq.ft.
- Den13′4″ × 20′3″270 sq.ft.
- Bedroom 315′3″ × 12′183 sq.ft.
- Recreation7′ × 21′2″148 sq.ft.
- Exercise room15′3″ × 19′3″293 sq.ft.
- Kitchen14′10″ × 13′192 sq.ft.
- Family room34′ × 21′2″720 sq.ft.
- Game room26′6″ × 14′9″391 sq.ft.
- Bedroom14′3″ × 15′5″220 sq.ft.
Around this home
Listing details
Helpful tools
Your HOMEH agent
"Priced 25% over our estimate. I would see it this week."
Ask HOMEH about this home
Price, neighbourhood, monthly cost. Ask anything.
HOMEH Intelligent Agent is an AI, not a licensed representative. Check anything important with your agent.