

1435 Applewood Road
1435 Applewood Road
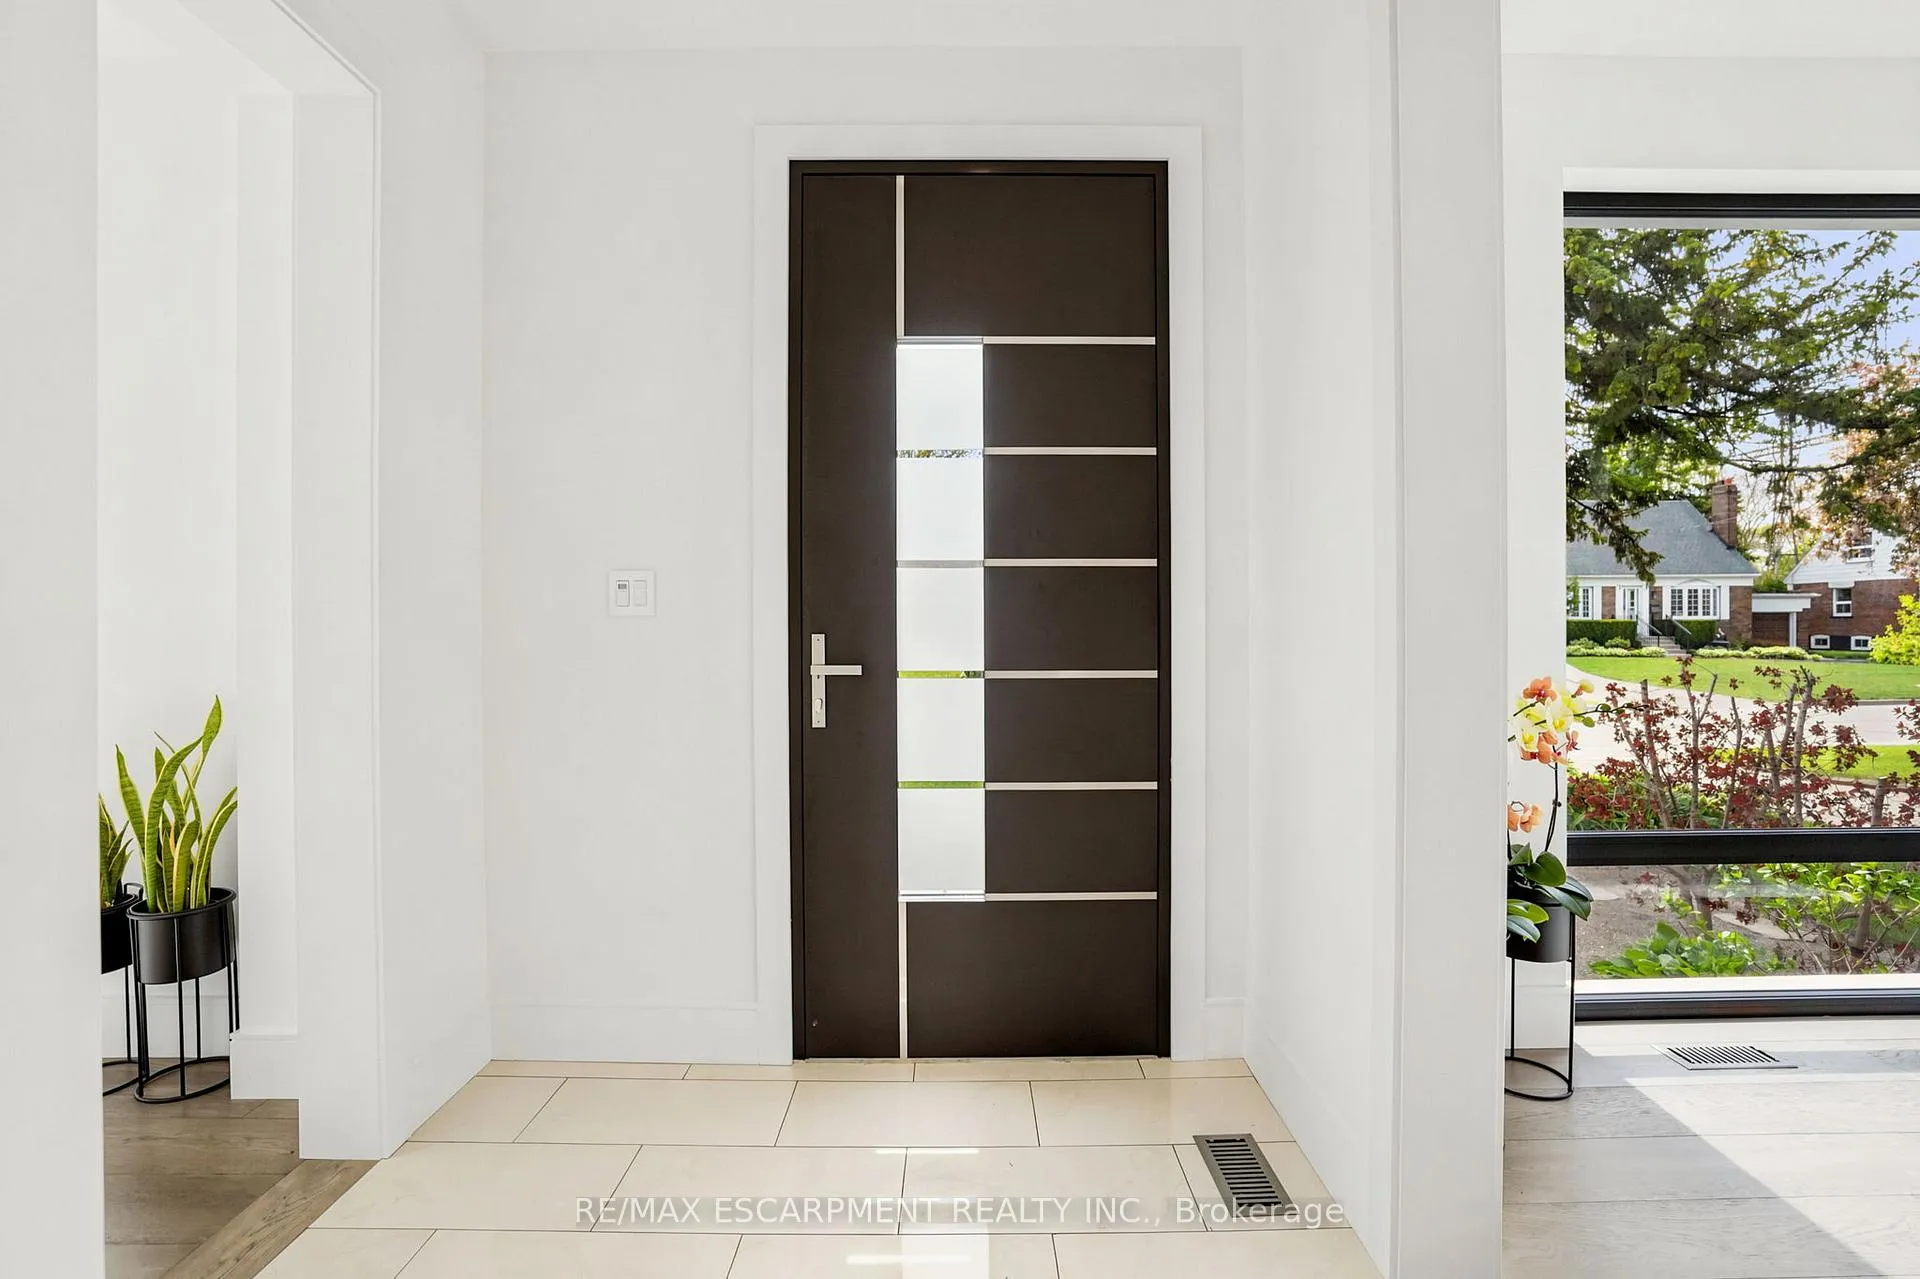 See all 50 photos
Property history
Facts and features
- BasementFinished
- Water, sewerMunicipal
- HeatingForced air
- CoolingCentral air
- Hardwood floors
- Fireplace
- Central air
The homeDetached, 2-storey, 3,000–3,500 sq ft
- Type: Detached
- Style: 2-storey
- Living space: 3,000–3,500 sq ft
- Basement: Full, finished
InsideFireplace Yes, living room, natural gas, Hardwood, Window floor to ceiling, Vinyl, Auto garage door remote, bar fridge, carpet free, sump pump, central vacuum
- Fireplace: Yes, living room, natural gas
- Flooring: Hardwood, Window floor to ceiling, Vinyl
- Features: Auto garage door remote, bar fridge, carpet free, sump pump, central vacuum
- Rooms above ground: 8
- Rooms in the basement: 1
- Bedrooms: 4
- Bathrooms: 5
- Kitchens: 1
Outside and lotStucco (plaster), Asphalt shingle, Concrete
- Exterior: Stucco (plaster)
- Roof: Asphalt shingle
- Foundation: Concrete
- Size: 58 × 131.5 ft
Parking2 Garage, Built-in, Private double
- Spaces: 2 Garage
- Garage: Built-in
- Driveway: Private double
Heating, water and powerForced air, gas, Central air, Municipal water
- Heating: Forced air, gas
- Cooling: Central air
- Water: Municipal water
- Sewer: Municipal sewer
Costs and taxesTaxes $15,053 a year, HST included in the price
- Taxes, 2025: $15,053 a year
- HST: HST included in the price
Included in the salePlease see features & inclusions, Please see features & inclusions
- Included: Please see features & inclusions
- Not included: Please see features & inclusions
Listing detailsW13155818, Sold, May 21, 2026
- MLS® number: W13155818
- Status: Sold
- Listed on: May 21, 2026
- Days on market: 13
- Updated: Jun 3, 2026
- Possession: Flexible
- Occupied by: Owner
- Listing brokerage: RE/MAX ESCARPMENT REALTY INC.
About this home
1435 Applewood Road, Mississauga (Lakeview), ON L5E 2L9
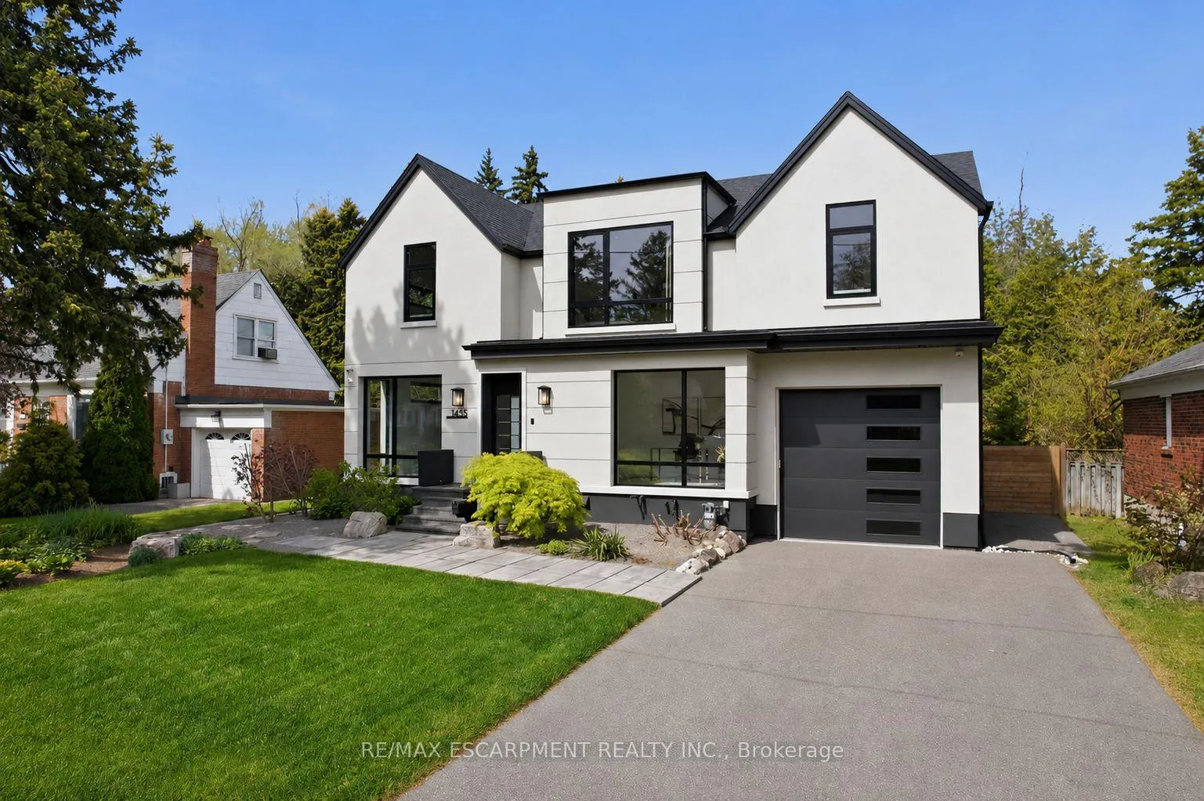
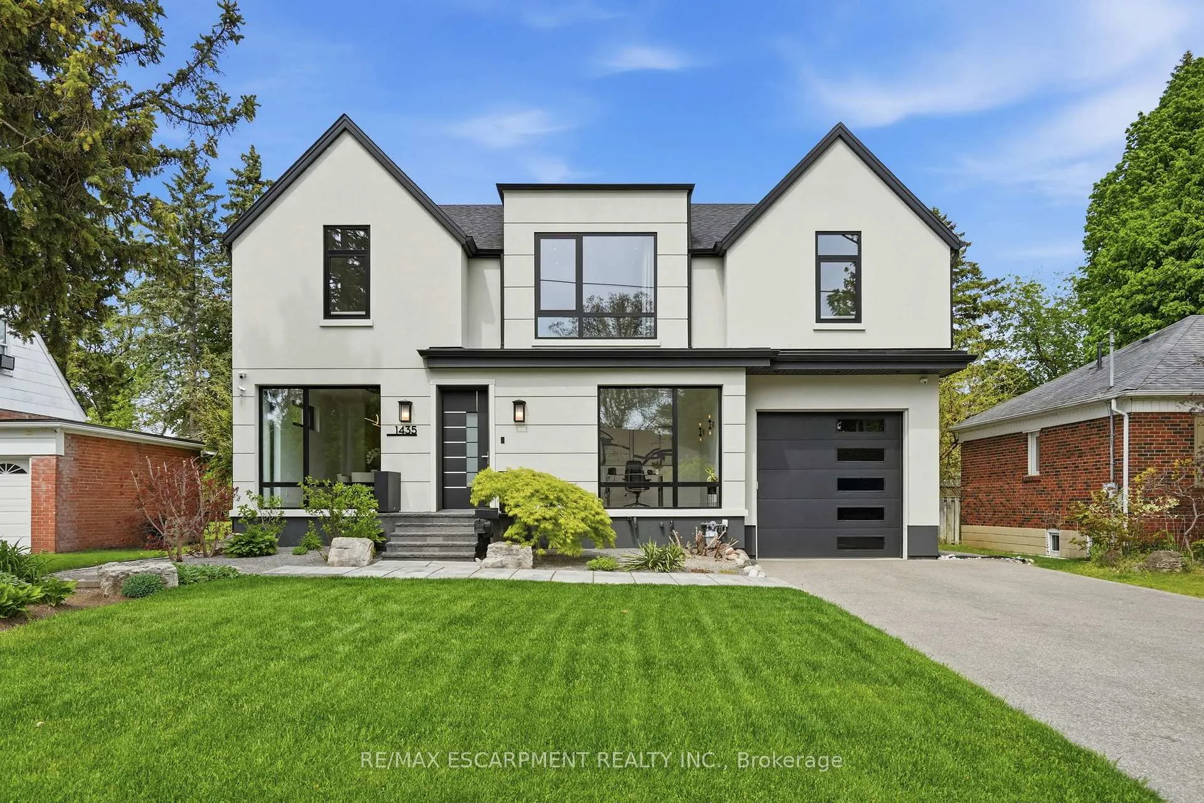
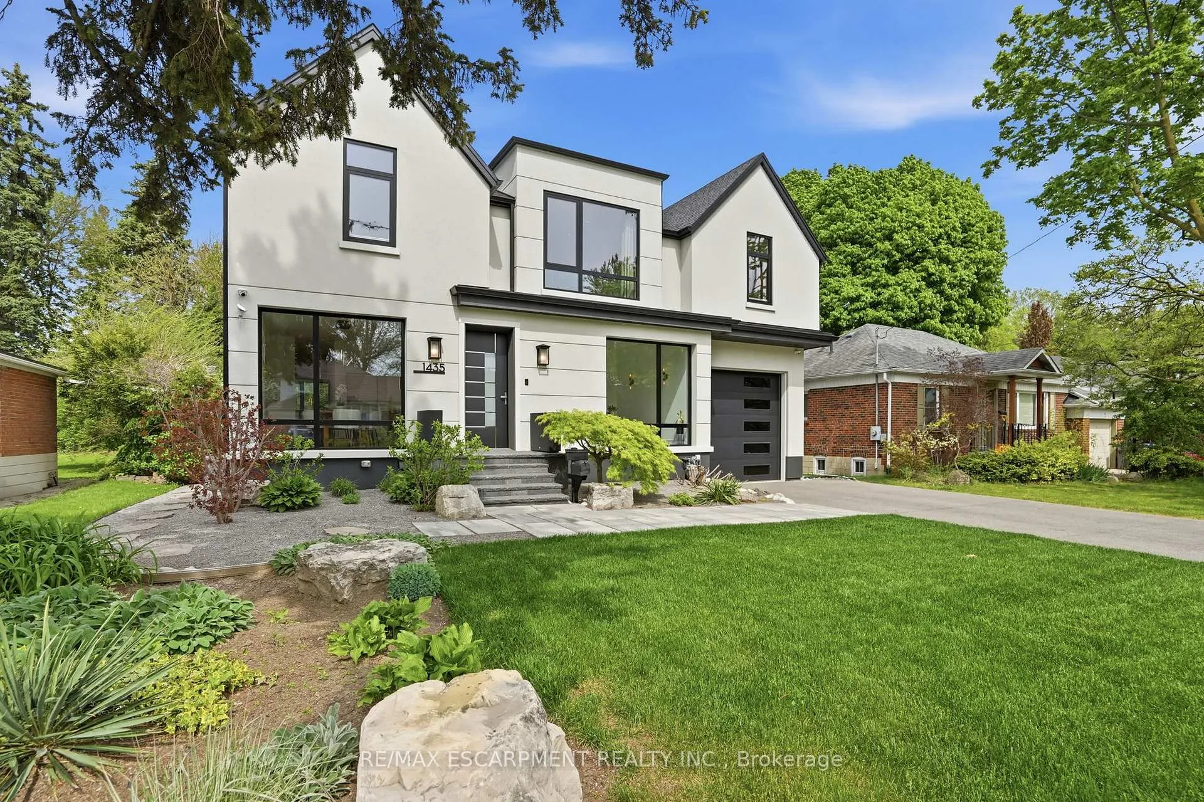
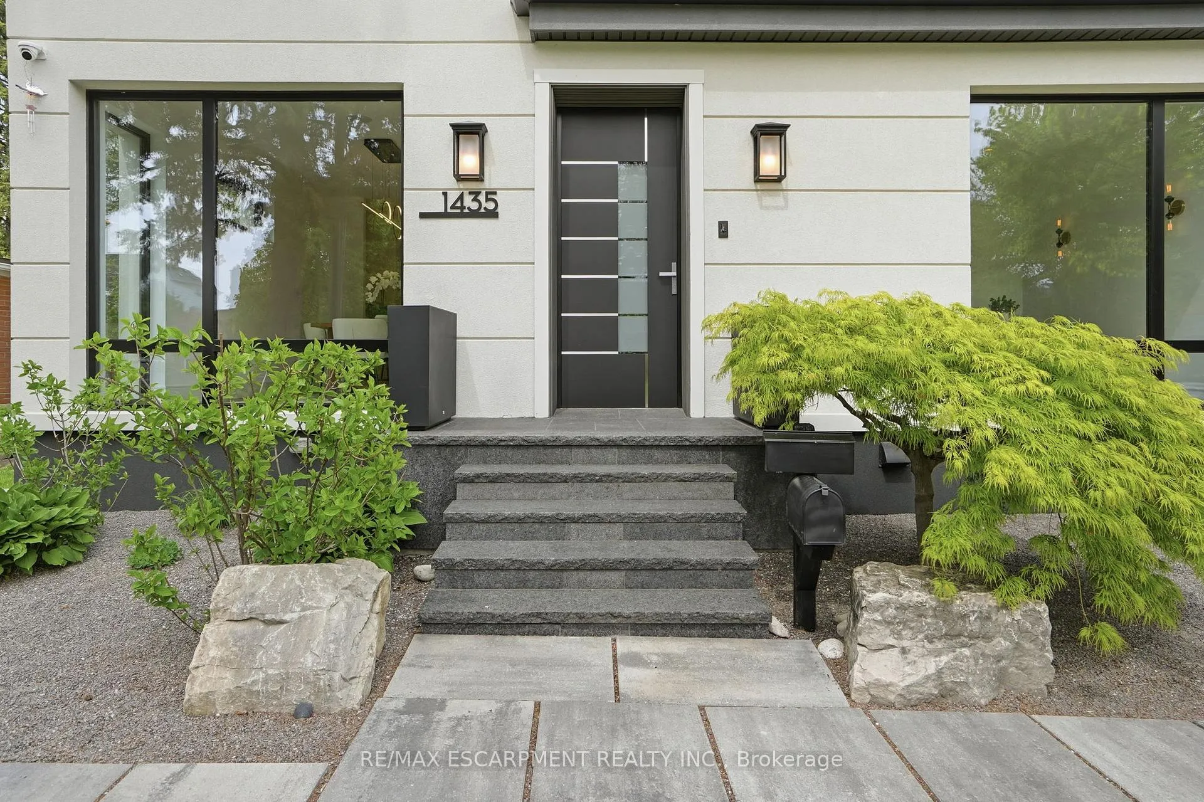
Thoughtfully reimagined with timeless Scandinavian-inspired design, this beautifully curated and architecturally refined residence offers approximately 4,500 sq ft of elegant living space on a premium 58 x 131.5 ft lot in sought-after Lakeview. Beautifully balancing elevated design with sophisticated family living, the home features a rare tandem two-car garage, four spacious bedrooms, five well-appointed bathrooms, a private front office, and bright, light-filled interiors with an exceptional layout ideal for both entertaining and everyday comfort. The designer kitchen with a servery overlooks the open-concept living area and lush private backyard retreat complete with mature landscaping and a covered outdoor living space. The spacious finished lower level offers expansive recreation space ideal for growing families, guests, or additional entertaining. Situated in a family-oriented neighbourhood moments to the lake, waterfront trails, parks, golf courses, local amenities, GO Transit, and major highways with quick access to downtown Toronto, and in close proximity to top-rated public and private schools including Toronto French School.
Ask about this home
A HOMEH agent will answer your questions about this home.
Around this home
Daily convenience, out of 100, from the distances below
Schools nearby
School rating, out of 10.
Helpful calculators
Your HOMEH agent

"I would see it this week."