

1436 Crescent Road
1436 Crescent Road
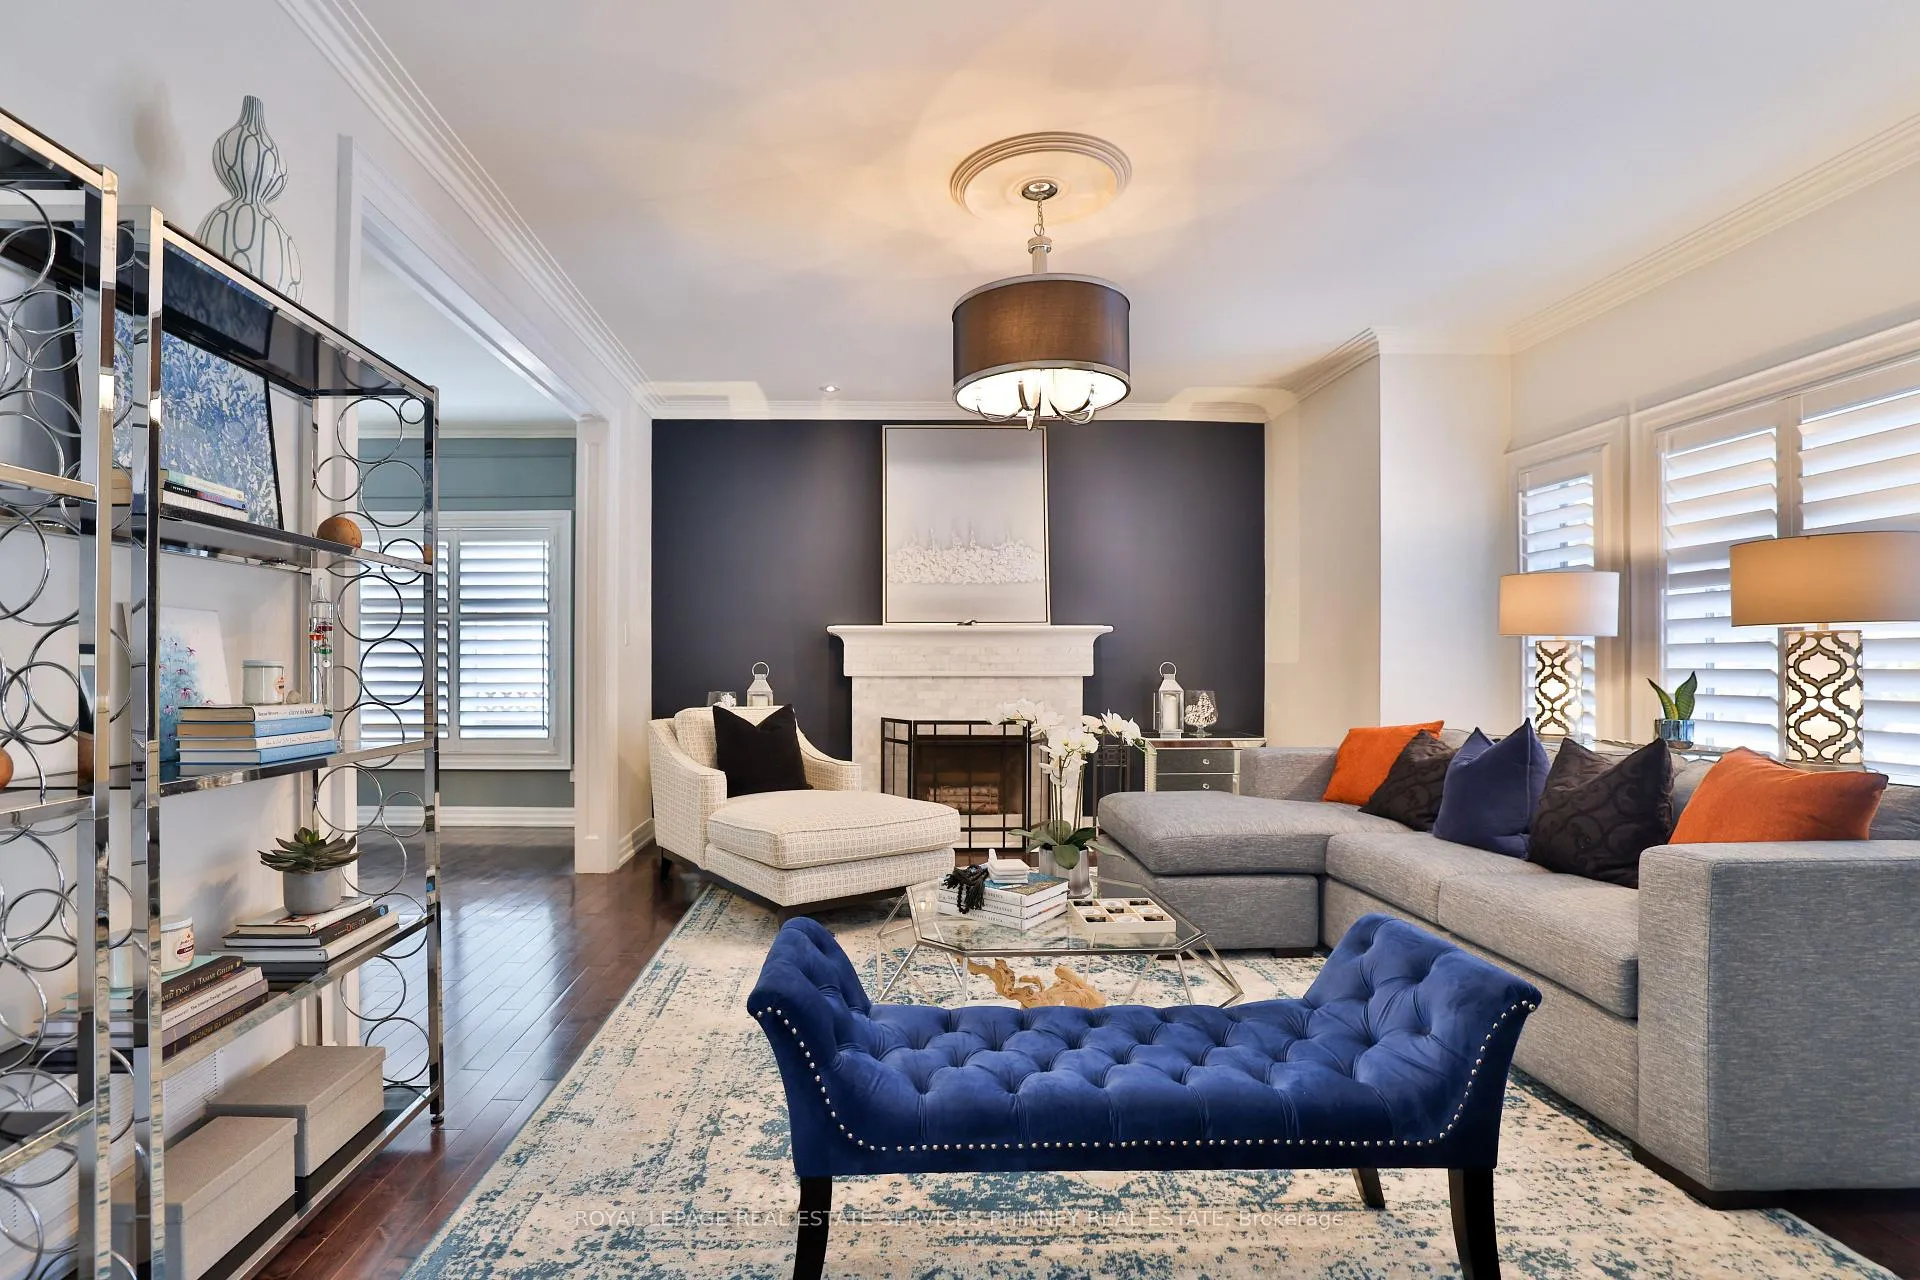 See all 50 photos
Property history
Facts and features
- BasementWalk-out
- Water, sewerMunicipal
- HeatingForced air
- CoolingCentral air
- Fireplace
- Central air
- Inground pool
The homeDetached, 2-storey, 3,500–5,000 sq ft
- Type: Detached
- Style: 2-storey
- Living space: 3,500–5,000 sq ft
- Basement: Finished with walk-out
InsideFireplace Yes, family room, living room, rec room, Upper level, Auto garage door remote, in-law capability
- Fireplace: Yes, family room, living room, rec room
- Laundry: Upper level
- Features: Auto garage door remote, in-law capability
- Rooms above ground: 10
- Rooms in the basement: 5
- Bedrooms: 4 + 1 in the basement
- Bathrooms: 5
- Kitchens: 1
- Family room: Yes
Outside and lotBrick, Asphalt shingle, Poured concrete
- Exterior: Brick
- Roof: Asphalt shingle
- Foundation: Poured concrete
- Pool: Inground
- Features: Landscaped, lawn sprinkler system, privacy, patio
- Size: 80.75 × 209.62 ft
Parking2 Garage, Attached, Private double
- Spaces: 2 Garage
- Garage: Attached
- Driveway: Private double
Heating, water and powerForced air, gas, Central air, Municipal water
- Heating: Forced air, gas
- Cooling: Central air
- Water: Municipal water
- Sewer: Municipal sewer
Costs and taxesTaxes $24,079 a year, HST included in the price, Hot water tank
- Taxes, 2026: $24,079 a year
- HST: HST included in the price
- Rental items: Hot water tank
- Under contract: Hot water heater
Included in the saleAppliances: wolf, subzero, bosch. wine fridges, washer & dryer. all electrical light fixtures, all window coverings, gym equipment (excluding free weights). pool heater updated in 2024. irrigation.
- Included: Appliances: wolf, subzero, bosch. wine fridges, washer & dryer. all electrical light fixtures, all window coverings, gym equipment (excluding free weights). pool heater updated in 2024. irrigation.
NearbyFenced yard, park, school, rec./commun.centre, golf
- Close to: Fenced yard, park, school, rec./commun.centre, golf
Listing detailsW12835380, Sold, Mar 2, 2026
- MLS® number: W12835380
- Status: Sold
- Listed on: Mar 2, 2026
- Days on market: 72
- Updated: May 13, 2026
- Possession: Flexible
- Occupied by: Owner
- Listing brokerage: ROYAL LEPAGE REAL ESTATE SERVICES PHINNEY REAL ESTATE
About this home
1436 Crescent Road, Mississauga (Lorne Park), ON L5H 1P6
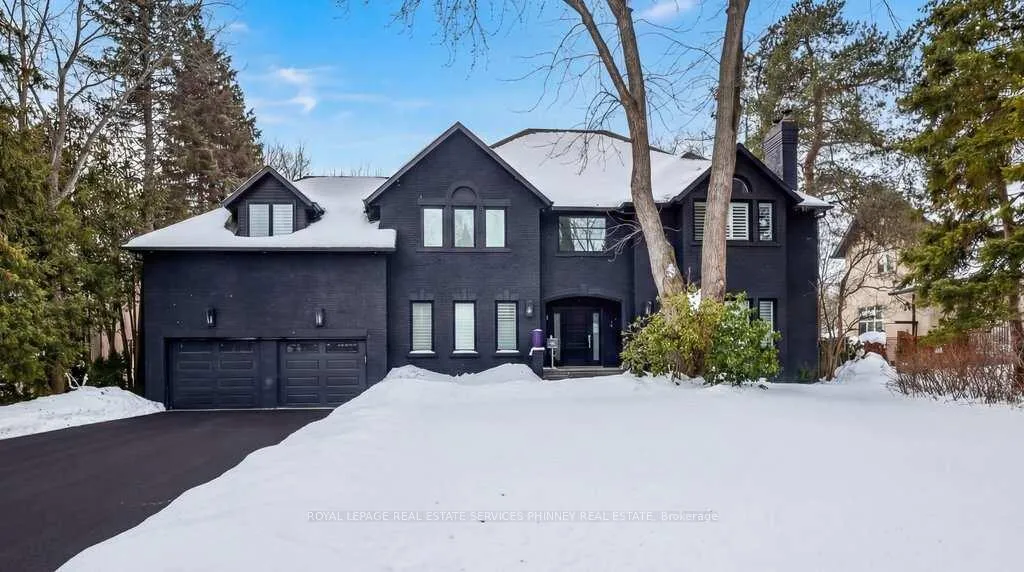
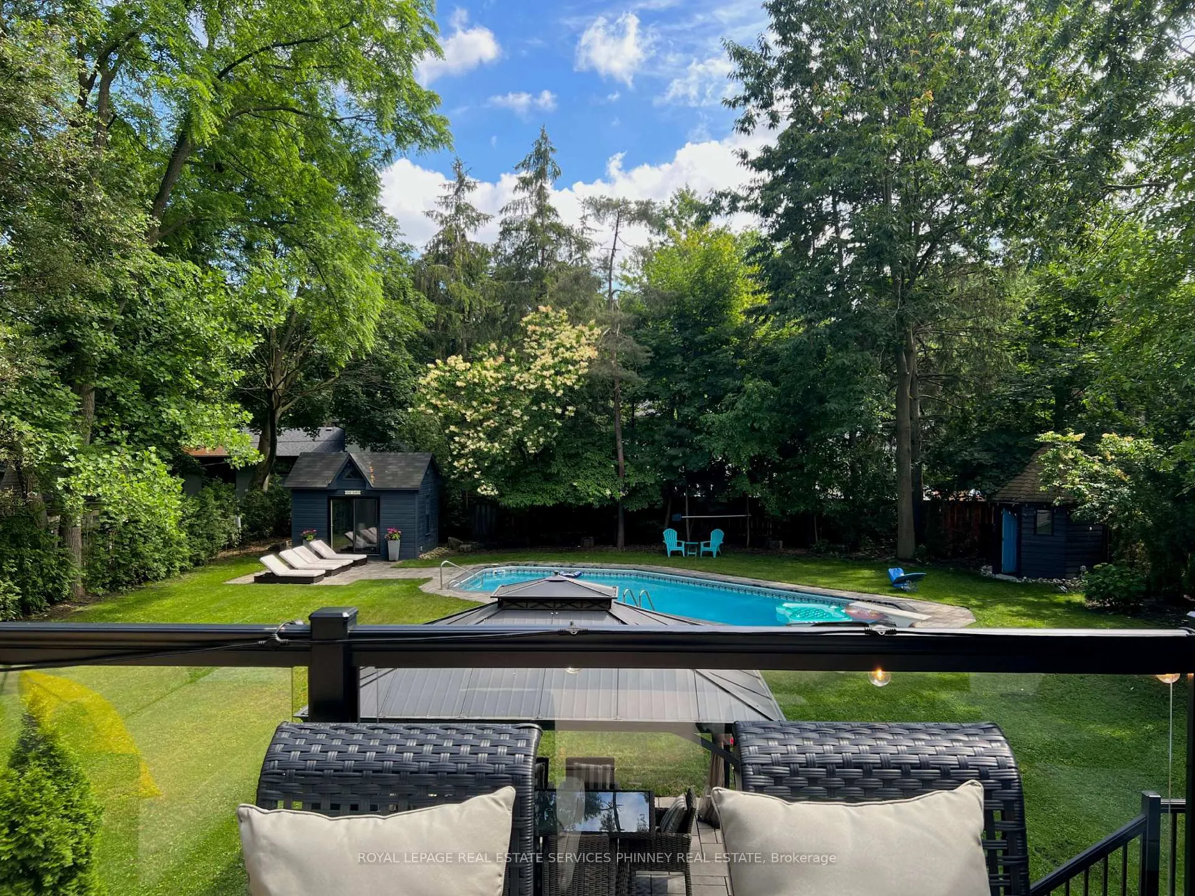
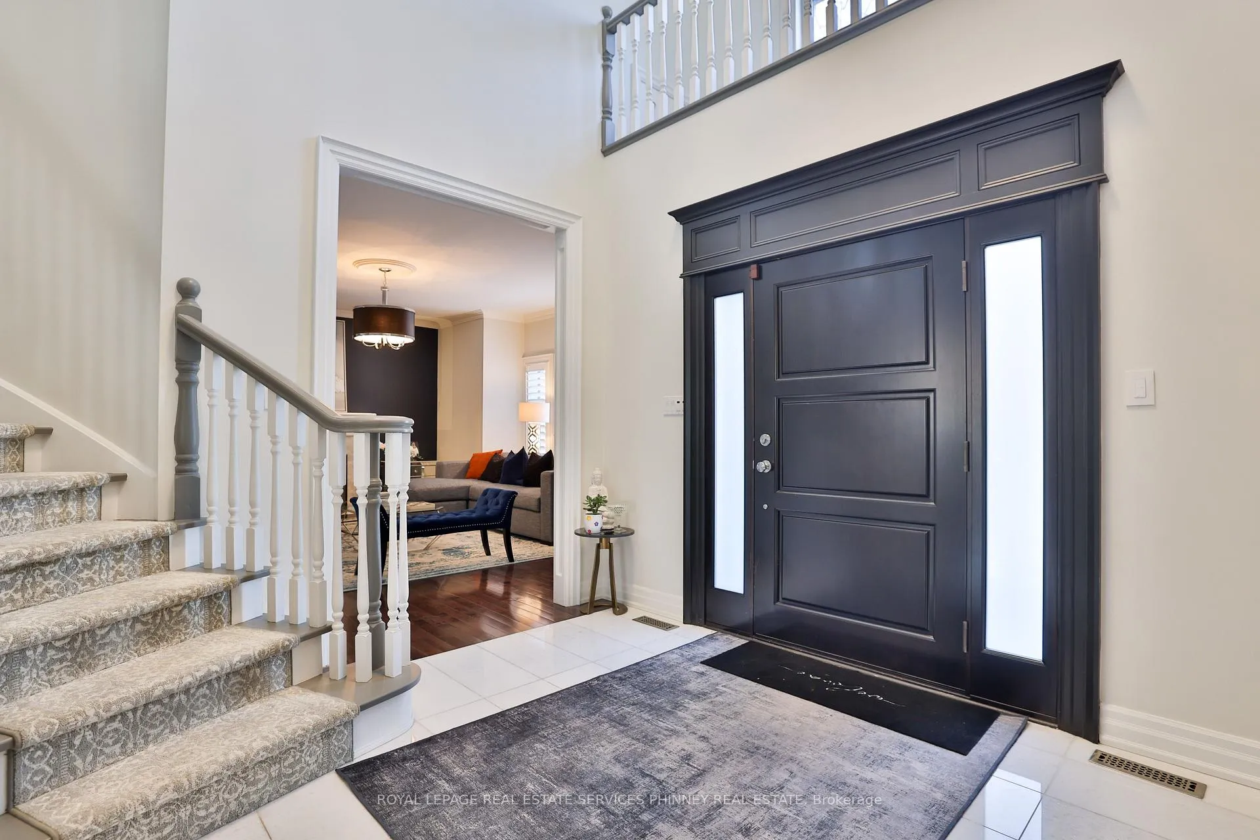
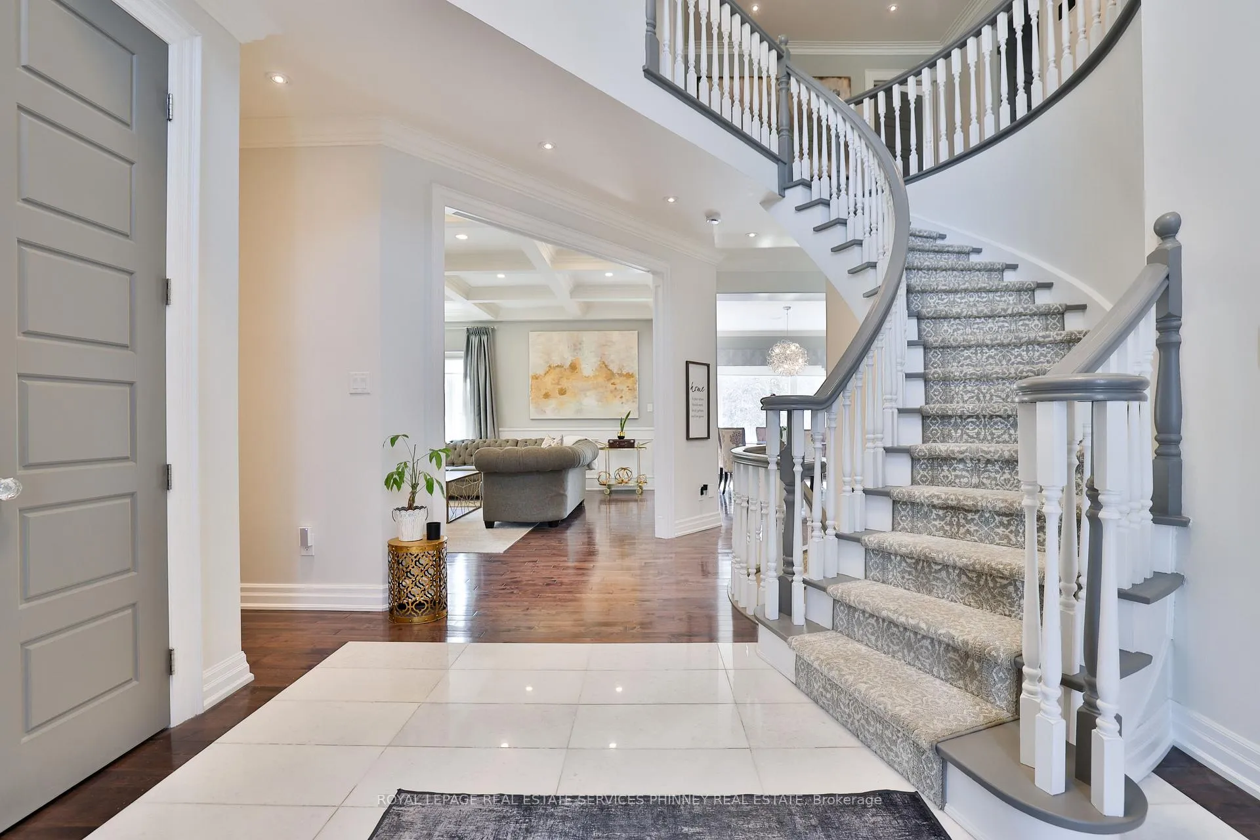
Set on one of Lorne Park's most coveted streets, this exceptional family residence offers the perfect blend of luxury, comfort, and lifestyle. Situated on an impressive 209-foot deep lot, the home showcases a breathtaking southwest-facing backyard oasis complete with a stone patio, sparkling inground pool, and a private, park-like setting that feels like your own resort.Boasting over 6,159 square feet of beautifully finished living space, including a walkout lower level, this home is designed for both grand entertaining and everyday family living. Expansive principal rooms, a private main-floor office, and a stunning family room with coffered ceilings create an elegant yet welcoming atmosphere. The striking two-tone Selba kitchen is a chef's dream, featuring a generous breakfast area and walkout to a large balcony overlooking the serene backyard - the perfect setting for morning coffee or sunset gatherings. Formal living and dining rooms add timeless sophistication for hosting memorable occasions.Upstairs, retreat to a luxurious primary suite complete with an oversized dressing room and a spa-inspired five-piece ensuite. The additional bedrooms are impressively sized, each offering the convenience of ensuite or semi-ensuite access. A second-floor laundry room adds everyday practicality.The expansive lower level is an entertainer's dream, featuring a large recreation room with fireplace, a fully equipped gym, a theatre room, and a wine cellar. An additional bedroom provides ideal space for a nanny or in-law suite.Located in a prime Lorne Park neighbourhood close to top-rated schools, beautiful parks, and with easy access to the QEW, this is a rare opportunity to own a truly remarkable home in an unbeatable setting.
Ask about this home
A HOMEH agent will answer your questions about this home.
Around this home
Daily convenience, out of 100, from the distances below
Schools nearby
School rating, out of 10.
Helpful calculators
Your HOMEH agent

"Priced 2% over the Hestimate. I would see it this week."