
1436 Haig Boulevard
Mississauga (Lakeview)1436 Haig Boulevard
Mississauga (Lakeview)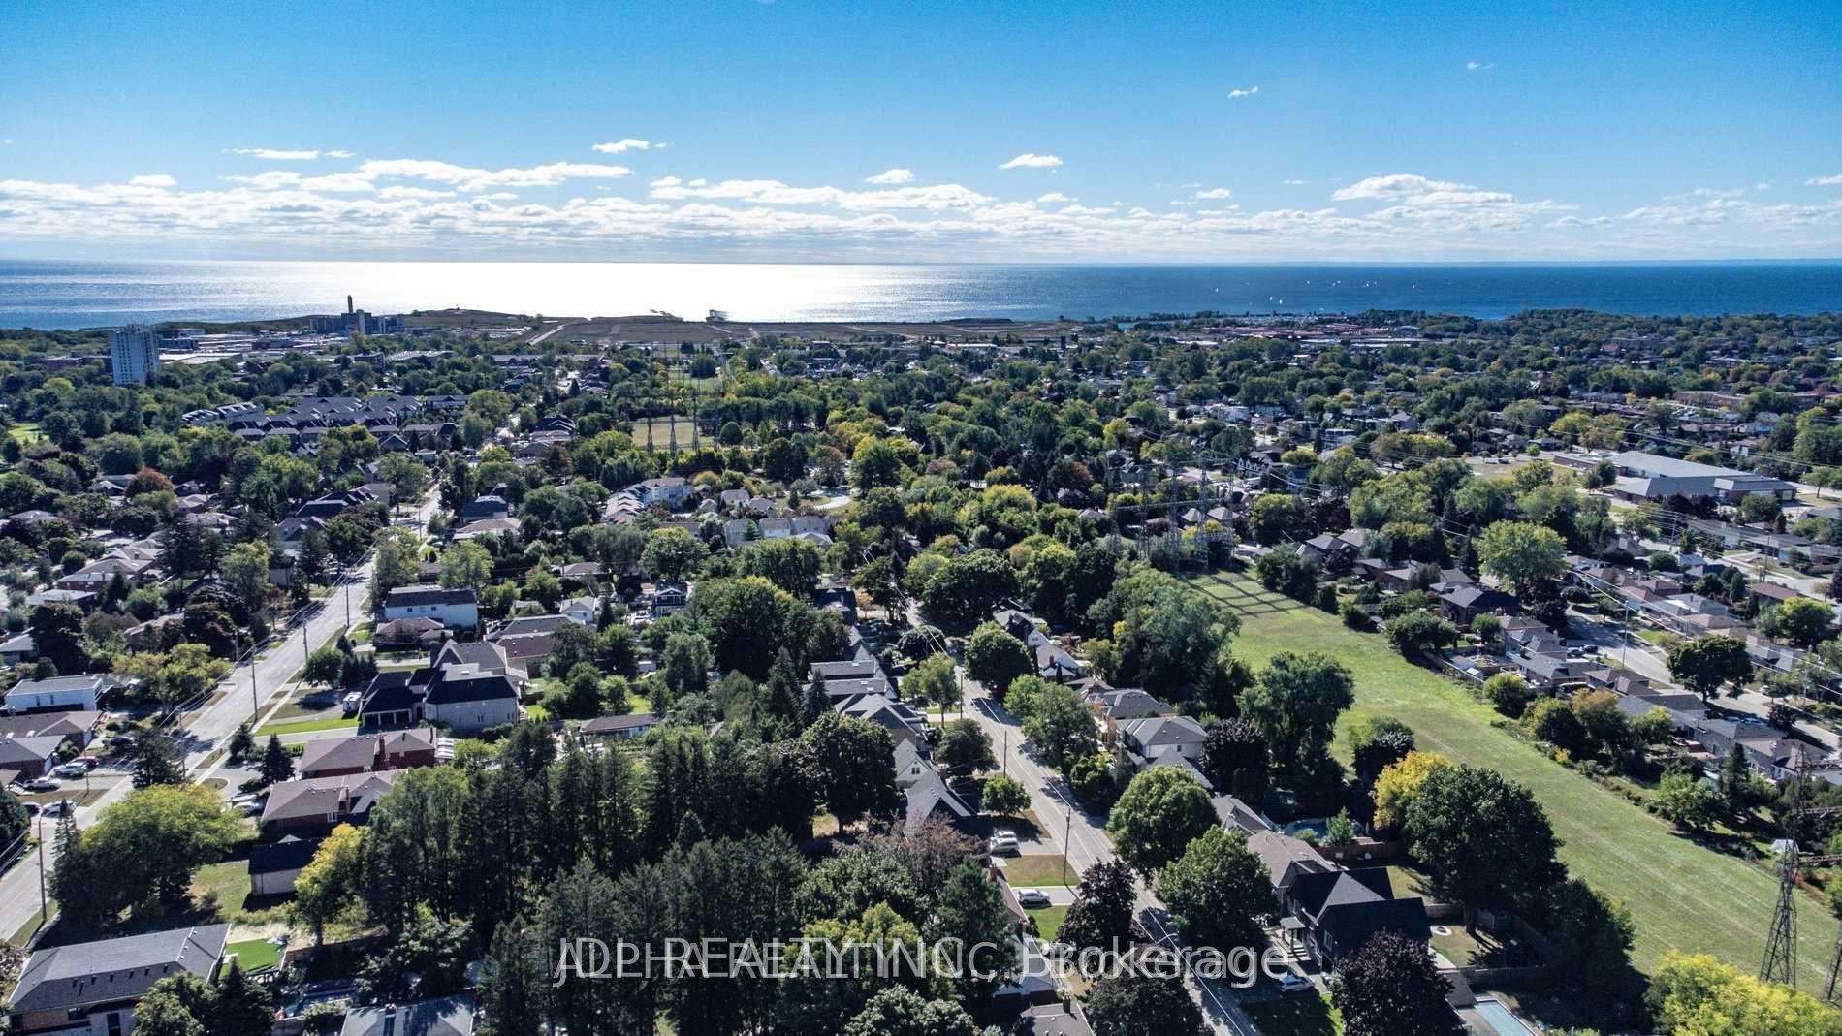
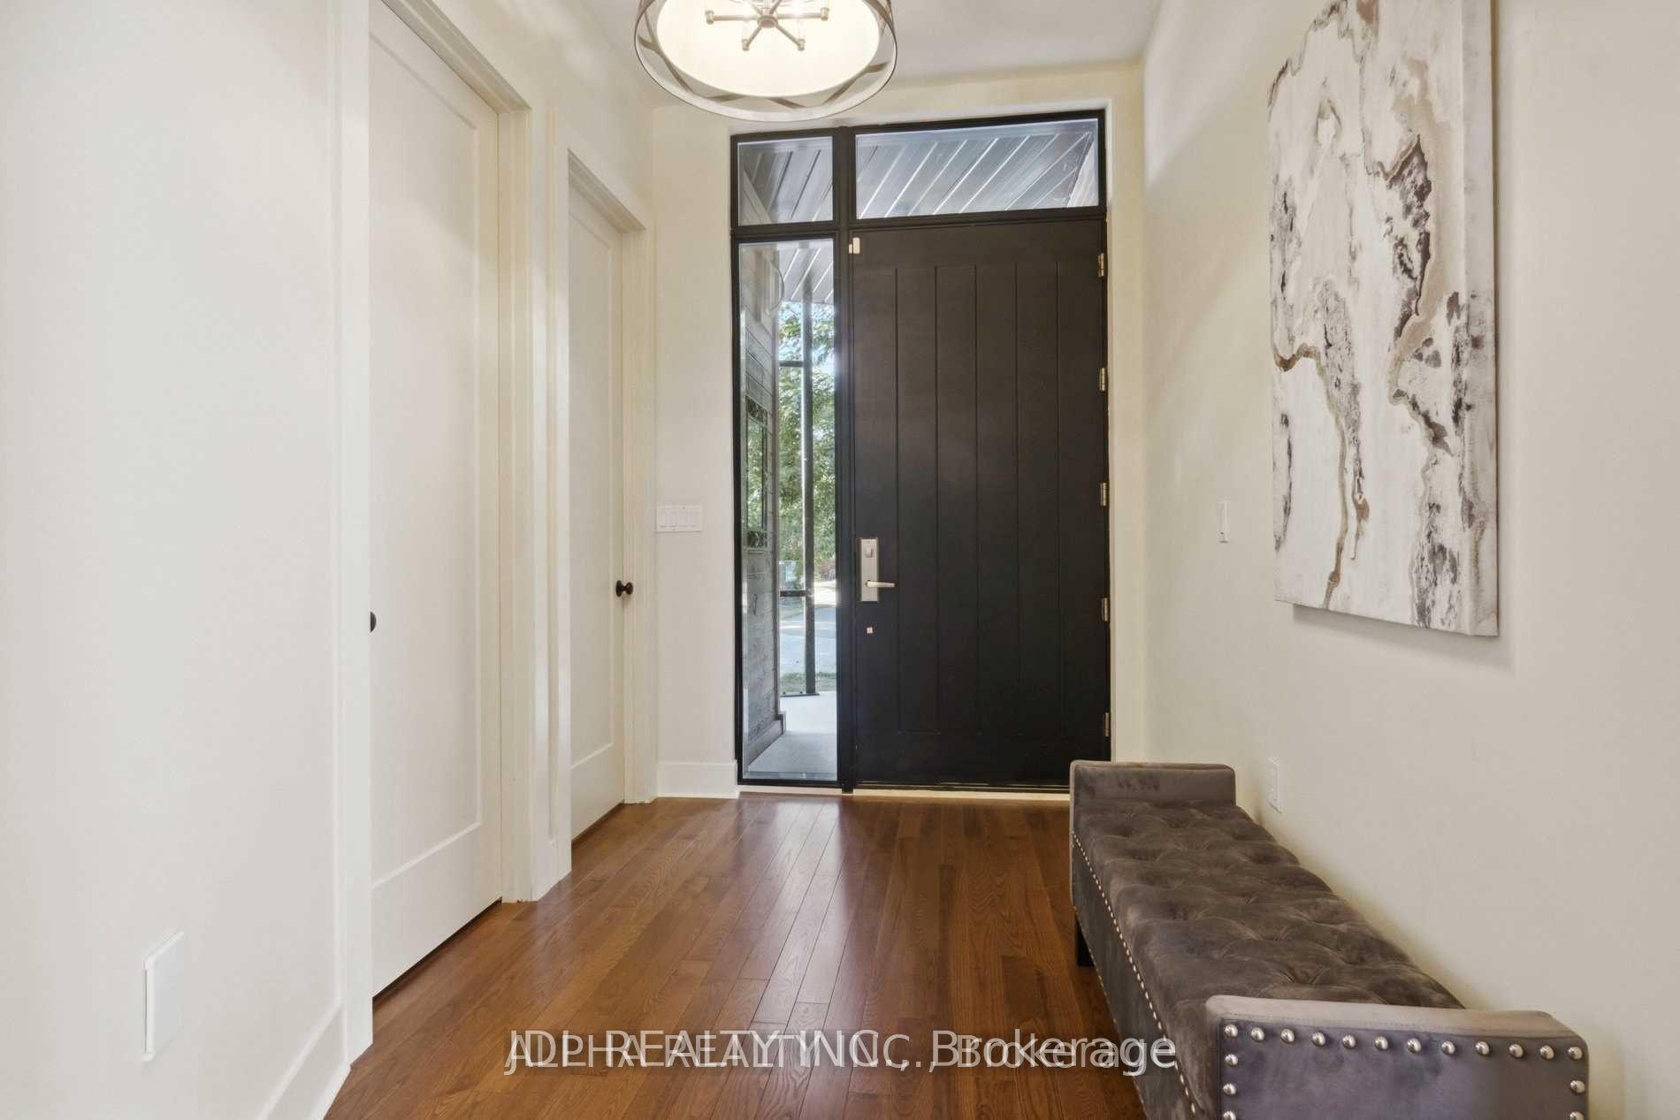 See all 38 photos

About this home
1436 Haig Boulevard, Mississauga
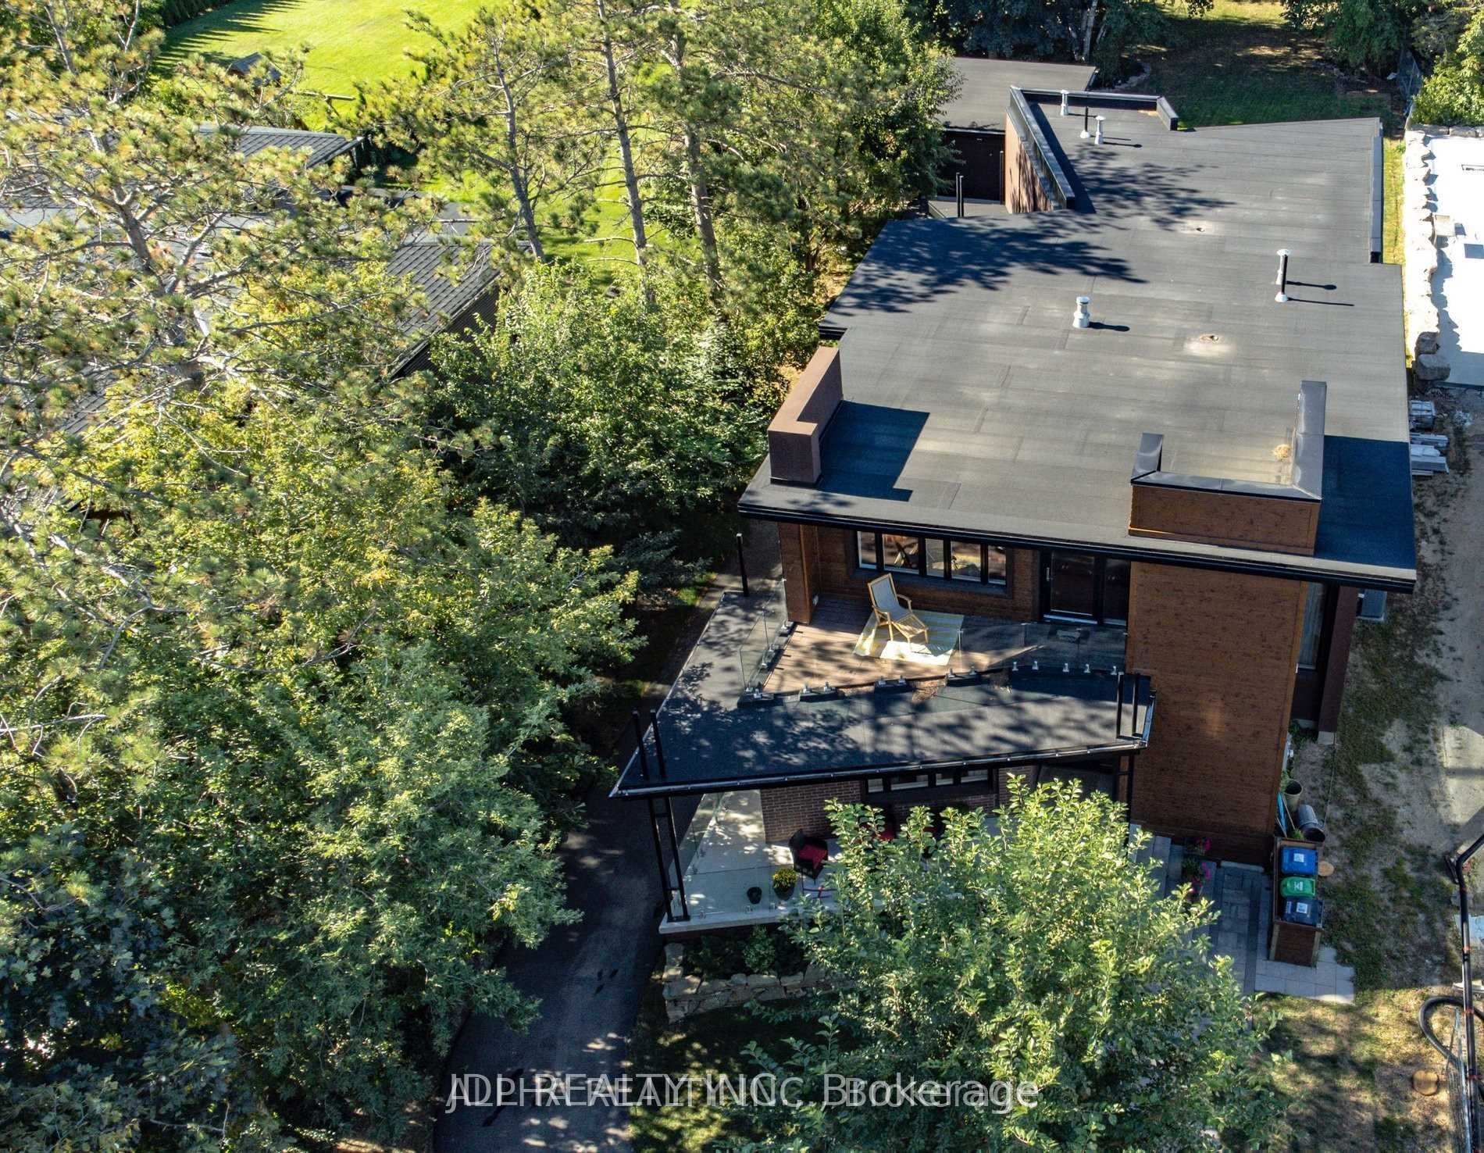
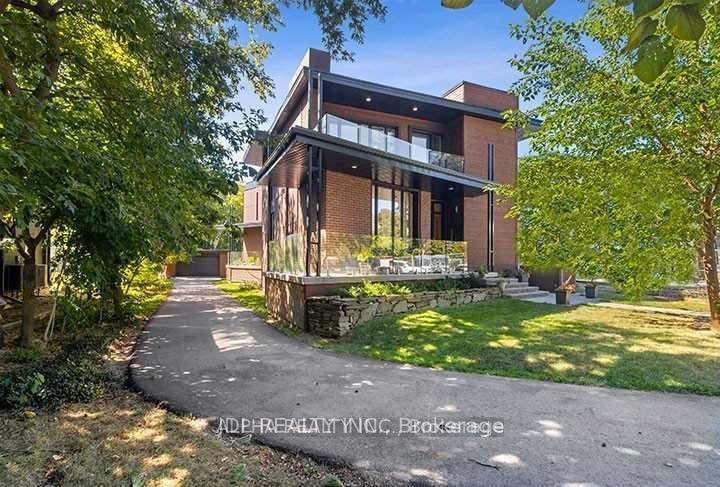
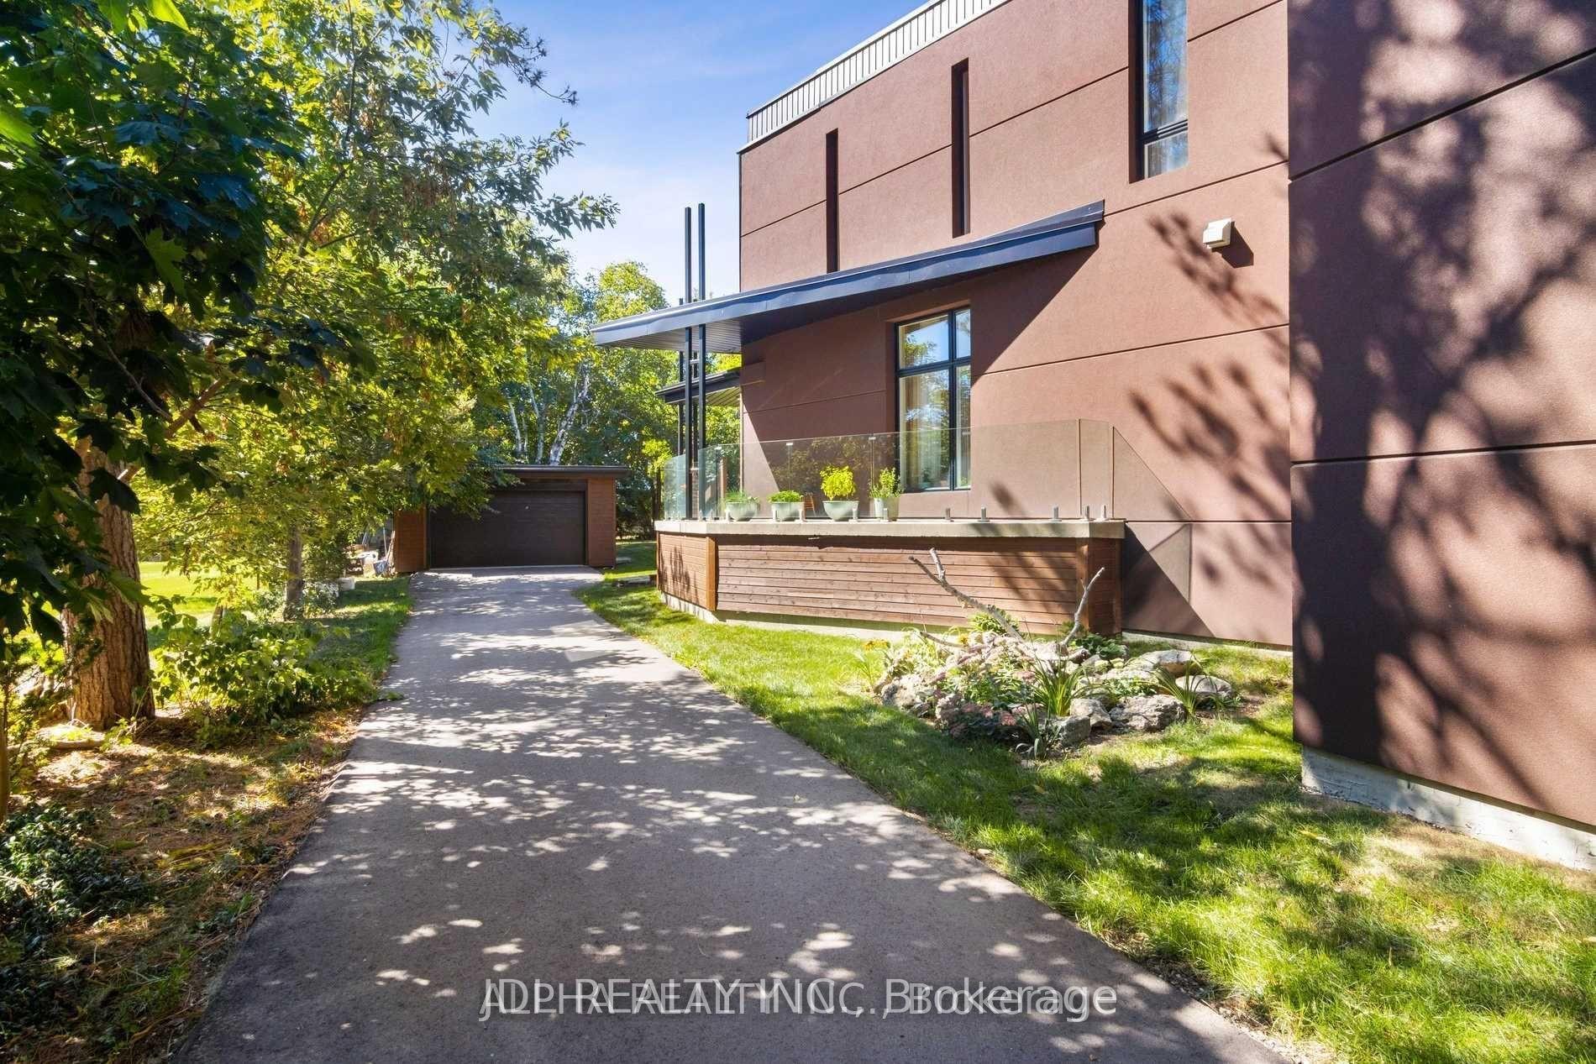
Stunning modern custom-built executive home (2019) on an extraordinary 323.86-ft-deep, Muskoka-inspired private lot in sought-after Lakeview. Designed by ATR Architecture and built by Architectural Sciences Group using ICF construction, this exceptional residence is close to top schools, parks, waterfront trails & Lake Ontario. The dramatic open-concept interior features soaring 22-ft ceilings, hardwood floors, glass railings & expansive windows flooding the home with natural light. A luxury chef's kitchen offers high-end appliances, custom cabinetry, pantry & oversized island. Featuring 5 spacious bedrooms & 5 baths, including a primary retreat with private balcony, walk-in closet & 5-pc ensuite. The finished lower level offers flexible living space, office, 4-pc bath, rec room & walkout to a flagstone patio. Beautifully landscaped backyard with wraparound concrete patio, glass railings & majestic mature trees-a rare combination of architectural design, space & privacy.
Facts & features
Book a viewing
Rooms
12 rooms · 5 bathrooms
- Dining room20′6″ × 18′4″376 sq.ft.
- Living room23′9″ × 13′1″310 sq.ft.
- Mud room7′10″ × 7′5″58 sq.ft.
- Kitchen21′ × 9′7″201 sq.ft.
- Family room28′7″ × 14′4″410 sq.ft.
- Sitting18′8″ × 13′1″243 sq.ft.
- Primary bedroom23′3″ × 20′11″486 sq.ft.
- Laundry10′4″ × 6′9″70 sq.ft.
- Bedroom 228′7″ × 13′9″393 sq.ft.
- Bedroom 312′8″ × 10′4″131 sq.ft.
- Bedroom18′10″ × 12′10″241 sq.ft.
- Recreation31′ × 29′901 sq.ft.
Around this home
Listing details
Helpful tools
Your HOMEH agent
"Priced 2% under our estimate. I would see it this week."
Ask HOMEH about this home
Price, neighbourhood, monthly cost. Ask anything.
HOMEH Intelligent Agent is an AI, not a licensed representative. Check anything important with your agent.