

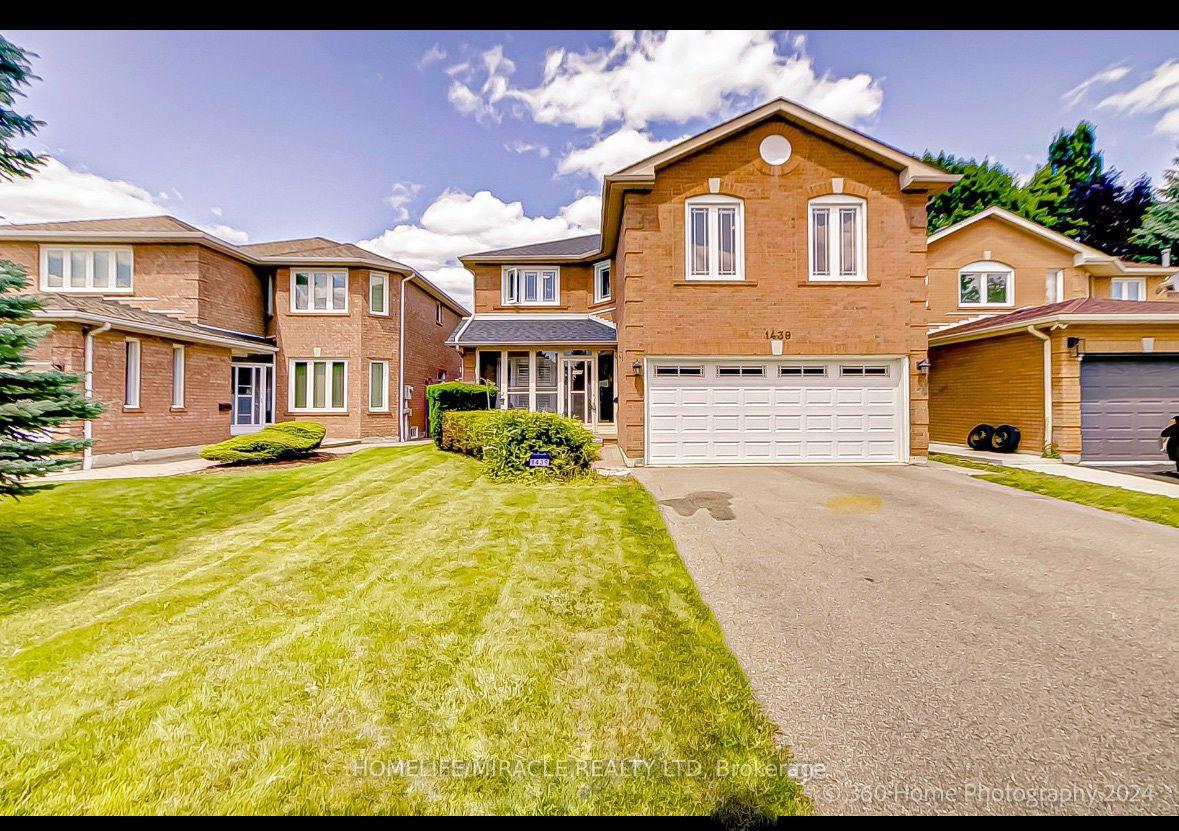
1439 Emerson Lane
Lower Level Terminated
1/91439 Emerson Lane
Lower Level Terminated
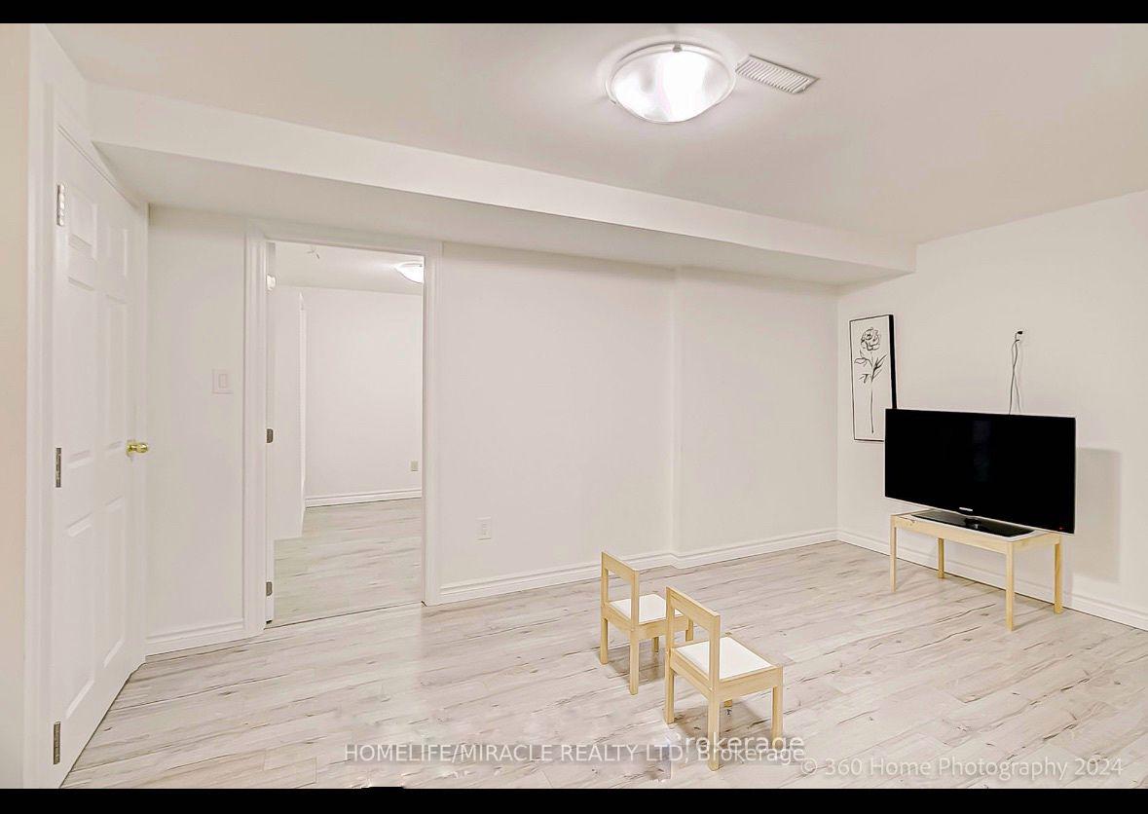
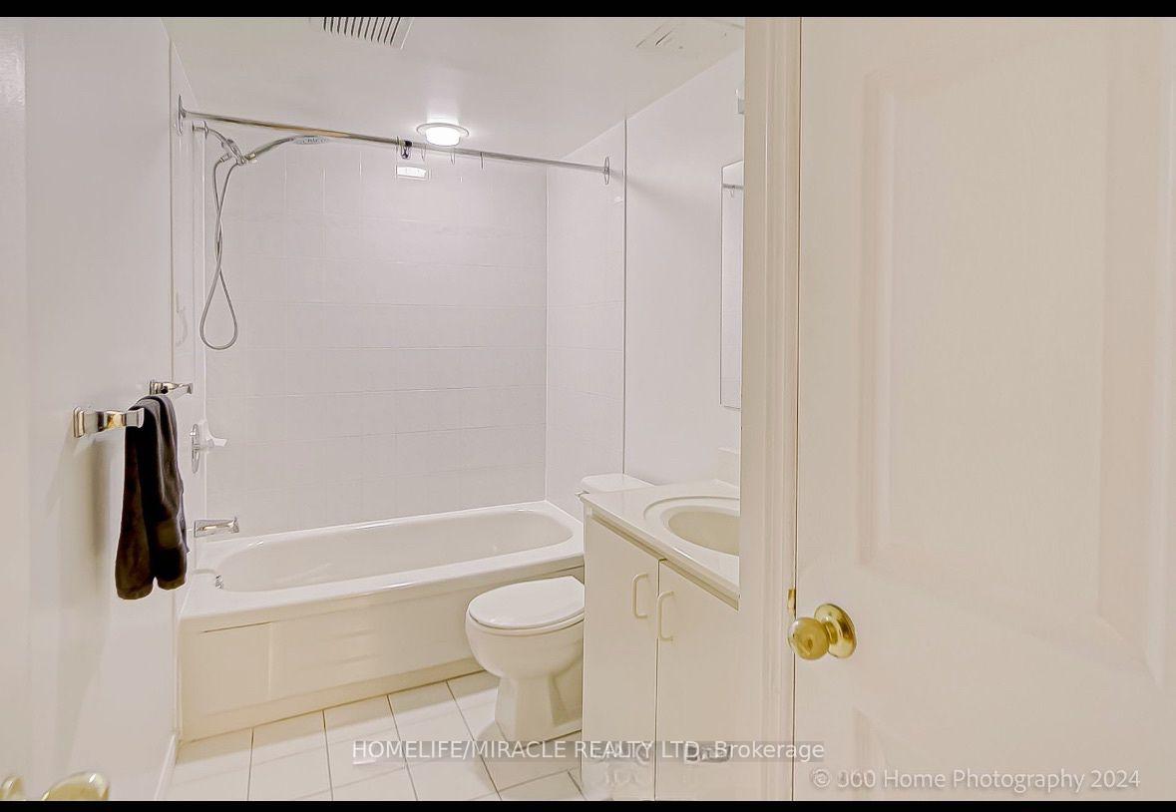
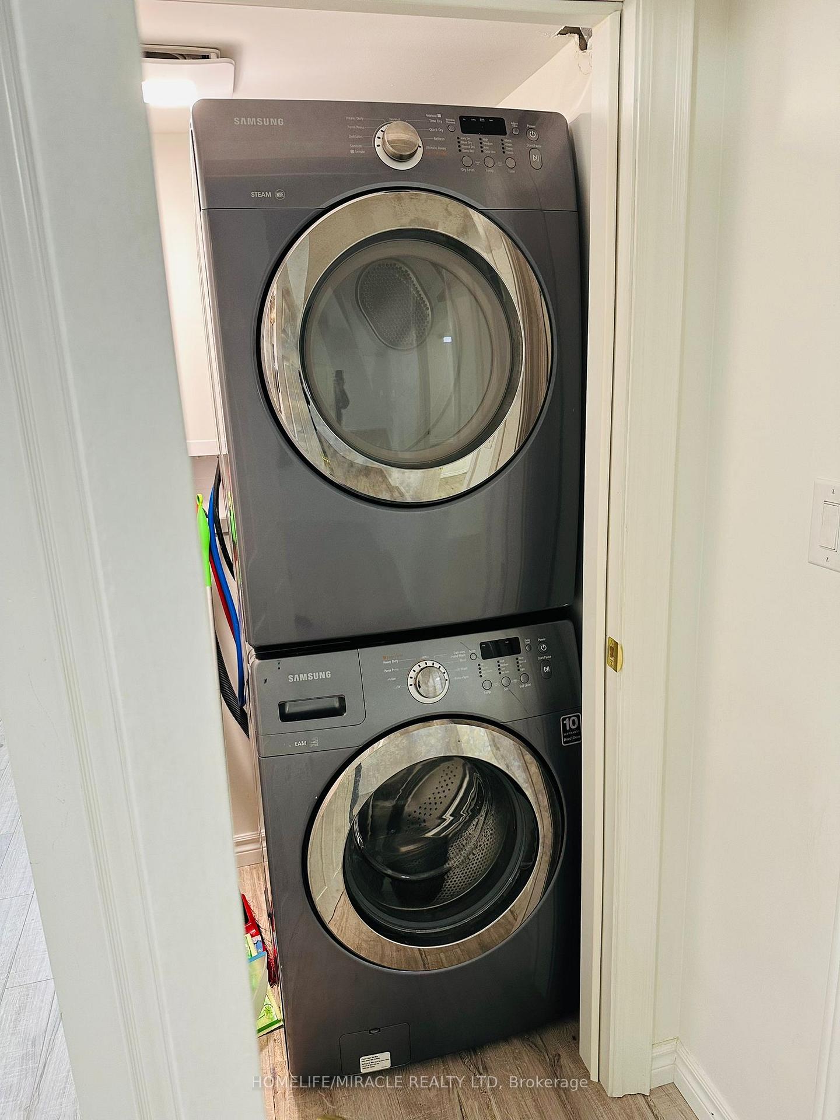
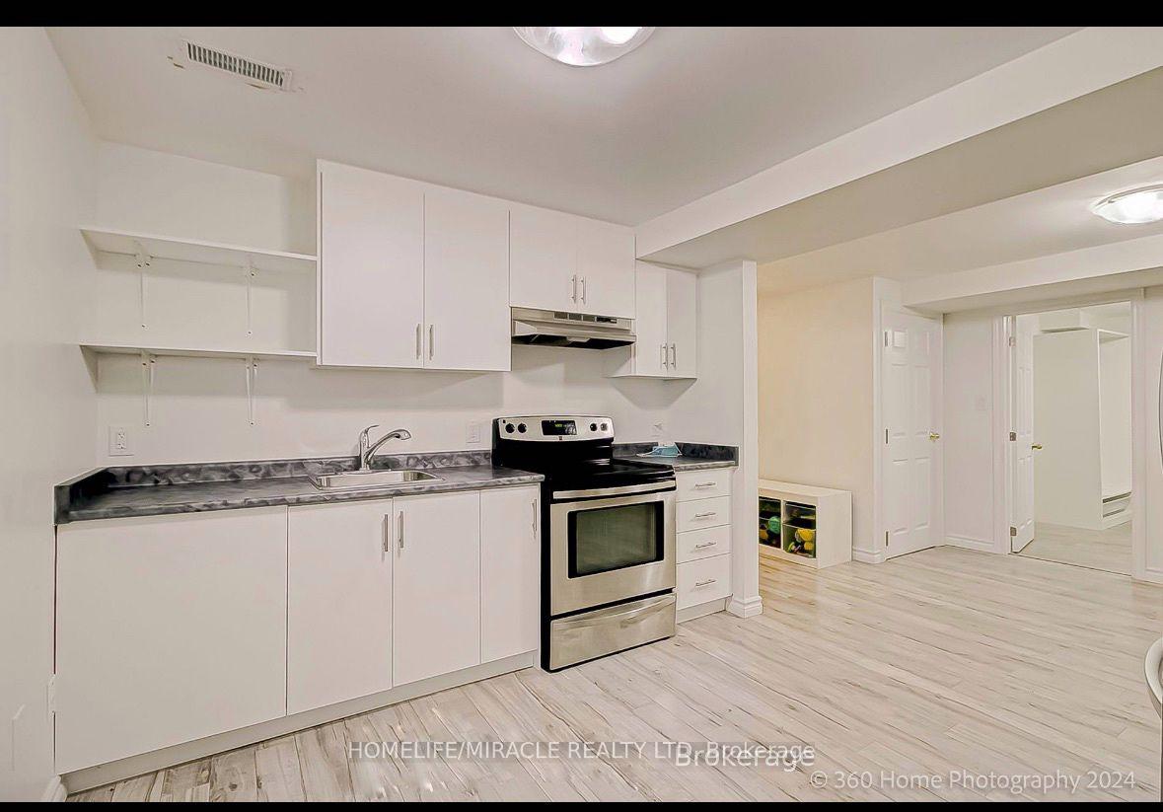 See all 9 photos
2 Bedrooms
1 Bathroom
0 Garage
700–1.1K sq.ft
Basement
— Unit
Property history
- $2,100TerminatedList: 2024-11-15|End: 2024-12-18|33 daysW10426653
Facts and features
- BasementSeparate entrance
- Lease term12 months
- FurnishedUnfurnished
- Age of home16–30 years
What stands out
- Separate entrance
- Central air
The homeLower Level, Apartment, Age 16–30 years
- Type: Lower Level
- Style: Apartment
- Age: 16–30 years
- Living space: 700–1,100 sq ft
- Basement: Separate entrance
- Waterfront: None
InsideIn-suite laundry, lower level, Water heater, Rooms above ground 3
- Laundry: In-suite laundry, lower level
- Features: Water heater
- Rooms above ground: 3
- Bedrooms: 2
- Bathrooms: 1
- Kitchens: 1
- Family room: Yes
Outside and lotBrick front, Shingles, Poured concrete
- Exterior: Brick front
- Roof: Shingles
- Foundation: Poured concrete
Parking2 Parking, Detached
- Spaces: 2 Parking
- Garage: Detached
Heating, water and powerForced air, gas, Central air, Municipal water
- Heating: Forced air, gas
- Cooling: Central air
- Water: Municipal water
- Sewer: Municipal sewer
- Natural gas: Yes
- Hydro: Yes
- Cable: No
- Telephone: No
Rent and termsRent $2,100 a month, Basement, Unfurnished
- Rent: $2,100 a month
- Space for rent: Basement
- Furnished: Unfurnished
- Lease: 12 months
- Paid: Monthly
- Rent includes: Parking
- Deposit: Required
- Credit check: Required
- Employment letter: Required
- Rental application: Required
- References: Required
IncludedFridge, stove and washer, dryer. blinds, 30% utilities pay by tenant
- Included: Fridge, stove and washer, dryer. blinds
- Not included: 30% utilities pay by tenant
Listing detailsW10426653, Terminated, Nov 15, 2024
- MLS® number: W10426653
- Status: Terminated
- Listed on: Nov 15, 2024
- Days on market: 33
- Updated: Dec 18, 2024
- Possession: 2024-11-15 / November 15, 2024
- Occupied by: Vacant
- Listing brokerage: HOMELIFE/MIRACLE REALTY LTD
About this home
1439 Emerson Lane, Mississauga (East Credit), ON L5V 1L7
Water Heater
Beautiful 2 bedroom with 1 washroom Basement apartment available for lease In Mississauga prime location near Heartland town center. Highway 401,407, 403 and 410 are near by. Banks, Grossorry store and schools are just step away
Read more
Ask about this home
A HOMEH agent will answer your questions about this home.
Ask a question
Around this home
Britannia and Creditview
Errands
Parks
Schools
Daily convenience, out of 100, from the distances below
ParkPineCliff Park · 3 within 1 km11 min walk648 m
GroceryBulk Barn2 min walk141 m
SchoolOntario Maple Academy13 min walk770 m
PharmacyRexall4 min walk268 m
Cafés & foodAdel's Fatatre · 15 within 1 km2 min walk117 m
Gym & rec centreRiver Grove Community Centre21 min walk1.3 km
WalkDriveStraight-line distance, open map data
Grocery0.1 km
Park0.6 km
Coffee0.3 km
Dining0.1 km
Gym1.3 km
Schools nearby
School rating, out of 10.
Ontario Maple Academysecondary · Private · 0.8 km
—
Britannia Public Schoolelementary · Public · 0.8 km
—
Whitehorn Public Schoolelementary · Public · 1.0 km
—
Contact agent
Helpful calculators
Rent vs buy
Affordability
Mortgage
Down payment
Stress test
CMHC insurance
Your HOMEH agent

KimHOMEH agent · Mississauga
"I would see it this week."
Ask Kim