

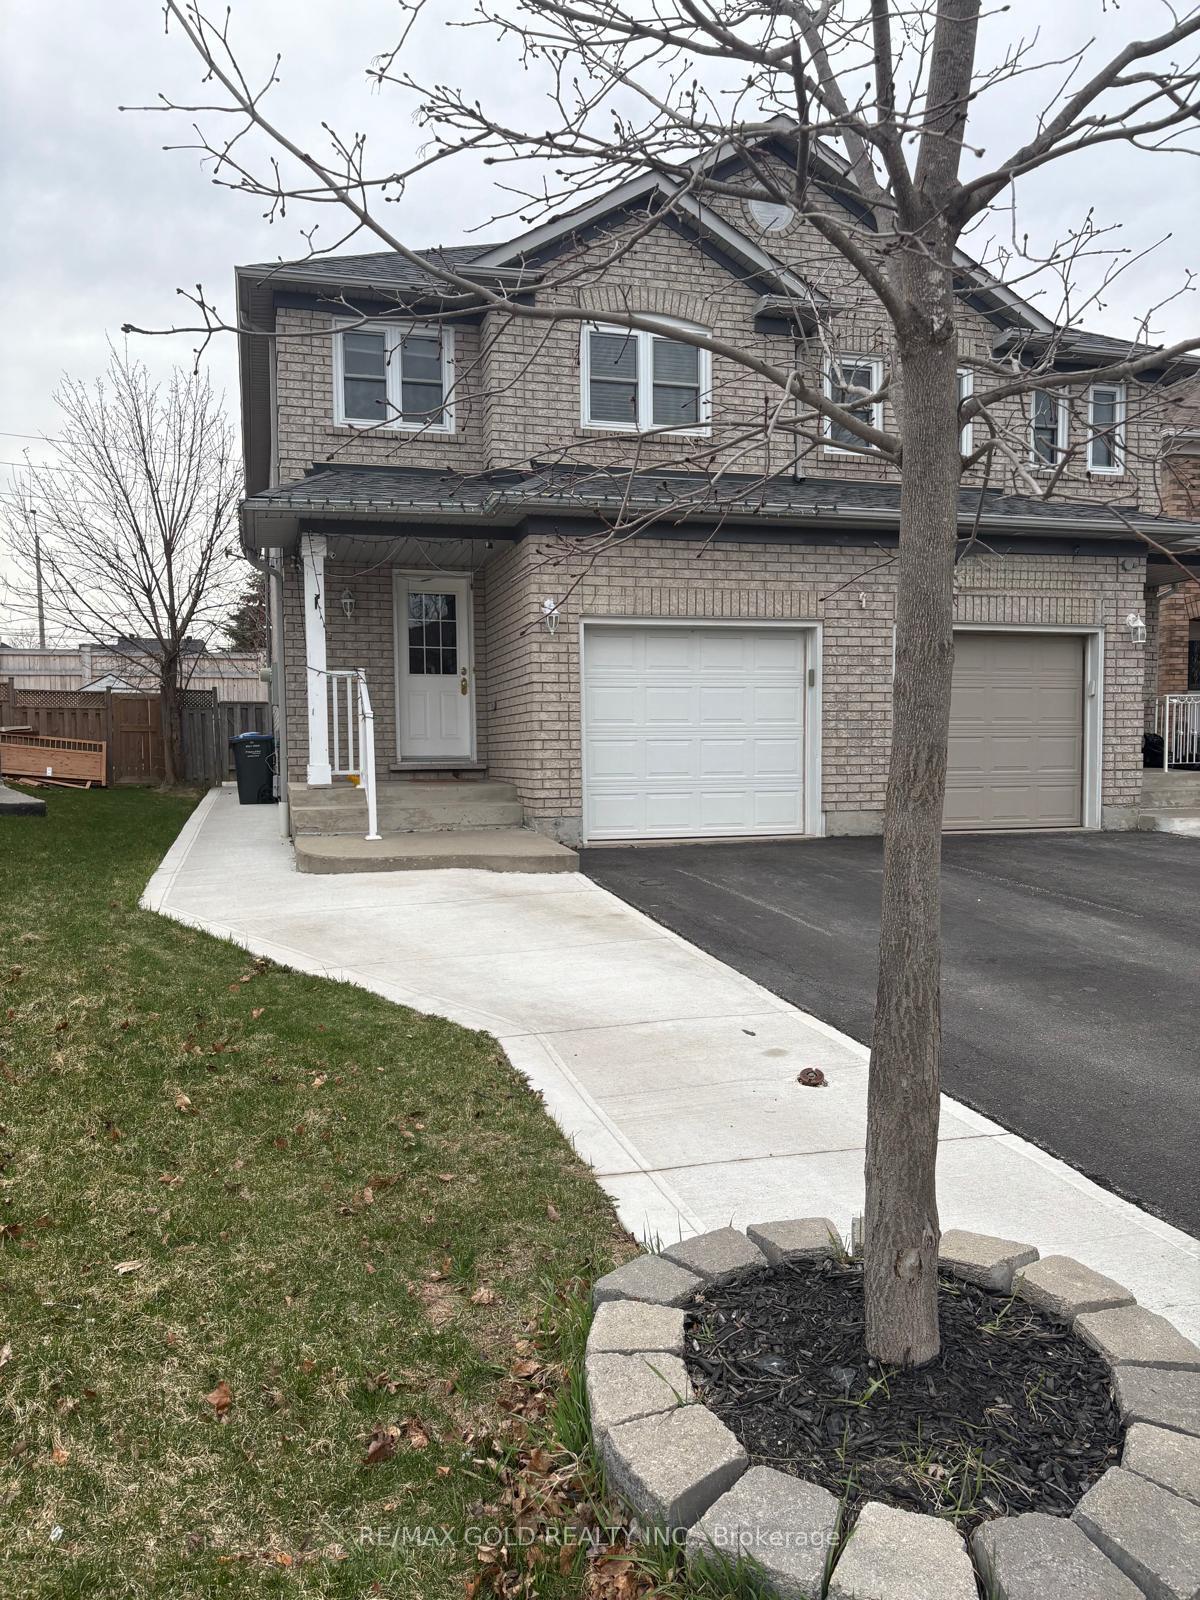
1440 Quest Circle
Semi-Detached Terminated
1/141440 Quest Circle
Semi-Detached Terminated
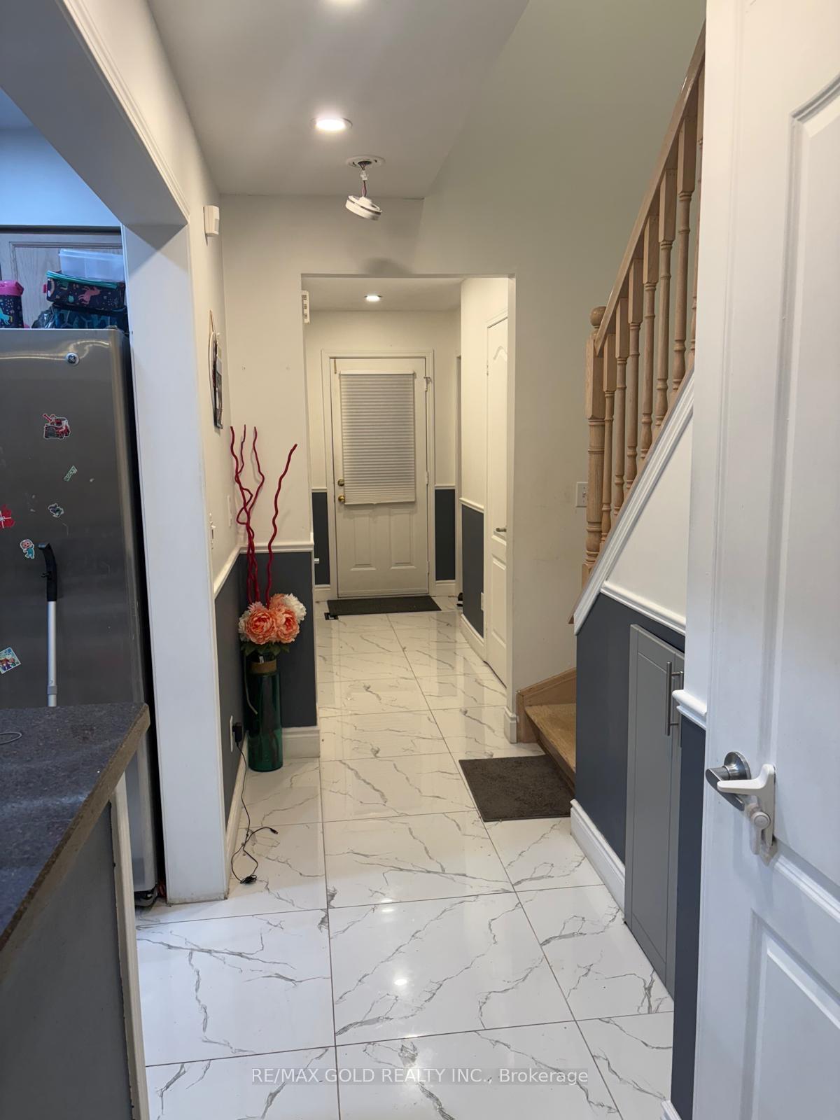
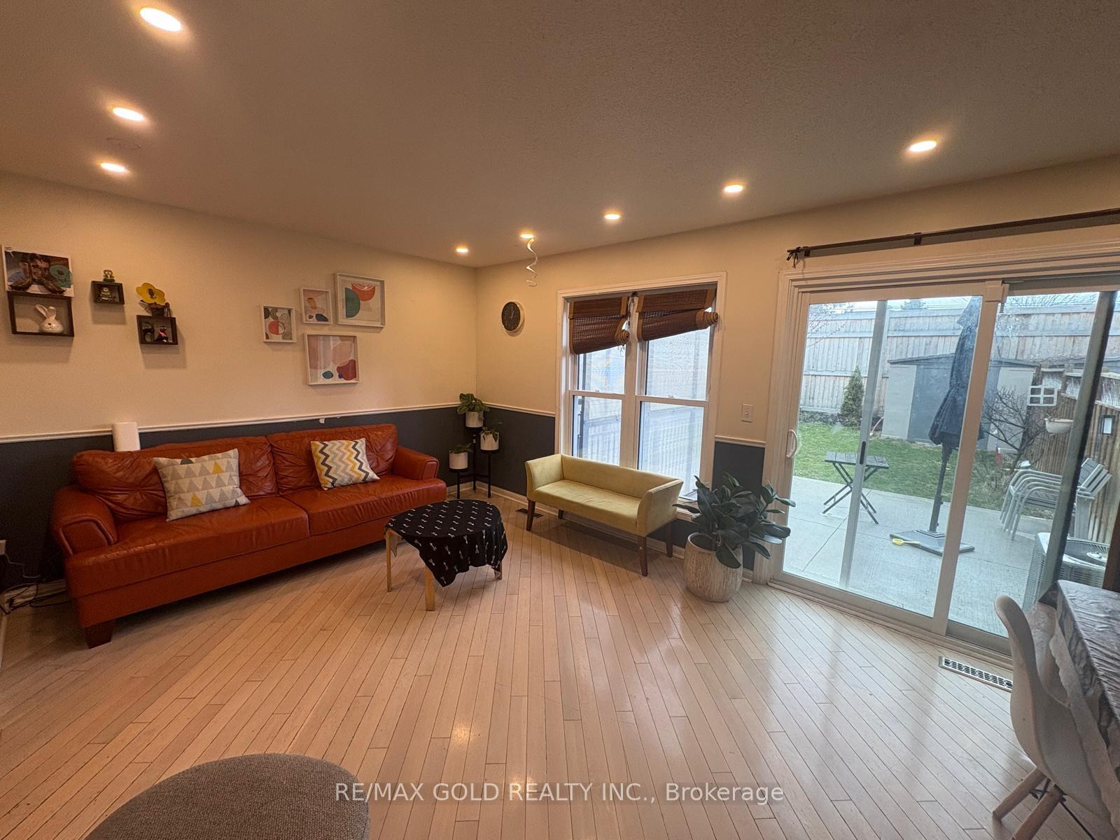
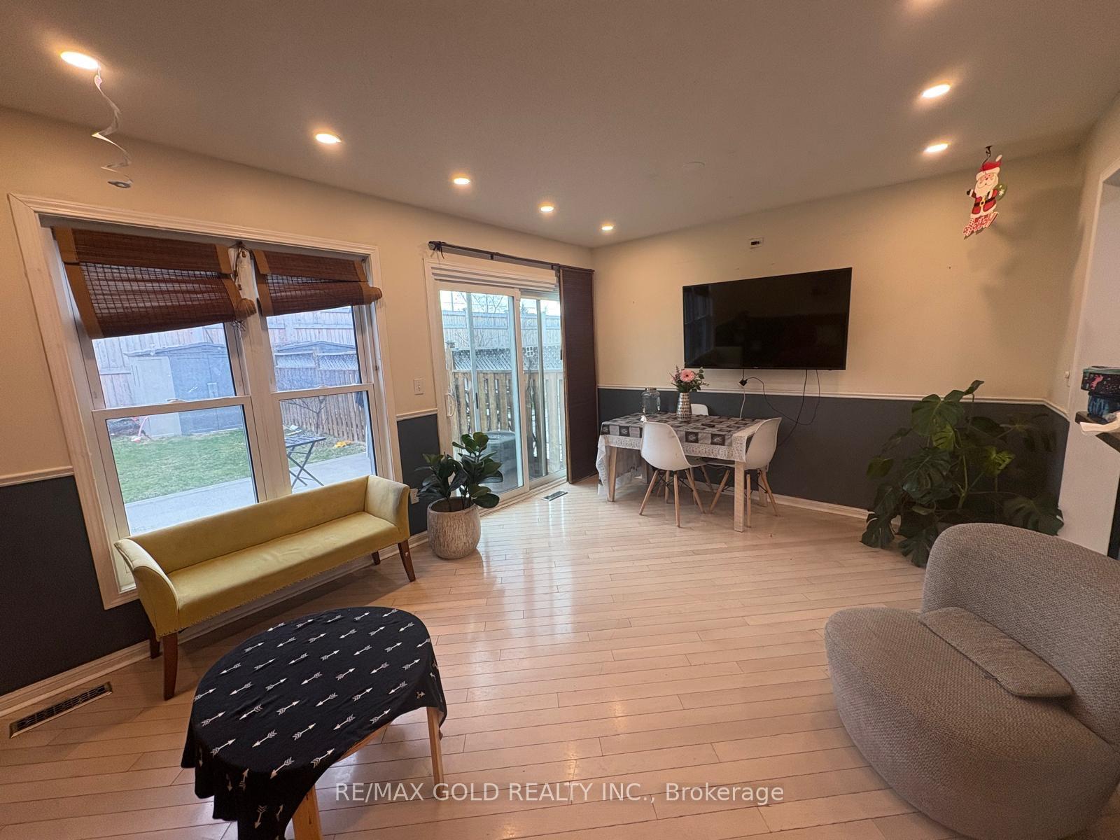
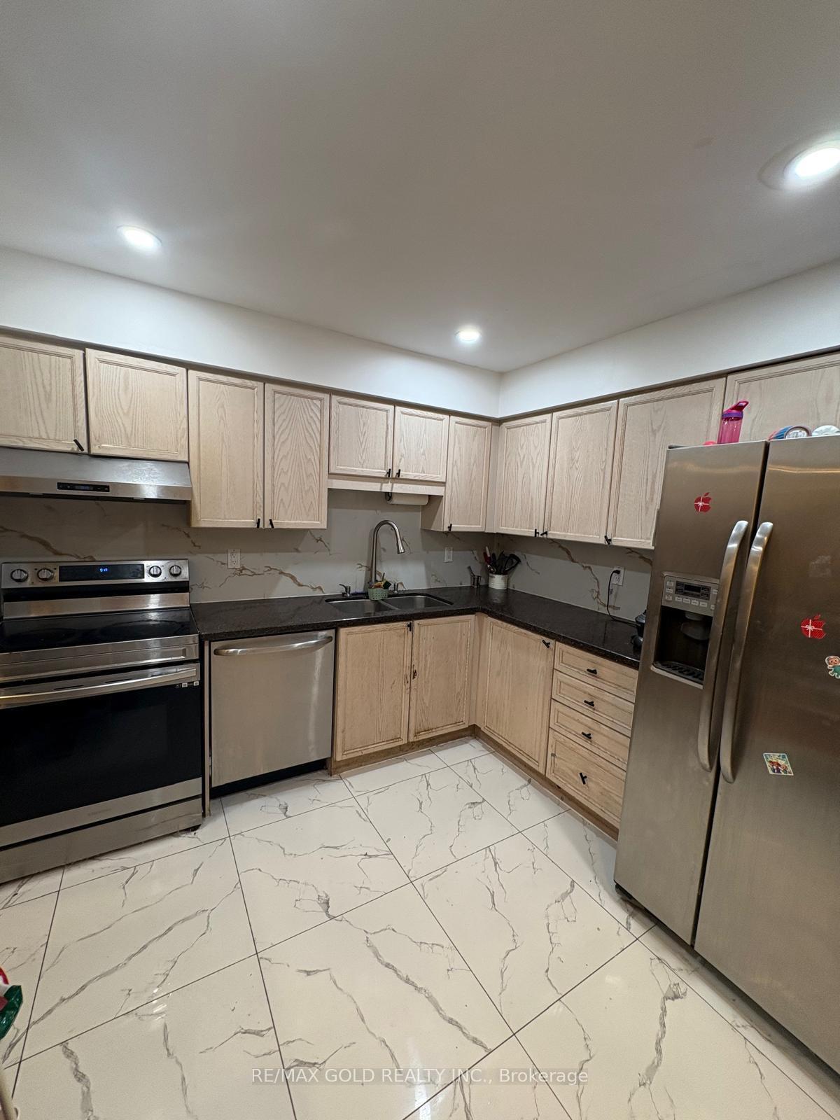 See all 14 photos
3 Bedrooms
2 Bathrooms
1 Garage
1.1K–1.5K sq.ft
Main, 2nd Fl…
— Unit
Property history
- $2,800ExpiredList: 2025-12-26|End: 2026-03-31|95 daysW12651034
- $2,900TerminatedList: 2025-04-24|End: 2025-05-22|28 daysW12101624
Facts and features
- BasementApartment
- Lot size21 × 110 ft
- Lease term12 months
- FurnishedUnfurnished
What stands out
- Hardwood floors
- Central air
The homeSemi-Detached, 2-storey, 1,100–1,500 sq ft
- Type: Semi-Detached
- Style: 2-storey
- Living space: 1,100–1,500 sq ft
- Basement: Apartment
- Waterfront: None
InsideHardwood, Laundry room, Carpet free, auto garage door remote, storage, water heater
- Flooring: Hardwood
- Laundry: Laundry room
- Features: Carpet free, auto garage door remote, storage, water heater
- Rooms above ground: 4
- Bedrooms: 3
- Bathrooms: 2
- Kitchens: 1
- Family room: Yes
Outside and lotBrick, Asphalt shingle, Concrete
Outside
- Exterior: Brick
- Roof: Asphalt shingle
- Foundation: Concrete
- Features: Landscaped, lighting, patio
- Other structures: Garden shed
- Size: 20.83 × 109.91 ft
Parking1 Garage, Attached, Available, private
- Spaces: 1 Garage
- Garage: Attached
- Driveway: Available, private
Heating, water and powerForced air, gas, Central air, Municipal water
- Heating: Forced air, gas
- Cooling: Central air
- Water: Municipal water
- Sewer: Municipal sewer
- Natural gas: Yes
- Hydro: Yes
- Cable: Yes
- Telephone: Yes
Rent and termsRent $2,900 a month, Main, 2nd floor, Unfurnished
- Rent: $2,900 a month
- Space for rent: Main, 2nd floor
- Furnished: Unfurnished
- Lease: 12 months
- Paid: Monthly
- Rent includes: Parking, common elements
- Deposit: Required
- Credit check: Required
- Employment letter: Required
- Rental application: Required
- References: Required
IncludedStove, refrigerator and dishwasher. washer & dryer, central ac for tenant use.
- Included: Stove, refrigerator and dishwasher. washer & dryer, central ac for tenant use.
NearbyPark, rec./commun.centre, public transit, school, hospital, school bus route
- Close to: Park, rec./commun.centre, public transit, school, hospital, school bus route
Listing detailsW12101624, Terminated, Apr 24, 2025
- MLS® number: W12101624
- Status: Terminated
- Listed on: Apr 24, 2025
- Days on market: 28
- Updated: May 22, 2025
- Possession: 2025-06-10 / 1-29 days
- Occupied by: Owner+tenant
- Listing brokerage: RE/MAX GOLD REALTY INC.
About this home
1440 Quest Circle, Mississauga (Meadowvale Village), ON L5N 8B4
Carpet FreeAuto Garage Door RemoteStorageWater HeaterParkRec./Commun.Centre
Beautifully Fully-Renovated 3 Bedroom Semi Detach Home In Desirable Meadowvale Village. This Cozy Home Features Hardwood Floor On Main Floor And Upstairs. Open Concept Main Floor Offers Kitchen W/Granite Countertop, S/S Appliances. Close TO Multiple Bus Stops, Top Rated Schools, Parks, Heartland Shopping Center And All Major Highways 401, 407, 410 And 403. No Rear Neighbors. Separate Laundry Room.
Read more
Ask about this home
A HOMEH agent will answer your questions about this home.
Ask a question
Around this home
Derry Road / Mississauga Road
Errands
Parks
Schools
Daily convenience, out of 100, from the distances below
ParkSamuelson Park · 1 within 1 km8 min walk474 m
GroceryMac's7 min walk425 m
SchoolSt. Barbara Elementary School5 min walk330 m
PharmacyShoppers Drug Mart7 min walk411 m
Cafés & foodPizza Nova · 2 within 1 km7 min walk426 m
Gym & rec centreCercle de l'Amitie21 min walk1.3 km
WalkDriveStraight-line distance, open map data
Grocery0.4 km
Park0.5 km
Gym1.8 km
Schools nearby
School rating, out of 10.
St. Barbara Elementary Schoolelementary · Private · 0.3 km
8.7/10Excellent
Levi Creek Public Schoolelementary · Public · 0.5 km
—
ÉÉC Ange-Gabrielelementary · Private · 0.9 km
8.1/10Excellent
Contact agent
Helpful calculators
Rent vs buy
Affordability
Mortgage
Down payment
Stress test
CMHC insurance
Your HOMEH agent

KimHOMEH agent · Mississauga
"I would see it this week."
Ask Kim