

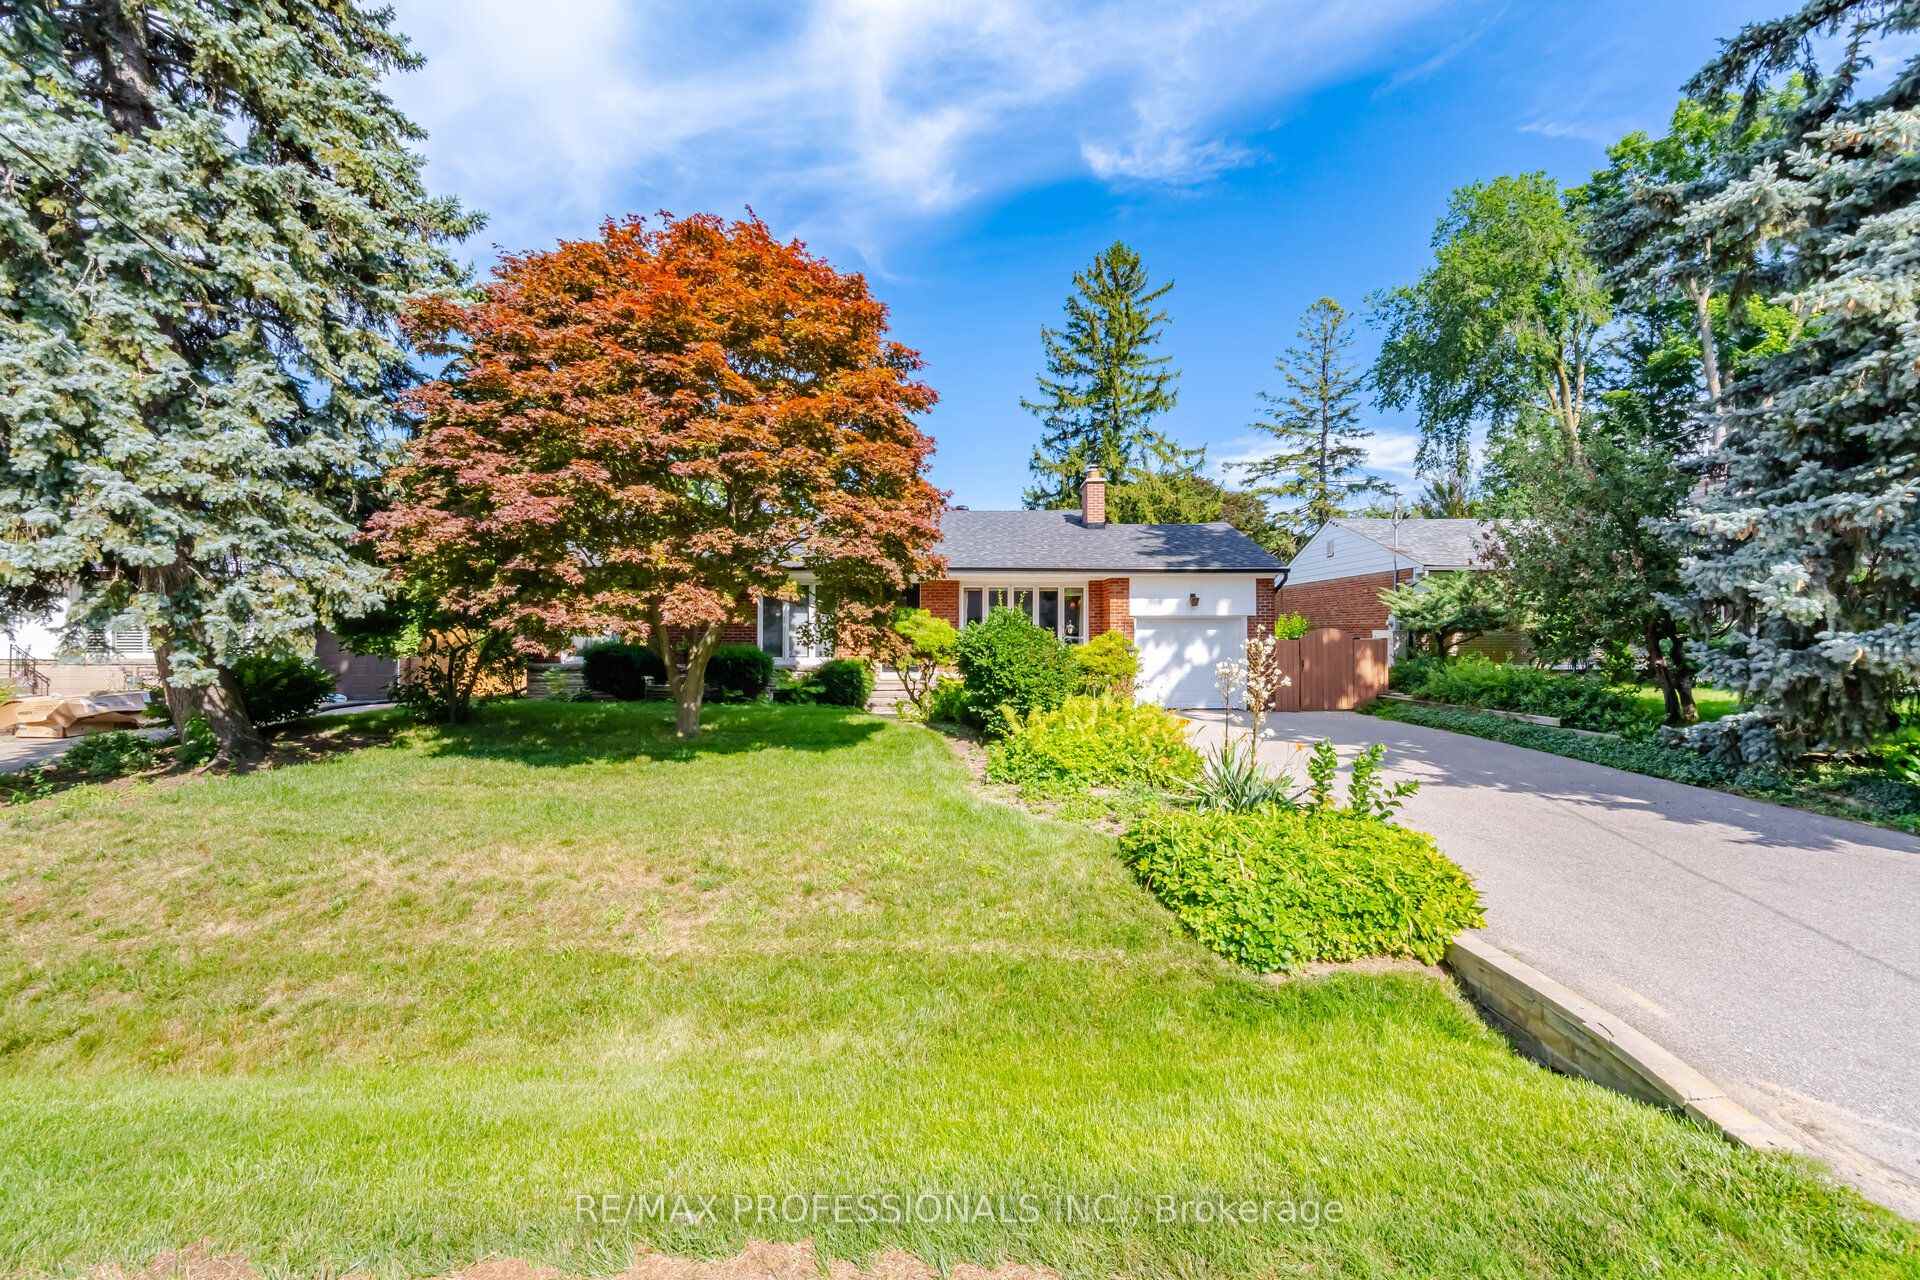
1453 Glenwatson Drive
1453 Glenwatson Drive
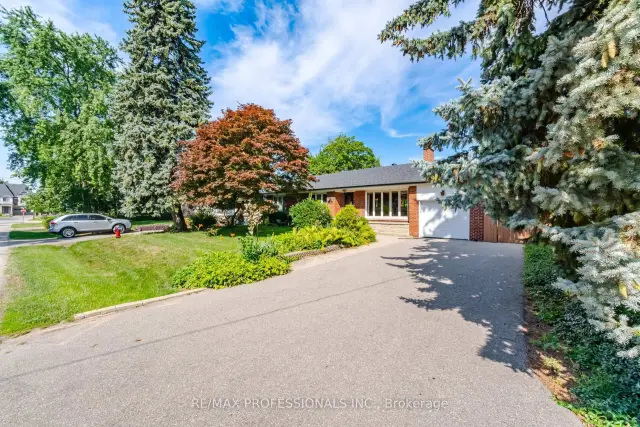
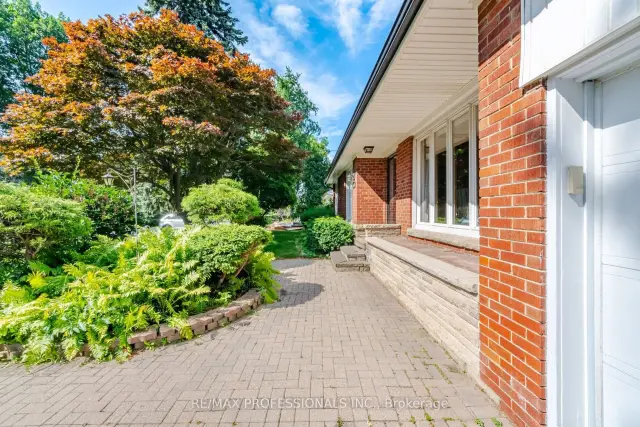
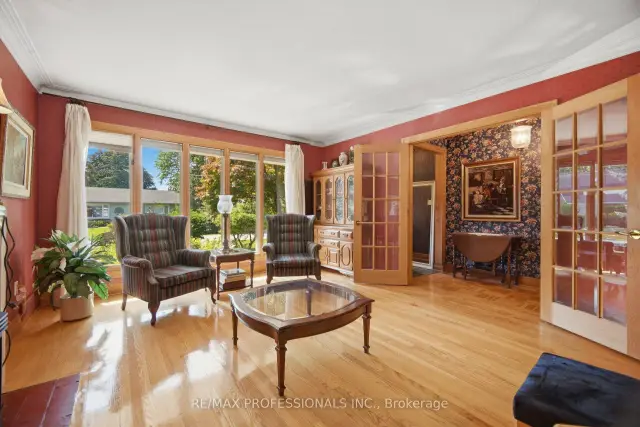
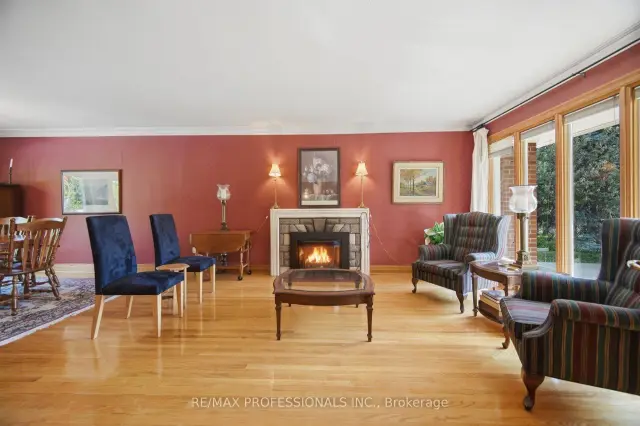 See all 40 photos
Property history
Facts and features
- BasementFinished
- Water, sewerMunicipal
- HeatingForced air
- CoolingCentral air
- Hardwood floors
- Fireplace
- Central air
- Inground pool
The homeDetached, Bungalow, 1,500–2,000 sq ft
- Type: Detached
- Style: Bungalow
- Living space: 1,500–2,000 sq ft
- Basement: Finished
InsideFireplace Yes, Hardwood, Broadloom, Bar fridge, primary bedroom - main floor
- Fireplace: Yes
- Flooring: Hardwood, Broadloom
- Features: Bar fridge, primary bedroom - main floor
- Rooms above ground: 7
- Rooms in the basement: 4
- Bedrooms: 3 + 1 in the basement
- Bathrooms: 2
- Kitchens: 1
Outside and lotAluminum siding, brick, Asphalt shingle, Concrete block
- Exterior: Aluminum siding, brick
- Roof: Asphalt shingle
- Foundation: Concrete block
- Pool: Inground
- Size: 71 × 110 ft
Parking1 Garage, Attached, Private double
- Spaces: 1 Garage
- Garage: Attached
- Driveway: Private double
Heating, water and powerForced air, gas, Central air, Municipal water
- Heating: Forced air, gas
- Cooling: Central air
- Water: Municipal water
- Sewer: Municipal sewer
Costs and taxesTaxes $8,467 a year, HST included in the price, Hot water tank - enercare $40.87 plus hst/month
- Taxes, 2026: $8,467 a year
- HST: HST included in the price
- Rental items: Hot water tank - enercare $40.87 plus hst/month
Included in the saleAll existing light fixtures and window coverings, s/s ceramic top stove, built-in dishwasher, double door fridge (as is - ice maker not working), built-in microwave (new), washer, dryer, storage racks, miscellaneous shelving, 2 sheds, gdo & 2 remotes, gas line for bbq, hot tub (as is), related pool equipment, electric fireplace in sunroom, bar fridge, 4 chairs for wet bar.
- Included: All existing light fixtures and window coverings, s/s ceramic top stove, built-in dishwasher, double door fridge (as is - ice maker not working), built-in microwave (new), washer, dryer, storage racks, miscellaneous shelving, 2 sheds, gdo & 2 remotes, gas line for bbq, hot tub (as is), related pool equipment, electric fireplace in sunroom, bar fridge, 4 chairs for wet bar.
NearbyFenced yard, golf, hospital, park, public transit, school bus route
- Close to: Fenced yard, golf, hospital, park, public transit, school bus route
Listing detailsW13580834, Sold, Jul 17, 2026
- MLS® number: W13580834
- Status: Sold
- Listed on: Jul 17, 2026
- Days on market: 32
- Updated: Aug 18, 2026
- Possession: Flexible
- Occupied by: Owner
- Listing brokerage: RE/MAX PROFESSIONALS INC.
About this home
1453 Glenwatson Drive, Mississauga (Lakeview), ON L5E 2V8
Orchard Heights! Exceptional lot - 71 ft x 110 ft. A perfect home for a growing family. Great floor plan with 1,504 sq. ft. on main floor and 1,320 sq. ft. in the basement. Features include a large sunroom, inground pool, hot tub, 2 tiered deck, multiple walk-outs and a totally private backyard surrounded by towering cedars. Same owner for over 40 years who raised their family here and now the house is looking for its next family to make new memories. A highly sought after mature neighbourhood on the Toronto-Mississauga border. A small enclave of approx. 430 homes tucked in behind the prestigious Toronto Golf Club. Great room sizes/picture windows/hardwood floors/multiple gas fireplaces/pocket doors/double closets in the bedrooms/200 AMP service and a finished basement that adds impressive additional living and storage space. Orchard Heights has its very own parks.....Ron Searle Park that includes a playground for the kids, tennis courts, an outdoor skating rink (weather permitting) and green space to run around. Orchard Heights Park is located at the Ravine/Etobicoke Creek for the nature enthusiast and dog walkers. This wonderful neighbourhood is supported by a Homeowner's Association and an active Neighbourhood Watch Program. Conveniently close to Mississauga Transit, Long Branch GO Train, No Frills, Applewood Plaza where you can find a Longo's, Shoppers Drug Mart, Cobb's Bakery, Home Hardware and other shops. Schools, Sherway Gardens, Outlet Stores and Trillium Health Centre are all a quick drive.A GREAT PLACE TO CALL HOME!!
Ask about this home
A HOMEH agent will answer your questions about this home.
Around this home
Daily convenience, out of 100, from the distances below
Schools nearby
School rating, out of 10.
Helpful calculators
Your HOMEH agent

"I would see it this week."