
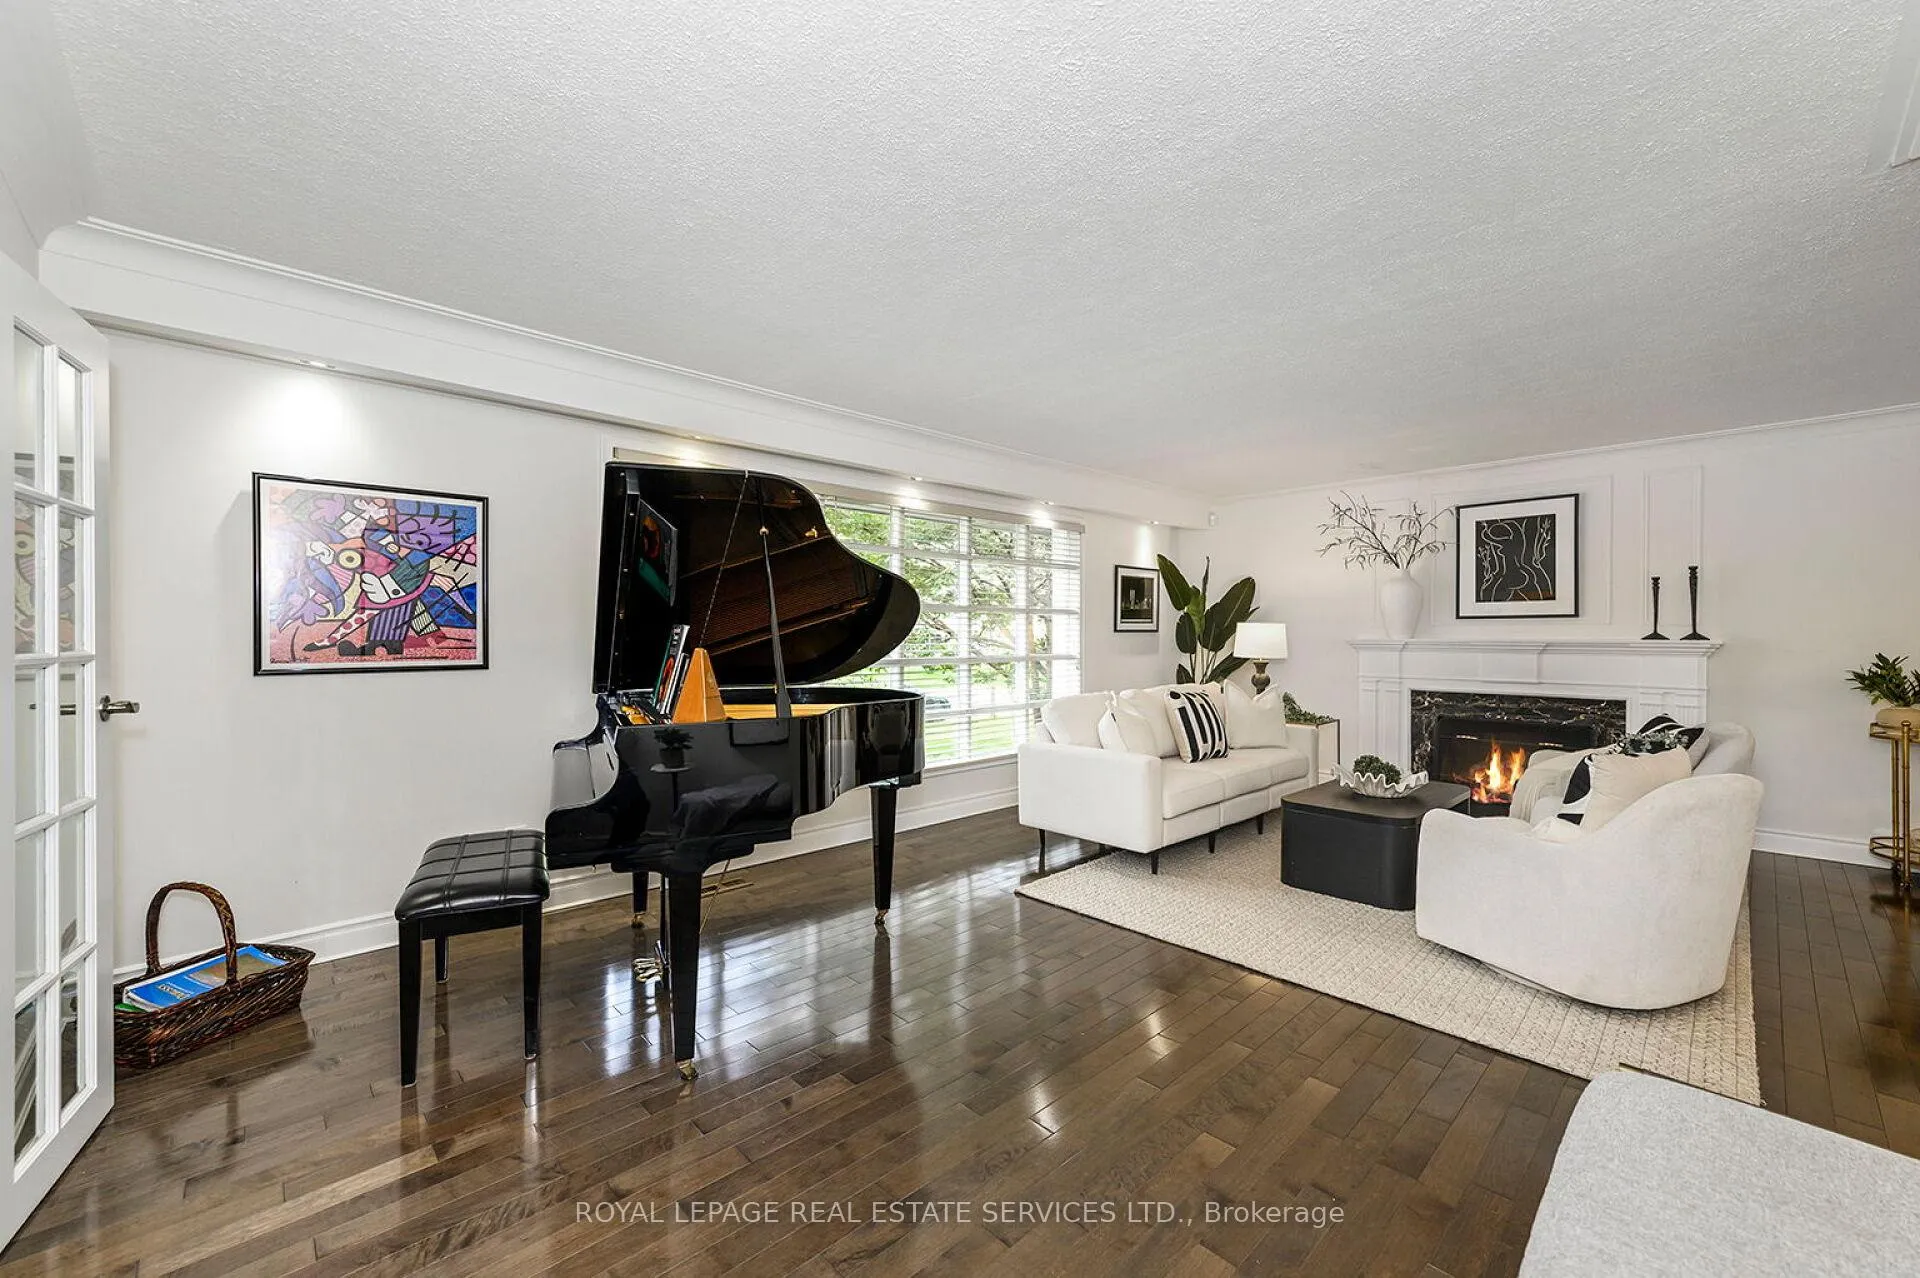
 See all 47 photos
Property history

This home has sold. It is no longer available.
Property not available for sale or for rent.
Book a viewing
Ask HOMEH
About this home
1454 Chasehurst Drive, Mississauga
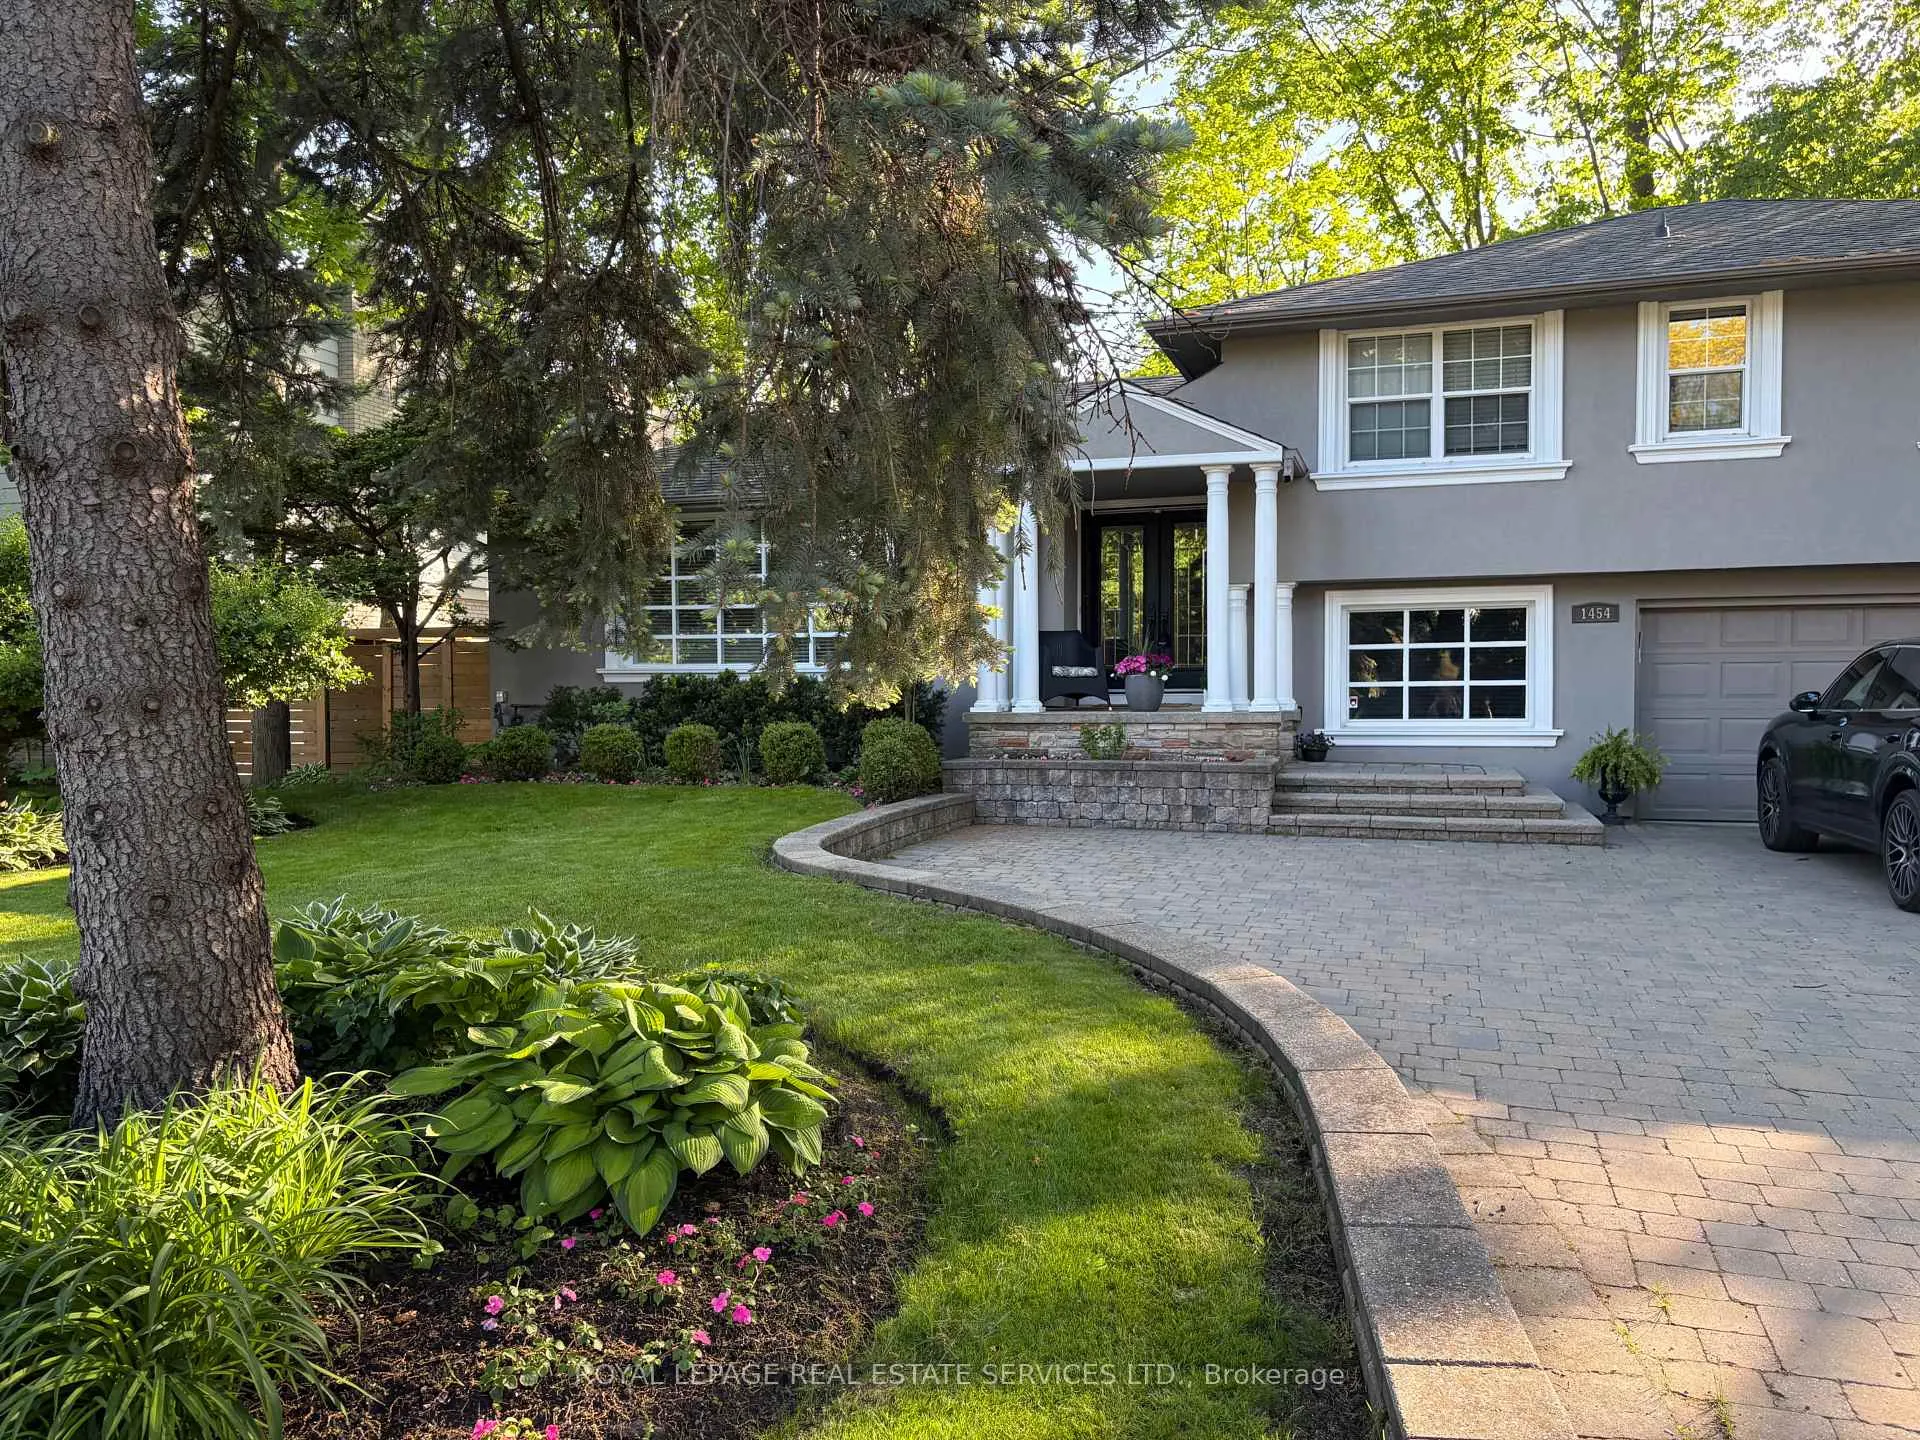
Nestled on a mature tree-lined street in the highly sought-after Lorne Park community, this well-maintained 4-bedroom side-split offers exceptional indoor-outdoor living with a resort-inspired backyard designed for entertaining and year-round enjoyment. The heart of the home is the expansive kitchen featuring soaring vaulted ceilings, skylights, wraparound countertops, island seating, and a dramatic wall of glass overlooking the backyard oasis. Designed for both everyday living and entertaining, the kitchen seamlessly connects to the outdoor spaces, including a wraparound deck, gazebo lounge area, barbecue/firepit area, and multiple seating zones surrounded by professionally landscaped gardens and mature trees. A standout feature of the property is the heated swim spa, offering the benefits of relaxation, hydrotherapy, fitness, and extended seasonal enjoyment. Adjustable resistance jets create the opportunity for low-impact exercise and wellness-focused living, while the warm water and surrounding lounge spaces create a private retreat suitable for all ages. The multi-level layout offers flexibility for growing families, guests, or work-from-home living, with three full bathrooms, a separate step-down family room, and a versatile fourth bedroom could be a home office. The intermediate level also features a side entrance to the backyard and a laundry room with custom built-in storage. The lower level includes additional family living space, a built-in Murphy bed for overnight guests, and a large utility/storage room providing excellent storage. For car enthusiasts, large families, or entertainers alike, the property accommodates up to 10 vehicles with a double car garage and extended private driveway parking. Ideally located within walking distance to Lorne Park Public School, Library, White Oaks Park, and Twin Oaks Park, minutes to lakefront trails, Jack Darling Memorial Park, shopping, transit, and major highway access. Don't Walk, Swim On Over!
Facts & features
Book a viewing
Rooms
14 rooms · 3 bathrooms
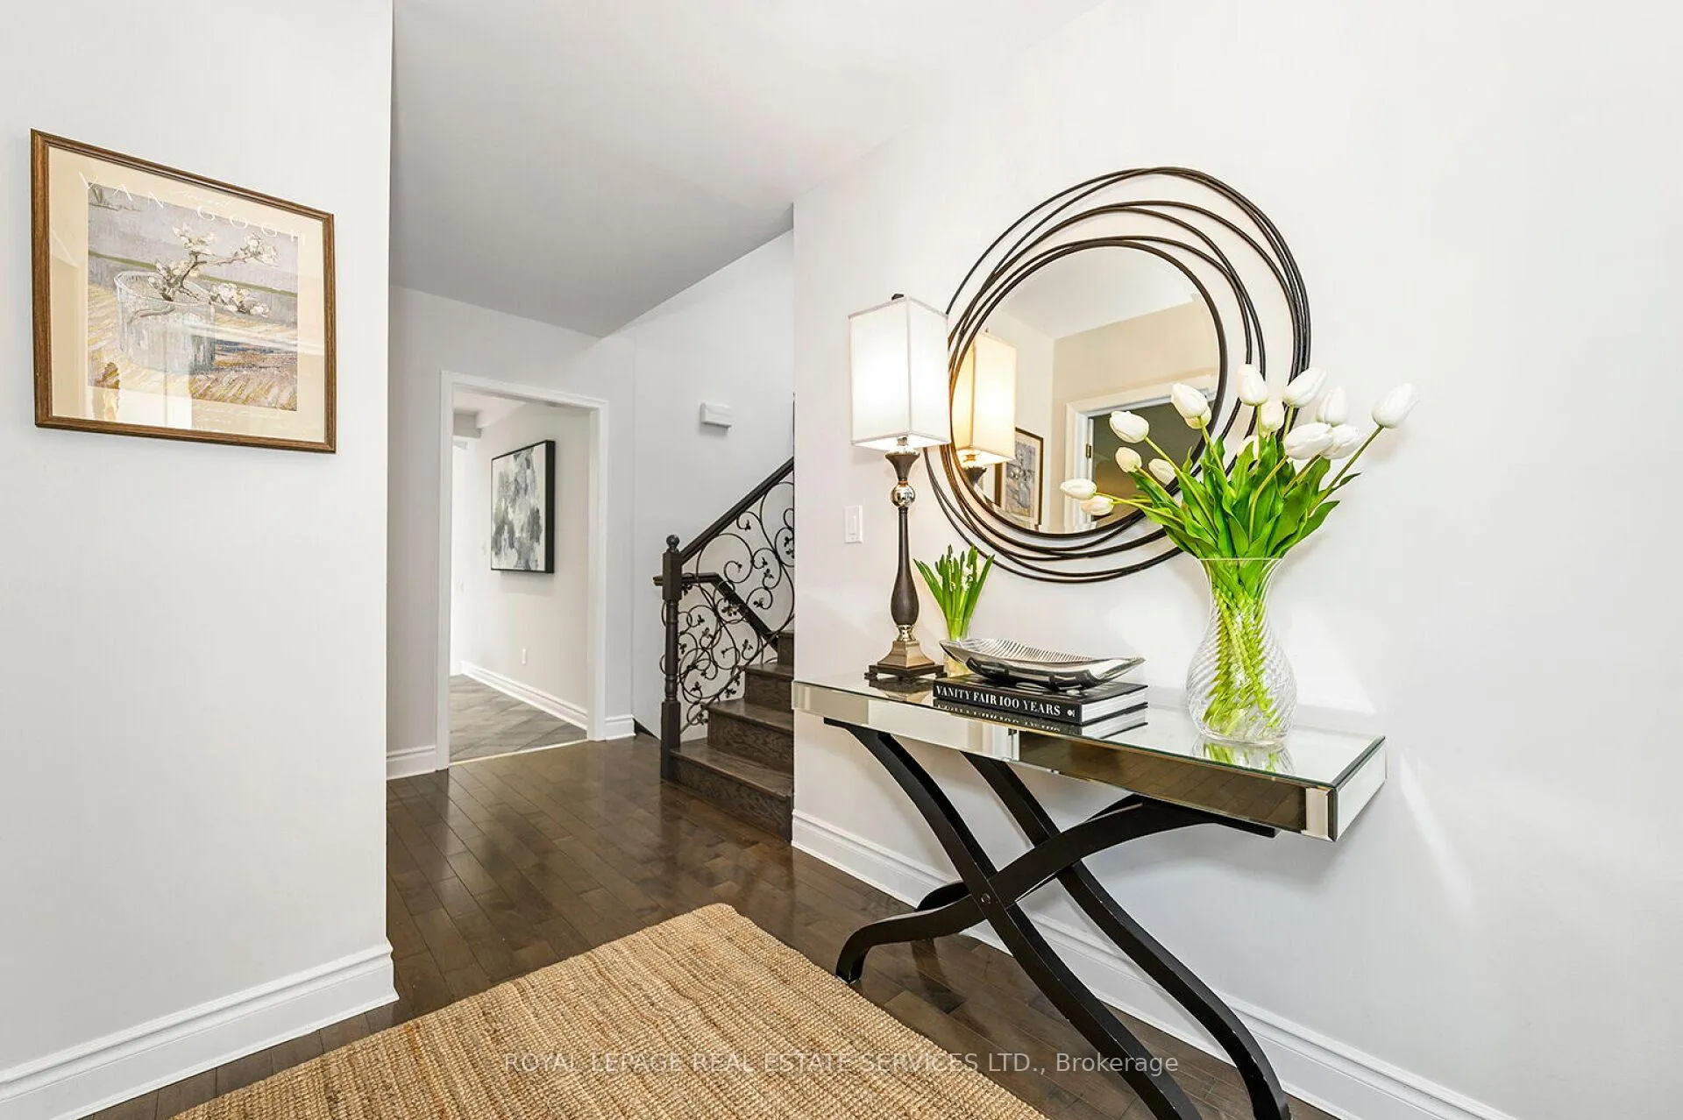
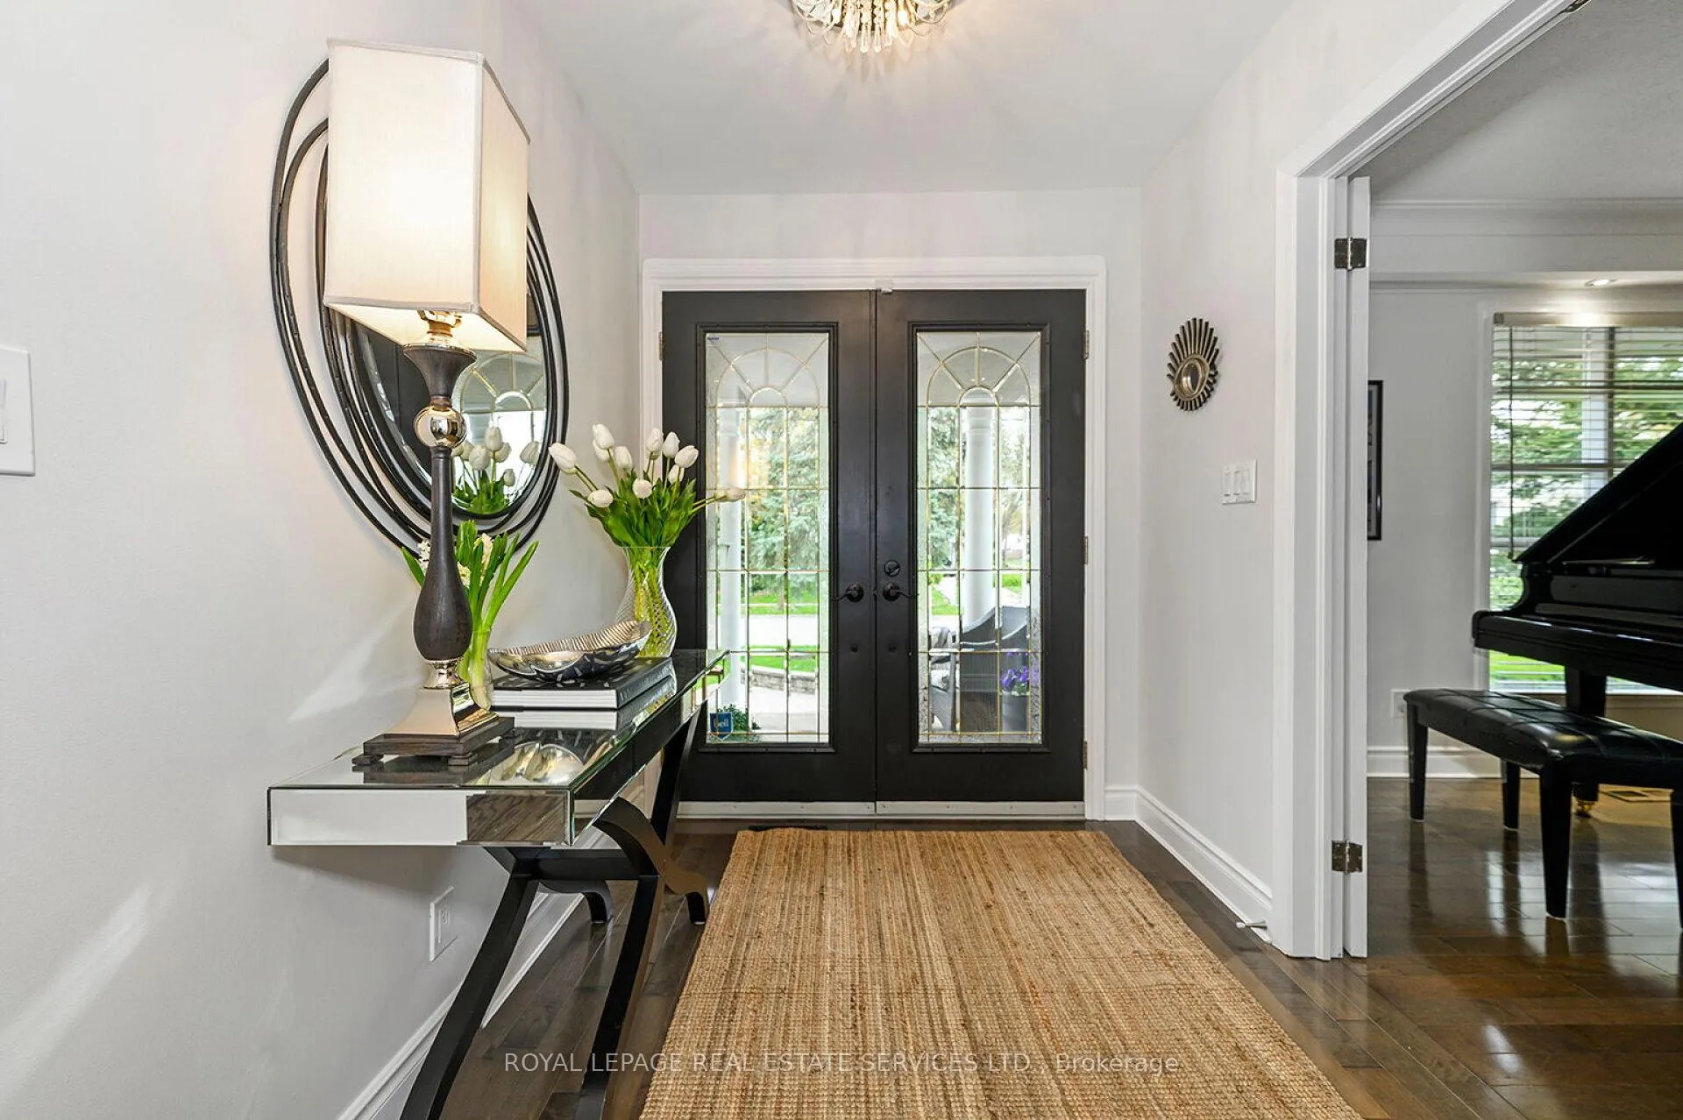
- Foyer14′ × 6′84 sq.ft.
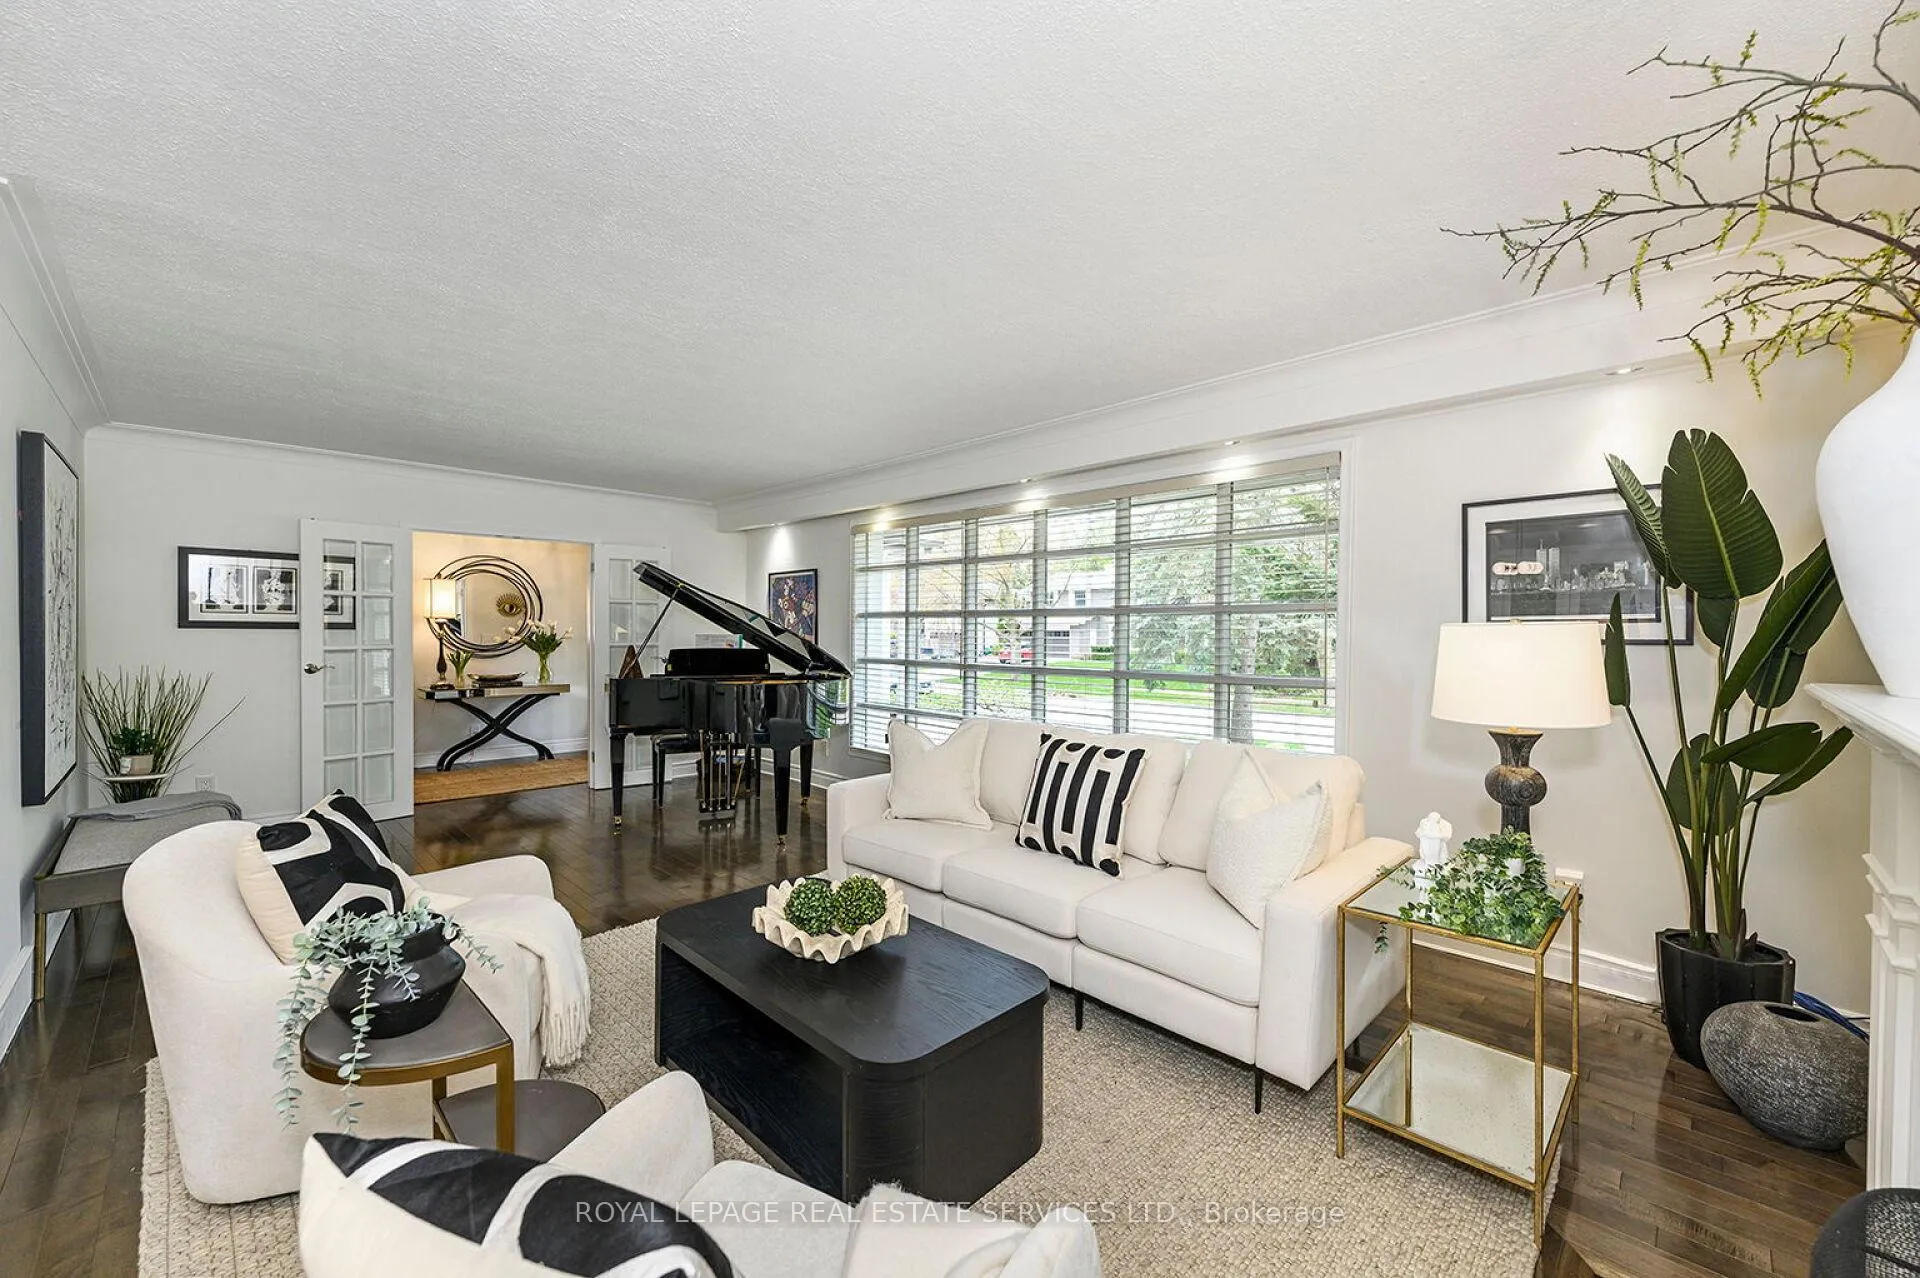
- Living room13′5″ × 22′3″298 sq.ft.
- Dining room11′8″ × 8′93 sq.ft.
- Family room13′4″ × 11′8″156 sq.ft.
- Kitchen22′ × 17′6″385 sq.ft.
- Bedroom 410′ × 8′8″87 sq.ft.
- Bathroom—
- Laundry6′ × 10′6″63 sq.ft.
- Primary bedroom12′ × 15′180 sq.ft.
- Bedroom 215′7″ × 10′156 sq.ft.
- Bedroom 39′ × 12′108 sq.ft.
- Bathroom—
- Recreation12′ × 29′348 sq.ft.
- Utility room—
Around this home
Listing details
Helpful tools
Your HOMEH agent
"I would see it this week."
Ask HOMEH about this home
Price, neighbourhood, monthly cost. Ask anything.
HOMEH Intelligent Agent is an AI, not a licensed representative. Check anything important with your agent.