

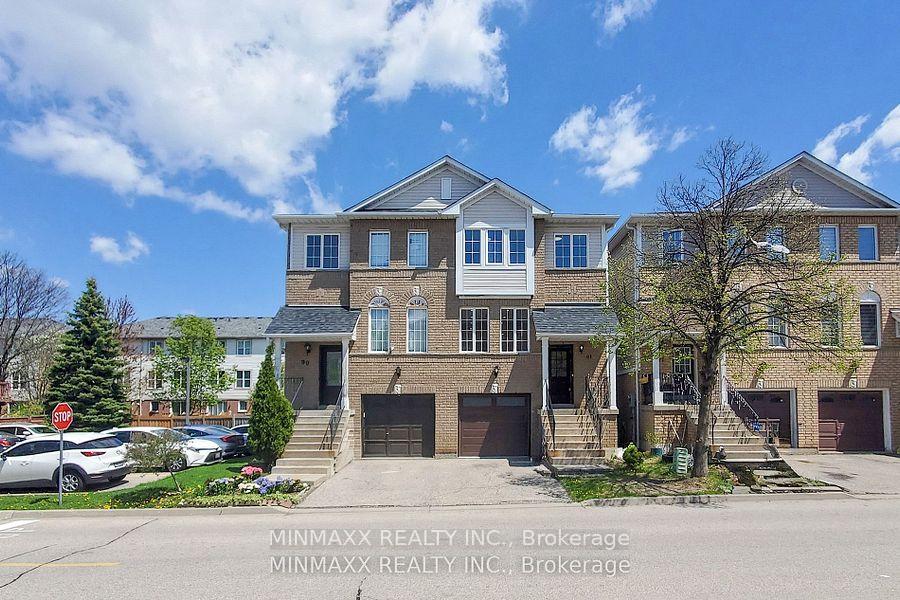
Unit 91, 1480 Britannia Road W
Unit 91, 1480 Britannia Road W
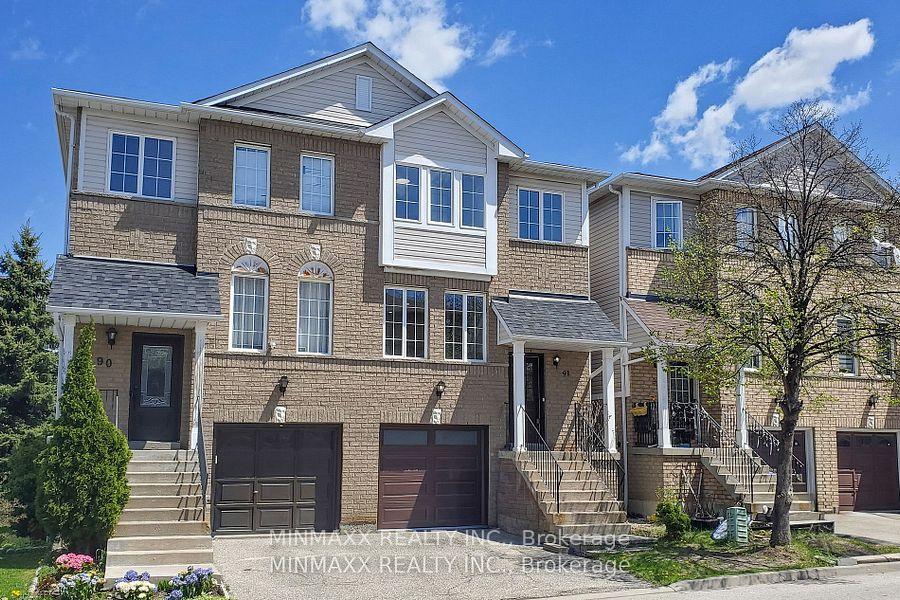
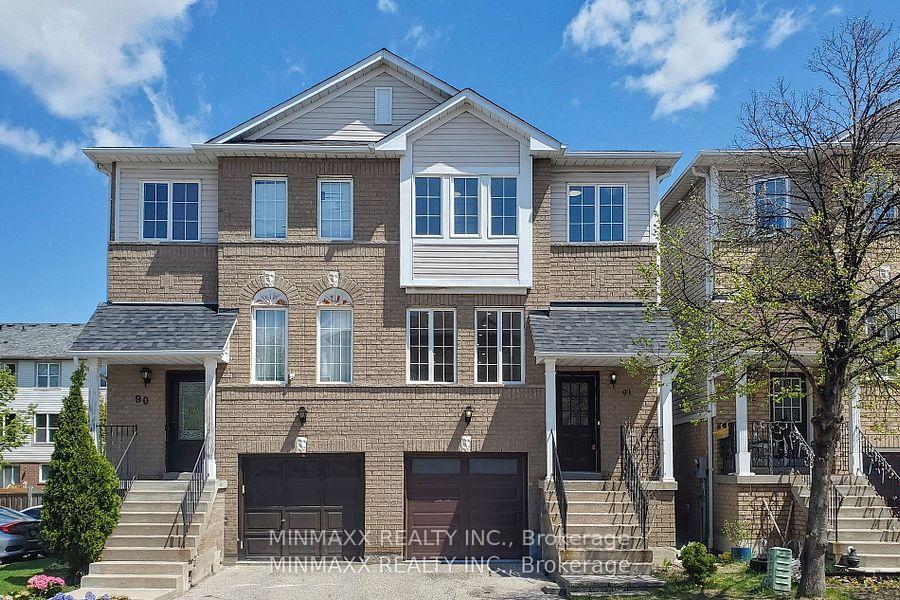
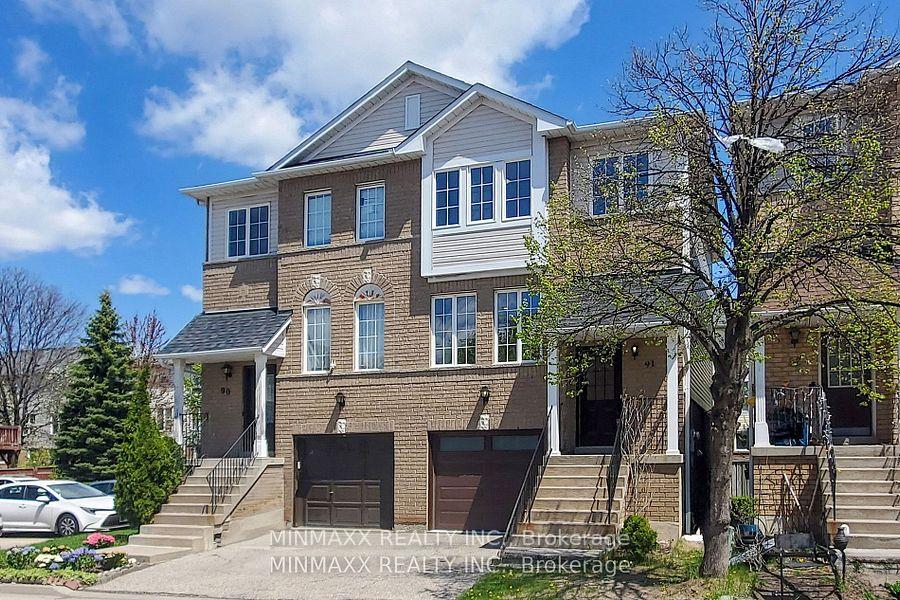
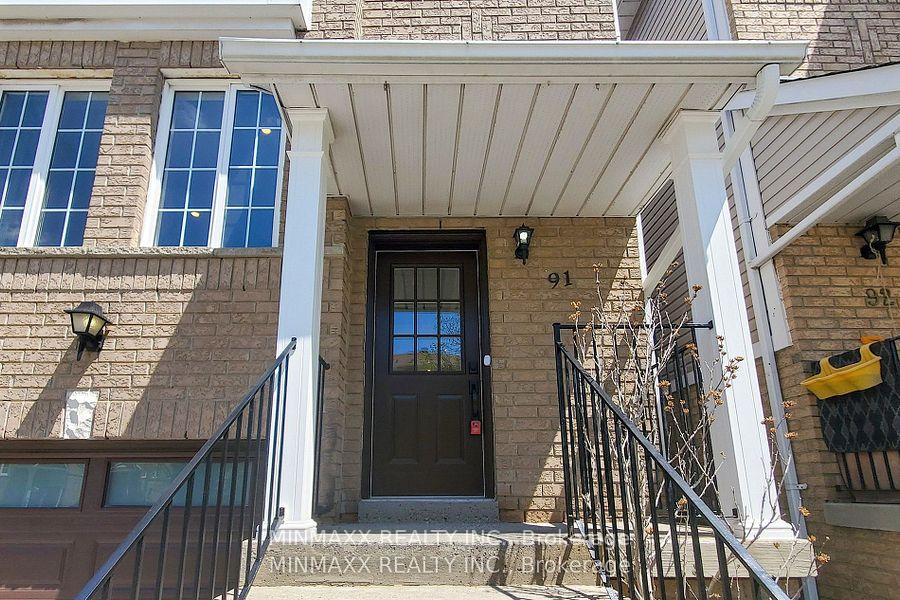 See all 40 photos
Property history
Facts and features
- ExposureWest
- LaundryRoom, sink
- LockerNone
- BalconyJuliette
- Walk-out basement
- Finished basement
- Fireplace
- Central air
The homeSemi-Detached Condo, 2-storey, 1,400–1,599 sq ft
- Type: Semi-Detached Condo
- Style: 2-storey
- Living space: 1,400–1,599 sq ft
- Basement: Full, finished with walk-out
- Exposure: West
InsideFireplace Yes, Ceramic, Laundry room, sink
- Fireplace: Yes
- Flooring: Ceramic
- Laundry: Laundry room, sink
- Features: Water heater, other
- Rooms above ground: 7
- Rooms in the basement: 2
- Bedrooms: 3
- Bathrooms: 4
- Kitchens: 1
- Family room: Yes
OutsideBrick, other, Juliette
- Exterior: Brick, other
- Balcony: Juliette
Parking and locker1 Garage, Built-in, Parking type Owned
- Spaces: 1 Garage
- Garage: Built-in
- Parking type: Owned
- Driveway: Private
- Locker: None
Building1480 Britannia Rd Townhomes, Storeys 2, Units 100
- Name: 1480 Britannia Rd Townhomes
- Storeys: 2
- Units: 100
- Registered: 2010
- Condo corporation: 592
- Pets: Allowed
Heating, water and powerForced air, gas, Central air
- Heating: Forced air, gas
- Cooling: Central air
Rent and termsRent $3,199 a month, Entire property, Unfurnished
- Rent: $3,199 a month
- Space for rent: Entire property
- Furnished: Unfurnished
- Lease: 12 months
- Paid: Monthly
- Rent includes: Parking
- Deposit: Required
- Credit check: Required
- Employment letter: Required
- Rental application: Required
- References: Required
- Rental items: Water heater.
IncludedAll existing appliances. cac. existing light fixtures.
- Included: All existing appliances. cac. existing light fixtures.
NearbyPark, school, rec./commun.centre, public transit, library, hospital
- Close to: Park, school, rec./commun.centre, public transit, library, hospital
Listing detailsW12135455, Rented, May 8, 2025
- MLS® number: W12135455
- Status: Rented
- Listed on: May 8, 2025
- Days on market: 14
- Updated: May 22, 2025
- Possession: Flexible
- Occupied by: Vacant
- Listing brokerage: MINMAXX REALTY INC.
About this home
Unit 91, 1480 Britannia Road W, Mississauga (East Credit), ON L5V 2K4
Absolutely Stunning! Good Sized Low Maintenance Semi-Detached Condo Executive Home with Walk-Out Finished Basement on Family Friendly Quiet Street in Most Desirable Creditview Neighbourhood Close to Heartland Area. Recently Renovated Top-to-Bottom by Original Owner with Over ~$150K Spent APS on Newer Cabinetry & Quartz Countertops in Kitchen and Baths Plus Floorings T/O & Much More. Fabulous Floor Plan with Main Floor Featuring Living/Dining Room Combo With Smooth Ceilings & Pot Lights, Family Sized Eat-In Gourmet Kitchen With Quartz Countertops/Backsplash, Custom Cabinetry, Juliette Balcony Overlooking Private Walkout Backyard and Powder Room With New Lighting. 2nd Floor Offers 3 Good Sized Bedrooms Including Huge Master Suite with 4-PC Ensuite & Walk-In Closet, and 2 Additional Bedrooms & 4PC-Full Bath. Recently Updated Walk-out Lower Level Featuring Huge Recreation Room With Fireplace, Above Grade Expansive Windows, & Walkout to Patio, Access Door to the Garage, and Basement With Laundry Room With Tub & New 1-PC Bath With Separate Shower. Close to Parks, Schools, Public Transit, Shopping, HWYs 401/403/407 & All Area Amenities.
Ask about this home
A HOMEH agent will answer your questions about this home.
Know more about 1480 Britannia Rd Townhomes
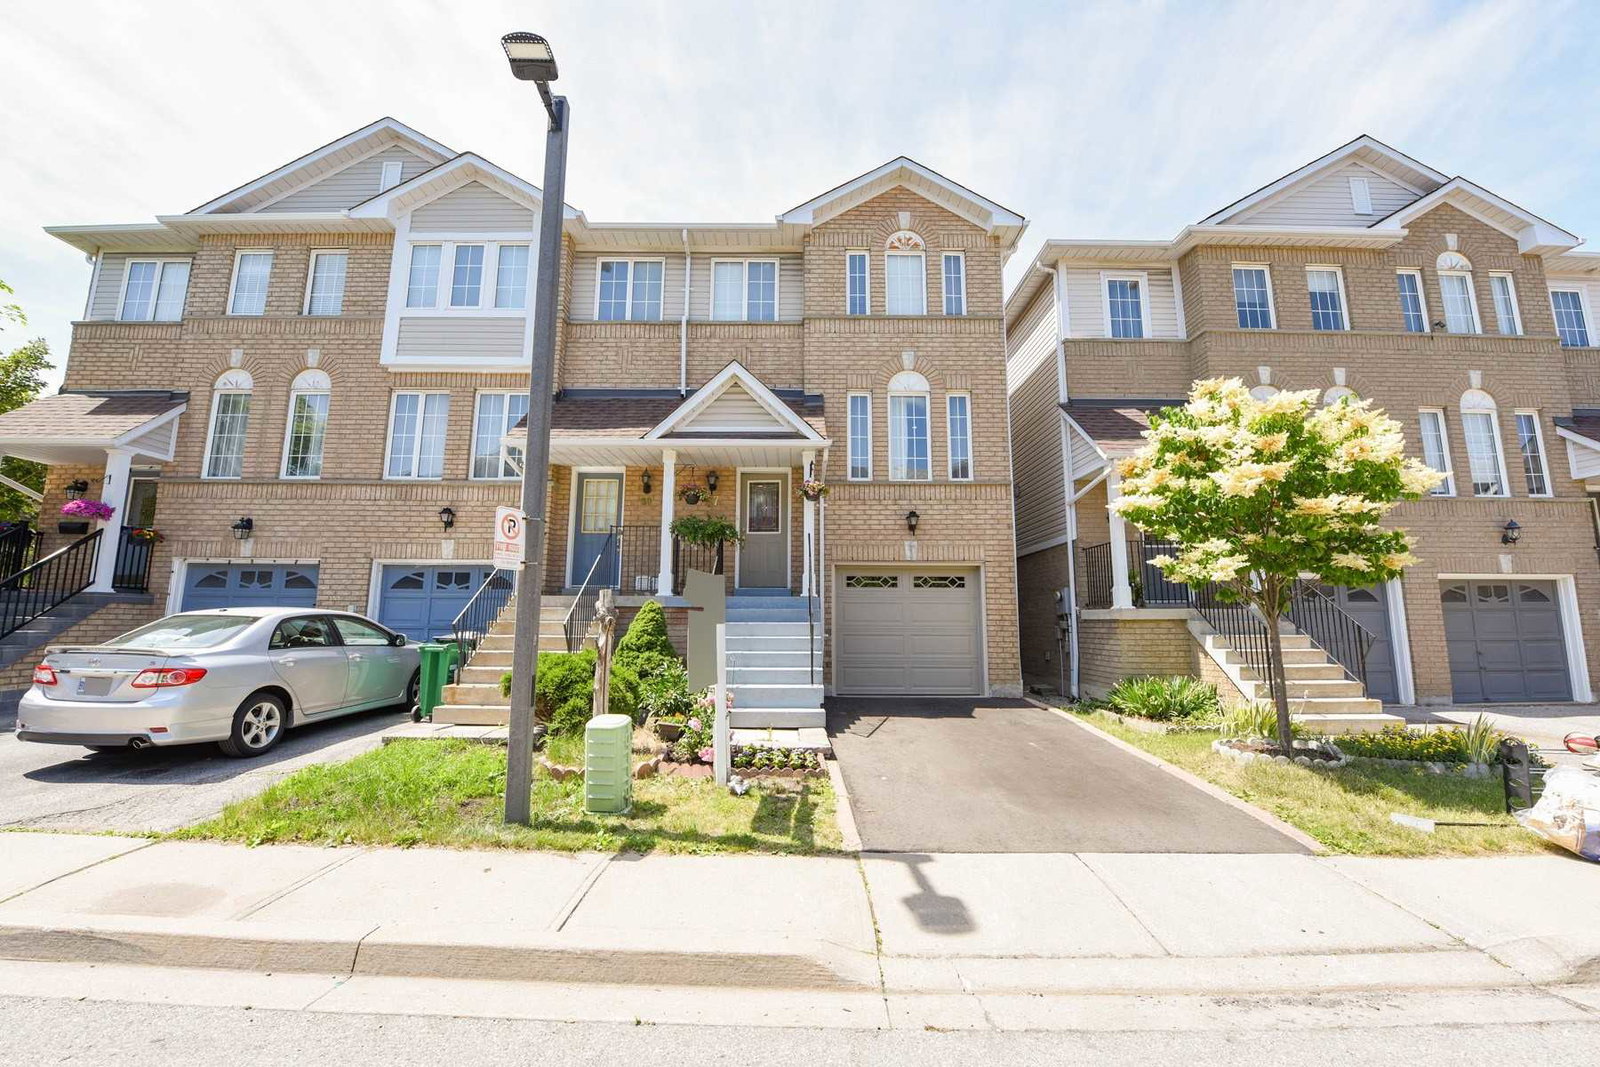
Condo building · 1480 Britannia Road W
1480 Britannia Rd Townhomes is a 2-storey condo with 100 suites, built in 2010. Right now 3 for sale are on the market here.
- 2storeys
- 100suites
- $540/sq ft
- 2010built
No similar units for rent in 1480 Britannia Rd Townhomes right now.
Around this home
Daily convenience, out of 100, from the distances below
Schools nearby
School rating, out of 10.
Helpful calculators
Your HOMEH agent

"I would see it this week."