
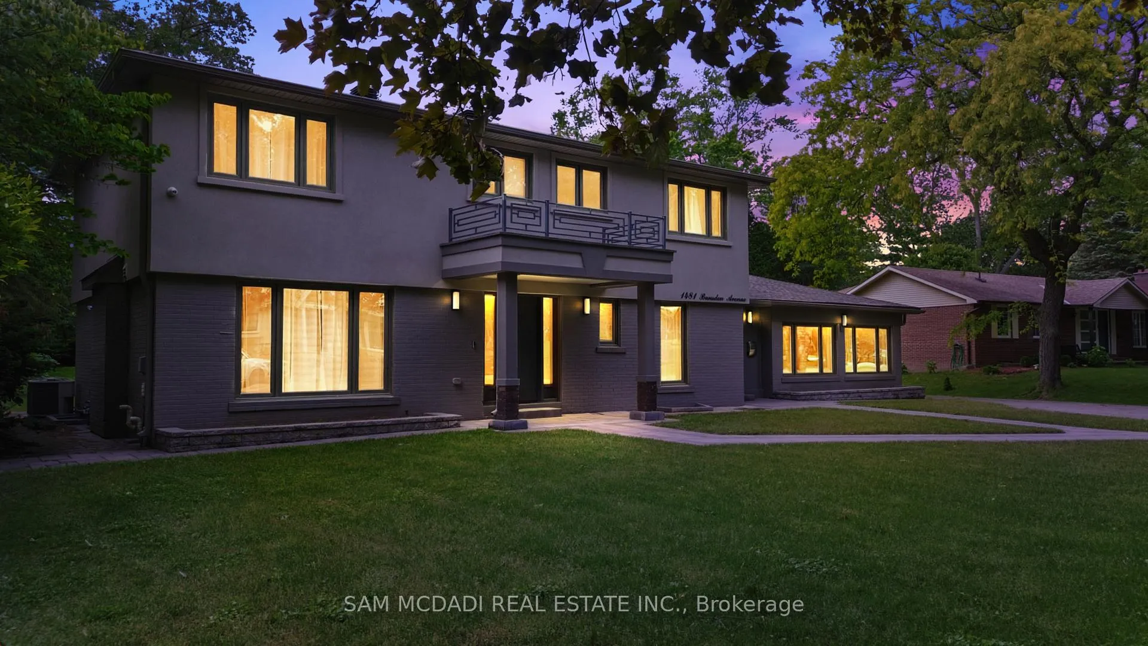
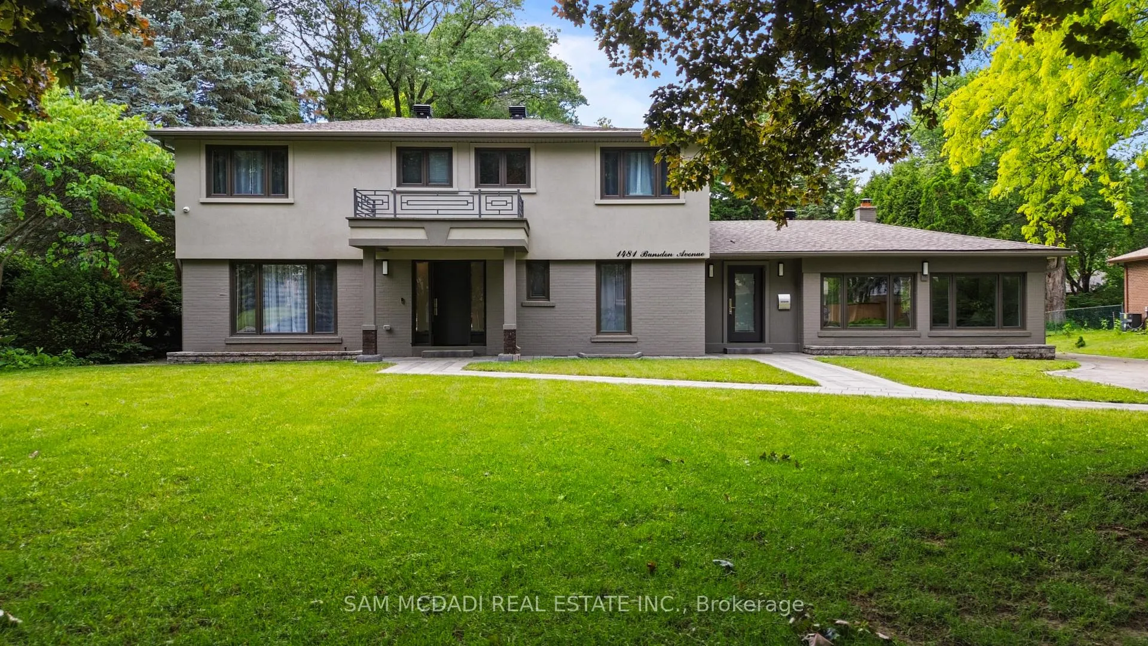
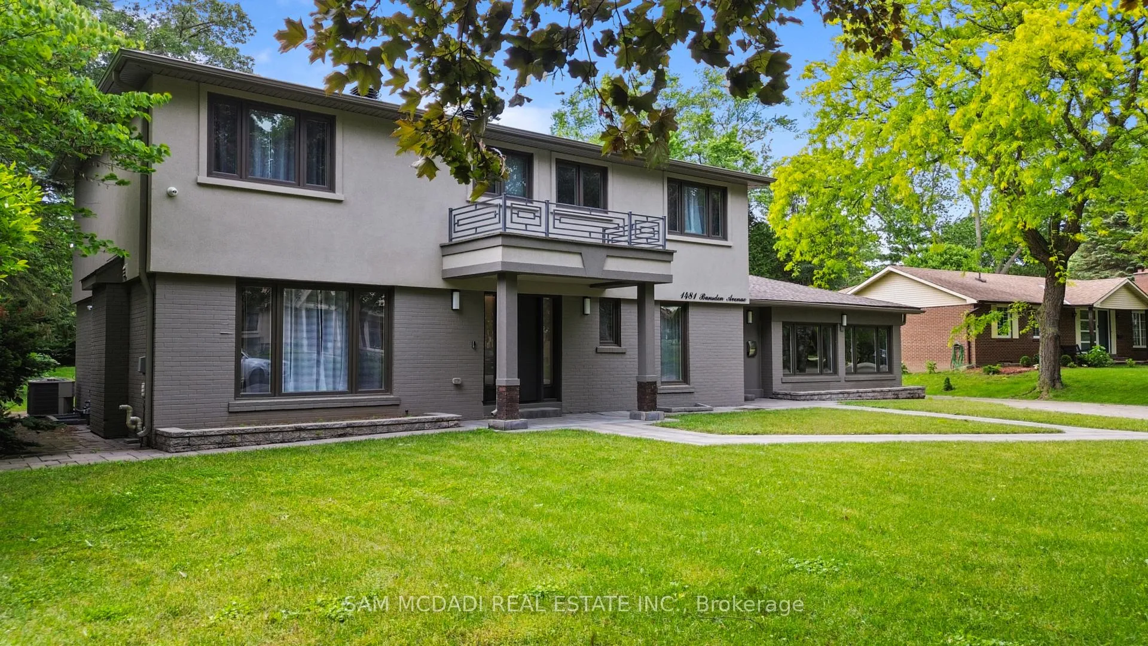
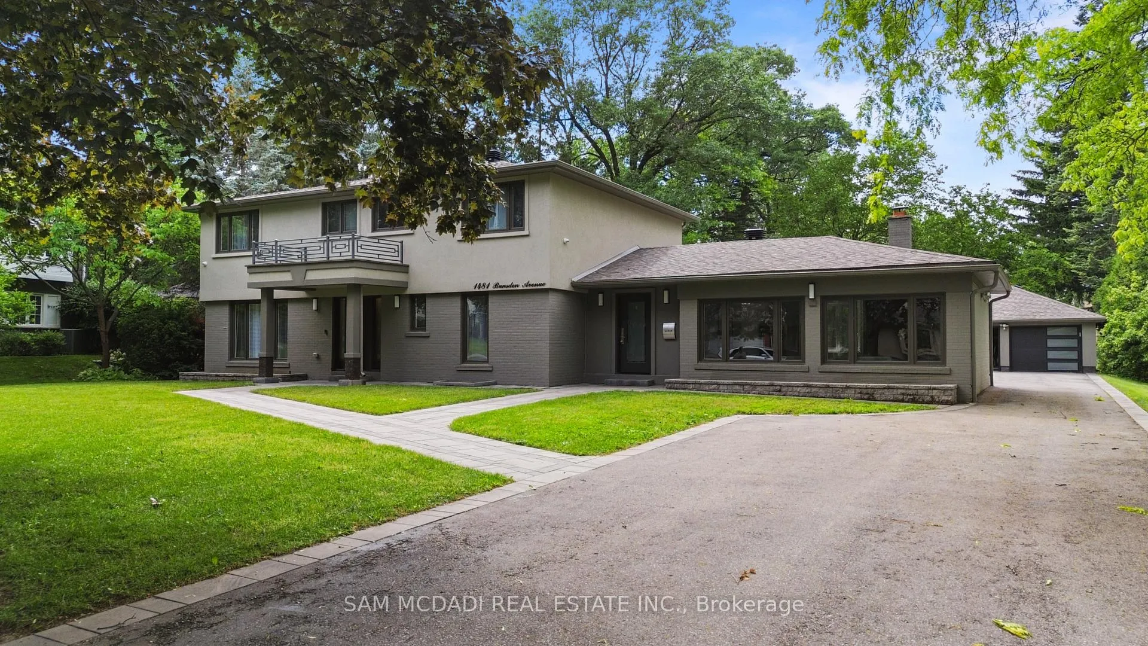
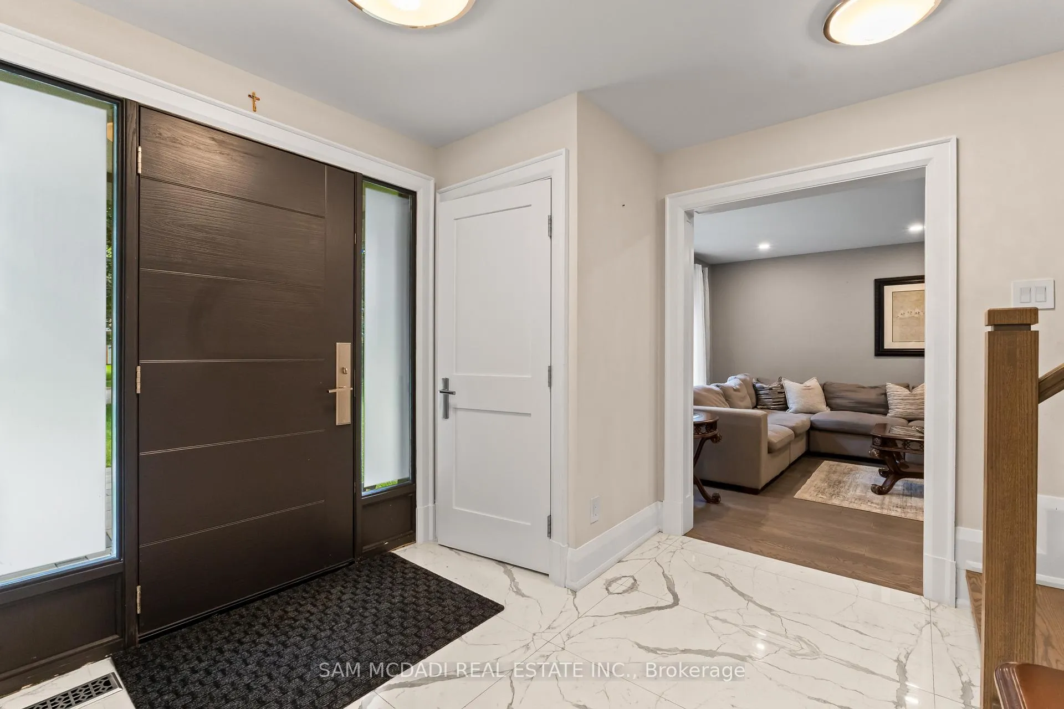
 See all 44 photos
Book a viewing
Ask HOMEH
About this home
1481 Bunsden Avenue, Mississauga
Nestled on a spectacular over half-acre lot in sought-after Lorne Park, this thoughtfully renovated family residence offers approx. 3,000 SF above grade. Reimagined top to bottom in 2022, the home showcases exceptional craftsmanship & elegant finishes. Inside, a bright & spacious main level features engineered oak flooring, porcelain tile, oversized windows & seamless flow throughout. The chef-inspired kitchen offers quartz countertops, abundant cabinetry, a generous breakfast area & direct access to the expansive backyard. The adjoining living room features a wood-burning fireplace & picturesque views of the surrounding greenery, while the family room & formal dining provide versatile spaces for everyday living & entertaining. A private main-floor office creates the ideal work-from-home setting. Above, 4 generously sized bedrooms incl. a spacious primary retreat w/ a walk-in closet & private ensuite. The secondary bedrooms offer comfort & a serene retreat. A convenient second floor laundry & well-appointed bathrooms enhance daily comfort & functionality. The unfinished lower level presents an excellent opportunity to create additional living space, whether a rec room, home theatre, fitness studio, guest suite or potential income-generating apartment.The grounds offer endless possibilities for outdoor enjoyment & future customization. A partially completed in-ground pool is already in place & awaits completion, creating the opportunity for a resort-inspired backyard oasis. An expansive driveway provides parking for up to 10 vehicles. Additional highlights incl. a detached garage, extensive updates to the roof, windows, flooring, kitchen, bathrooms & interior finishes. Ideally located near top-rated schools, parks, waterfront trails, golf courses, Clarkson Village, Port Credit's boutique shops & restaurants, w/ convenient access to Hwy 403 & QEW. Do not delay! Seller is willing to complete the lower level & repaint the interior to suit the Buyer's preferences.
Facts & features
Book a viewing
Rooms
11 rooms · 3 bathrooms
- Family room15′11″ × 13′207 sq.ft.
- Dining room10′1″ × 13′131 sq.ft.
- Kitchen12′6″ × 26′8″334 sq.ft.
- Breakfast10′6″ × 11′6″121 sq.ft.
- Office12′11″ × 9′11″127 sq.ft.
- Living room20′5″ × 18′4″375 sq.ft.
- Bedroom 213′5″ × 13′10″185 sq.ft.
- Laundry6′4″ × 7′5″47 sq.ft.
- Bedroom 413′7″ × 11′5″154 sq.ft.
- Bedroom 313′7″ × 12′8″172 sq.ft.
- Primary bedroom13′4″ × 17′3″229 sq.ft.
Around this home
Listing details
Helpful tools
Your HOMEH agent

"Priced 28% over our estimate. I would see it this week."
Ask HOMEH about this home
Price, neighbourhood, monthly cost. Ask anything.
HOMEH Intelligent Agent is an AI, not a licensed representative. Check anything important with your agent.