

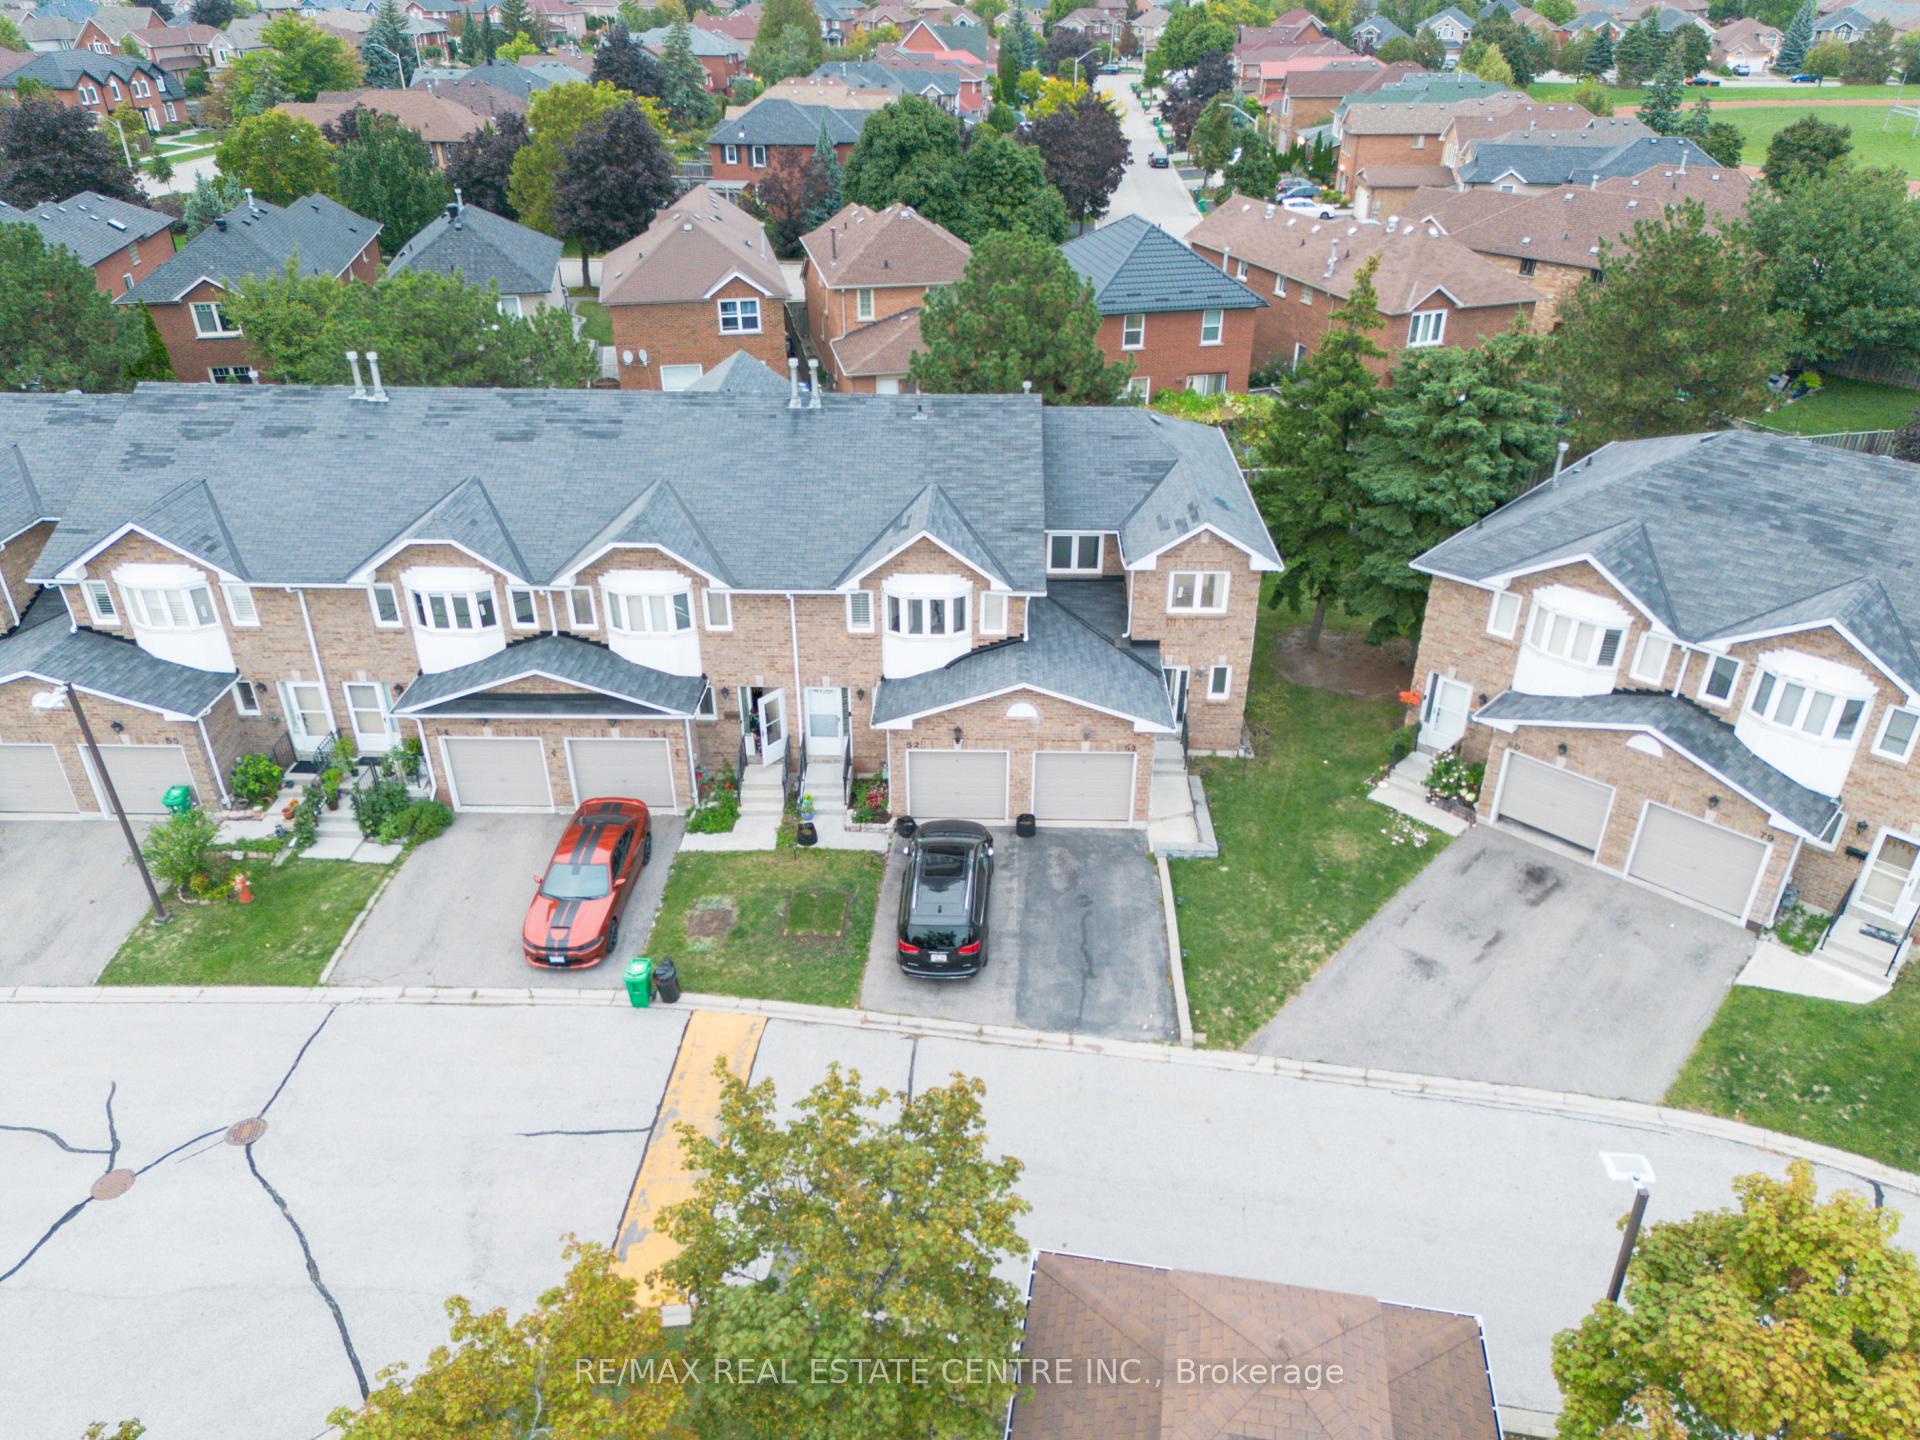
Unit 51, 1484 Torrington Drive
Unit 51, 1484 Torrington Drive
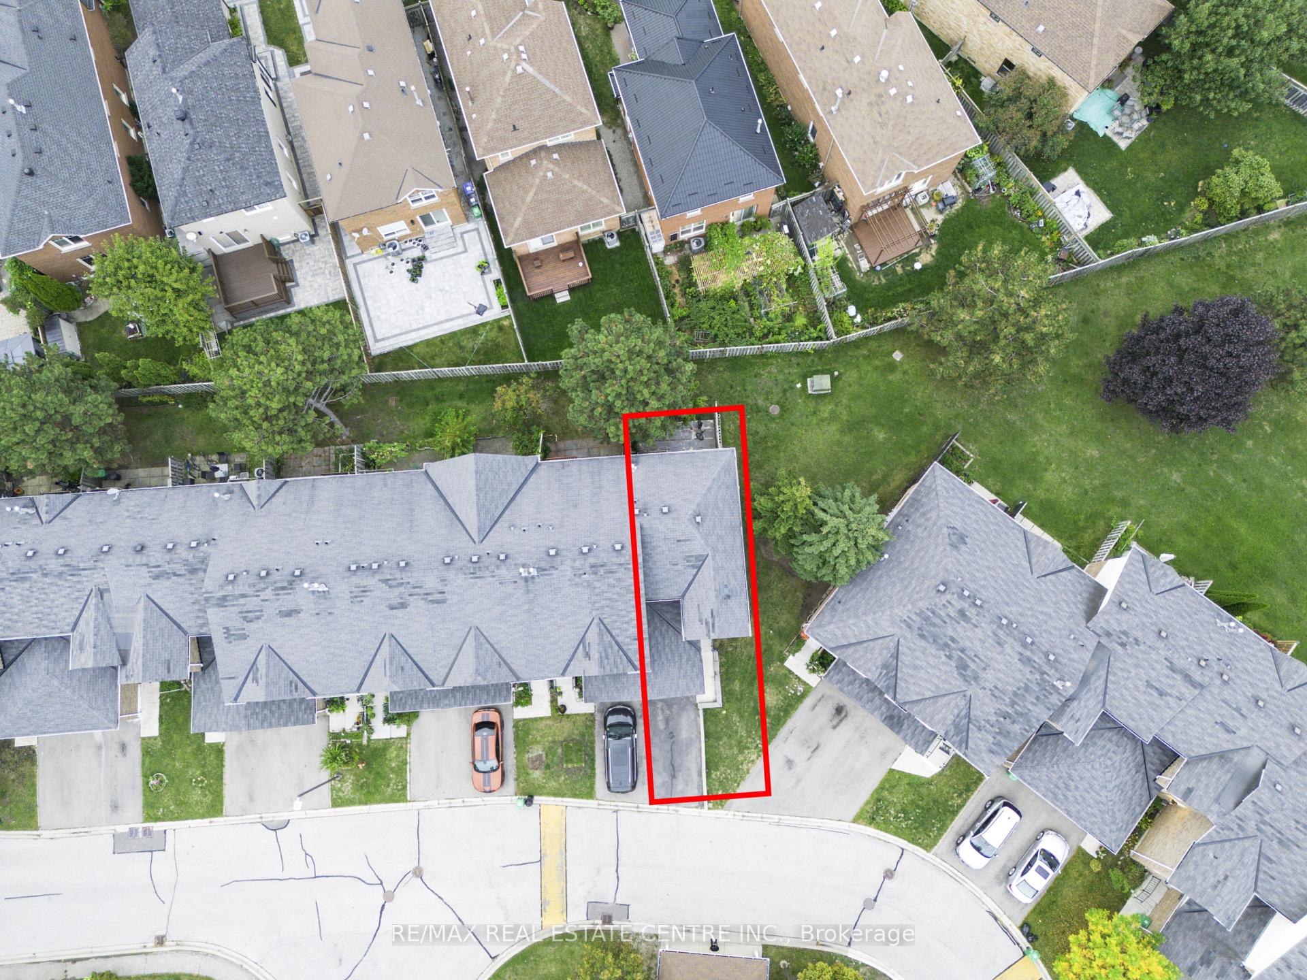
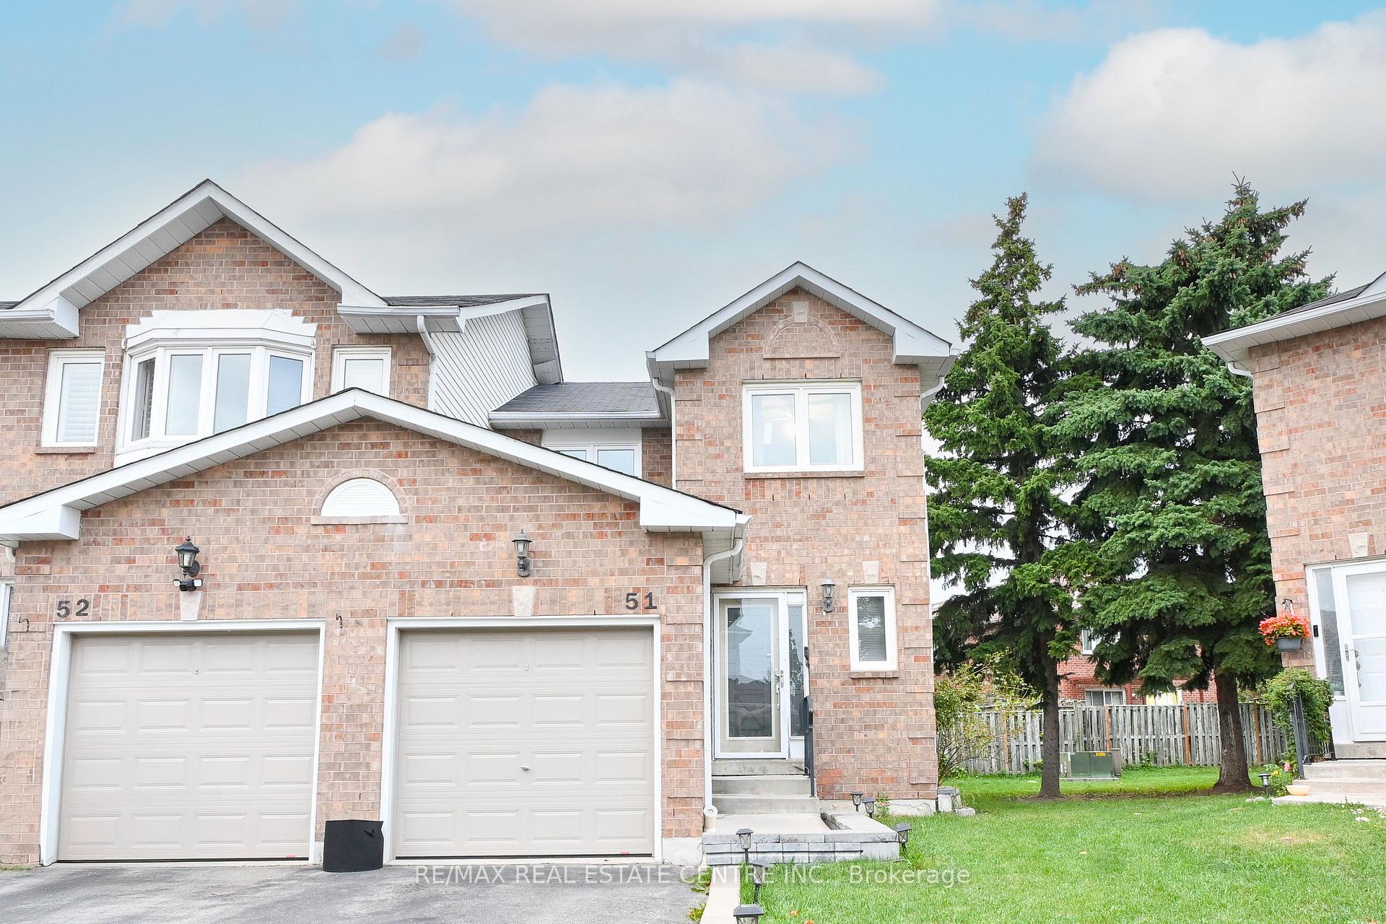
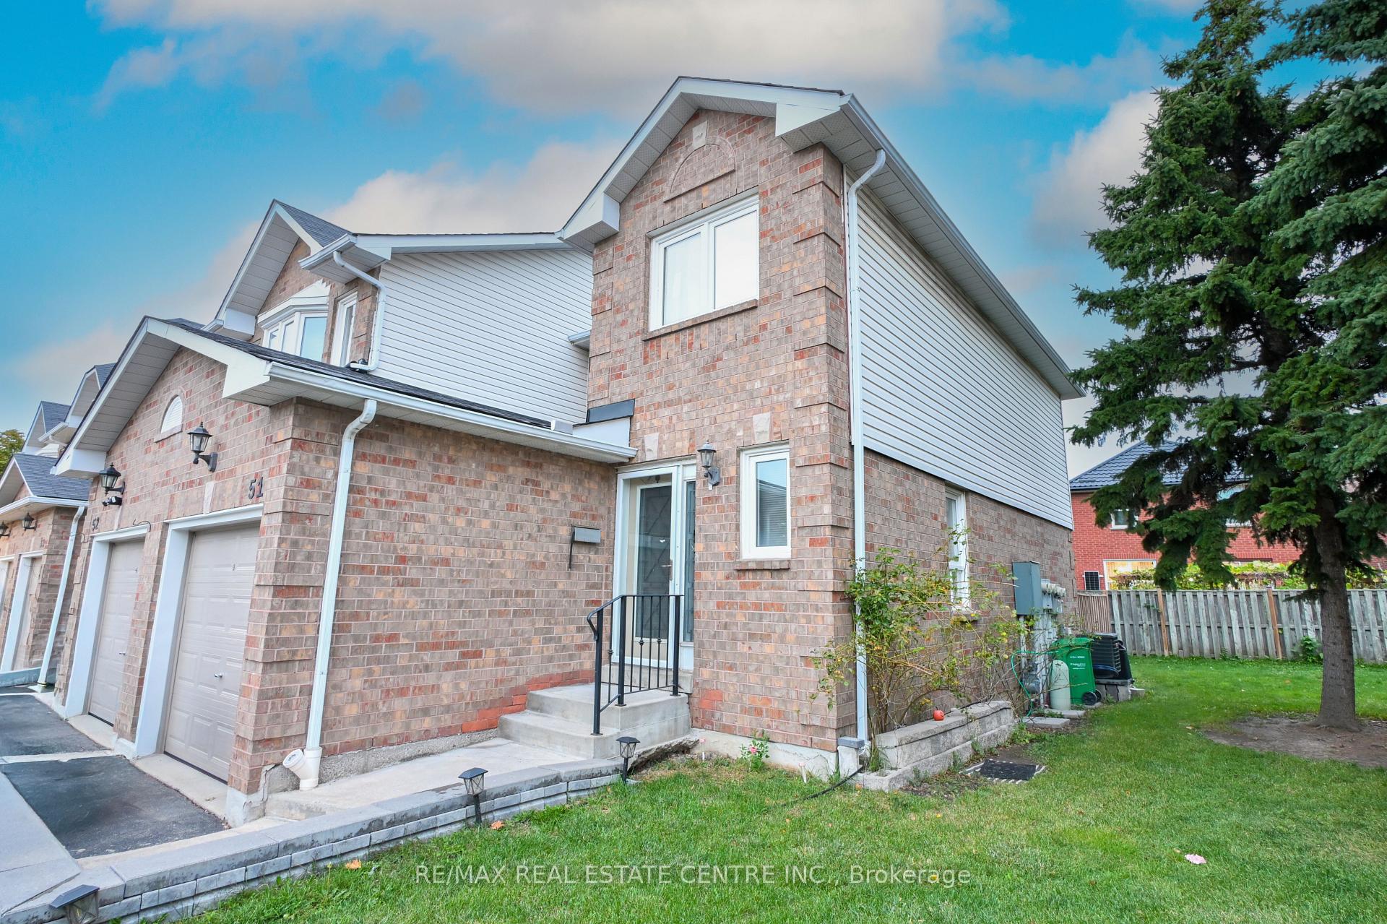
 See all 29 photos
Property history
Facts and features
- BasementPart finished
- LaundryOwn room
- Lease term12 months
- PetsAllowed
- Central air
The homeCondo Townhouse, 2-storey, Age 16–30 years
- Type: Condo Townhouse
- Style: 2-storey
- Age: 16–30 years
- Living space: 1,000–1,199 sq ft
- Basement: Partially finished
- Exposure: East
InsideBroadloom, Laundry room, lower level, Water heater
- Flooring: Broadloom
- Laundry: Laundry room, lower level
- Features: Water heater
- Rooms above ground: 6
- Bedrooms: 3
- Bathrooms: 2
- Kitchens: 1
OutsideBrick, Balcony None
- Exterior: Brick
- Balcony: None
Parking and locker2 Parking (1 garage + 1 drive), Attached, Parking type Owned
- Spaces: 2 Parking (1 garage + 1 drive)
- Garage: Attached
- Parking type: Owned
- Driveway: Private
- Locker: None
Building1484 & 1485 Torrington Drive Townhomes, Storeys 2, Units 160
- Name: 1484 & 1485 Torrington Drive Townhomes
- Storeys: 2
- Units: 160
- Registered: 1993
- Condo corporation: 480
- Pets: Allowed
Heating, water and powerForced air, gas, Central air
- Heating: Forced air, gas
- Cooling: Central air
Rent and termsRent $2,850 a month, Entire property, Unfurnished
- Rent: $2,850 a month
- Space for rent: Entire property
- Furnished: Unfurnished
- Lease: 12 months
- Rent includes: Common elements
IncludedAll kitchen appliances
- Included: All kitchen appliances
NearbyPark, place of worship, public transit, rec./commun.centre, school
- Close to: Park, place of worship, public transit, rec./commun.centre, school
Listing detailsW12552652, Rented, Nov 17, 2025
- MLS® number: W12552652
- Status: Rented
- Listed on: Nov 17, 2025
- Days on market: 25
- Updated: Dec 12, 2025
- Possession: 2025-12-01 / Immediate
- Occupied by: Vacant
- Listing brokerage: RE/MAX REAL ESTATE CENTRE INC.
About this home
Unit 51, 1484 Torrington Drive, Mississauga (East Credit), ON L5V 1Y2
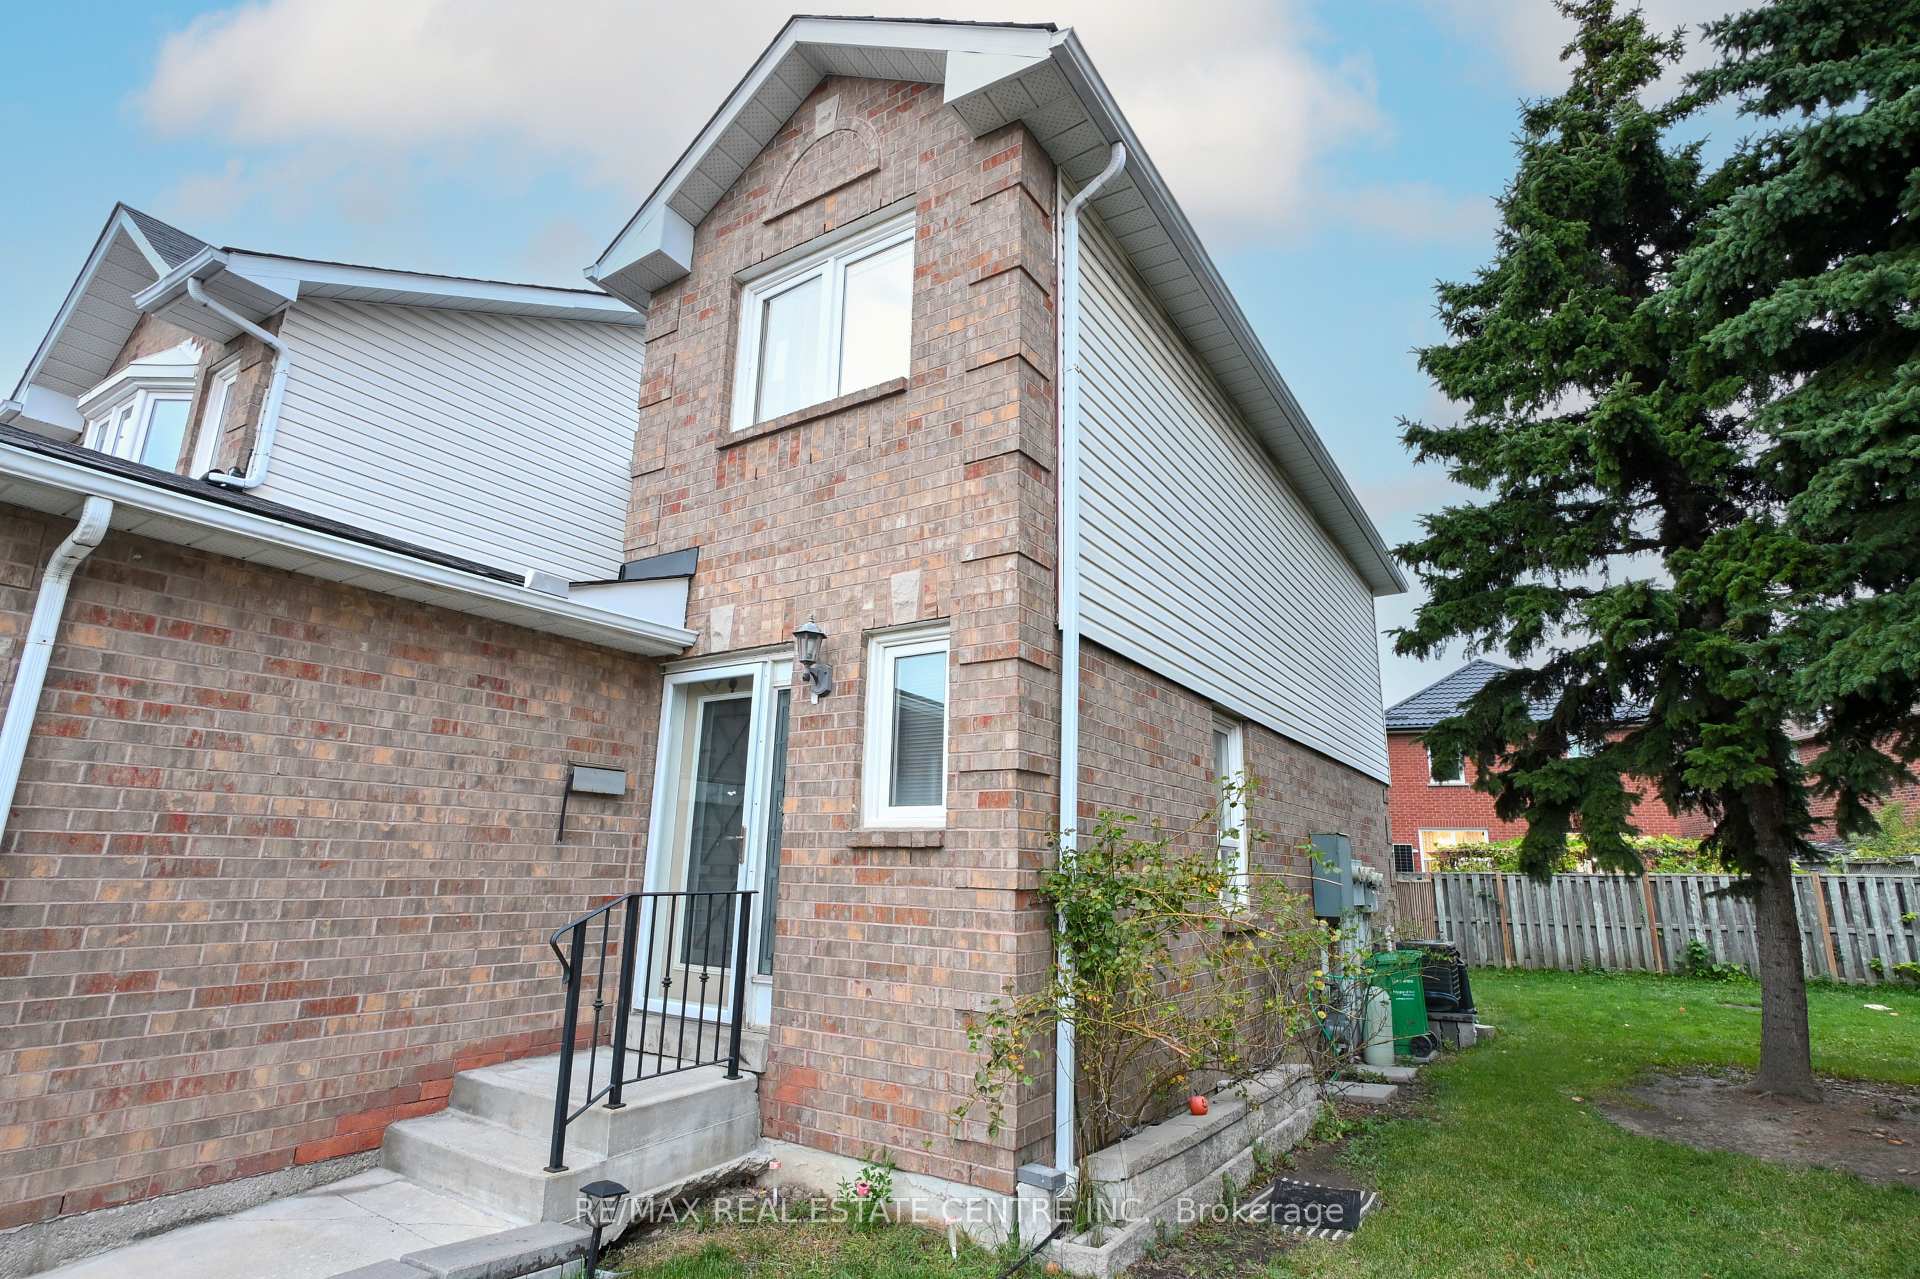
Gorgeous and well-maintained 3-bedroom, 1.5-bathroom end-unit condo townhouse in the sought-after East Credit community, offering an upgraded kitchen with quartz countertops, stylish backsplash, and open dining/family areas perfect for entertaining. The home features three spacious bedrooms, a powder room, and a partially finished basement with a large rec room, providing ample space for a growing family. Enjoy a child-friendly, safe, and welcoming neighborhood with a scenic park right in front, grocery stores within walking distance, and a bus stop conveniently located at the societys exit gate. With excellent schools nearby, quick access to Heartland Town Centre (3.7 km), Erindale and Streetsville GO Stations, and major amenities, this bright one-side open home combines comfort, convenience, and community living.
Ask about this home
A HOMEH agent will answer your questions about this home.
Know more about 1484 & 1485 Torrington Drive Townhomes
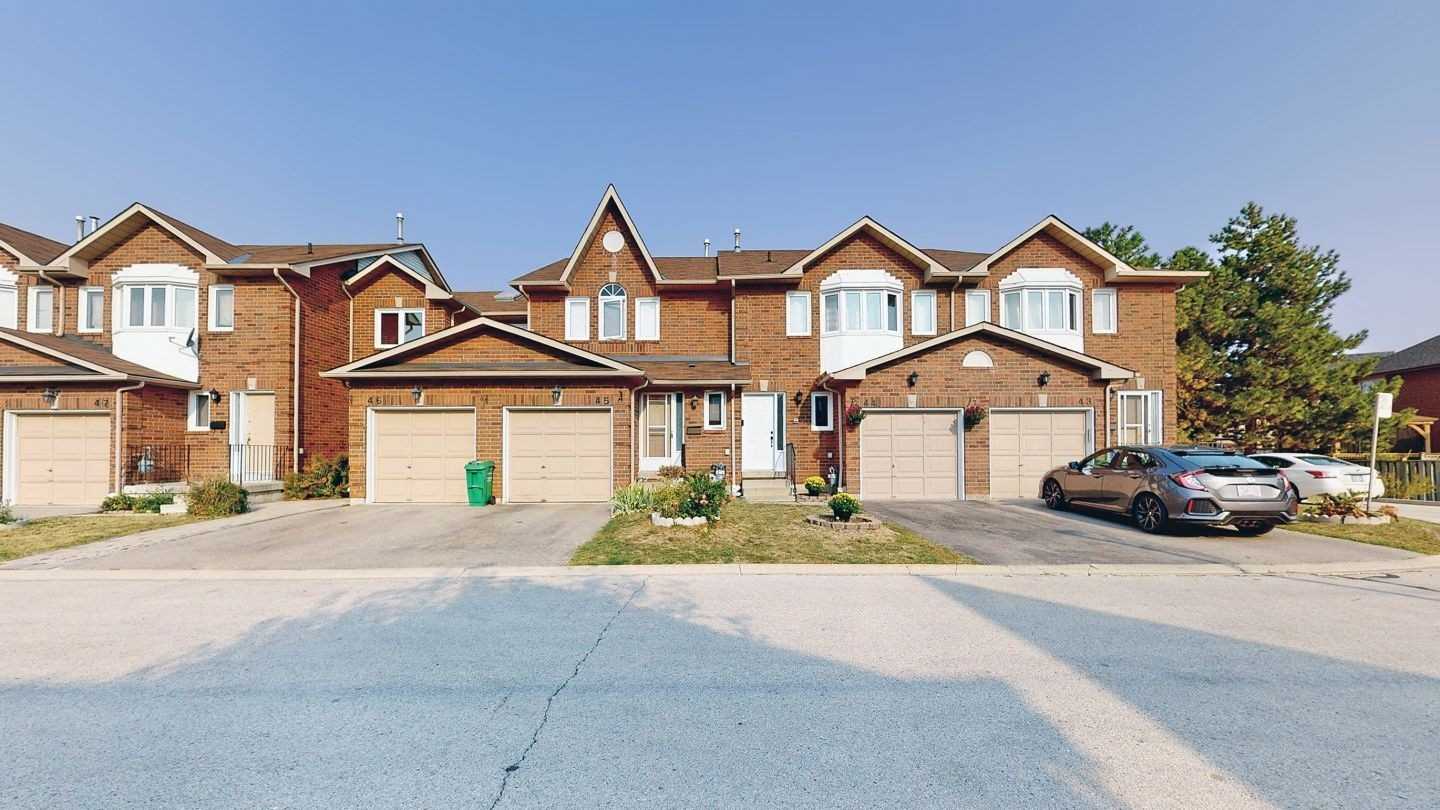
Condo building · 1485 Torrington Drive
1484 & 1485 Torrington Drive Townhomes is a 2-storey condo with 160 suites, built in 1993 by Unknown. No units are on the market here right now.
- 2storeys
- 160suites
- $555/sq ft
- 1993built
No similar units for rent in 1484 & 1485 Torrington Drive Townhomes right now.
Around this home
Daily convenience, out of 100, from the distances below
Schools nearby
School rating, out of 10.
Helpful calculators
Your HOMEH agent

"I would see it this week."