

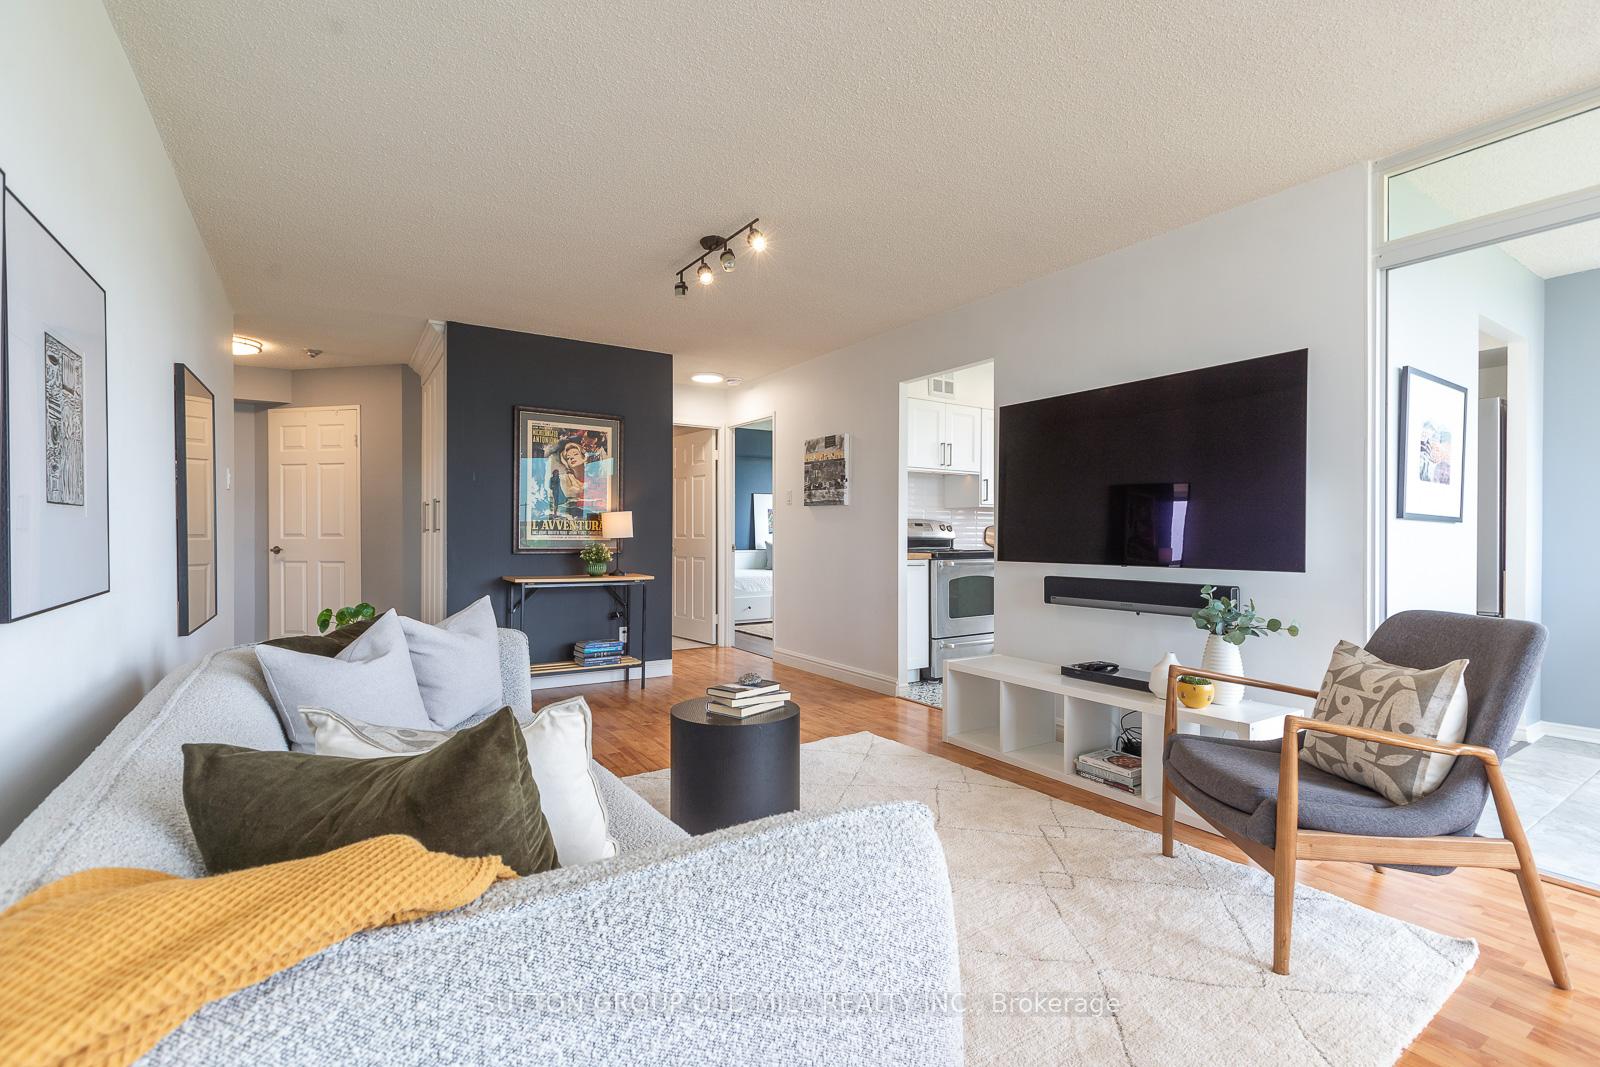
Unit 1014, 1485 Lakeshore Road E
Unit 1014, 1485 Lakeshore Road E
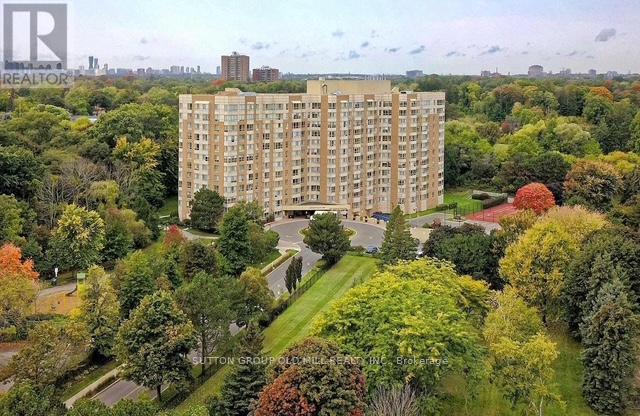
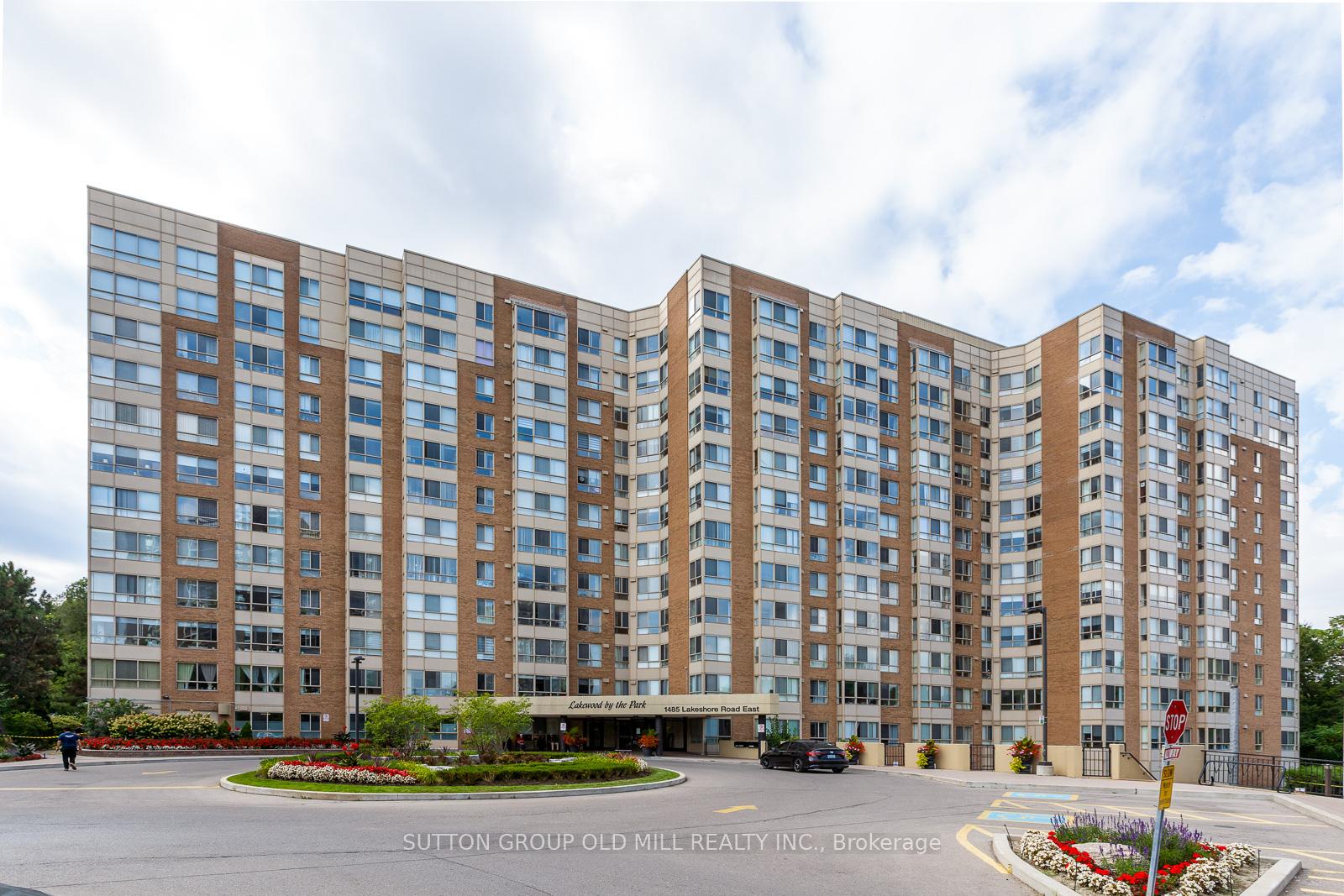
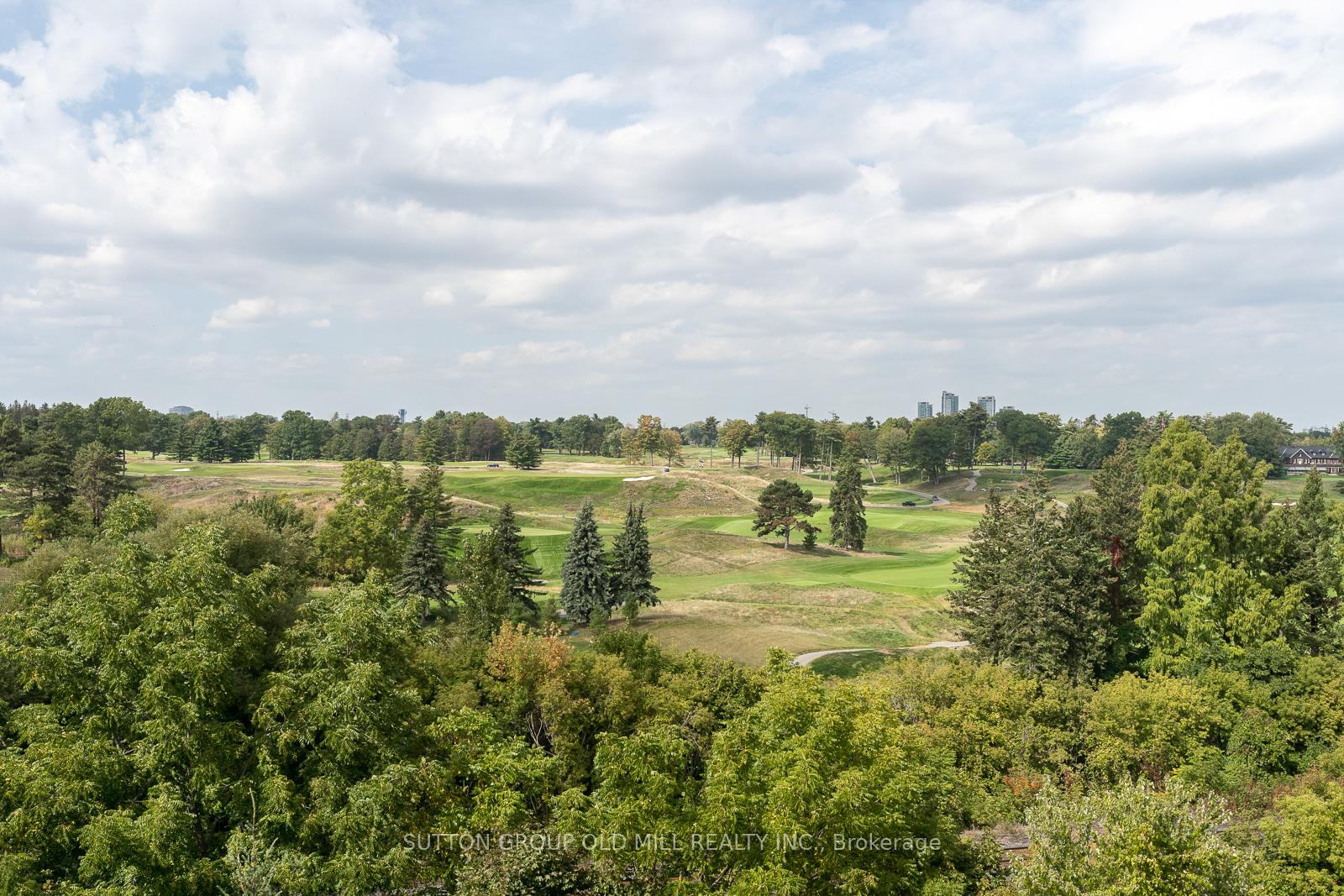
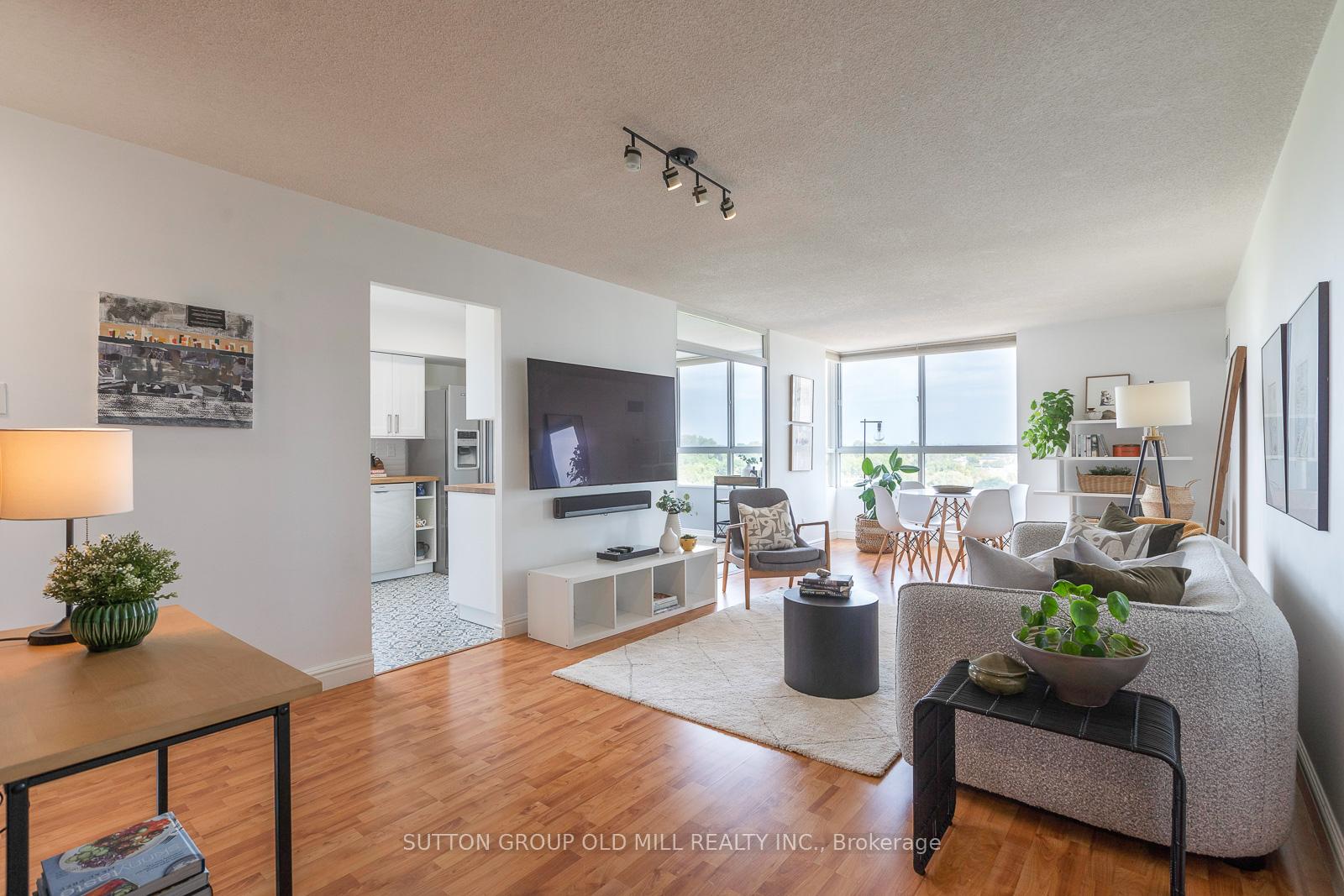 See all 37 photos
Property history
Facts and features
- ExposureNorth east
- LaundryIn-suite laundry, closet
- LockerEnsuite+exclusive
- BalconyNone
- Central air
The homeCondo Apartment, Apartment, Age 31–50 years
- Type: Condo Apartment
- Style: Apartment
- Age: 31–50 years
- Living space: 1,000–1,199 sq ft
- Basement: None
- Exposure: North East
- View: City, clear, golf course, lake, park/greenbelt, trees/woods
InsideTile, Vinyl, In-suite laundry, laundry closet, Carpet free, storage, storage area lockers
- Flooring: Tile, Vinyl
- Laundry: In-suite laundry, laundry closet
- Features: Carpet free, storage, storage area lockers
- Elevator: Yes
- Rooms above ground: 10
- Bedrooms: 2 + 1 in the basement
- Bathrooms: 2
- Kitchens: 1
OutsideBrick, stucco (plaster), Balcony None
- Exterior: Brick, stucco (plaster)
- Balcony: None
Parking and locker2 Parking, Underground, Exclusive
- Spaces: 2 Parking
- Garage: Underground
- Parking type: Exclusive
- Driveway: Underground
- Spot: 61b
- Locker: Ensuite+exclusive
BuildingLakewood by the park, Storeys 12, Units 209
- Name: Lakewood by the park
- Storeys: 12
- Units: 209
- Registered: 1990
- Condo corporation: 415
- Pets: Allowed
Heating, water and powerForced air, gas, Central air
- Heating: Forced air, gas
- Cooling: Central air
Costs and taxesTaxes $3,329 a year, Condo fee $1,146 a month, Heat included, water included, common elements included, cac included, parking included, building insurance included, hydro included
- Taxes, 2025: $3,329 a year
- Condo fee: $1,146 a month
- Fee includes: Heat included, water included, common elements included, cac included, parking included, building insurance included, hydro included
- HST: HST included in the price
- Rental items: None
Included in the sale1. all existing appliances: fridge, stove, hood fan, dishwasher, microwave, washer dryer (stackable) 2. all existing electric light fixtures 3. all existing window treatments 4. all built-ins and closet organizers 5. other/storage room wooden shelving 6. bathroom mirrors (2), All furnishings
- Included: 1. all existing appliances: fridge, stove, hood fan, dishwasher, microwave, washer dryer (stackable) 2. all existing electric light fixtures 3. all existing window treatments 4. all built-ins and closet organizers 5. other/storage room wooden shelving 6. bathroom mirrors (2)
- Not included: All furnishings
NearbyBeach, clear view, park, public transit, wooded/treed
- Close to: Beach, clear view, park, public transit, wooded/treed
Listing detailsW12420666, Sold, Sep 23, 2025
- MLS® number: W12420666
- Status: Sold
- Listed on: Sep 23, 2025
- Days on market: 15
- Updated: Oct 8, 2025
- Possession: Flexible
- Occupied by: Vacant
- Listing brokerage: SUTTON GROUP OLD MILL REALTY INC.
About this home
Unit 1014, 1485 Lakeshore Road E, Mississauga (Lakeview), ON L5E 3G2
Welcome to Lakewood by the Park! This beautifully appointed & well managed mid-rise building is truly a one-of-a-kind find. Tucked away amongst the trees and set way back from the main street, Lakewood is country living in the city. Steps away from the lake, there is well groomed green space in every direction for you and yours to enjoy! Light and bright, with incredible views from every one of the many windows, this expansive 1200 Sq ft unit * 10th floor corner unit is the perfect blend of function, flow and flexibility Living and dining spaces are open planned, the kitchen is beautifully renovated and the office/den can be whatever you want it to be. Think casual seating, crafts, plants, playroom, yoga or even dining. The oversized bedrooms, each with their own bath are set apart for maximum privacy; split plan they call it! Location love! Lakewood is close to everything! A short walk to the Go Train, TTC, Mississauga Transit, shops, restaurants, Marie Curtis Park, the off leach park, bike paths and beaches. A short commute to downtown in one direction, the airport in another. you dont want to miss this one as it's one of the biggest in the building! Come and take a look!
Ask about this home
A HOMEH agent will answer your questions about this home.
Know more about Lakewood on the Park Condos
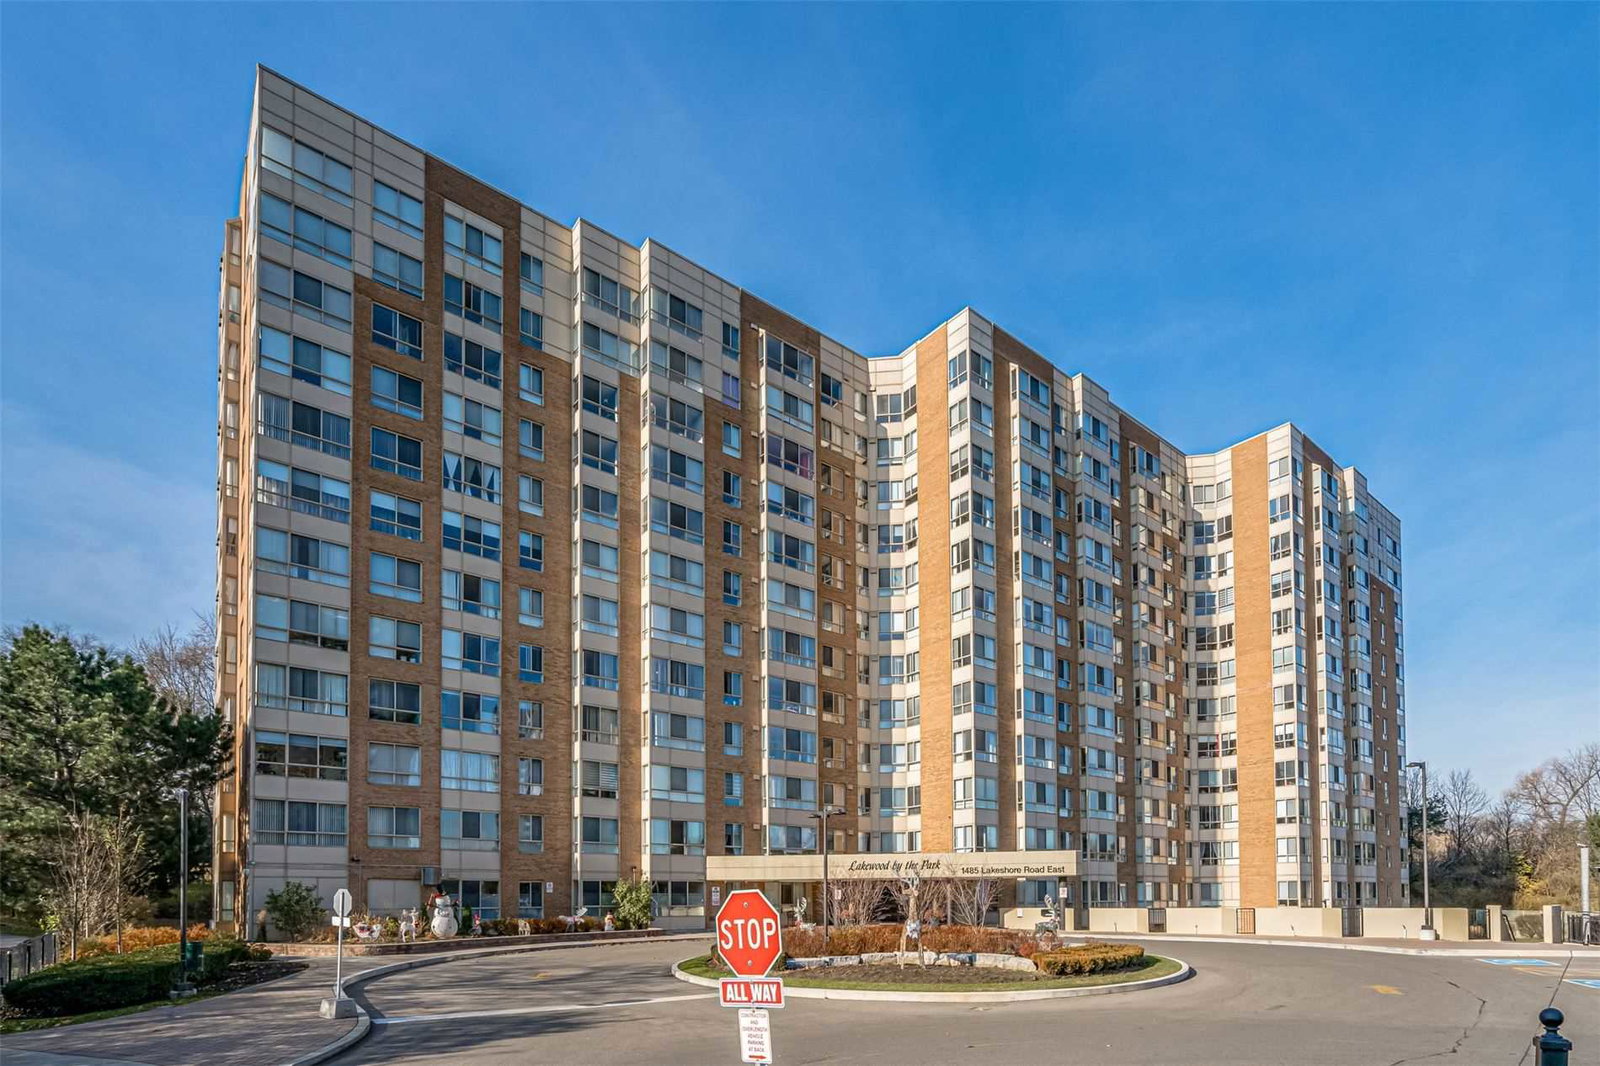
Condo building · 1485 Lakeshore Road E
Lakewood on the Park Condos is a 12-storey condo with 209 suites, built in 1990 by Unknown. Right now 1 for sale and 1 for rent are on the market here.
- 12storeys
- 209suites
- $528/sq ft
- 1990built
No similar units for sale in Lakewood on the Park Condos right now.
Around this home
Daily convenience, out of 100, from the distances below
Schools nearby
School rating, out of 10.
Helpful calculators
Your HOMEH agent

"I would see it this week."