

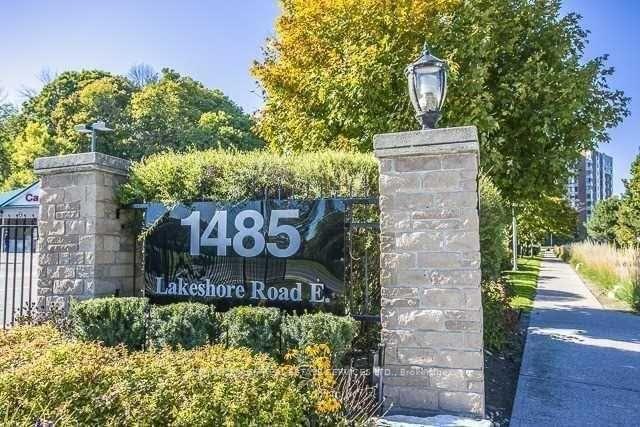
Unit 905, 1485 Lakeshore Road E
Unit 905, 1485 Lakeshore Road E
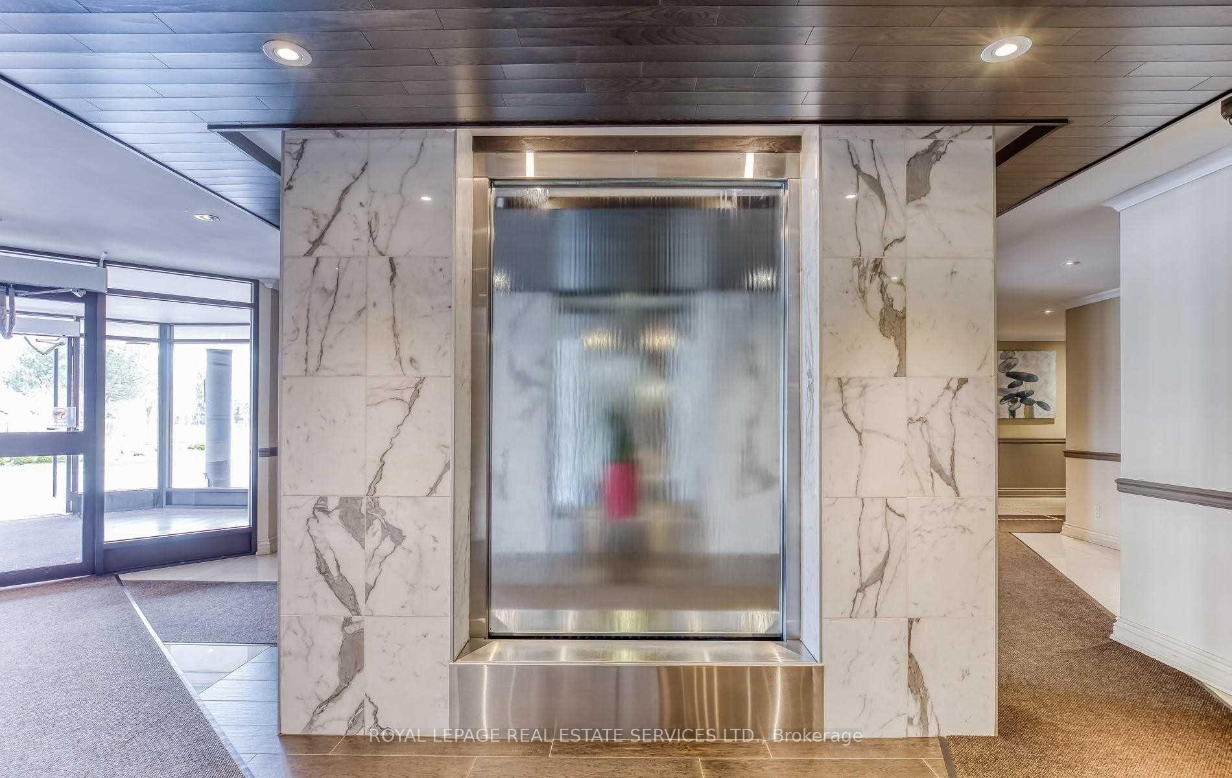
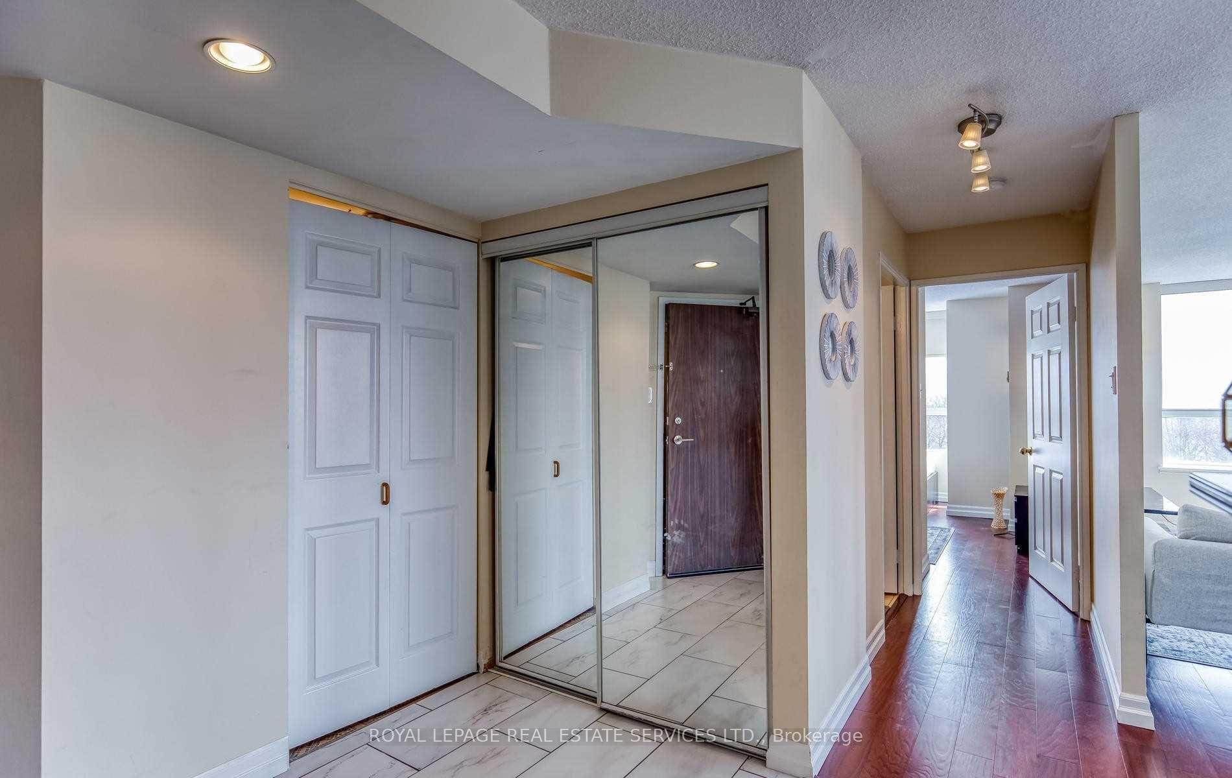
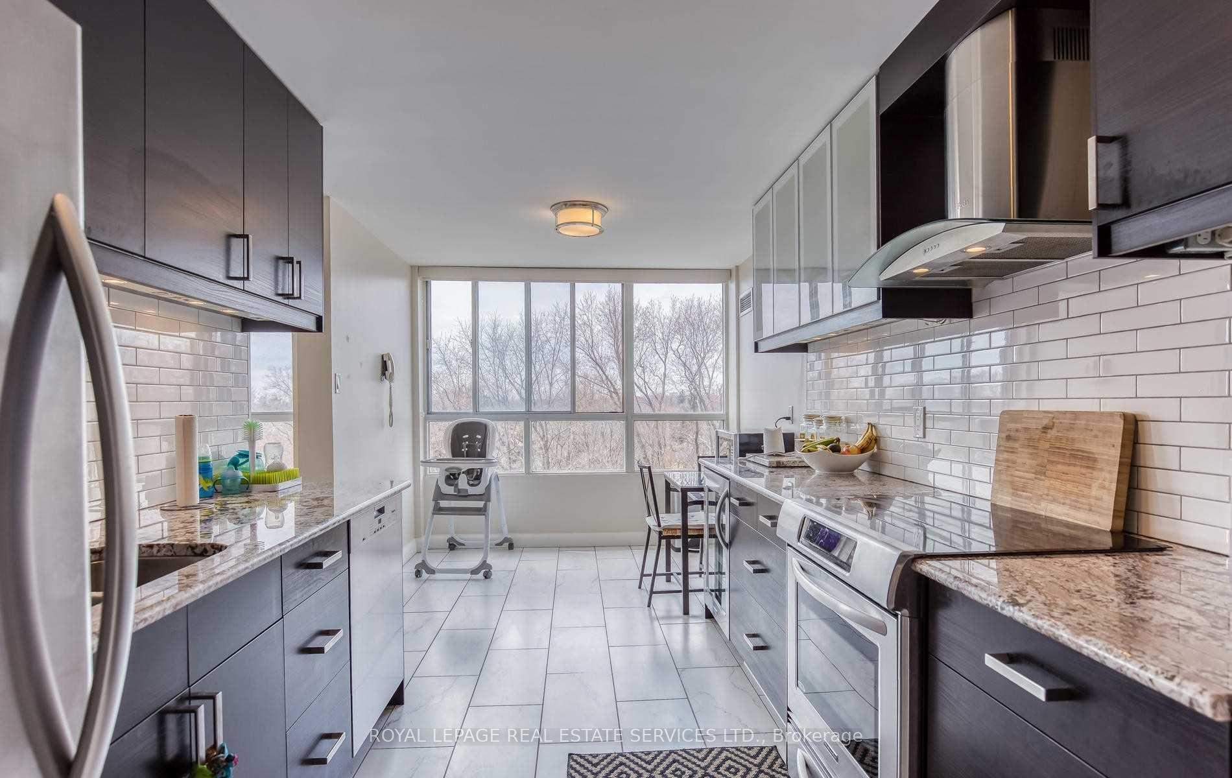
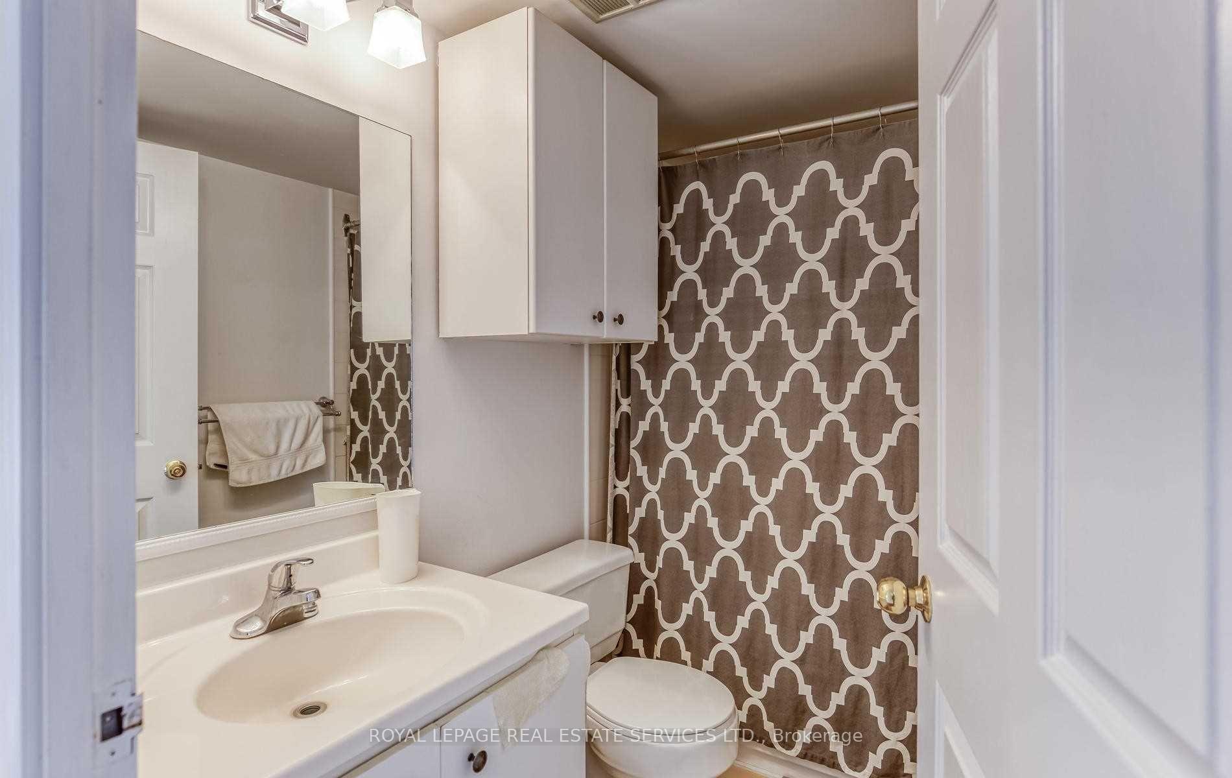 See all 8 photos
Property history
Facts and features
- ExposureSouth
- LaundryEnsuite
- LockerOwned
- BalconyNone
- Central air
- Exercise room
- Gym
- Party room/meeting room
The homeCondo Apartment, Apartment, 1,200–1,399 sq ft
- Type: Condo Apartment
- Style: Apartment
- Living space: 1,200–1,399 sq ft
- Basement: None
- Exposure: South
- View: Lake
InsideTile, Ensuite, main level, Carpet free, bar fridge
- Flooring: Tile
- Laundry: Ensuite, main level
- Features: Carpet free, bar fridge
- Rooms above ground: 6
- Bedrooms: 2
- Bathrooms: 2
- Kitchens: 1
OutsideBrick, Balcony None, Canopy, landscaped
- Exterior: Brick
- Balcony: None
- Features: Canopy, landscaped
Parking and locker2 Parking, Underground, Parking type Owned
- Spaces: 2 Parking
- Garage: Underground
- Parking type: Owned
- Driveway: Underground
- Spot: 179
- Locker: Owned
- Locker unit: 96
- Locker number: 96
- Locker level: B1
BuildingLakewood on the park, Storeys 12, Units 209
- Name: Lakewood on the park
- Storeys: 12
- Units: 209
- Registered: 1990
- Condo corporation: 415
- Amenities: Exercise room, game room, gym, tennis court, visitor parking, party room/meeting room
- Pets: Allowed
Heating, water and powerFan coil, gas, Central air
- Heating: Fan coil, gas
- Cooling: Central air
Rent and termsRent $3,300 a month, Entire property, Unfurnished
- Rent: $3,300 a month
- Space for rent: Entire property
- Furnished: Unfurnished
- Lease: 12 months
- Paid: Monthly
- Rent includes: Building insurance, central air conditioning, common elements, heat, hydro, parking
- Deposit: Required
- Credit check: Required
- Employment letter: Required
- Rental application: Required
- References: Required
IncludedFridge, stove, wine fridge, built-in dishwasher, washer, dryer, all light fixtures, blinds, storage locker, 2 parking spots, 1 ev car charger (billing extra). includes all utilities (heat, hydro, water), Curtains and rods and other items that belong to current tenants ev csr charger tenant responsible for billing
- Included: Fridge, stove, wine fridge, built-in dishwasher, washer, dryer, all light fixtures, blinds, storage locker, 2 parking spots, 1 ev car charger (billing extra). includes all utilities (heat, hydro, water)
- Not included: Curtains and rods and other items that belong to current tenants ev csr charger tenant responsible for billing
NearbyElectric car charger, fenced yard, golf, place of worship, public transit
- Close to: Electric car charger, fenced yard, golf, place of worship, public transit
Listing detailsW12376836, Rented, Sep 3, 2025
- MLS® number: W12376836
- Status: Rented
- Listed on: Sep 3, 2025
- Days on market: 14
- Updated: Sep 17, 2025
- Possession: 2025-10-15 / 30-59 days
- Occupied by: Tenant
- Listing brokerage: ROYAL LEPAGE REAL ESTATE SERVICES LTD.
About this home
Unit 905, 1485 Lakeshore Road E, Mississauga (Lakeview), ON L5E 3G2
Welcome to this spacious 2 bedroom, 2 full bath condo suite at Lakewood on the Park. Sun filled corner suite offering an open concept living space with laminate wood floors throughout, updated kitchen with stainless steel appliances, tile floors and granite counter tops. First bedroom with double closet, updated main 4-piece bath, primary bedroom with walk-in closet, 4-piece ensuite and east view. Complimenting this unit is the front loading washer and dryer, ensuite storage plus locker, 2 underground parking spots with one having an EV car charger. Fantastic location on park like property with BBQ areas, tennis courts, bicycle storage, gym, spa, recreation room and more. Minutes to lake front trails, Long Branch GO train station offering TTC buses, streetcars and Miway buses. Lease start date October 15th (entire unit to be professionally painted and cleaned before lease start)
Ask about this home
A HOMEH agent will answer your questions about this home.
Know more about Lakewood on the Park Condos
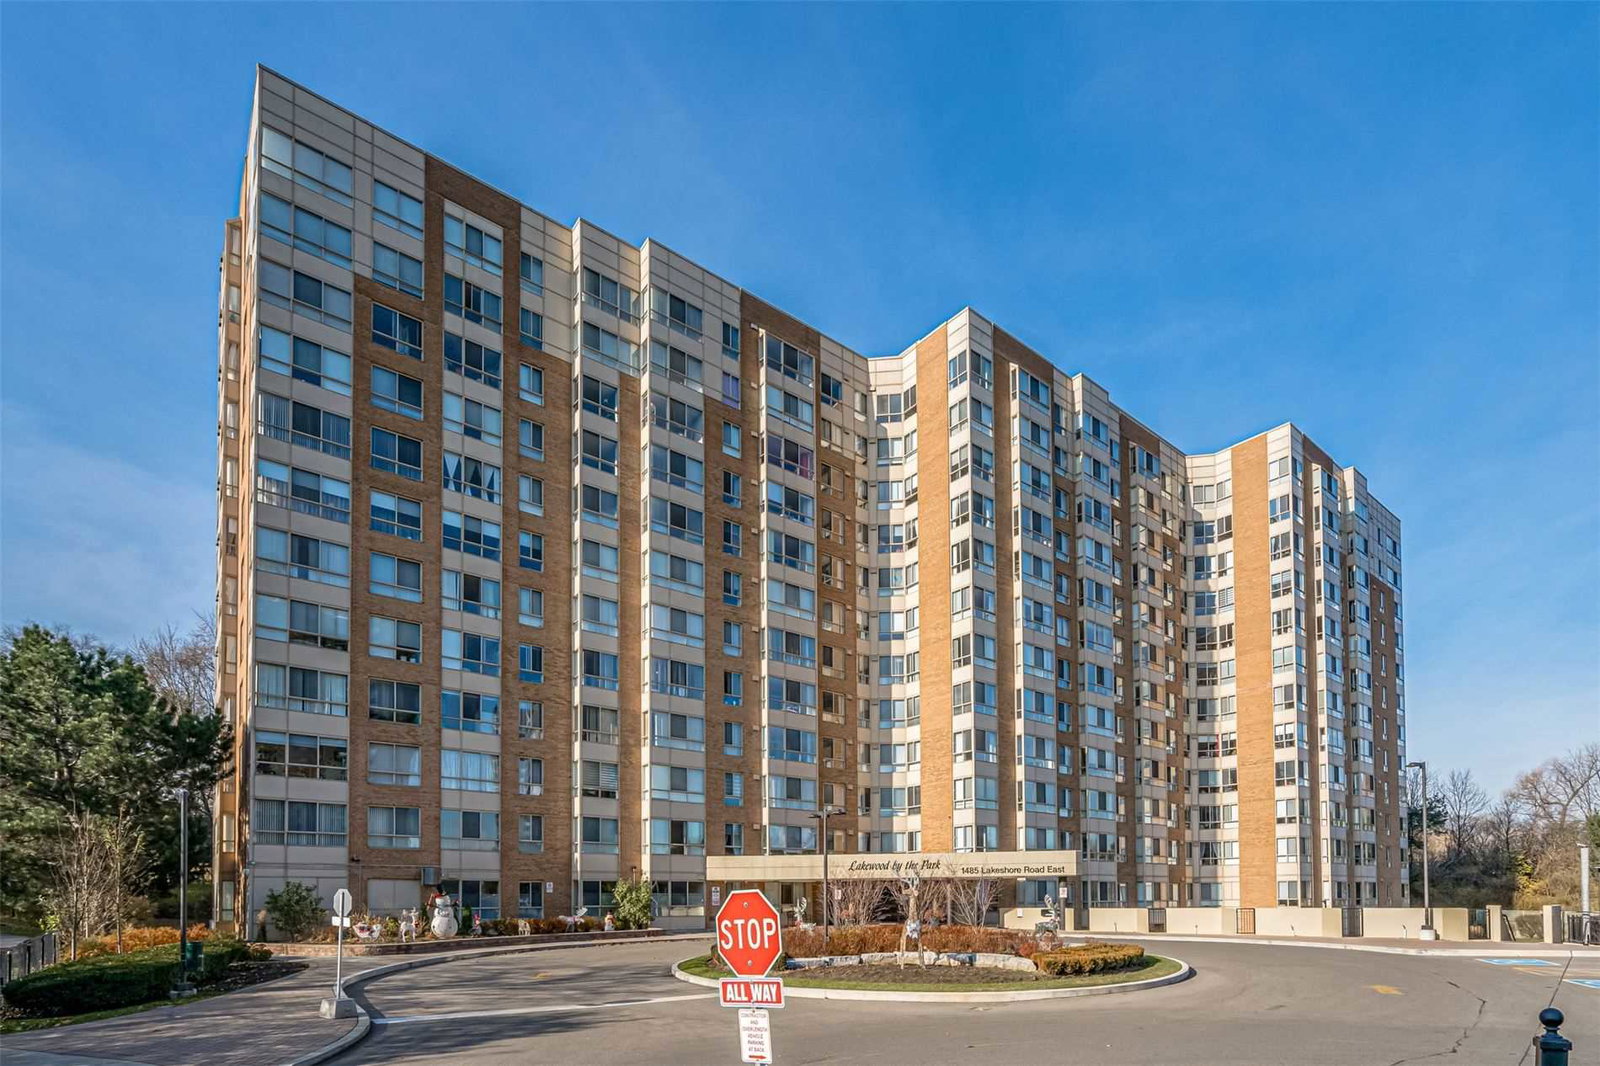
Condo building · 1485 Lakeshore Road E
Lakewood on the Park Condos is a 12-storey condo with 209 suites, built in 1990 by Unknown. Right now 1 for sale and 1 for rent are on the market here.
- 12storeys
- 209suites
- $528/sq ft
- 1990built
No similar units for rent in Lakewood on the Park Condos right now.
Around this home
Daily convenience, out of 100, from the distances below
Schools nearby
School rating, out of 10.
Helpful calculators
Your HOMEH agent

"I would see it this week."