

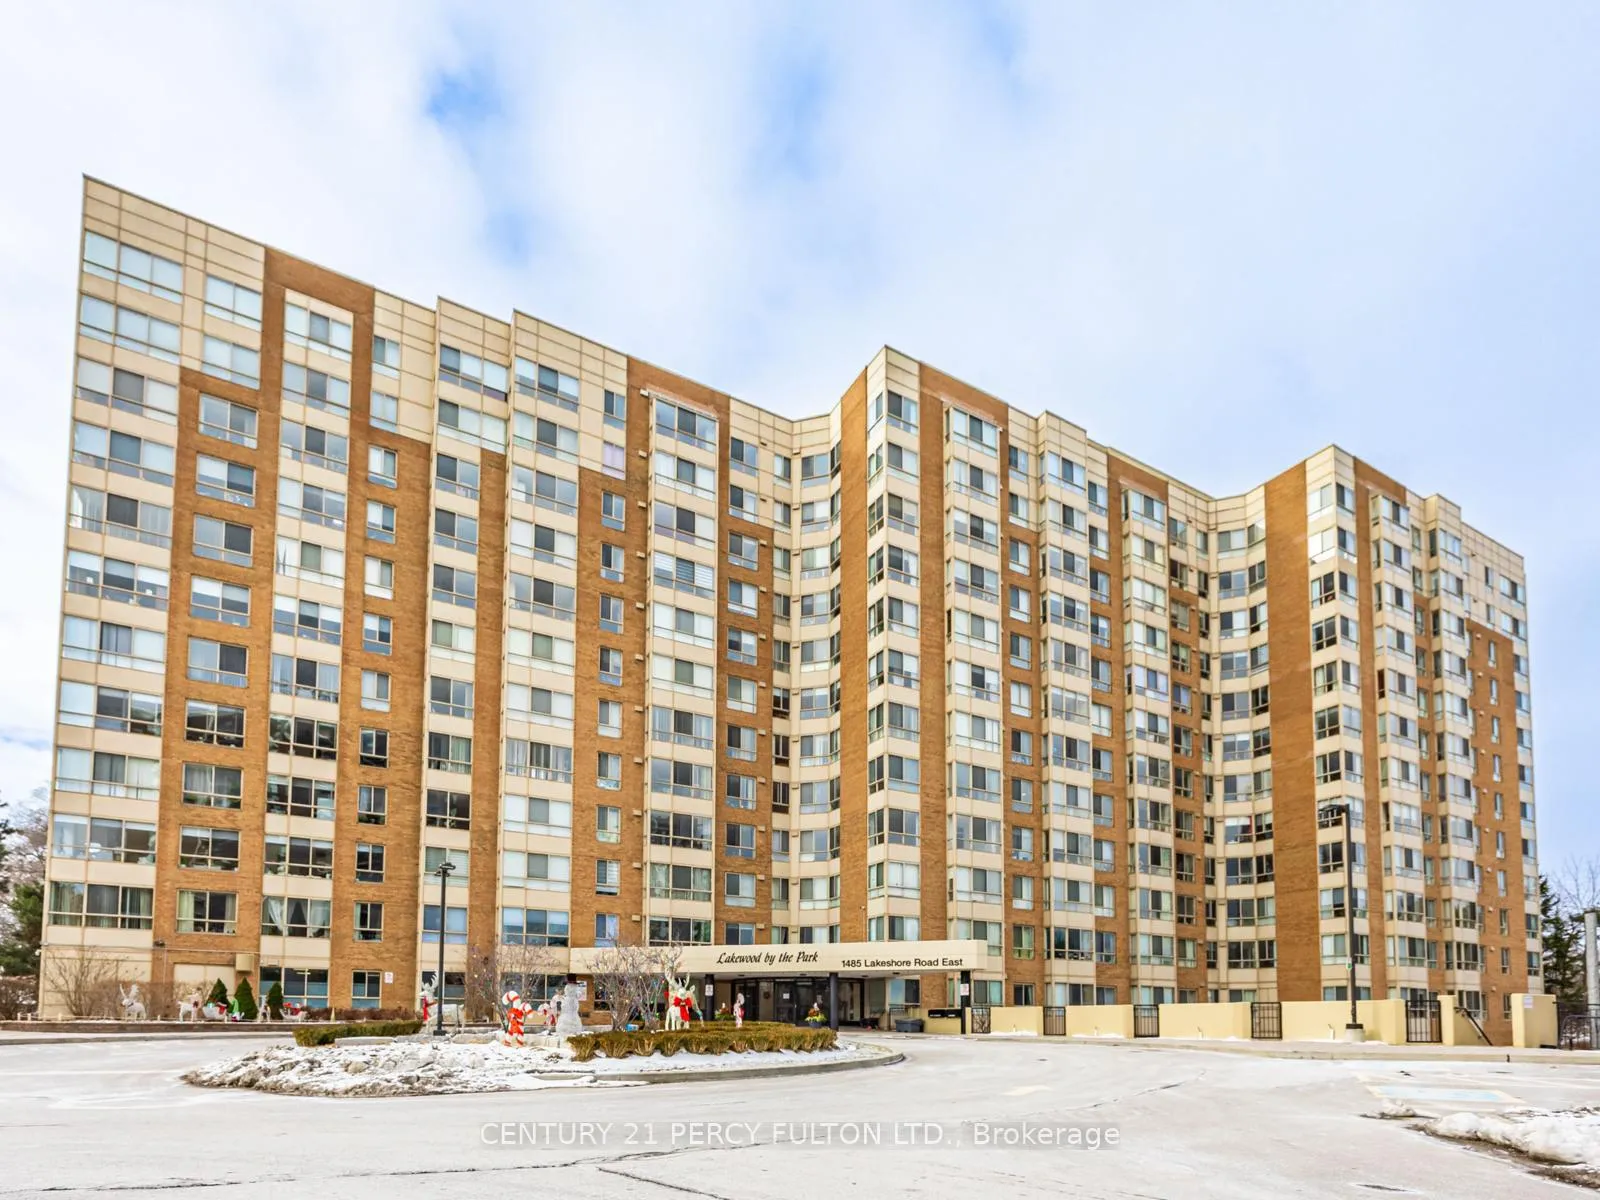
Unit 909, 1485 Lakeshore Road E
Unit 909, 1485 Lakeshore Road E
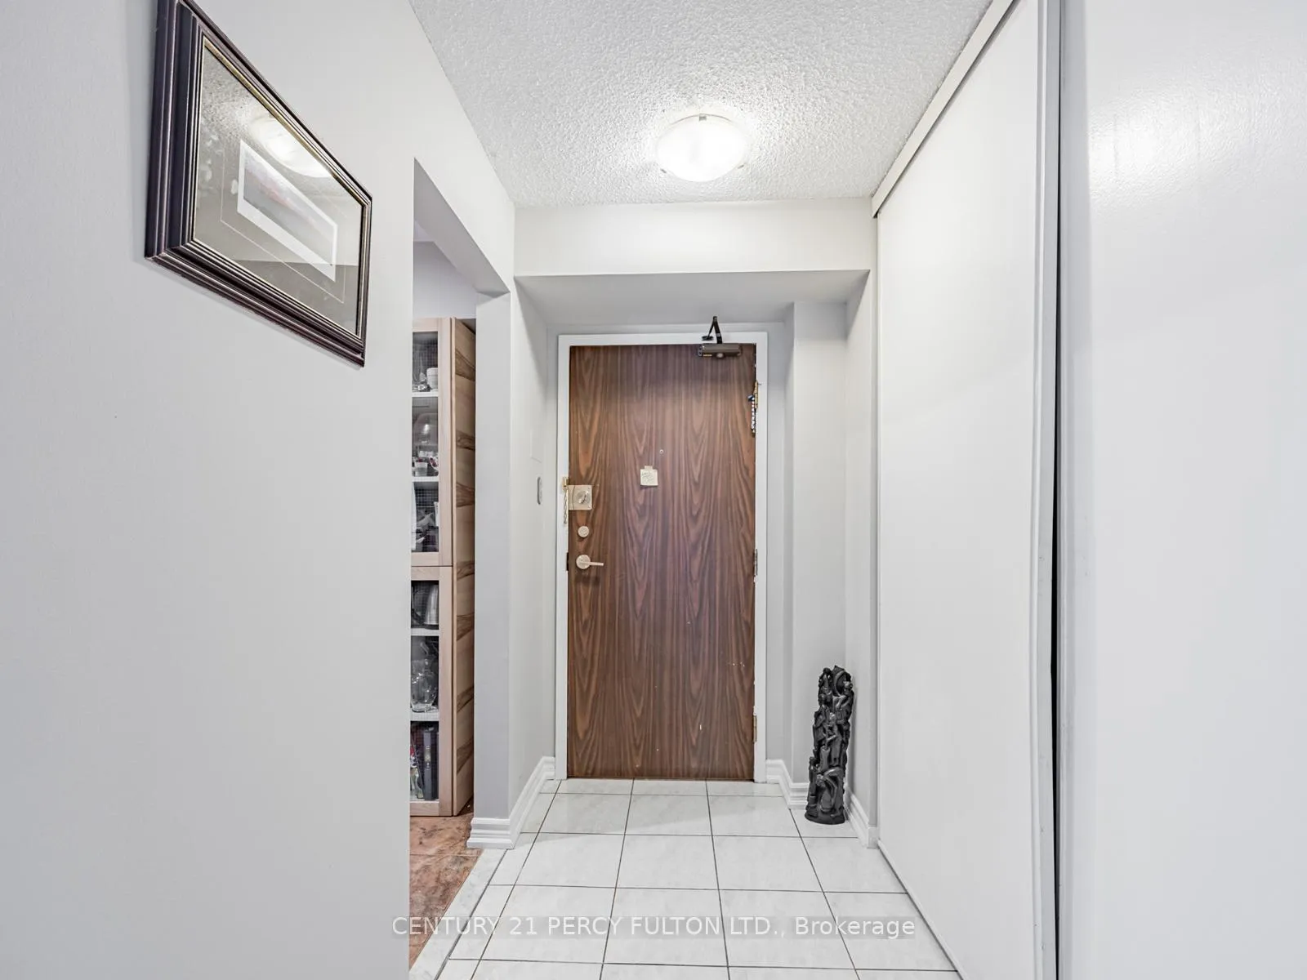
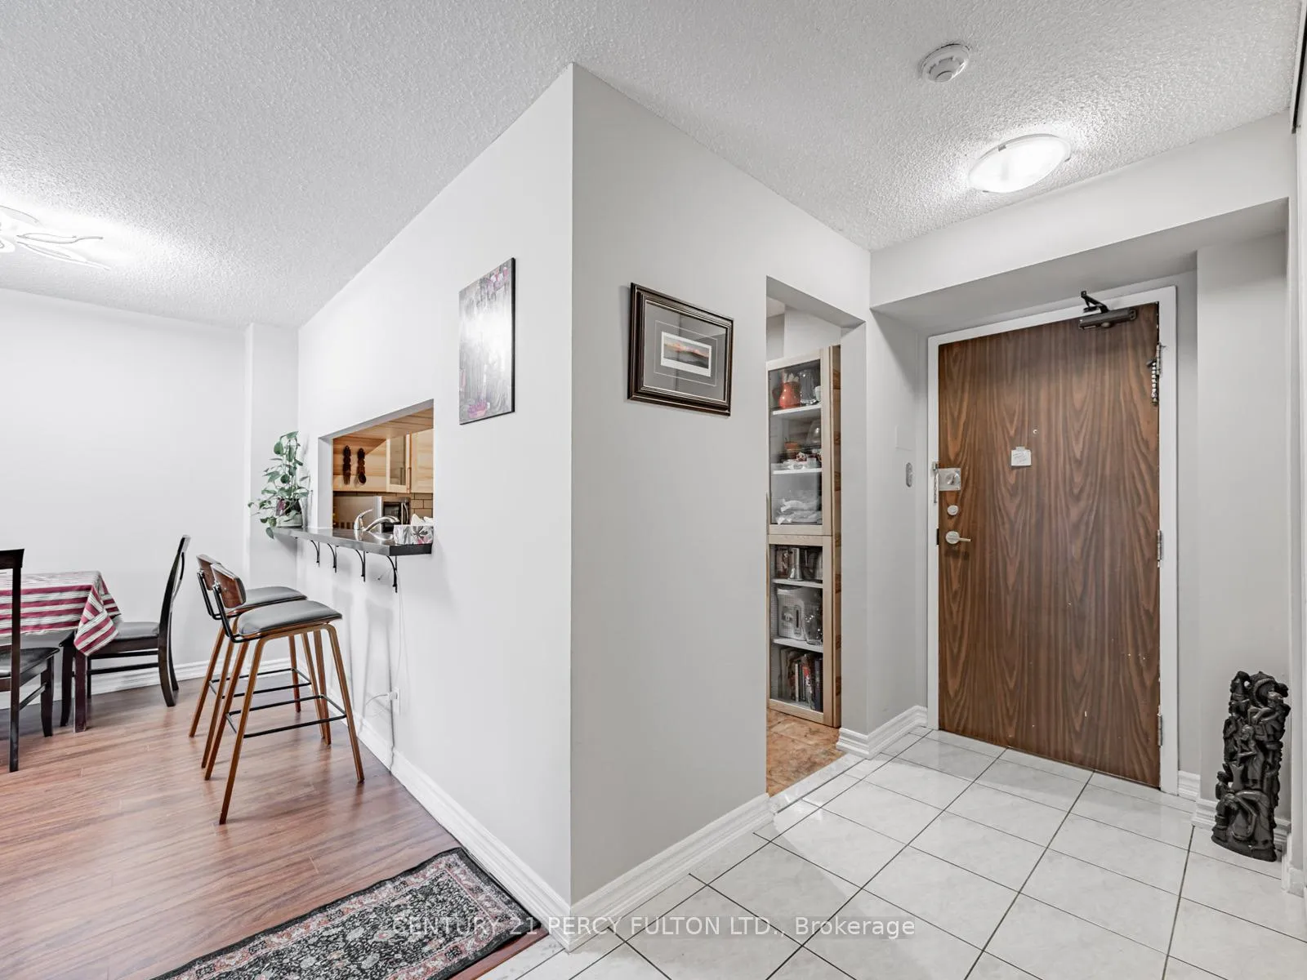
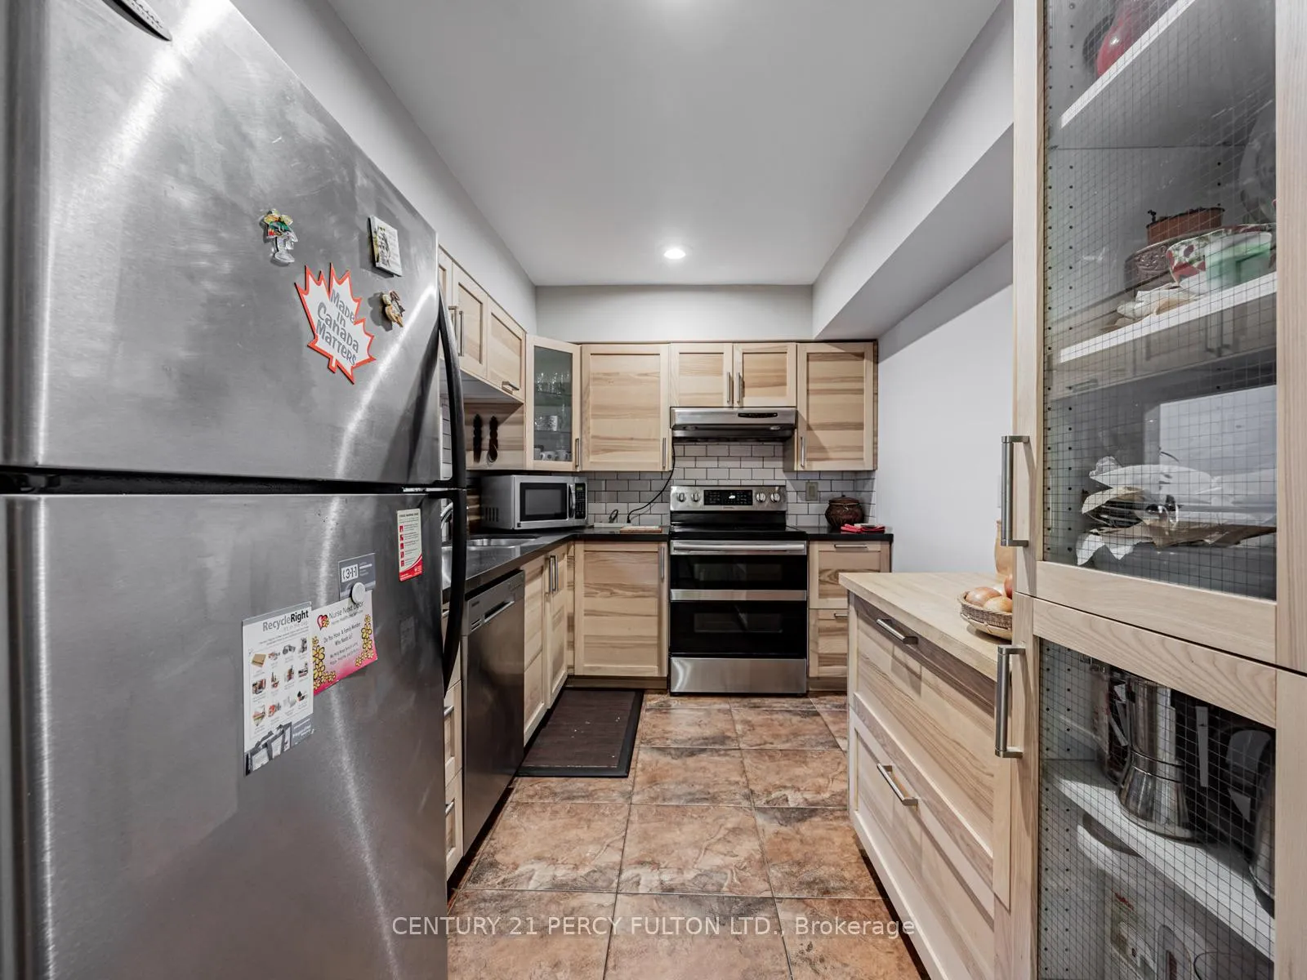
 See all 29 photos
Property history
Facts and features
- ExposureNorth west
- LaundryEnsuite
- LockerExclusive
- BalconyEnclosed
- Central air
- Gym
- Party room/meeting room
- Rooftop deck/garden
The homeCondo Apartment, Apartment, 1,000–1,199 sq ft
- Type: Condo Apartment
- Style: Apartment
- Living space: 1,000–1,199 sq ft
- Basement: None
- Exposure: North West
- View: Golf course, park/greenbelt, trees/woods
InsideTile, Ensuite, Auto garage door remote, carpet free, generator - partial, intercom, sauna, separate heating controls, storage area lockers
- Flooring: Tile
- Laundry: Ensuite
- Features: Auto garage door remote, carpet free, generator - partial, intercom, sauna, separate heating controls, storage area lockers
- Security: Monitored, carbon monoxide detectors, security guard, security system, smoke detector
- Elevator: Yes
- Rooms above ground: 6
- Bedrooms: 2 + 1 in the basement
- Bathrooms: 2
- Kitchens: 1
OutsideBrick front, concrete, Flat, Concrete
- Exterior: Brick front, concrete
- Roof: Flat
- Foundation: Concrete
- Balcony: Enclosed
- Features: Controlled entry, landscaped, lawn sprinkler system, paved yard, year round living
- Accessibility: 32 inch min doors, accessible public transit nearby, hallway width 42 inches or more
Parking and locker2 Parking, Underground, Exclusive
- Spaces: 2 Parking
- Garage: Underground
- Parking type: Exclusive
- Driveway: Covered, inside entry, private, reserved/assigned, underground
- Locker: Exclusive
BuildingLakewood by the park, Storeys 12, Units 209
- Name: Lakewood by the park
- Storeys: 12
- Units: 209
- Registered: 1990
- Condo corporation: 415
- Amenities: Gym, party room/meeting room, rooftop deck/garden, sauna, tennis court, visitor parking
- Pets: Allowed
Heating, water and powerForced air, gas, Central air
- Heating: Forced air, gas
- Cooling: Central air
Costs and taxesTaxes $3,226 a year, Condo fee $1,083 a month, Heat included, hydro included, water included, cac included, common elements included, building insurance included, parking included
- Taxes, 2025: $3,226 a year
- Condo fee: $1,083 a month
- Fee includes: Heat included, hydro included, water included, cac included, common elements included, building insurance included, parking included
- HST: HST included in the price
Included in the saleThis fantastic suite comes fully equipped with five essential appliances-the refrigerator, stove, dishwasher, clothes washer, and dryer-along with all existing electric light fixtures and all window treatments. the purchase also includes the highly valuable exclusive use of two secure underground parking spaces and one large, convenient onsite storage locker.
- Included: This fantastic suite comes fully equipped with five essential appliances-the refrigerator, stove, dishwasher, clothes washer, and dryer-along with all existing electric light fixtures and all window treatments. the purchase also includes the highly valuable exclusive use of two secure underground parking spaces and one large, convenient onsite storage locker.
NearbyHospital, lake access, lake/pond, park, public transit, wooded/treed
- Close to: Hospital, lake access, lake/pond, park, public transit, wooded/treed
Listing detailsW12670034, Sold, Jan 6, 2026
- MLS® number: W12670034
- Status: Sold
- Listed on: Jan 6, 2026
- Days on market: 99
- Updated: Apr 15, 2026
- Possession: 60-89 days
- Occupied by: Owner
- Listing brokerage: CENTURY 21 PERCY FULTON LTD.
About this home
Unit 909, 1485 Lakeshore Road E, Mississauga (Lakeview), ON L5E 3G2
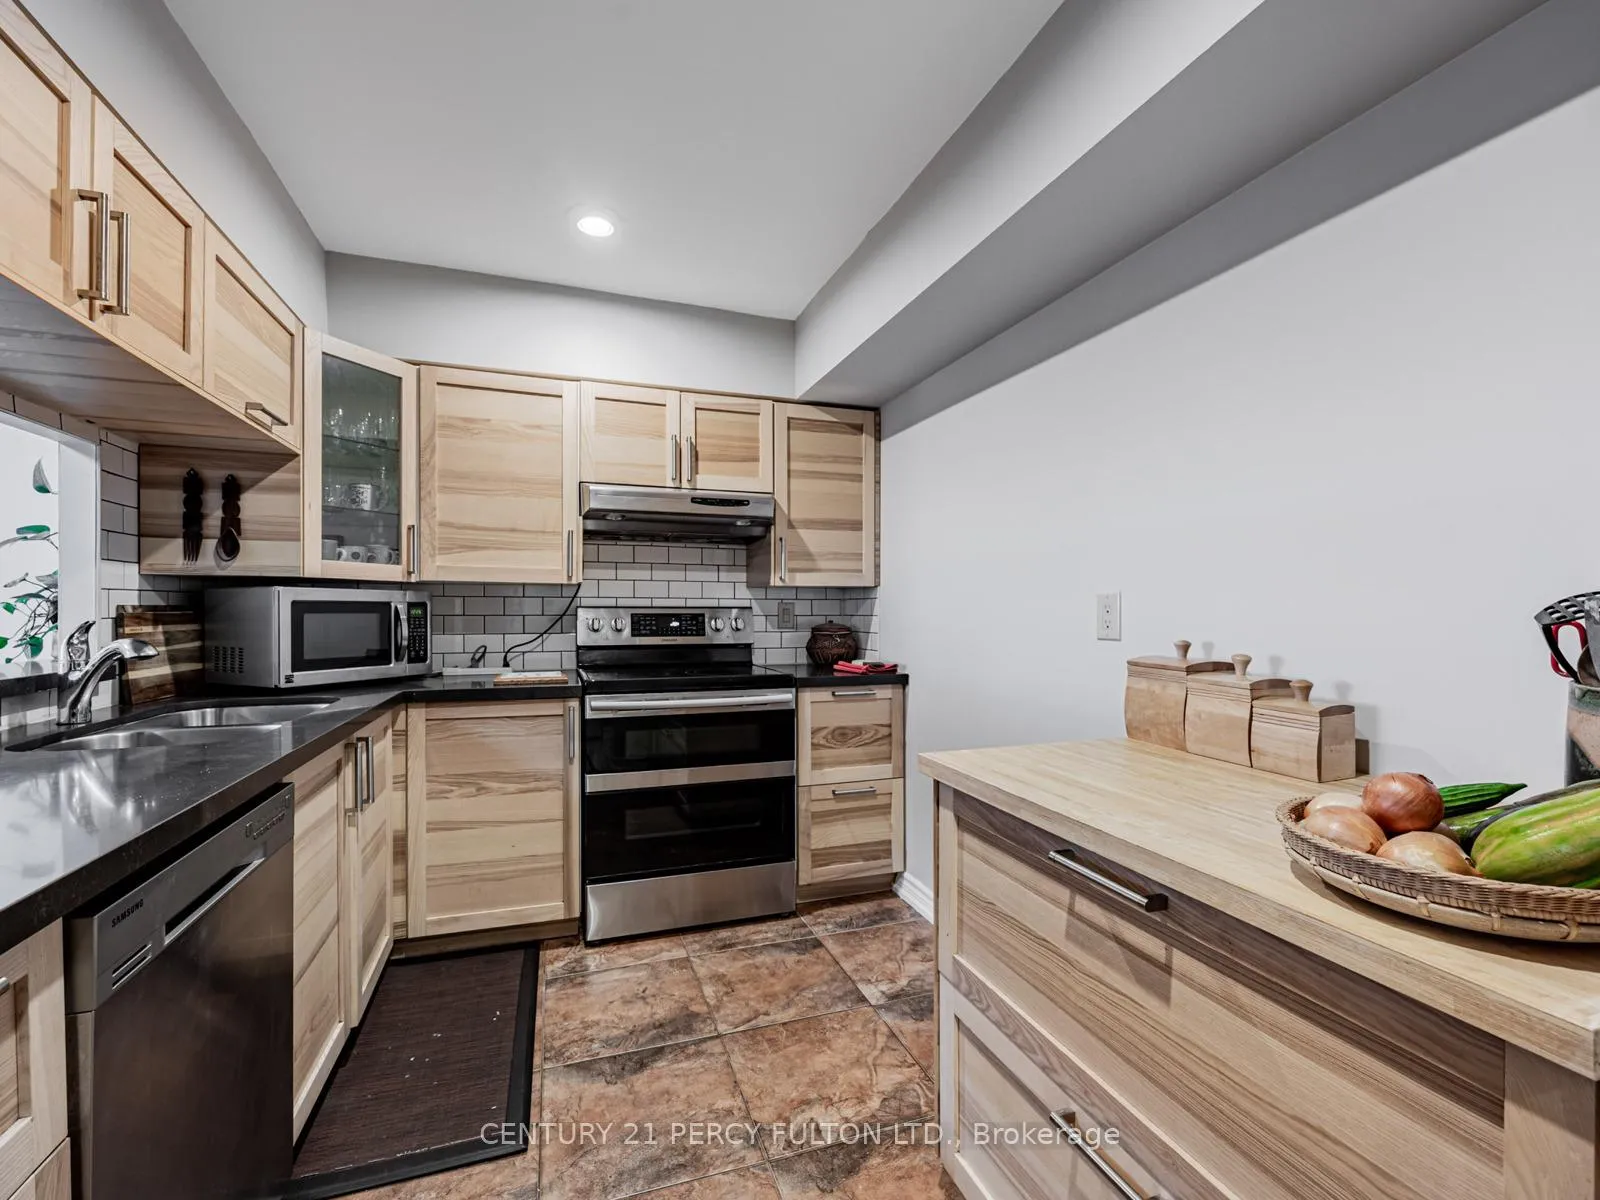
Welcome to 1485 Lakeshore Road East in Mississauga! This freshly painted suite offers a fantastic opportunity for comfortable, maintenance-free living right in a prime location. You' ll love the space in this rarely offered 1160 sq. ft. layout, perfectly designed for both style and superior convenience. The open-concept living area flows beautifully, featuring two spacious bedrooms and a sun-drenched solarium - an ideal flex space for a dedicated home office, studio, or quiet retreat. The heart of the home, the updated kitchen, is a pleasure to use, complete with a pantry, ample storage, & appliances. The two full bathrooms allow for privacy & smooth morning routines. The primary bedroom has new flooring. It truly feels like a sanctuary, offering a high degree of privacy with a 4-piece Ensuite. A huge bonus is the massive open area attached to the main bedroom - a walk-in closet or additional office space. The building amenities elevate everyday life: host summer gatherings at the BBQ area, get active on sunny tennis courts, or simply relax on the roof sundeck with great views. The unit includes two valuable parking spaces and an essential storage locker in the basement level. Location is everything! This address connects you everywhere. You are steps away from all major transit options: Mississauga Transit, TTC, and the Long Branch GO Station, making any commute simple. Outdoor lovers will appreciate being so close to Lake Ontario's beautiful waterfront. Cross the street and you are in sprawling Marie Curtis park. Walk through the park, with it's bicycle & walking paths & volley ball courts & you are at the lake. Driving is also a breeze with direct and easy access to the QEW, 427, and Gardiner. Meticulously maintained and perfectly positioned, this isn't just a place to live-it's an incredible opportunity to secure a convenient and comfortable lifestyle in a highly desirable Mississauga community. Come see it today!
Ask about this home
A HOMEH agent will answer your questions about this home.
Know more about Lakewood on the Park Condos
Condo building · 1485 Lakeshore Road E
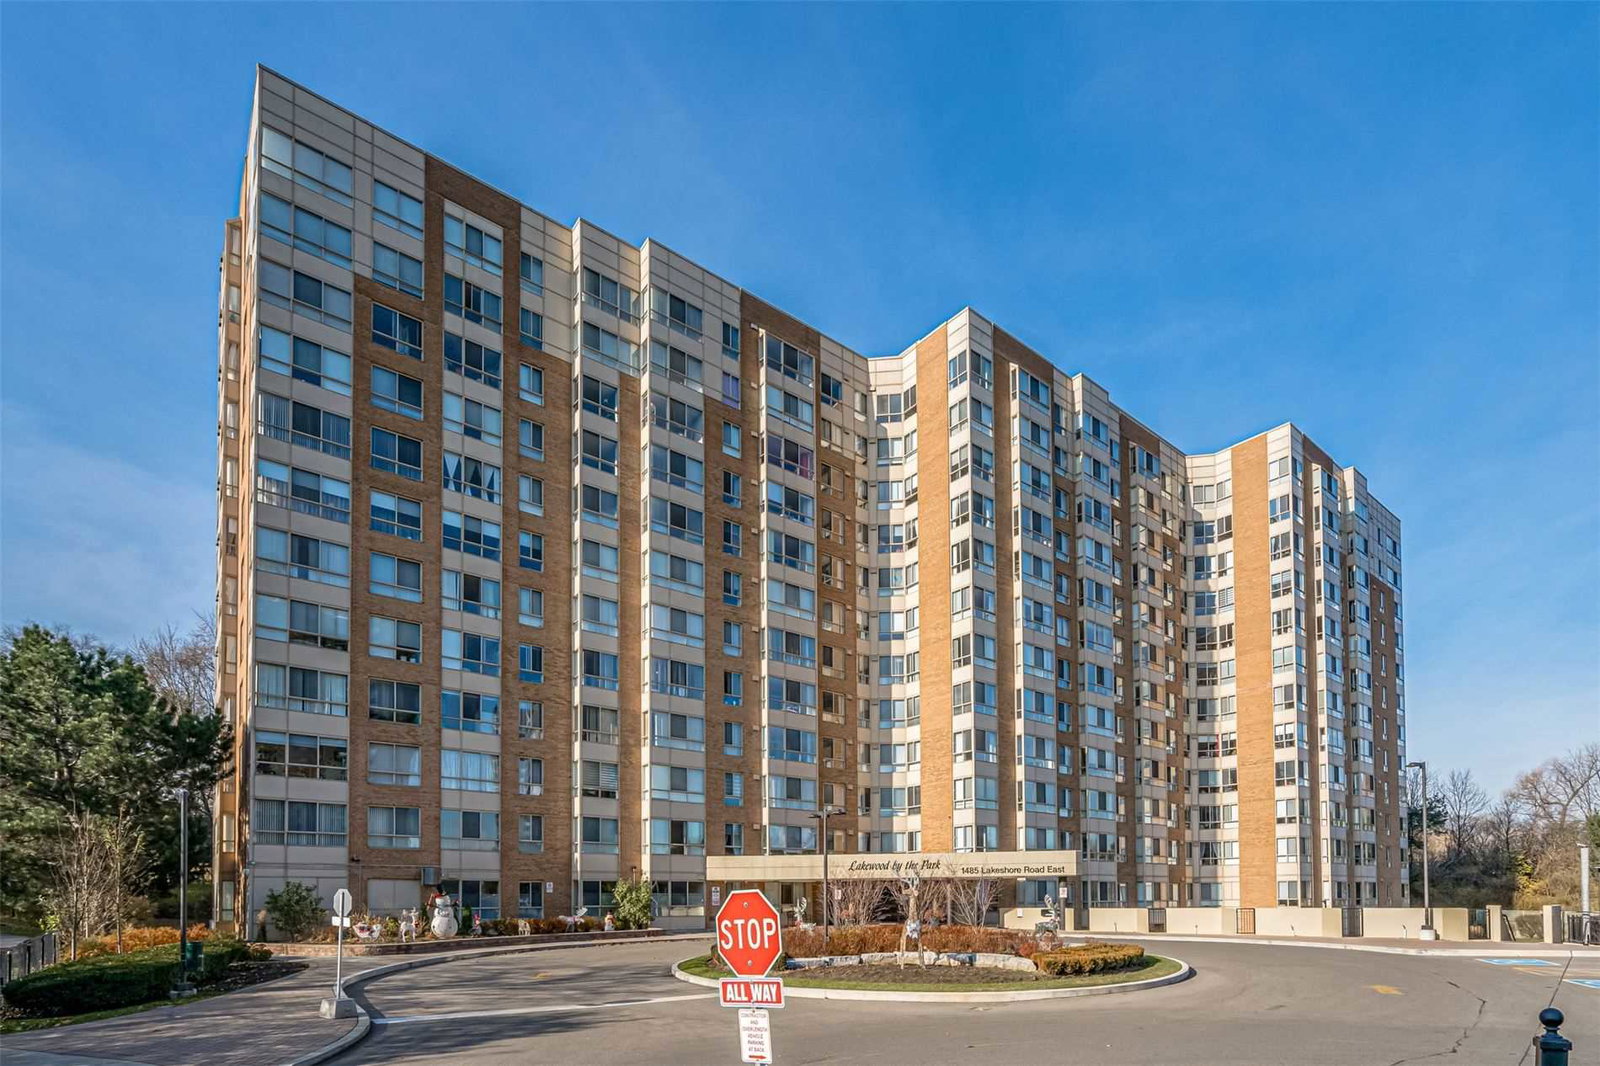
Lakewood on the Park Condos is a 12-storey condo with 209 suites, built in 1990 by Unknown. Right now 1 for sale and 1 for rent are on the market here.
- 12storeys
- 209suites
- $528/sq ft
- 1990built
No similar units for sale in Lakewood on the Park Condos right now.
Around this home
Daily convenience, out of 100, from the distances below
Schools nearby
School rating, out of 10.
Helpful calculators
Your HOMEH agent

"Priced 3% over the Hestimate. I would see it this week."