

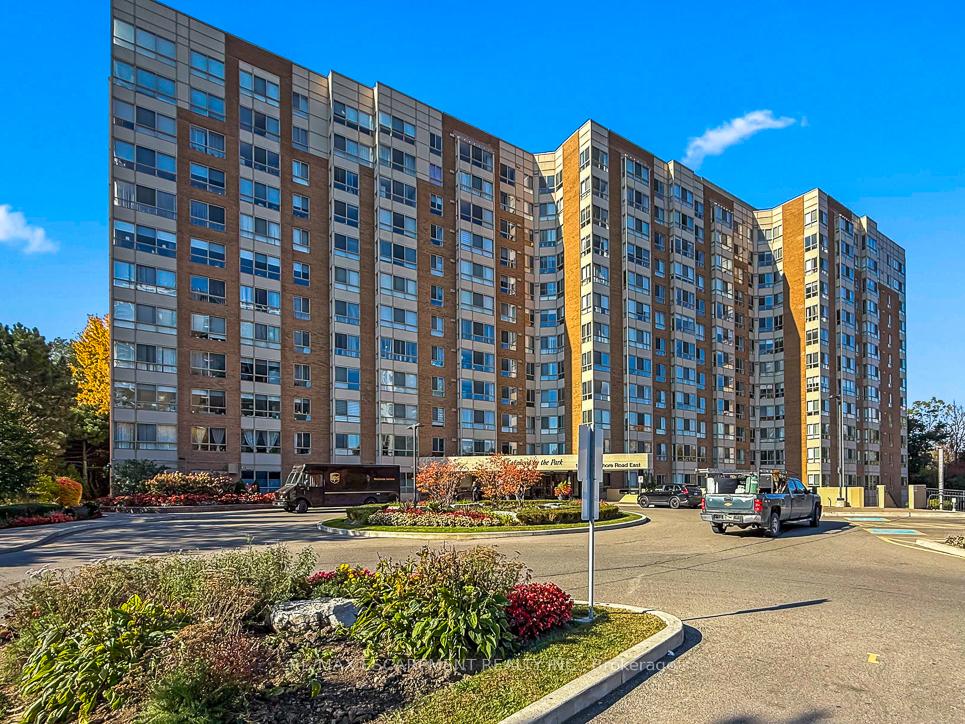
Unit 1015, 1485 Lakeshore Road
Unit 1015, 1485 Lakeshore Road
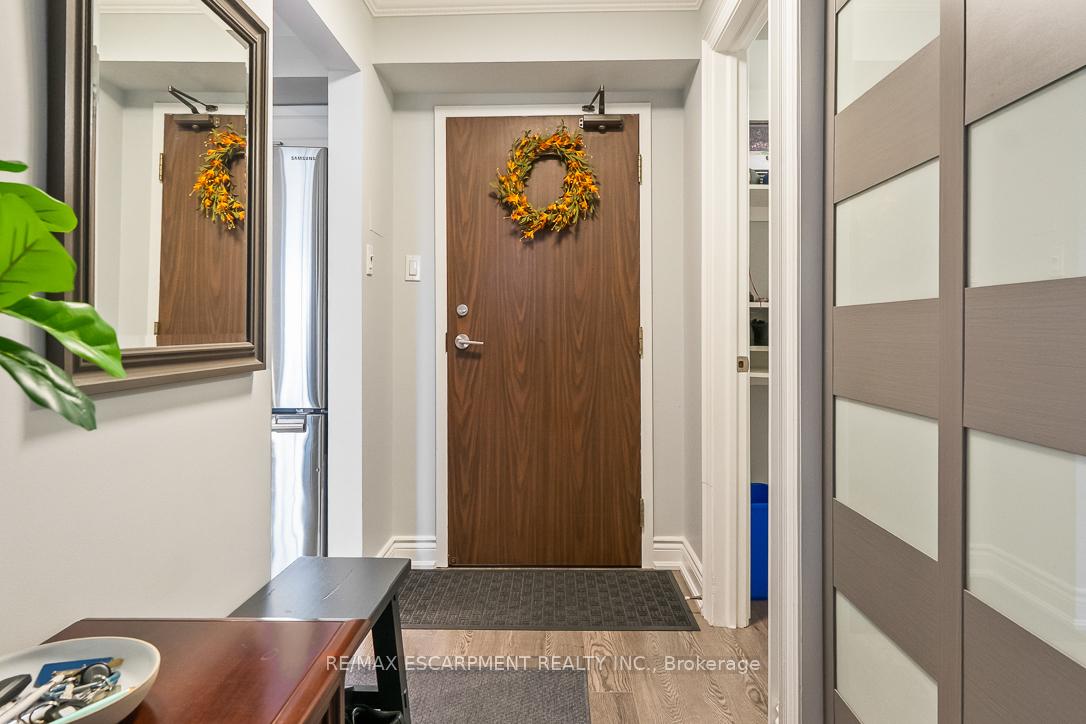
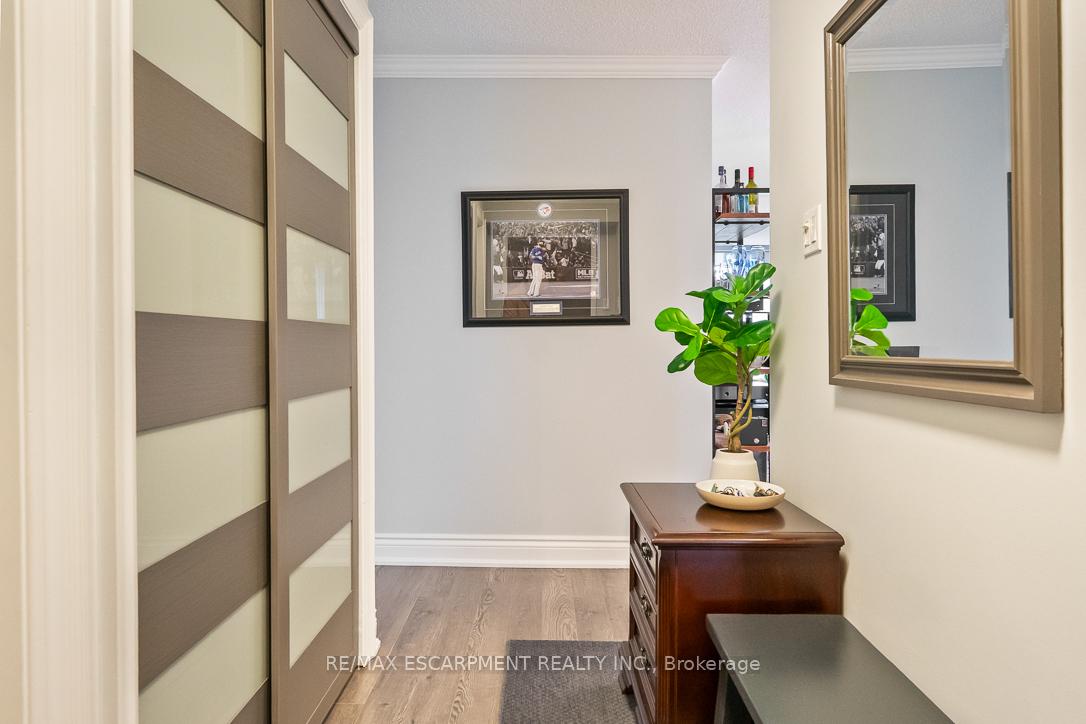
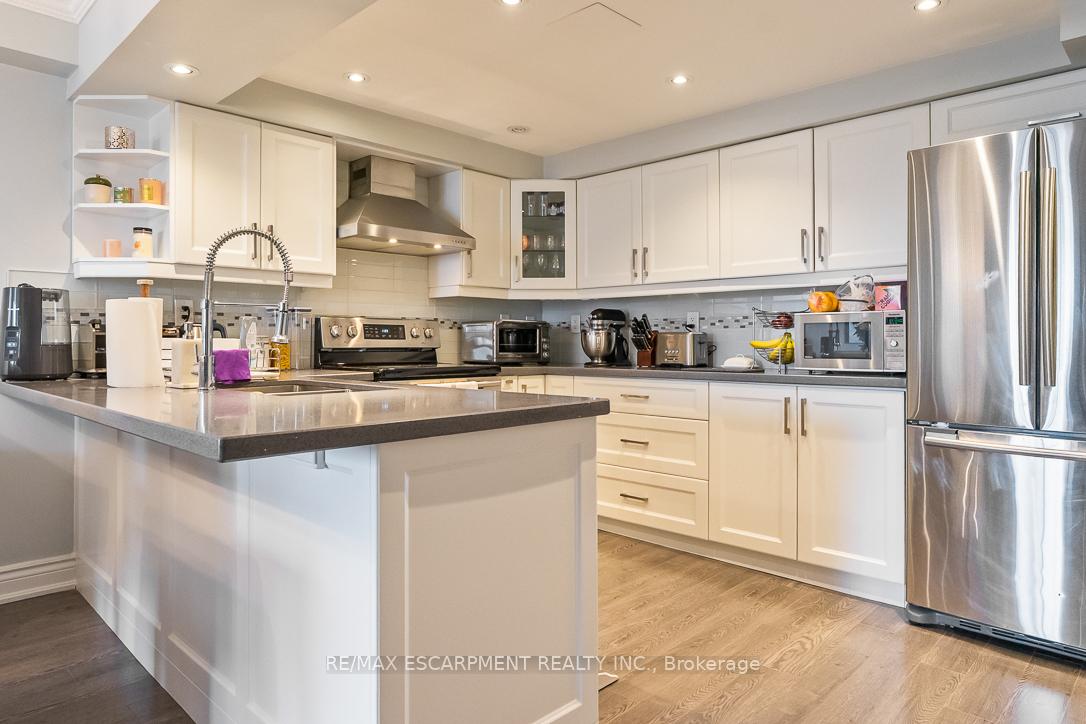
 See all 22 photos
Property history
Facts and features
- ExposureSouth east
- LaundryEnsuite
- LockerExclusive
- BalconyNone
- Central air
- Exercise room
- Gym
- Party room/meeting room
The homeCondo Apartment, Apartment, 1,000–1,199 sq ft
- Type: Condo Apartment
- Style: Apartment
- Living space: 1,000–1,199 sq ft
- Basement: None
- Exposure: South East
- View: Golf course, lake
InsideEnsuite, Carpet free, Carbon monoxide detectors, smoke detector
- Laundry: Ensuite
- Features: Carpet free
- Security: Carbon monoxide detectors, smoke detector
- Rooms above ground: 5
- Bedrooms: 2
- Bathrooms: 2
- Kitchens: 1
OutsideBrick, Unknown, Poured concrete
- Exterior: Brick
- Roof: Unknown
- Foundation: Poured concrete
- Balcony: None
Parking and locker2 Parking, Underground, Parking type Owned
- Spaces: 2 Parking
- Garage: Underground
- Parking type: Owned
- Spot: 155
- Locker: Exclusive
- Locker number: F11
- Locker level: 1
BuildingLakewood by the park, Storeys 12, Units 209
- Name: Lakewood by the park
- Storeys: 12
- Units: 209
- Registered: 1990
- Condo corporation: 415
- Amenities: Bbqs allowed, exercise room, gym, party room/meeting room, recreation room, tennis court
- Pets: Allowed
Heating, water and powerForced air, gas, Central air
- Heating: Forced air, gas
- Cooling: Central air
Costs and taxesTaxes $3,465 a year, Condo fee $1,083 a month, Heat included, hydro included, water included, cac included, common elements included, building insurance included, parking included
- Taxes, 2025: $3,465 a year
- Condo fee: $1,083 a month
- Fee includes: Heat included, hydro included, water included, cac included, common elements included, building insurance included, parking included
- HST: HST included in the price
- Rental items: N/a
Included in the saleS/s stove, fridge, dishwasher, washer & dryer, 2 parking spots, all electronic fixtures, all window coverings, locker., N/a
- Included: S/s stove, fridge, dishwasher, washer & dryer, 2 parking spots, all electronic fixtures, all window coverings, locker.
- Not included: N/a
NearbyBeach, golf, hospital, lake/pond, park, public transit
- Close to: Beach, golf, hospital, lake/pond, park, public transit
Listing detailsW12492228, Sold, Oct 30, 2025
- MLS® number: W12492228
- Status: Sold
- Listed on: Oct 30, 2025
- Days on market: 61
- Updated: Dec 30, 2025
- Possession: Flexible
- Occupied by: Owner
- Listing brokerage: RE/MAX ESCARPMENT REALTY INC.
About this home
Unit 1015, 1485 Lakeshore Road, Mississauga (Lakeview), ON L5E 3G2
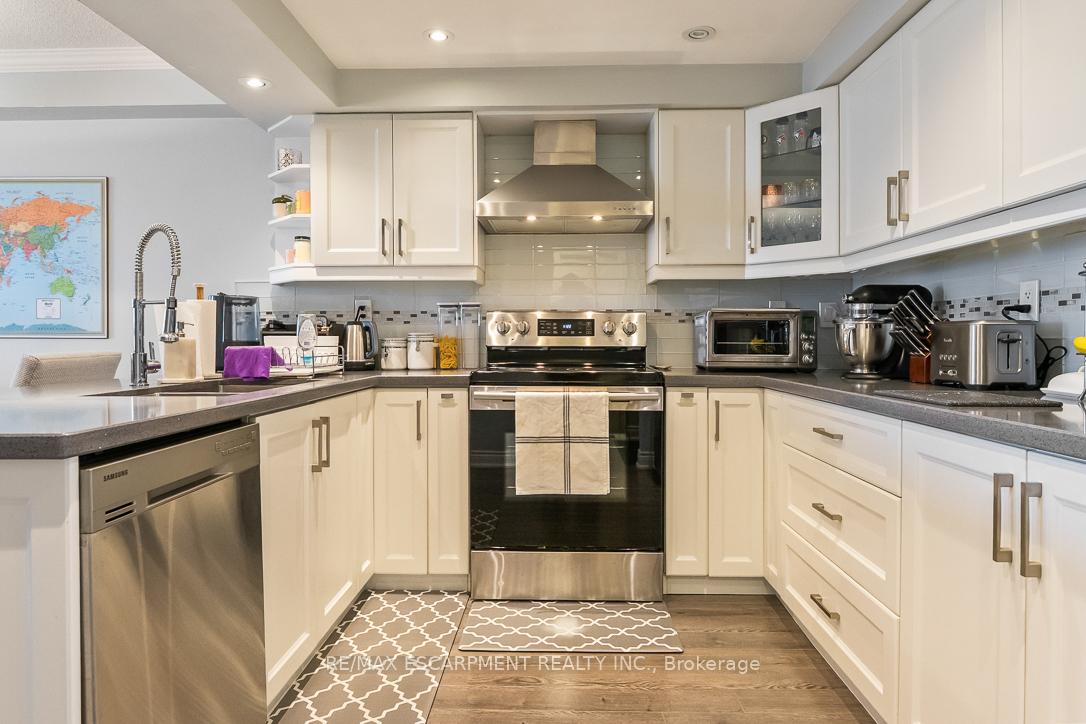
Welcome to the heart of Lakeview-a bright, beautifully maintained 2-bedroom, 2-bathroom condominium offering 1,150 sq. ft. of living space, complete with two parking spots, a storage locker, and stunning southwest views of Lake Ontario. Ideal for downsizers, first-time buyers, or professionals, this inviting home delivers the perfect balance of comfort and convenience by the Lake. Step into a sun-filled suite where large windows and an airy layout create a warm and welcoming atmosphere. The spacious living and dining areas flow seamlessly together, offering plenty of room for entertaining or relaxing at the end of the day. The well-equipped kitchen provides ample cabinetry and counter space-perfect for cooking, dining in, or hosting family and friends. The primary bedroom features a private 3-piece ensuite and generous closet space, while the second bedroom is ideal for guests, a home office, or a creative studio. This well-managed, amenity-rich building offers everything you need for an active and social lifestyle, including a fitness centre, sauna, squash court, party room, and rooftop terrace with BBQs, gazebos, and garden seating-the perfect place to unwind or connect with neighbours. EV charging stations, free visitor parking, two owned parking spaces, and a locker add to the convenience and value. Located just steps to scenic waterfront walking and biking trails, and minutes to the GO Station, restaurants, parks, shopping, and local amenities, this condo offers easy access to downtown Toronto while letting you enjoy the tranquility of lakeside living. Experience the urban convenience with a relaxed charm. Your new home in Lakeview is move-in ready and waiting to welcome you.
Ask about this home
A HOMEH agent will answer your questions about this home.
Know more about Lakewood on the Park Condos
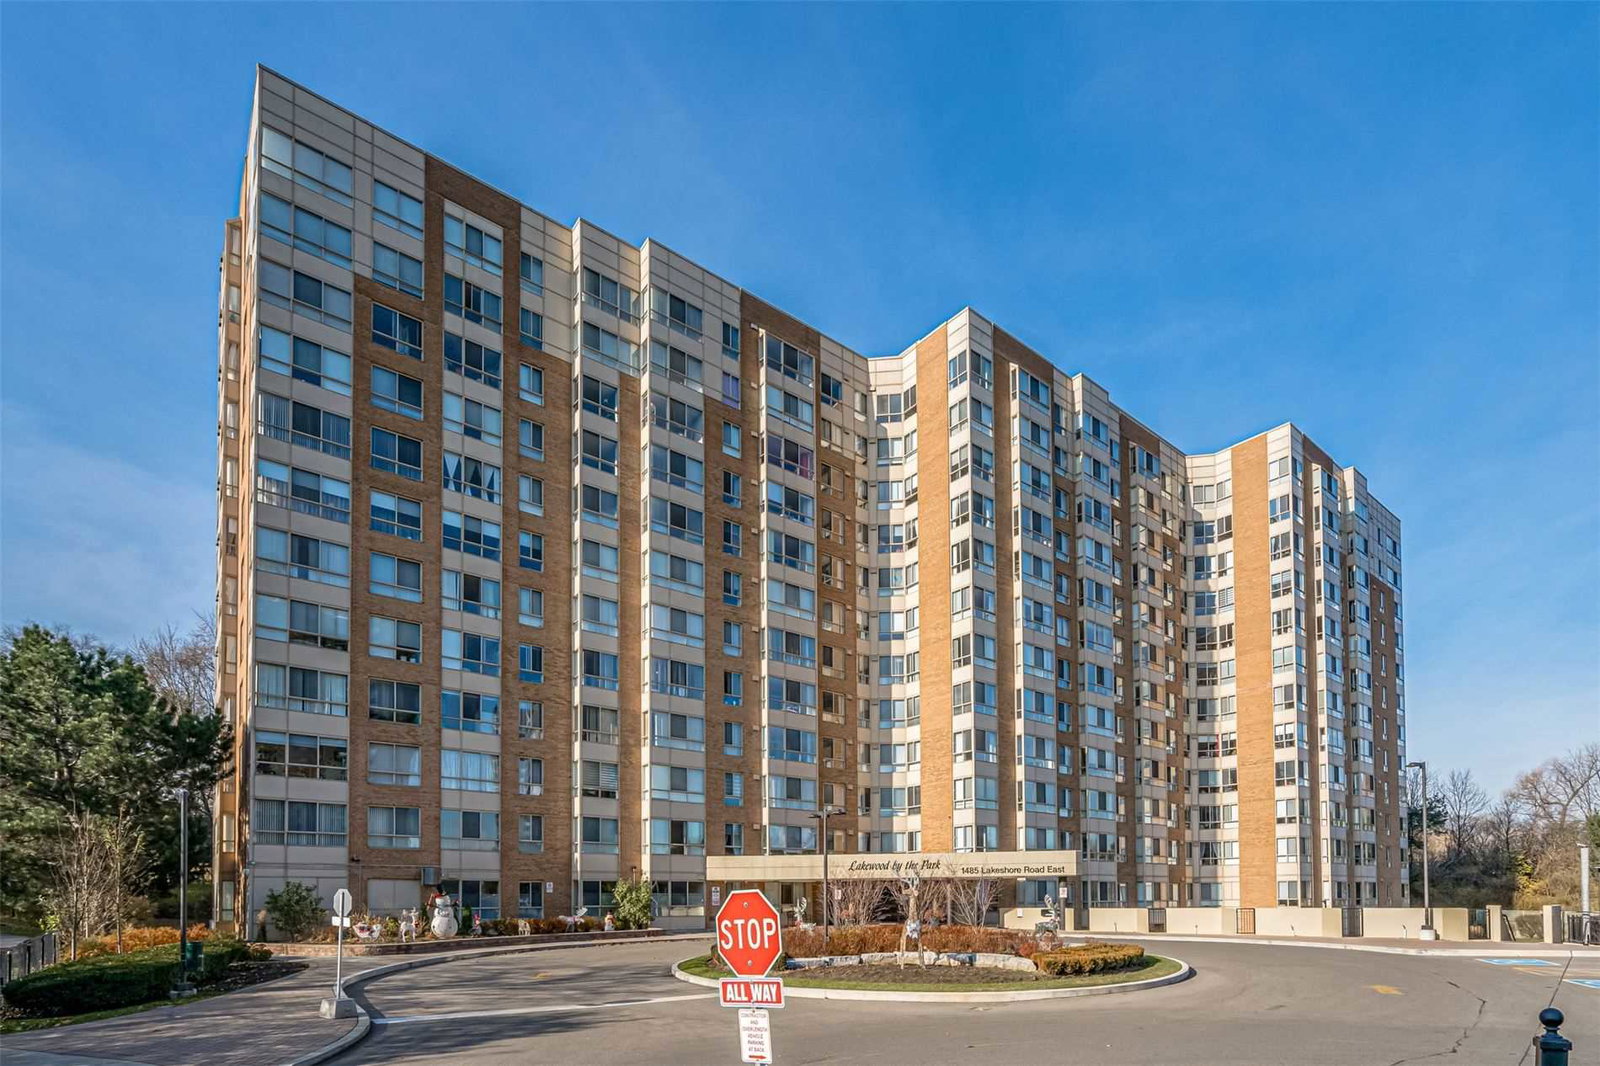
Condo building · 1485 Lakeshore Road E
Lakewood on the Park Condos is a 12-storey condo with 209 suites, built in 1990 by Unknown. Right now 1 for sale and 1 for rent are on the market here.
- 12storeys
- 209suites
- $528/sq ft
- 1990built
No similar units for sale in Lakewood on the Park Condos right now.
Around this home
Daily convenience, out of 100, from the distances below
Schools nearby
School rating, out of 10.
Helpful calculators
Your HOMEH agent

"Priced 4% over the Hestimate. I would see it this week."