

1497 Indian Grove
1497 Indian Grove
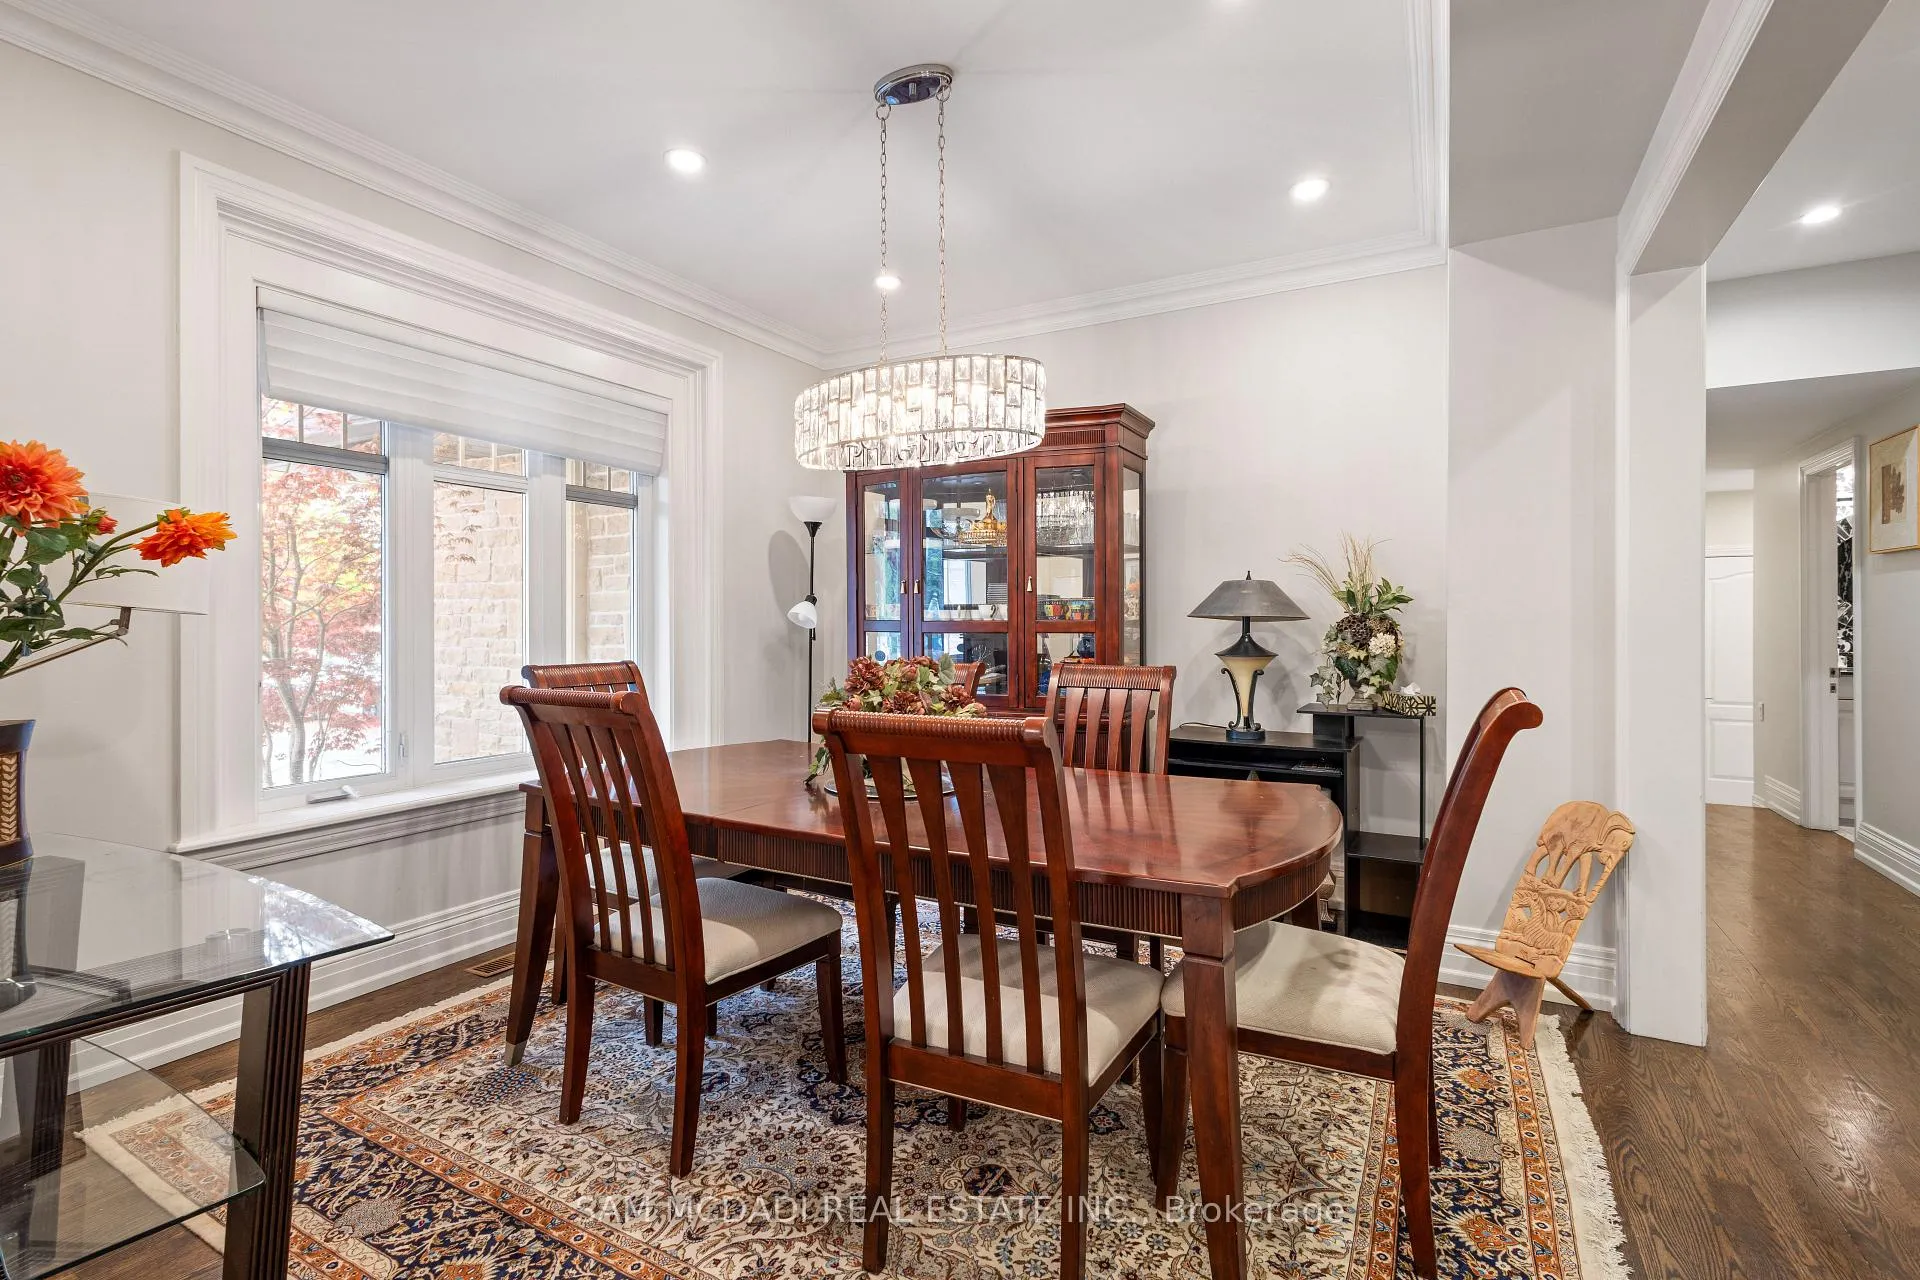 See all 50 photos
Property history
- $9,000ExpiredList: 2025-09-12|End: 2025-11-12|61 daysW12400456
Facts and features
- BasementWalk-out
- Lot size80 × 275 ft
- Lease term12 months
- FurnishedUnfurnished
- Hardwood floors
- Fireplace
- Central air
- Inground pool
The homeDetached, 2-storey, 3,500–5,000 sq ft
- Type: Detached
- Style: 2-storey
- Living space: 3,500–5,000 sq ft
- Basement: Finished with walk-out, full
InsideFireplace Yes, electric, natural gas, Hardwood, Laundry room, main level
- Fireplace: Yes, electric, natural gas
- Flooring: Hardwood
- Laundry: Laundry room, main level
- Features: Auto garage door remote, guest accommodations
- Security: Carbon monoxide detectors, security system
- Rooms above ground: 11
- Rooms in the basement: 3
- Bedrooms: 5 + 1 in the basement
- Bathrooms: 5
- Kitchens: 1
- Family room: Yes
Outside and lotStone, stucco (plaster), Asphalt shingle, Poured concrete
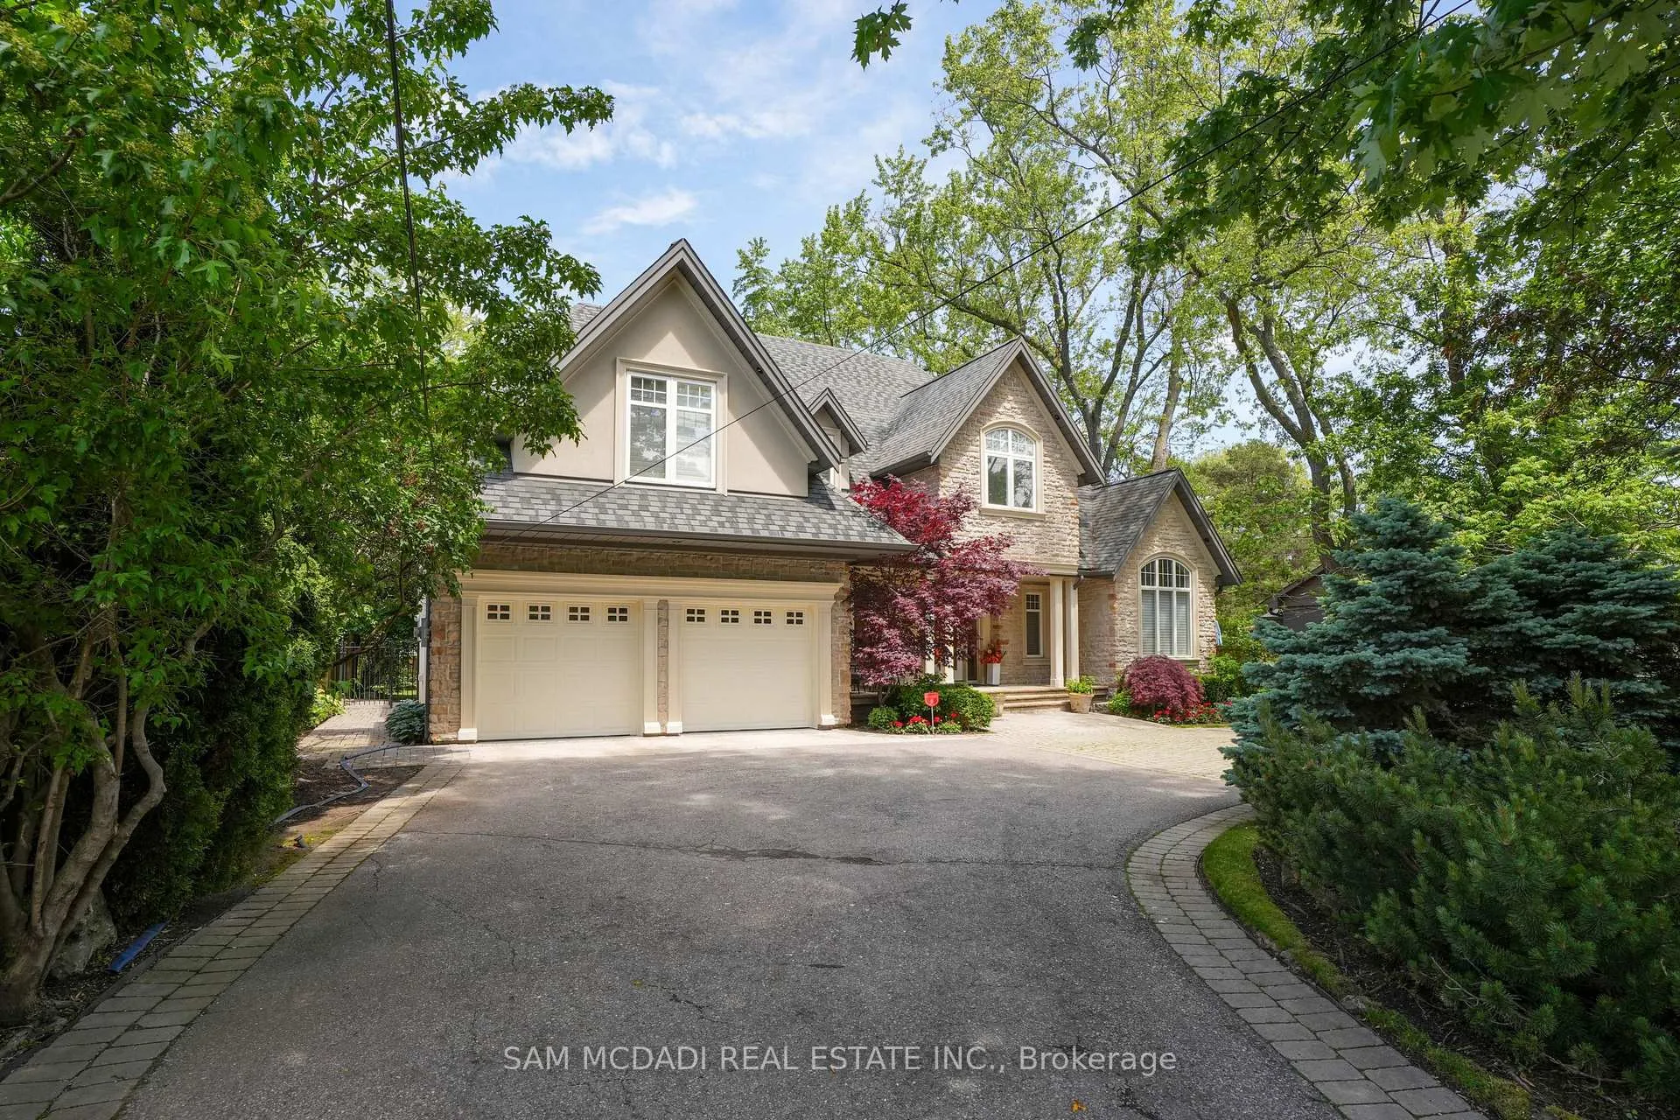
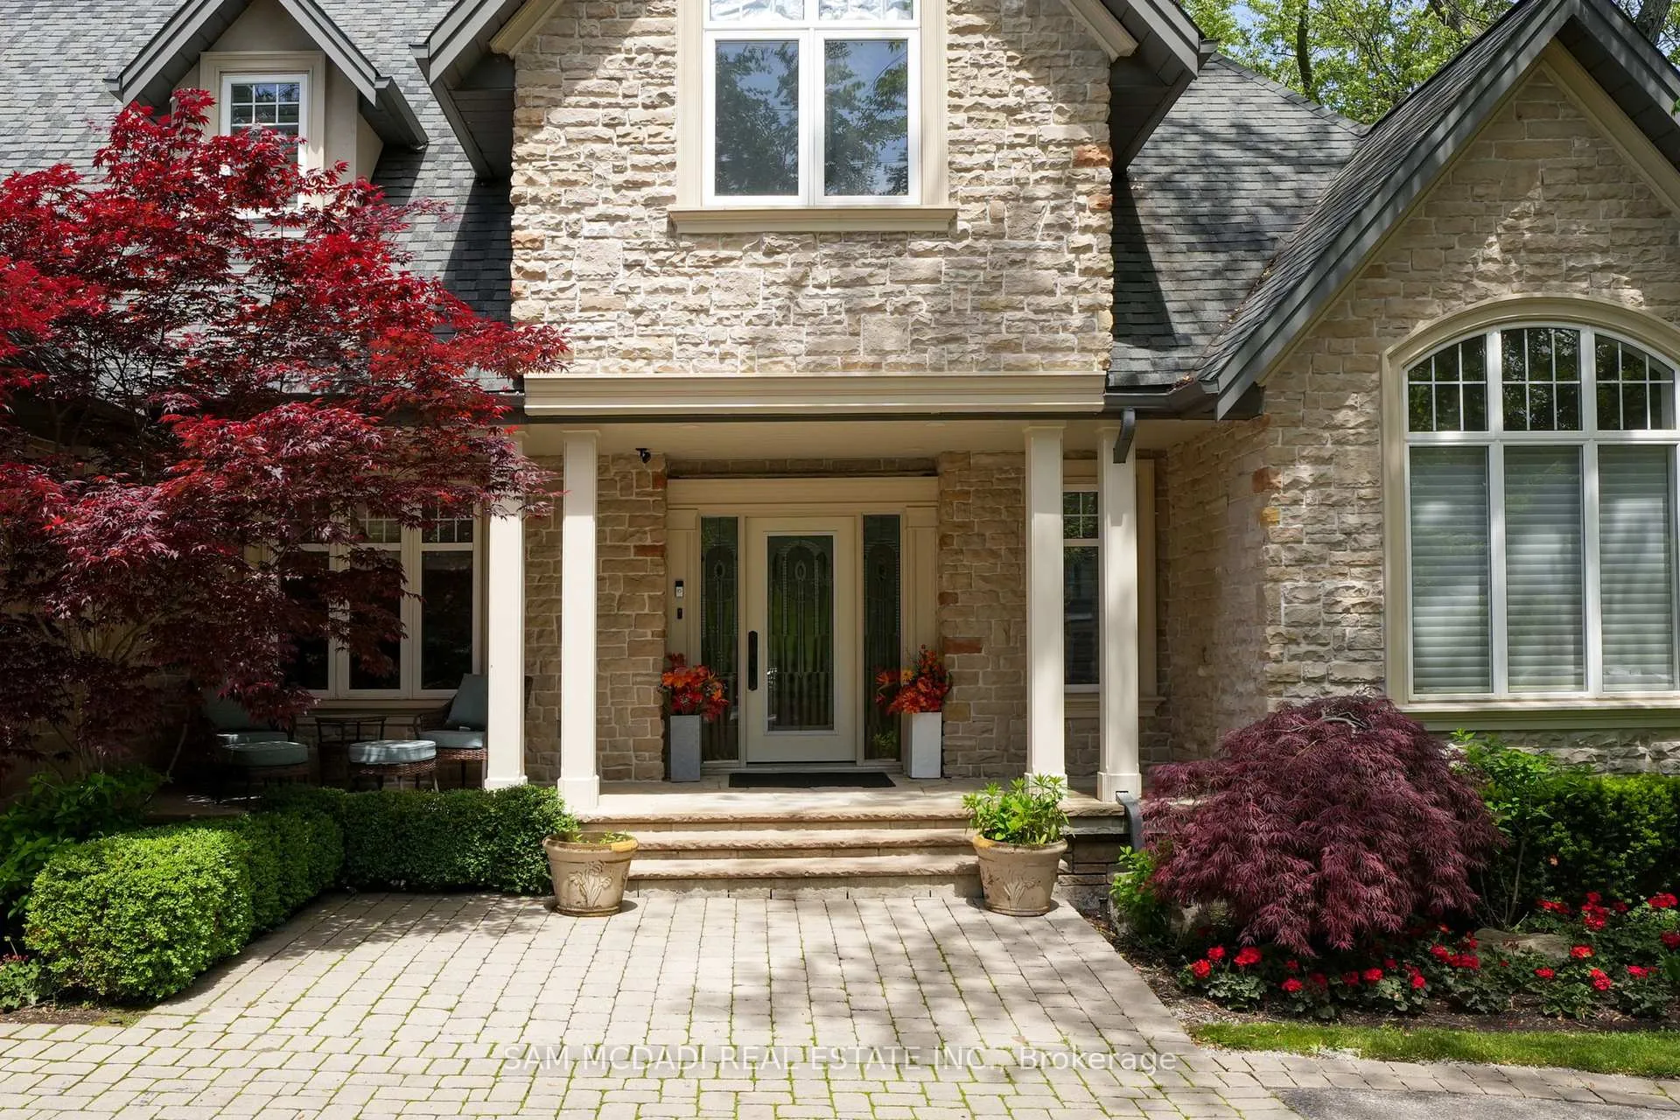
- Exterior: Stone, stucco (plaster)
- Roof: Asphalt shingle
- Foundation: Poured concrete
- Pool: Inground
- Features: Seasonal living, landscaped, privacy, deck
- Other structures: Garden shed
- Size: 80 × 275 ft
- Shape: Rectangular
Parking2 Garage, Built-in, Circular drive
- Spaces: 2 Garage
- Garage: Built-in
- Driveway: Circular drive
Heating, water and powerForced air, gas, Central air, Municipal water
- Heating: Forced air, gas
- Cooling: Central air
- Water: Municipal water
- Sewer: Municipal sewer
- Natural gas: Yes
- Hydro: Yes
- Cable: Yes
- Telephone: Yes
Rent and termsRent $9,000 a month, Entire property, Unfurnished
- Rent: $9,000 a month
- Space for rent: Entire property
- Furnished: Unfurnished
- Lease: 12 months
- Paid: Monthly
- Rent includes: Parking
- Deposit: Required
- Credit check: Required
- Employment letter: Required
- Rental application: Required
- References: Required
- Rental items: Hot water tank $37.97 monthly.
IncludedAll electric light fixtures, window coverings, s/s appls: miele dishwasher, kenmore fridge, jenn-air double wall ovens, jenn-air induction cooktop, samsung microwave. washer, dryer, pool equipment + accessories, garage door opener + remotes.
- Included: All electric light fixtures, window coverings, s/s appls: miele dishwasher, kenmore fridge, jenn-air double wall ovens, jenn-air induction cooktop, samsung microwave. washer, dryer, pool equipment + accessories, garage door opener + remotes.
NearbyWooded/treed, fenced yard, park, greenbelt/conservation
- Close to: Wooded/treed, fenced yard, park, greenbelt/conservation
Listing detailsW12400456, Expired, Sep 12, 2025
- MLS® number: W12400456
- Status: Expired
- Listed on: Sep 12, 2025
- Days on market: 61
- Updated: Nov 12, 2025
- Possession: Flexible
- Occupied by: Owner
- Listing brokerage: SAM MCDADI REAL ESTATE INC.
About this home
1497 Indian Grove, Mississauga (Lorne Park), ON L5H 2S5
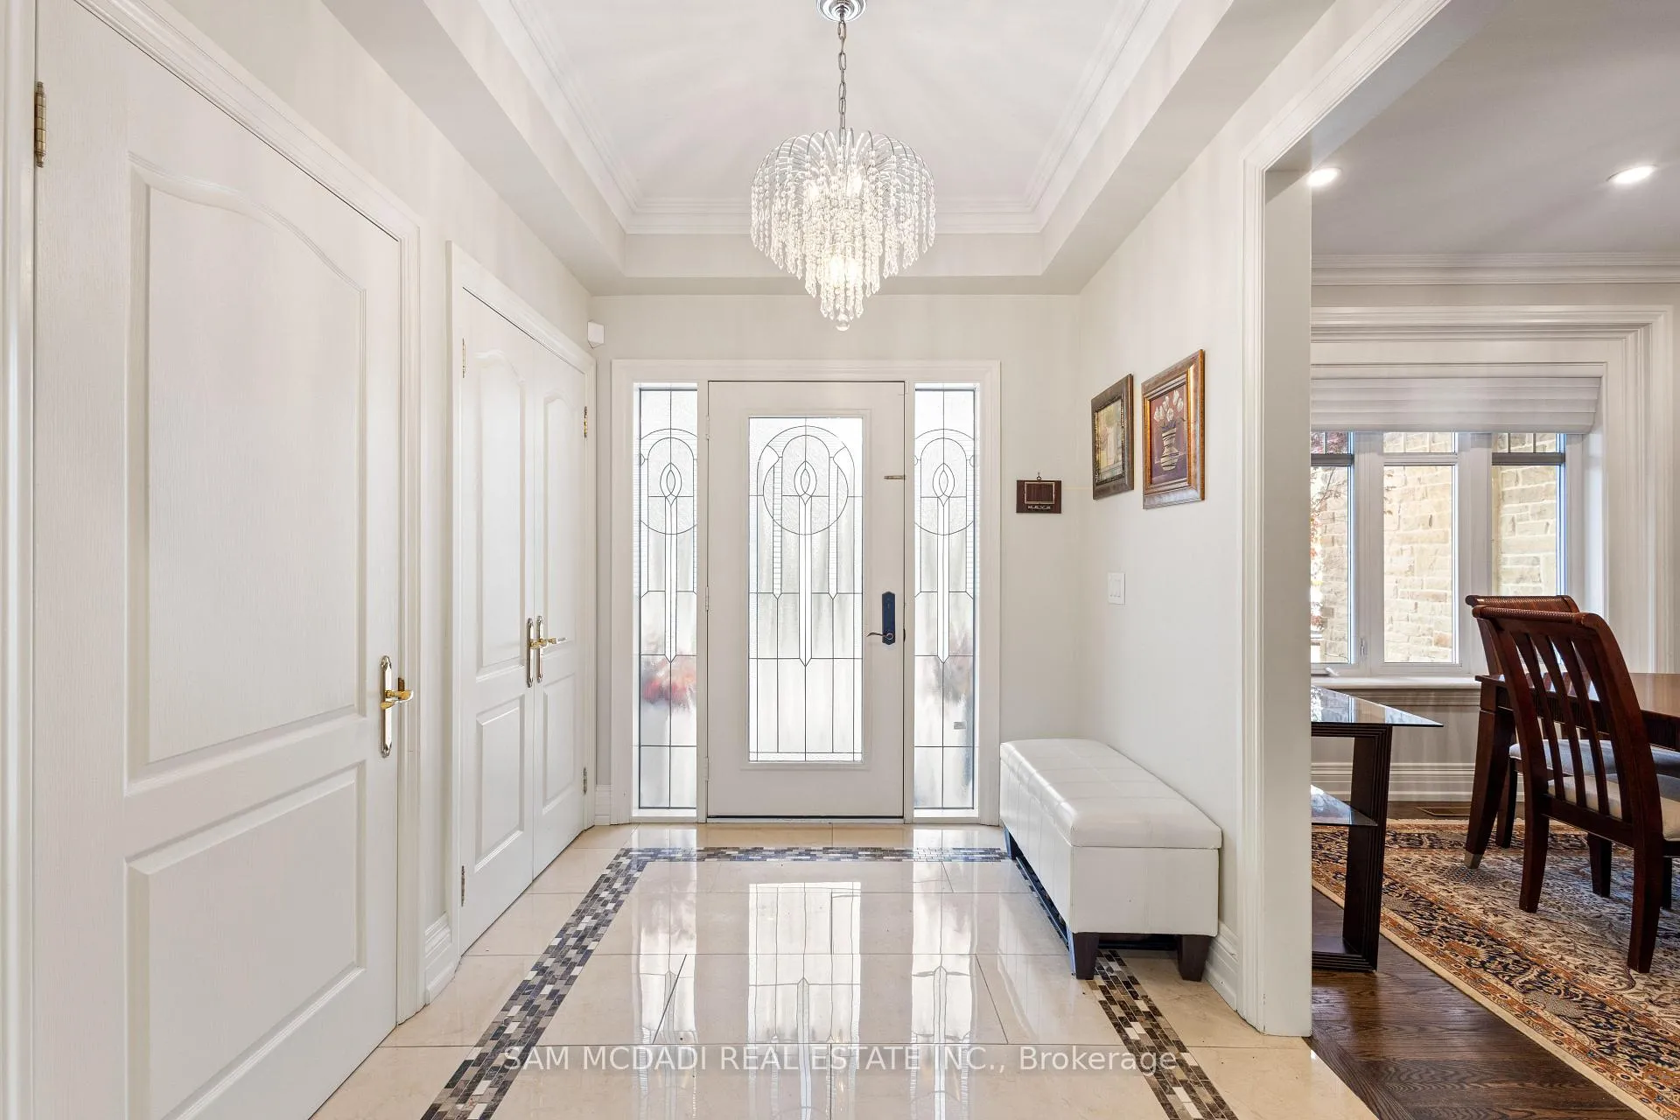
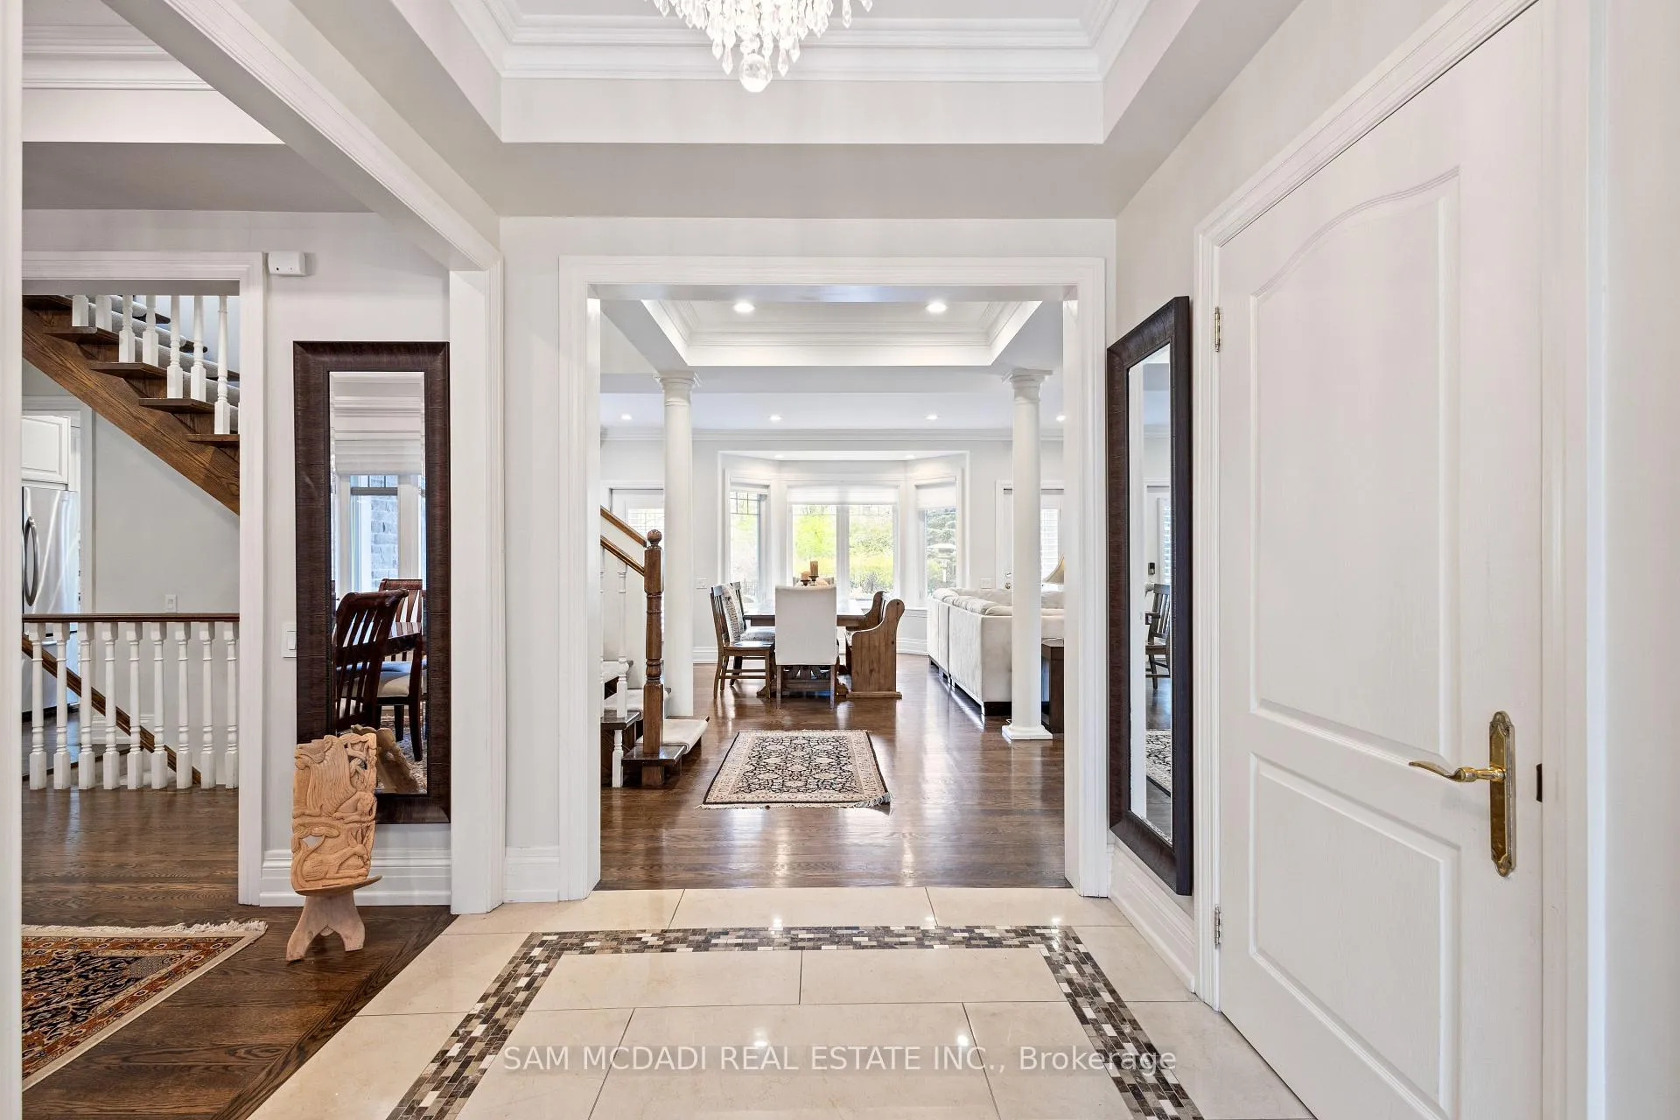
Located in the prestigious Lorne Park community, this stunning executive home offers over 5,300 sq. ft. of refined living space with 5+1 bedrooms and 4.5 bathrooms, combining modern sophistication with timeless design. The open-concept layout is enhanced by vaulted ceilings (ranging from 9 to 14 ft), rich hardwood floors, and expansive windows that flood the space with natural light. The chefs kitchen is appointed with granite countertops, high-end stainless steel appliances, and seamless flow into the breakfast area and family room, ideal for both relaxed living and entertaining. Ascend upstairs to the luxurious primary suite complete with a spa-like 5-piece ensuite, spacious walk-in closet, and a cozy sitting area with an electric fireplace. Three additional bedrooms each offer ensuite or semi-ensuite access. An 11' x 12' den adds versatility, perfect as a 5th bedroom, office, or playroom. The fully finished lower level includes a private nanny/guest suite, a 3-piece bathroom, and a large recreation space with a walkout to the backyard oasis. Set on a 275-ft deep lot, the backyard features mature trees, a gunite inground pool with stone decking, a wooden entertaining deck, an expansive lawn, and two pergolas, an ideal space for entertaining or relaxation. Conveniently located near top-rated schools, University of Toronto Mississauga (UTM), waterfront parks, Port Credit, Clarkson Village, and with quick access to the GO Station and QEW for an easy downtown Toronto commute. This beautiful residence was renovated in 2018, refreshed in 2024 with new pot lights (basement), full interior/exterior painting, stained deck and front pergola, refreshed pool room and pergola, updated lighting fixtures, and painted garage interior and doors.
Ask about this home
A HOMEH agent will answer your questions about this home.
Around this home
Daily convenience, out of 100, from the distances below
Schools nearby
School rating, out of 10.
Helpful calculators
Your HOMEH agent

"I would see it this week."