

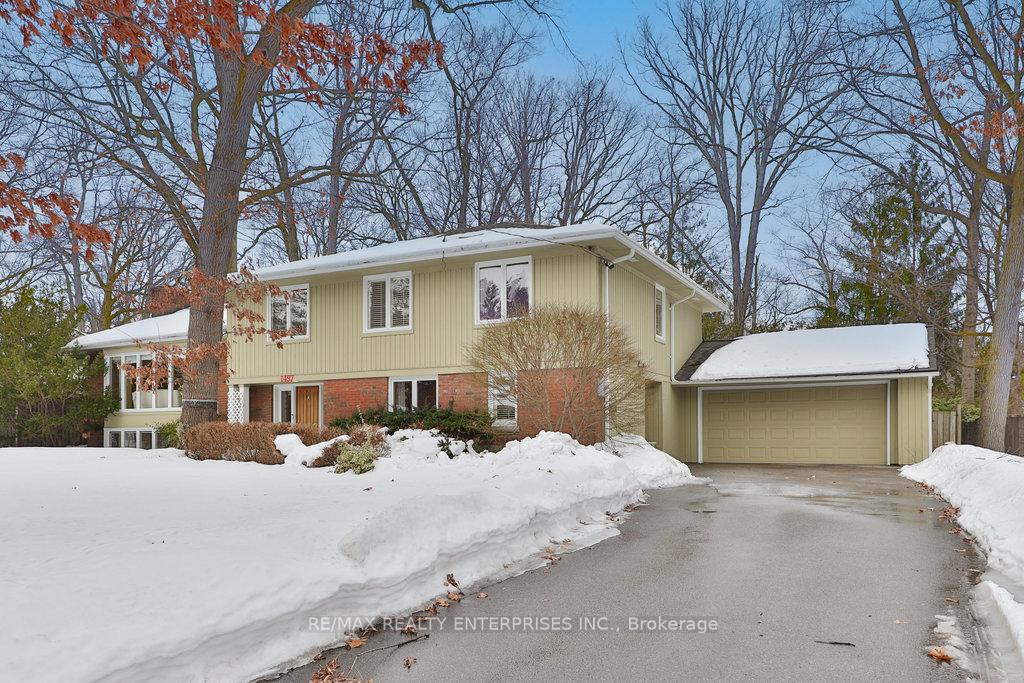
1497 Randor Drive
1497 Randor Drive
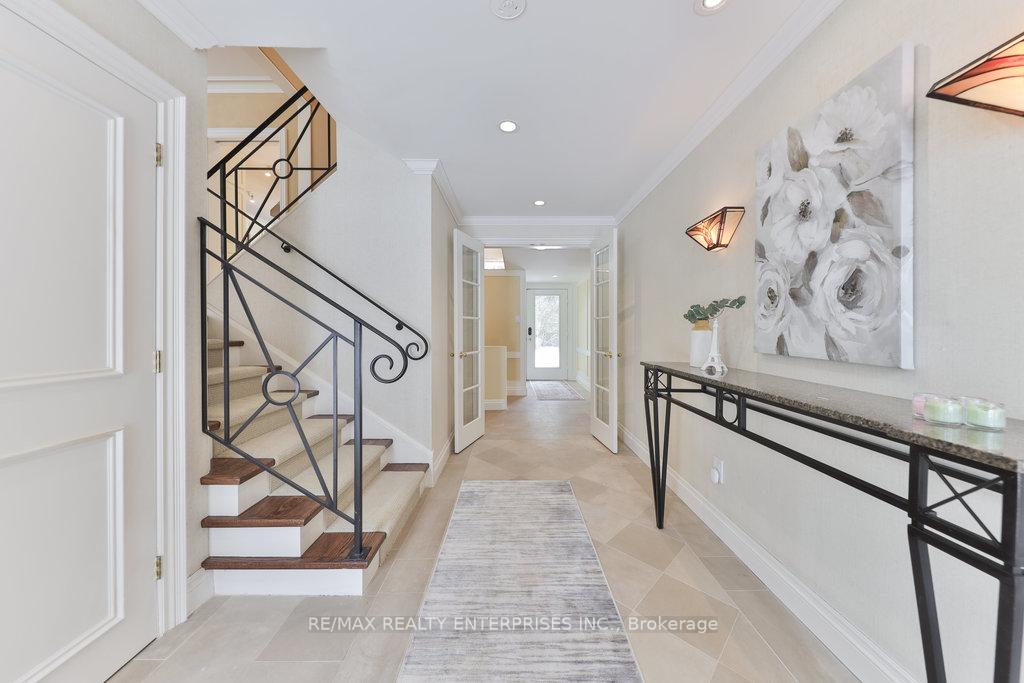
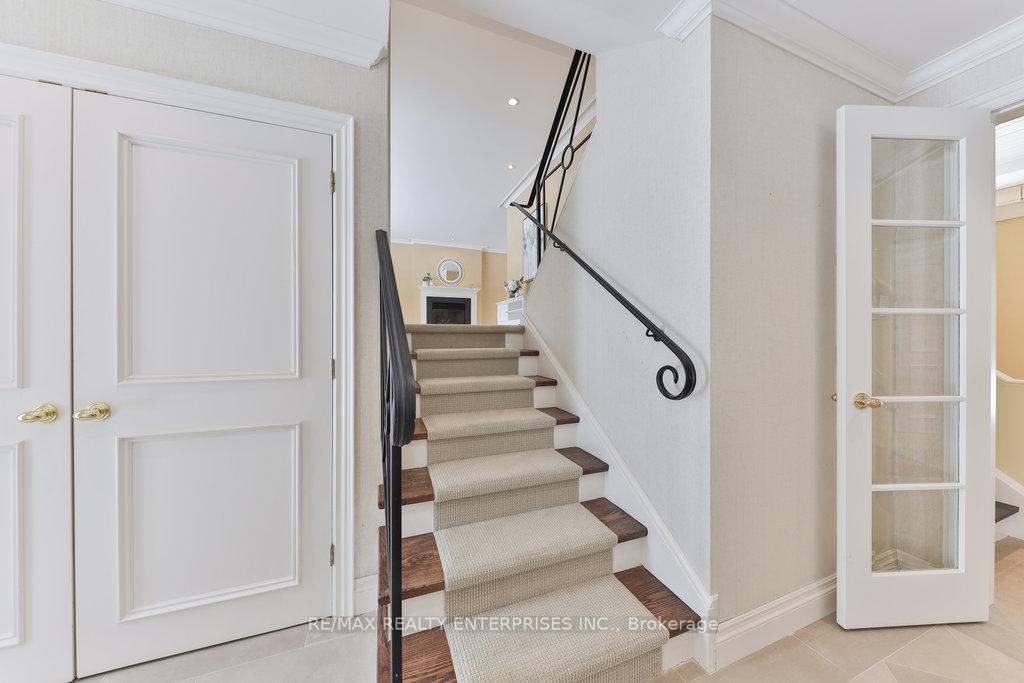
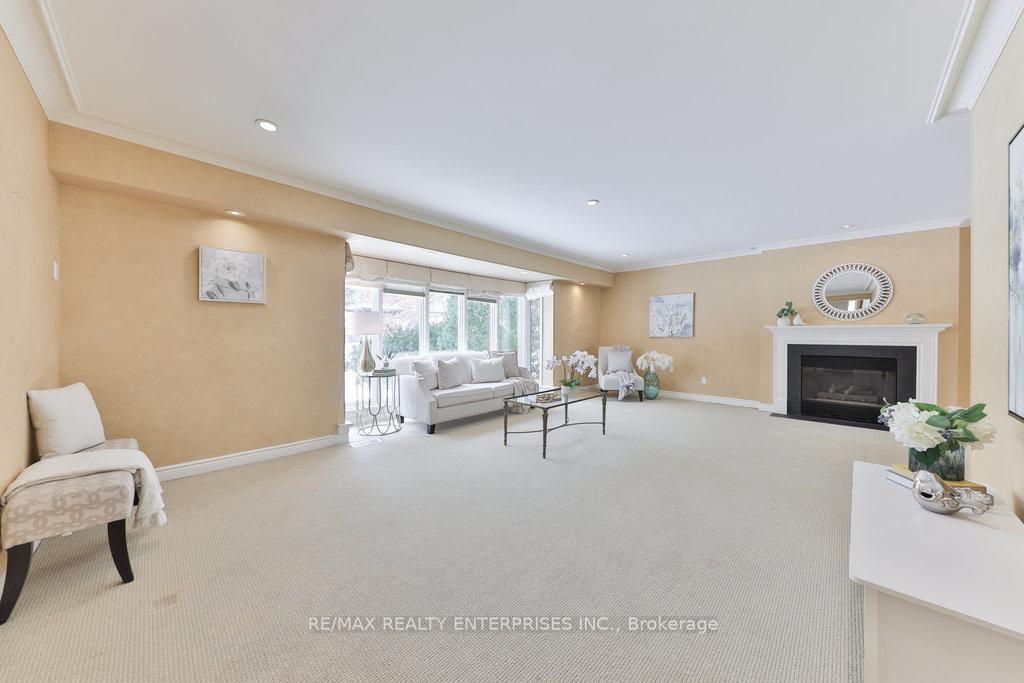
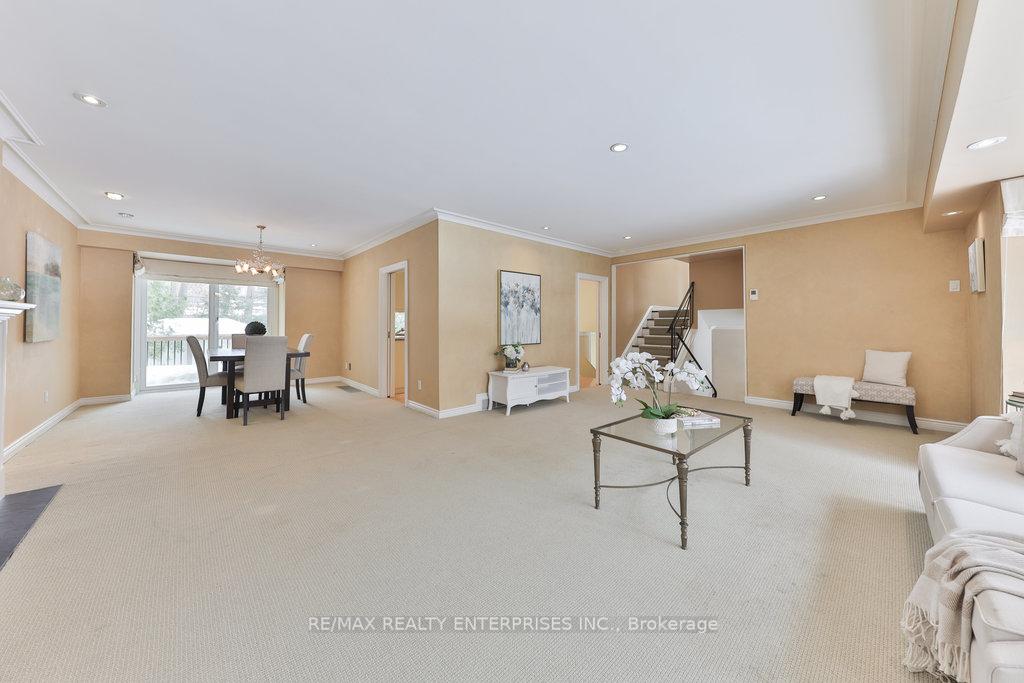 See all 50 photos
Property history
Facts and features
- BasementWalk-out
- Lot size90 × 140 ft
- Lease term12 months
- FurnishedUnfurnished
- Hardwood floors
- Fireplace
- Central air
- Inground pool
The homeDetached, Sidesplit 4, 3,000–3,500 sq ft
- Type: Detached
- Style: Sidesplit 4
- Living space: 3,000–3,500 sq ft
- Basement: Finished with walk-out
- View: Pool, garden, clear, trees/woods
InsideFireplace Yes, living room, natural gas, Hardwood, Broadloom, Stone, Ensuite, laundry room, main level
- Fireplace: Yes, living room, natural gas
- Flooring: Hardwood, Broadloom, Stone
- Laundry: Ensuite, laundry room, main level
- Features: Auto garage door remote, central vacuum, countertop range, in-law capability, built-in oven, primary bedroom - main floor
- Security: Smoke detector
- Rooms above ground: 11
- Rooms in the basement: 1
- Bedrooms: 4 + 1 in the basement
- Bathrooms: 3
- Kitchens: 1
- Family room: Yes
Outside and lotBoard & batten , brick, Asphalt shingle, Unknown
- Exterior: Board & batten , brick
- Roof: Asphalt shingle
- Foundation: Unknown
- Pool: Inground
- Features: Landscaped, lawn sprinkler system, deck, year round living, patio, privacy
- Other structures: Garden shed
- Accessibility: Parking, level entrance, accessible public transit nearby
- Size: 90.13 × 140.25 ft
- Shape: Rectangular
Parking2 Garage, Attached, Private
- Spaces: 2 Garage
- Garage: Attached
- Driveway: Private
Heating, water and powerForced air, gas, Central air, Municipal water
- Heating: Forced air, gas
- Cooling: Central air
- Water: Municipal water
- Sewer: Municipal sewer
- Natural gas: Available
- Hydro: Available
- Cable: Available
- Telephone: Available
Rent and termsRent $6,500 a month, Entire property, Unfurnished
- Rent: $6,500 a month
- Space for rent: Entire property
- Furnished: Unfurnished
- Lease: 12 months
- Paid: Monthly
- Rent includes: Parking
- Deposit: Required
- Credit check: Required
- Employment letter: Required
- Rental application: Required
- References: Required
IncludedSub-zero fridge, thermador stainless steel professional grade vent/hood, thermador gas/electric range, b/i maytag dishwasher, microwave, high efficiency furnace, a/c, central vac. & accessories, ev charging station, lg washer & dryer, all electrical light fixtures, california shutters, drapery (except in library). pool equipment: hayward pump, filter, heater. aquarite low salt sys. + delta uv water purifier. new front & rear irrigation system., Not included None.
- Included: Sub-zero fridge, thermador stainless steel professional grade vent/hood, thermador gas/electric range, b/i maytag dishwasher, microwave, high efficiency furnace, a/c, central vac. & accessories, ev charging station, lg washer & dryer, all electrical light fixtures, california shutters, drapery (except in library). pool equipment: hayward pump, filter, heater. aquarite low salt sys. + delta uv water purifier. new front & rear irrigation system.
- Not included: None.
NearbyElectric car charger, fenced yard, level, library, park, school
- Close to: Electric car charger, fenced yard, level, library, park, school
Listing detailsW12043339, Rented, Mar 26, 2025
- MLS® number: W12043339
- Status: Rented
- Listed on: Mar 26, 2025
- Days on market: 8
- Updated: Apr 3, 2025
- Possession: Immediate
- Occupied by: Vacant
- Listing brokerage: RE/MAX REALTY ENTERPRISES INC.
About this home
1497 Randor Drive, Mississauga (Lorne Park), ON L3J 3C6
Meticulously Maintained And Upgraded Lorne Park Family Home On A 90' X 140' Lot. Nestled On A Quiet Street Surrounded By Mature Oak Trees, This Home Blends Timeless Elegance With Modern Luxury. Features Include Custom Millwork, Pine Cabinetry, Coffered Ceilings, And A Chef-Inspired Kitchen With Granite Countertops, Multiple Sinks, And A Center Island With Indoor Thermador Grilling. Walkout To A Two-Tiered Deck, Perfect For Entertaining. Main Level Includes A Guest Bedroom With A 3-Piece Bath, While The Oversized Primary Suite Boasts Custom Closets, A Built-In Makeup Vanity, And A Marble-Clad Ensuite With A Jacuzzi Tub. The Lower Level Offers A Rec Space With Tray Ceilings, Wet Bar, And Walk-Up To A Private Backyard With An In-Ground Saltwater Pool, UV Purifier, Pool House, Pergola, And Garden Shed. **Additional Features: Lower Office (Or 5th Bedroom), EV Charging Station, And A Short Walk To Top-Rated Schools, Parks, And Tennis Courts. **Library, Family Room, Main Flr Bedroom, Bedroom 2 & 3 Virtually Staged**
Ask about this home
A HOMEH agent will answer your questions about this home.
Around this home
Daily convenience, out of 100, from the distances below
Schools nearby
School rating, out of 10.
Helpful calculators
Your HOMEH agent

"I would see it this week."