

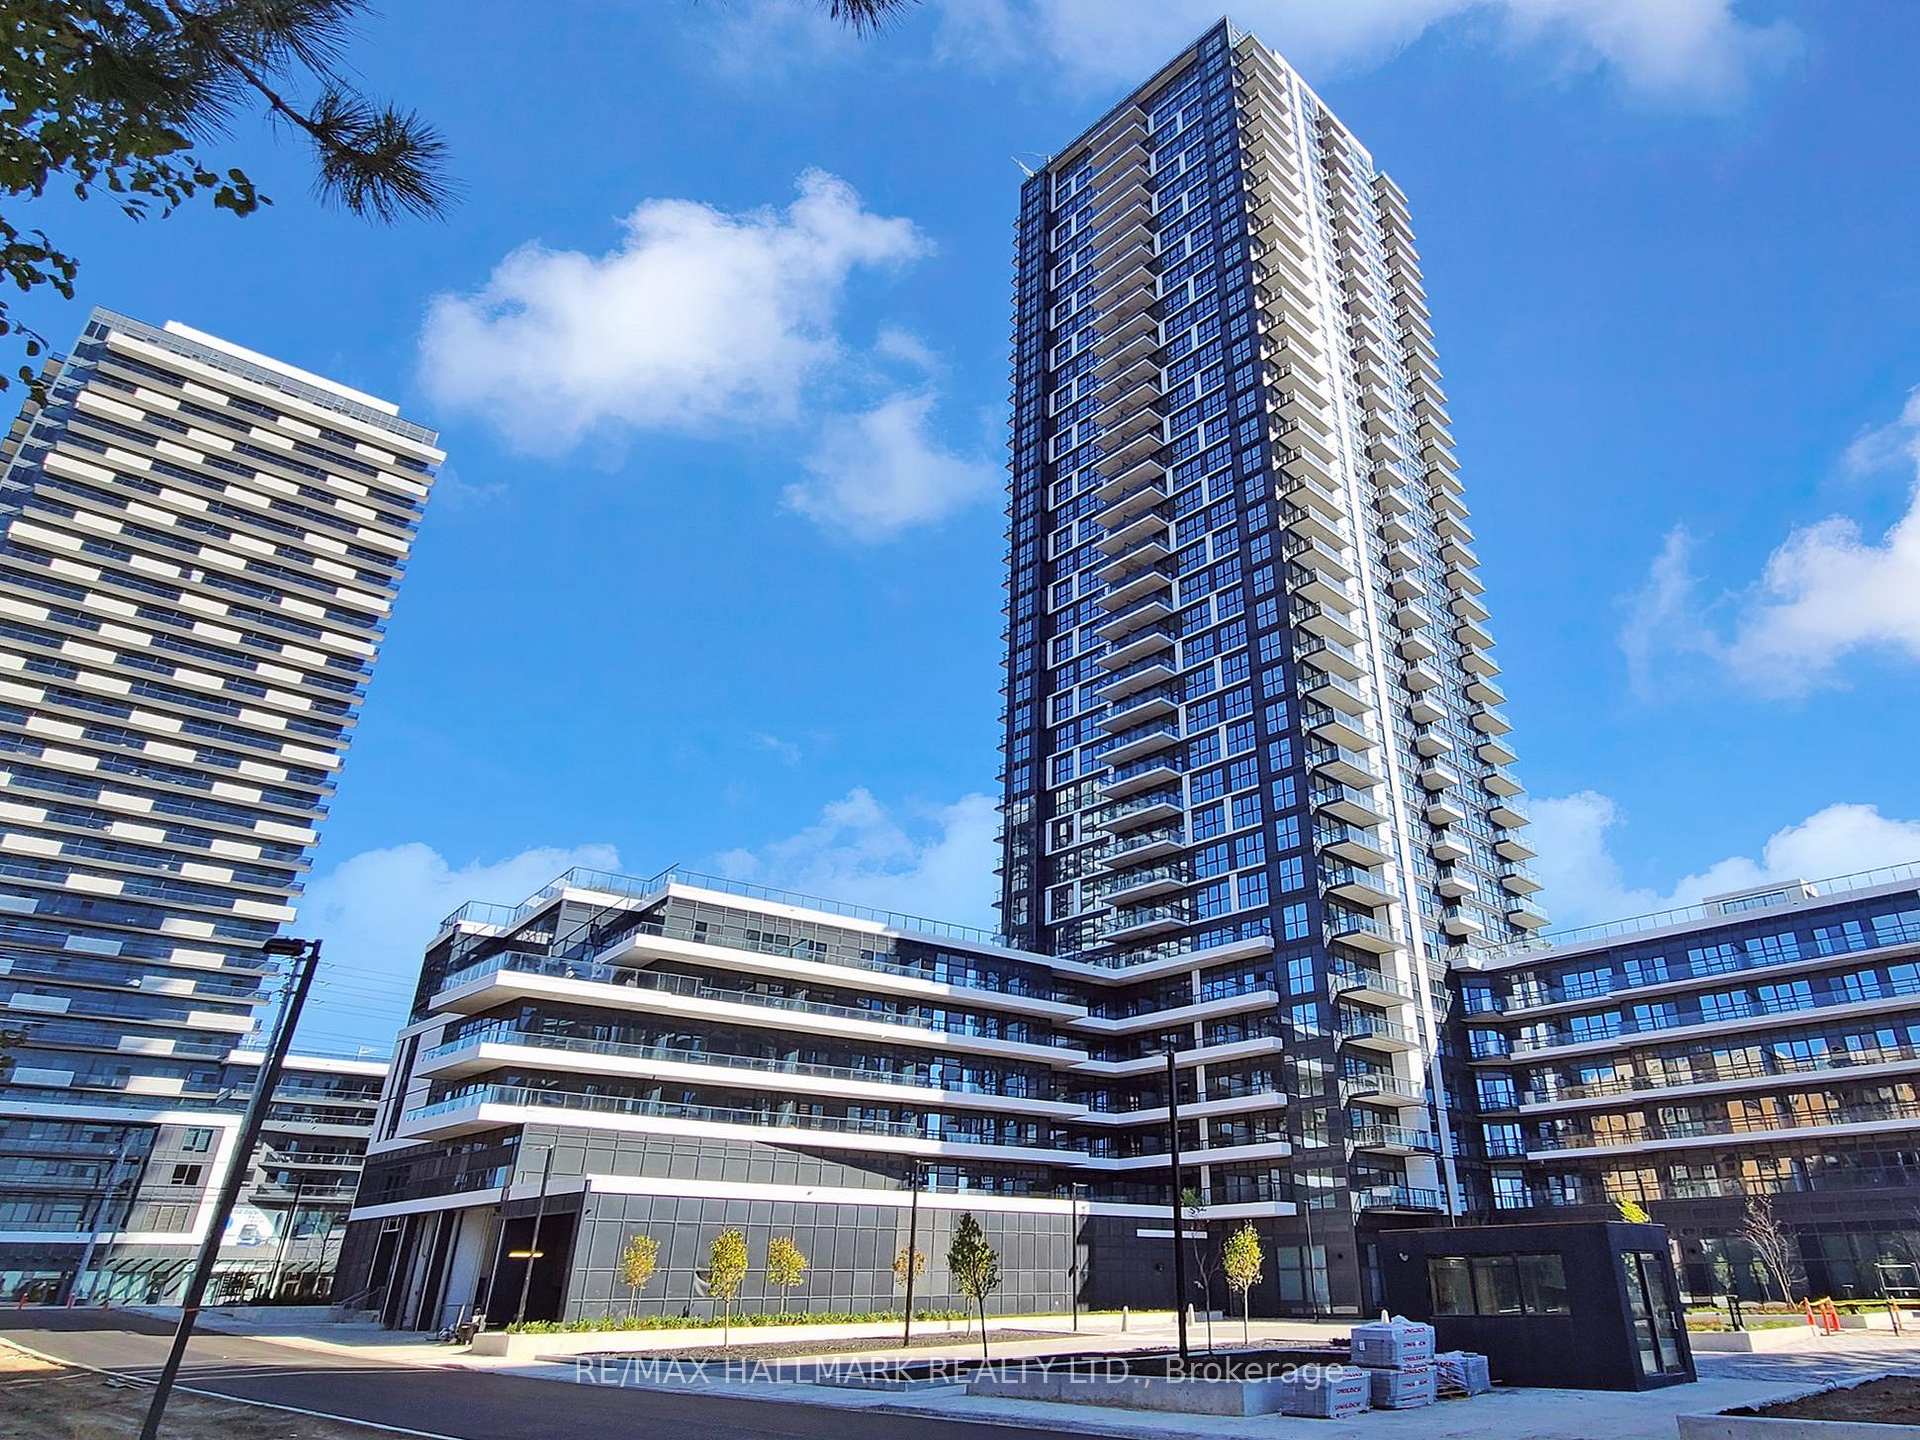
Unit 303, 15 Watergarden Dr
Unit 303, 15 Watergarden Dr
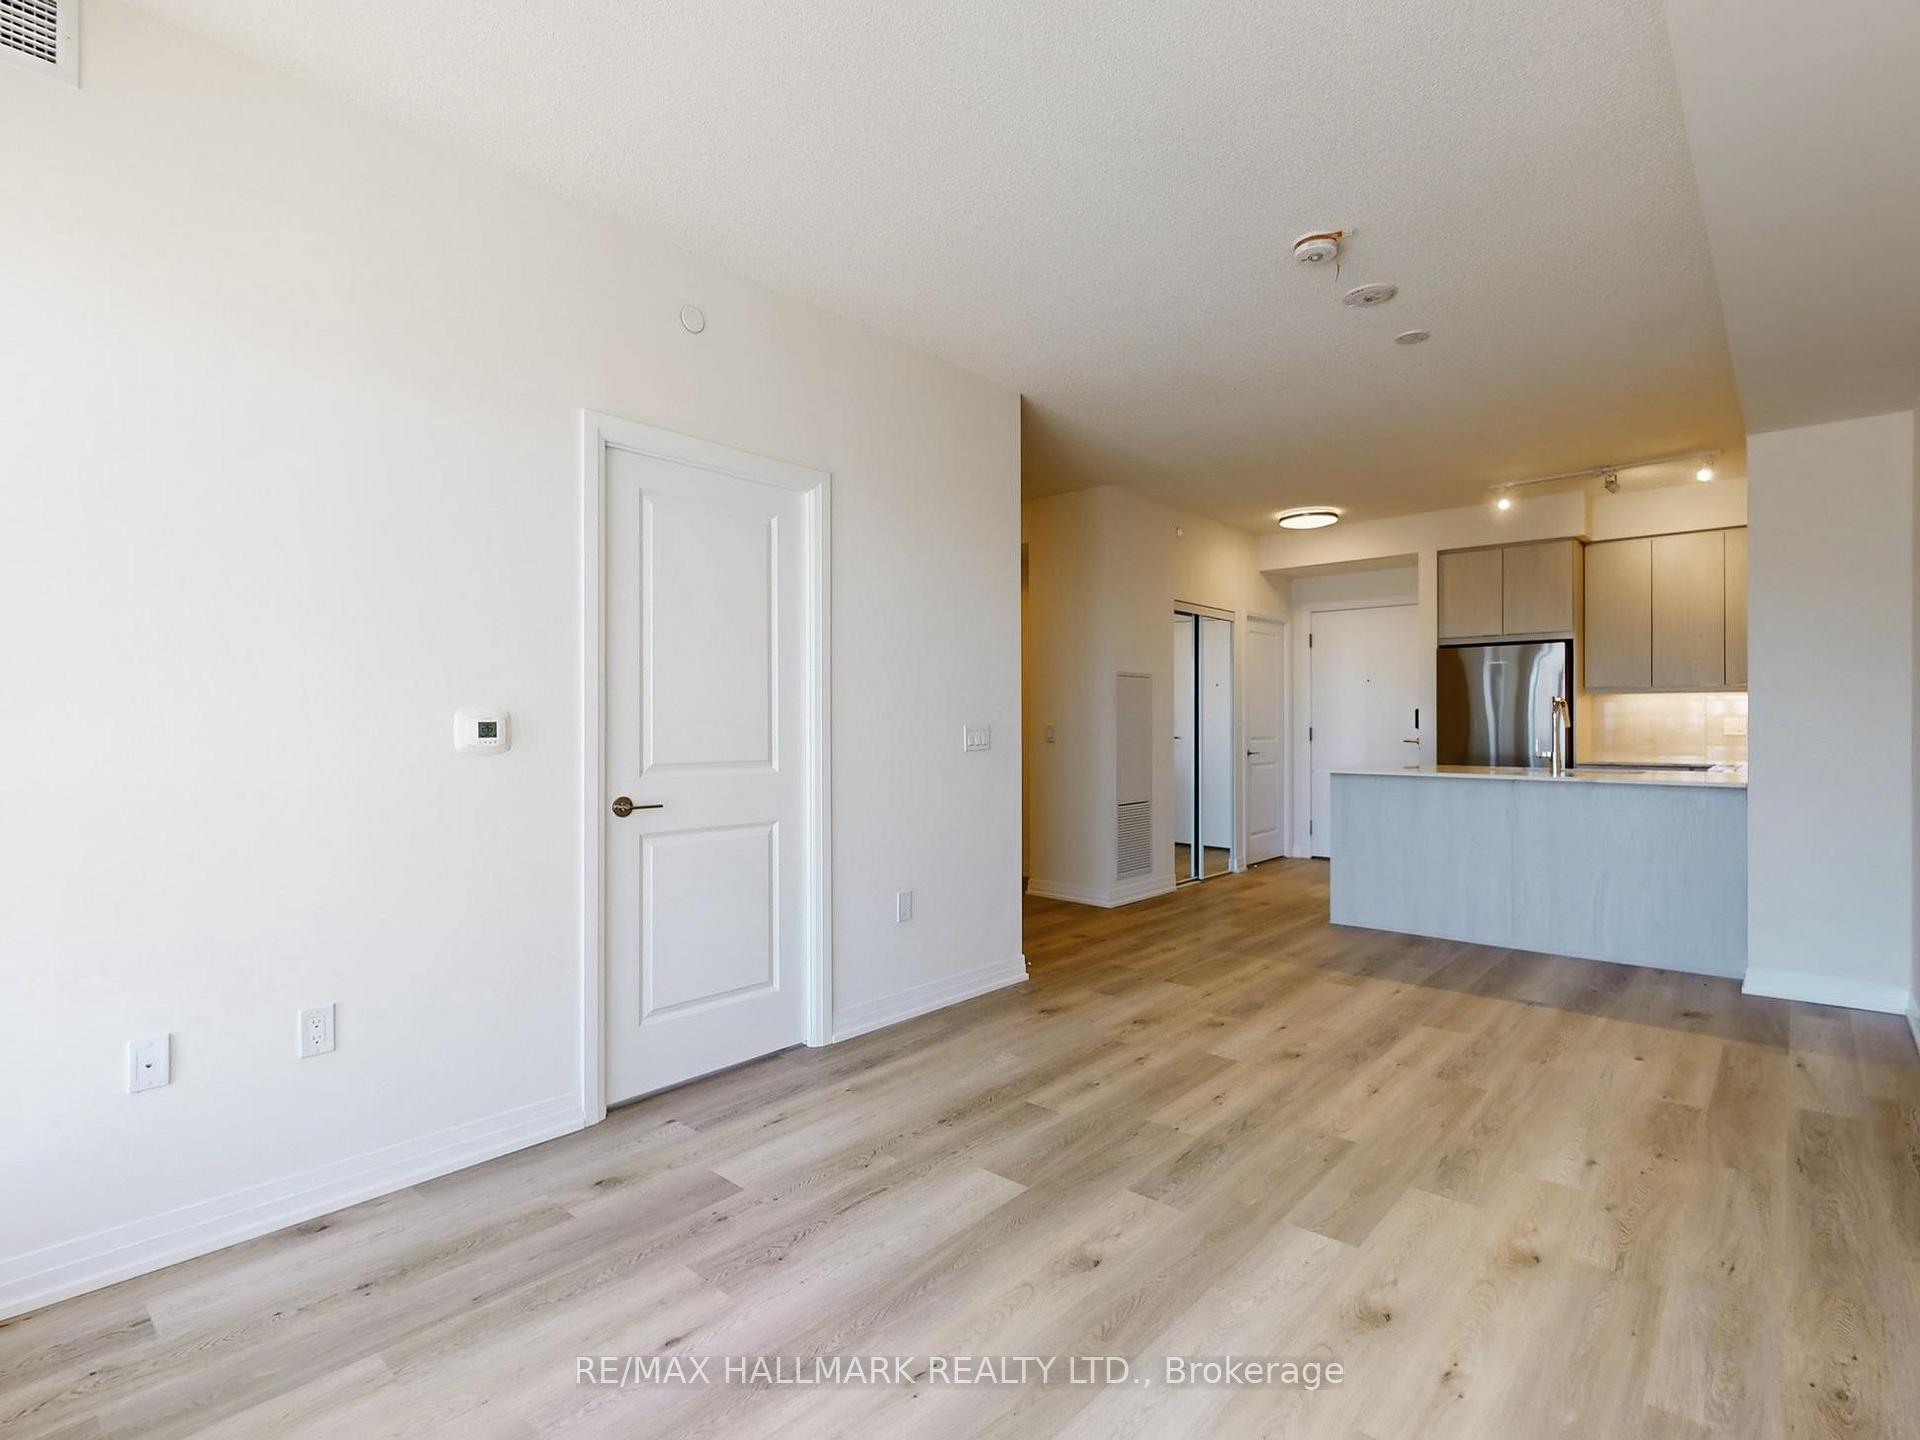 See all 36 photos
Property history
Facts and features
- ExposureNorth
- LaundryEnsuite
- LockerOwned
- BalconyTerrace
- Central air
- Concierge
- Exercise room
- Gym
- Party room/meeting room
The homeCondo Apartment, Apartment, New
- Type: Condo Apartment
- Style: Apartment
- Age: New
- Living space: 500–599 sq ft
- Basement: None
- Exposure: North
- View: City, clear
InsideEnsuite, Carpet free, Security guard, concierge/security
- Laundry: Ensuite
- Features: Carpet free
- Security: Security guard, concierge/security
- Rooms above ground: 5
- Bedrooms: 1 + 1 in the basement
- Bathrooms: 1
- Kitchens: 1
OutsideAluminum siding, concrete block, Terrace
- Exterior: Aluminum siding, concrete block
- Balcony: Terrace
Parking and locker1 Parking, Underground, Exclusive
- Spaces: 1 Parking
- Garage: Underground
- Parking type: Exclusive
- Locker: Owned
- Locker number: 303
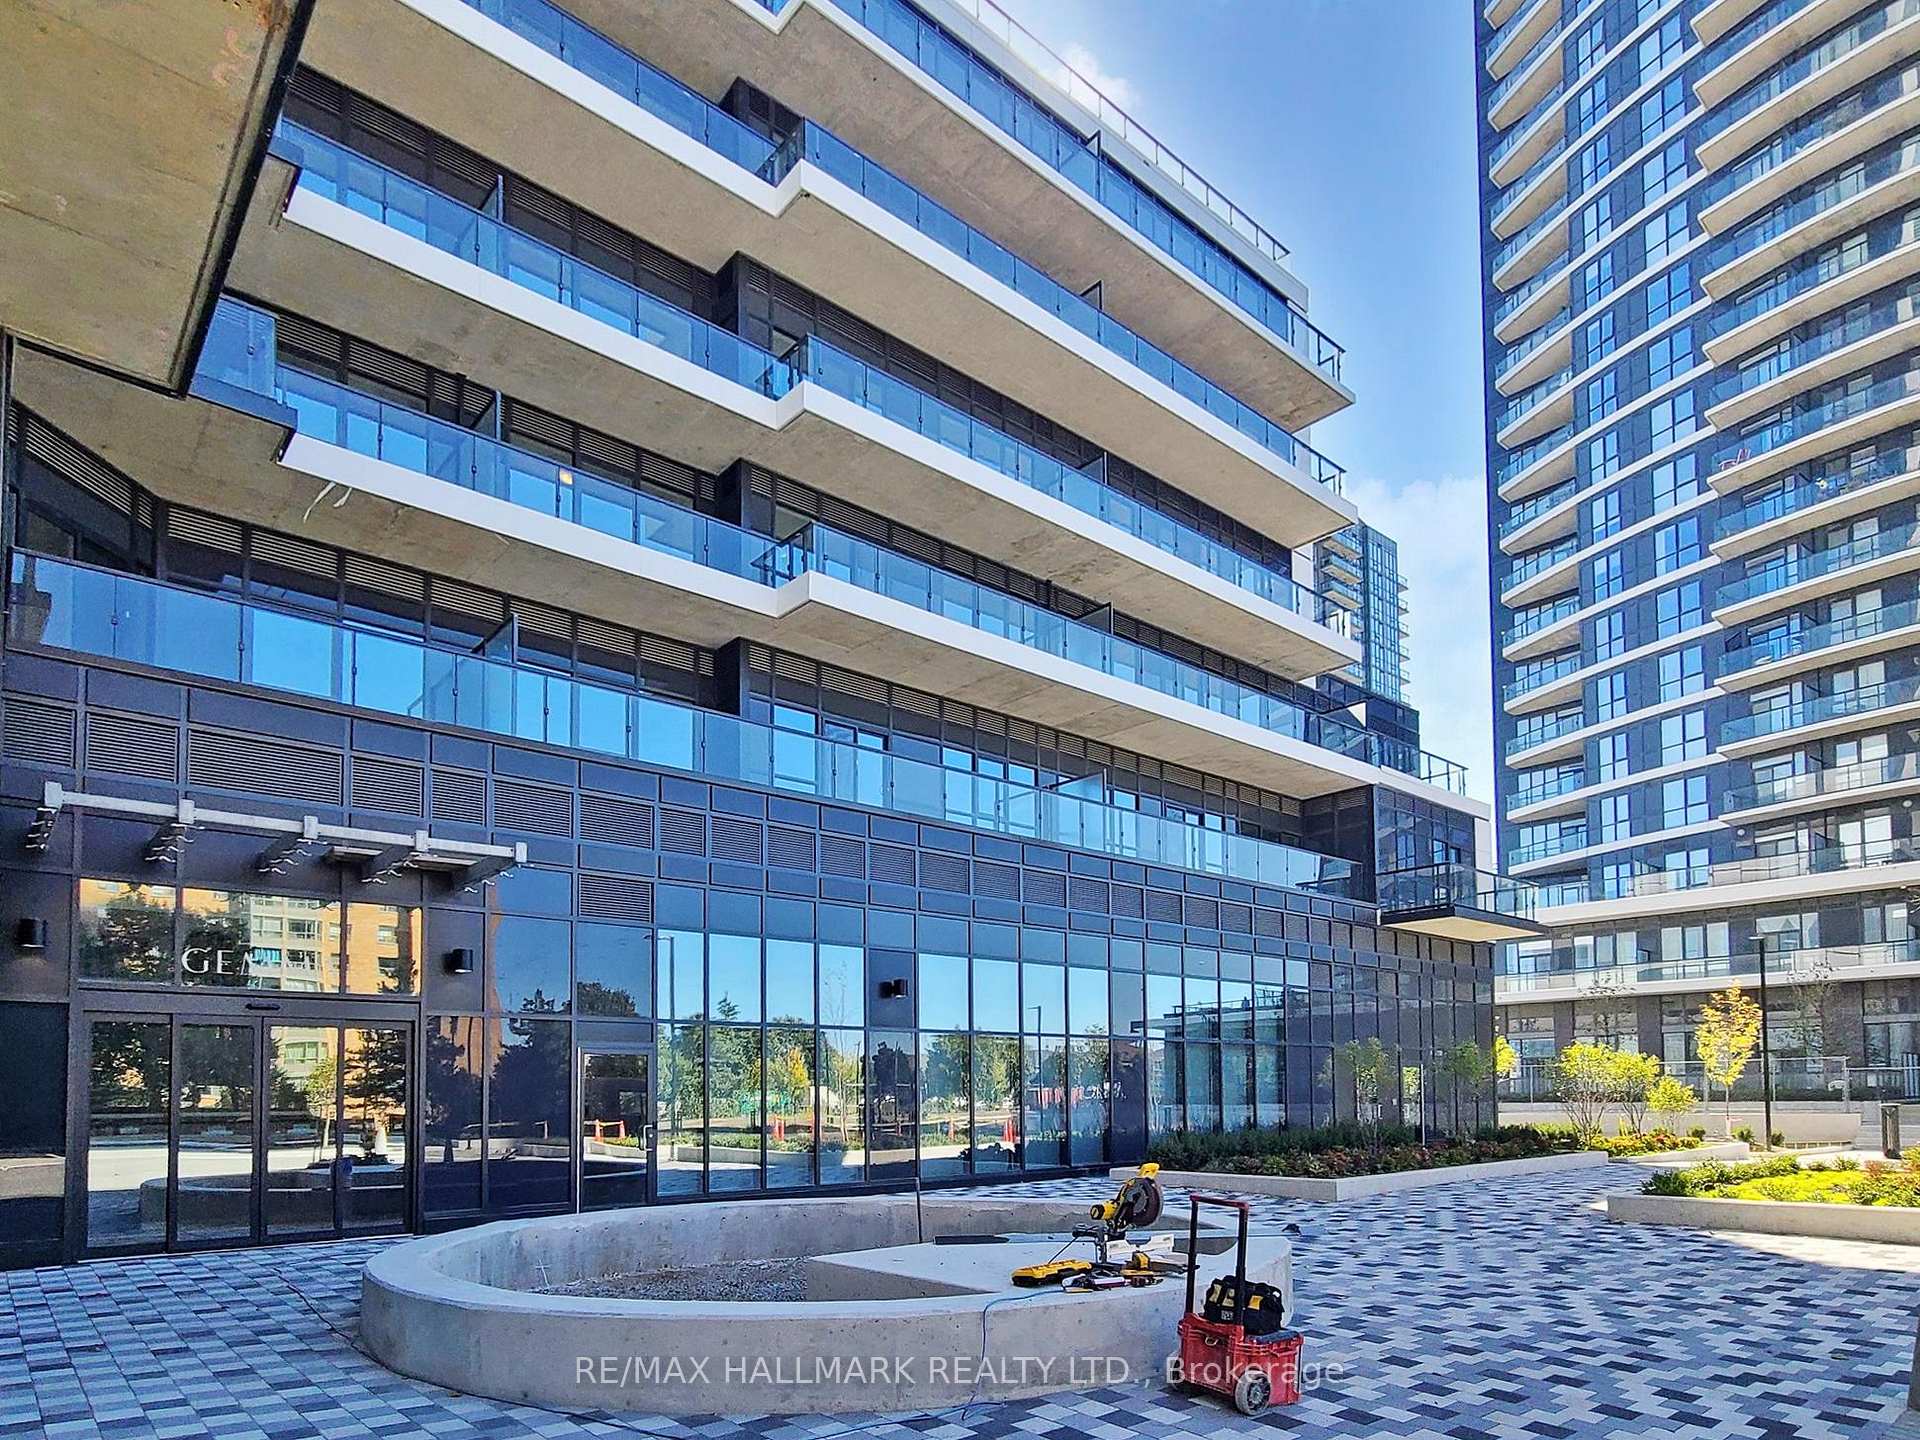
BuildingGemma towers at pinnacle uptown, Storeys 35, Units 406
- Name: Gemma towers at pinnacle uptown
- Storeys: 35
- Units: 406
- Condo corporation: 0
- Amenities: Concierge, elevator, exercise room, gym, party room/meeting room
- Pets: Allowed
Heating, water and powerForced air, gas, Central air
- Heating: Forced air, gas
- Cooling: Central air
Rent and termsRent $2,295 a month, Entire property, Unfurnished
- Rent: $2,295 a month
- Space for rent: Entire property
- Furnished: Unfurnished
- Lease: 12 months
- Paid: Monthly
- Rent includes: Building insurance, central air conditioning, common elements, high speed internet
- Deposit: Required
- Credit check: Required
- Employment letter: Required
- Rental application: Required
- References: Required
IncludedFridge, stove, dishwasher, microwave/hood range, washer & dryer, all existing elf's. central air conditioning, common elements, parking, locker. tenant pays hydro
- Included: Fridge, stove, dishwasher, microwave/hood range, washer & dryer, all existing elf's. central air conditioning, common elements, parking, locker. tenant pays hydro
Listing detailsW12445129, Rented, Oct 3, 2025
- MLS® number: W12445129
- Status: Rented
- Listed on: Oct 3, 2025
- Days on market: 8
- Updated: Oct 11, 2025
- Possession: 2025-10-04 / Immediate
- Occupied by: Vacant
- Listing brokerage: RE/MAX HALLMARK REALTY LTD.
About this home
Unit 303, 15 Watergarden Dr, Mississauga (Hurontario), ON L5R 1B2
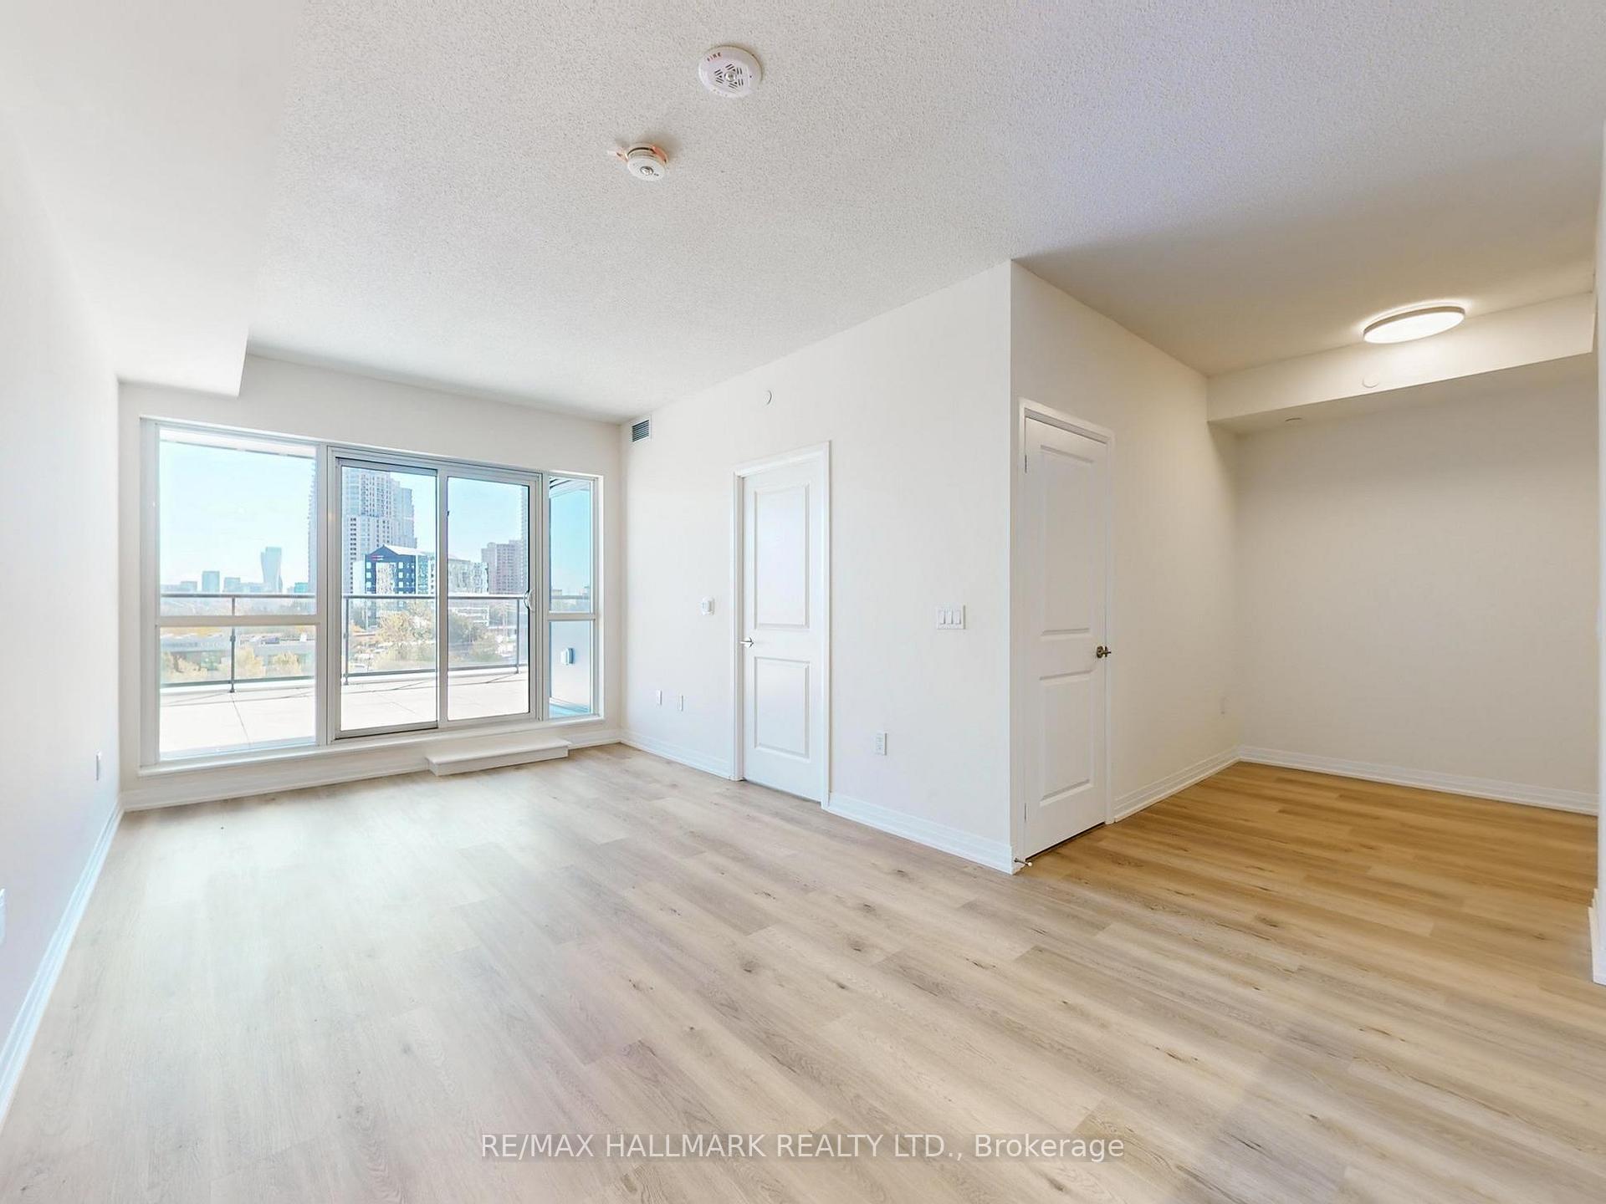
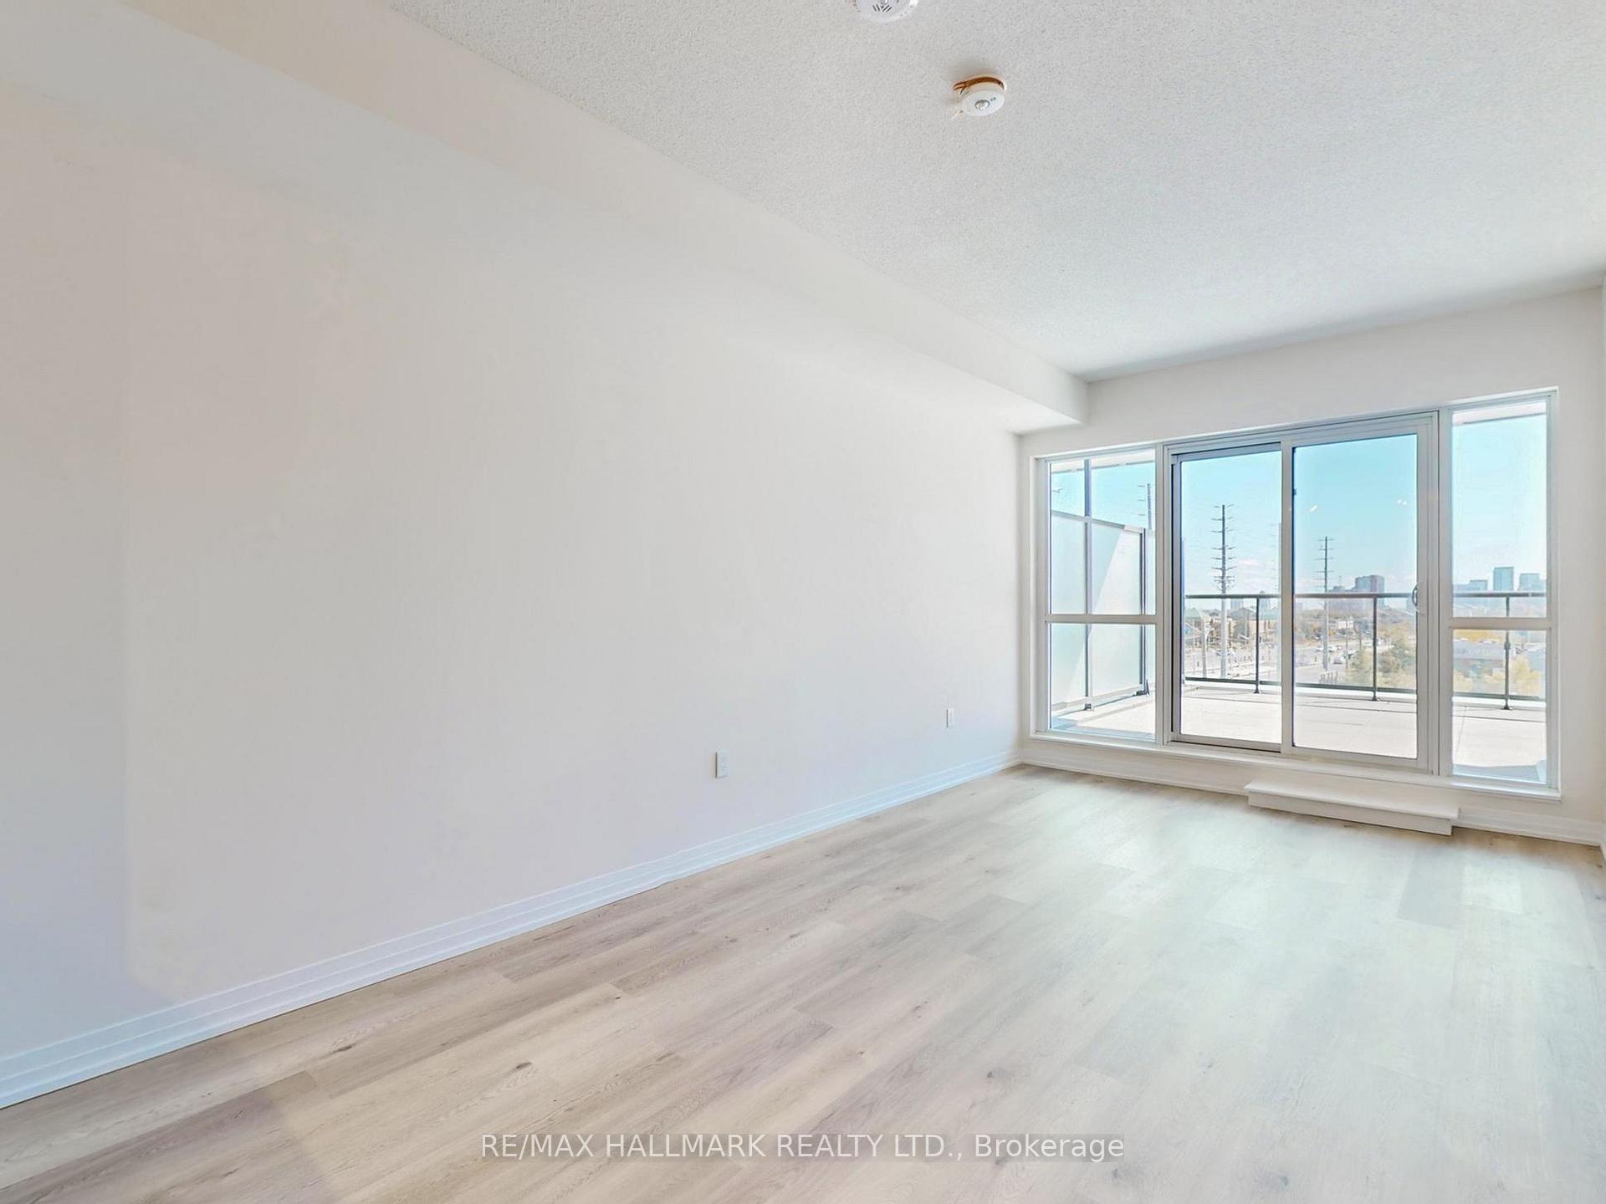
Brand new, never lived-in 1+Den condo at Gemma, Mississauga's newest luxury condominium residence. This brand new 1 bedroom + Large Den suite offers approx. 600 sq. ft. of modern living space plus an 81 sq. ft private balcony, combining stylish finishes with exceptional convenience. The bright, Open-Concept layout is highlighted by floor-to-ceiling windows, sleek laminate flooring, and a spacious living/dining area that flows seamlessly into a chef-inspired kitchen complete with quartz countertops, ceramic backsplash, stainless steel appliances, and ample cabinetry. The versatile Den is perfect as a 2nd Bedroom, a home-office, study, or guest space, while the primary bedroom provides large windows, a generous closet, and plenty of natural light. A full 3-piece bath and in-suite laundry complete this thoughtfully designed suite. Residents at Gemma enjoy a comprehensive collection of amenities including 24-hour concierge and security, state-of-the-art fitness centre, yoga studio, indoor pool, party room, kids play area, games room, library, BBQ area, and pet wash station. One underground parking space and one locker are included, along with Rogers high-speed internet. Situated at the prime intersection of Hurontario & Eglinton, this community is directly on the route of the upcoming Hazel McCallion LRT, offering unmatched transit connectivity. Minutes from Service Ontario, Hurontario and Eglinton Intersection, Square One Shopping Centre, Sheridan College, U of T Mississauga, Heartland Town Centre, restaurants, Trillium Hospital, parks, and schools, with quick access to Highways 401, 403, 407 and GO Transit, this location is ideal for professionals and families alike. Be the first to call this brand-new suite home. A perfect balance of modern design, comfort, and lifestyle in one of Mississauga's most desirable master-planned communities.
Ask about this home
A HOMEH agent will answer your questions about this home.
Know more about Gemma
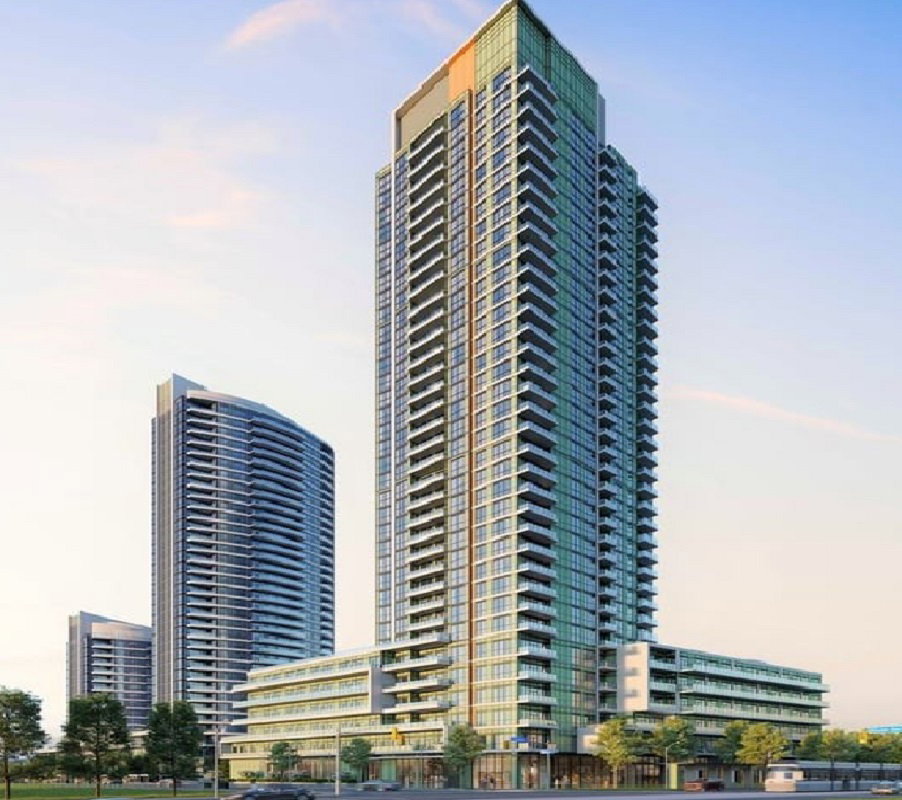
Condo building · 15 Watergarden Dr
Gemma is a 35-storey condo with 406 suites by Pinnacle International. Right now 1 for sale and 2 for rent are on the market here.
- 35storeys
- 406suites
No similar units for rent in Gemma right now.
Around this home
Daily convenience, out of 100, from the distances below
Schools nearby
School rating, out of 10.
Helpful calculators
Your HOMEH agent

"I would see it this week."