

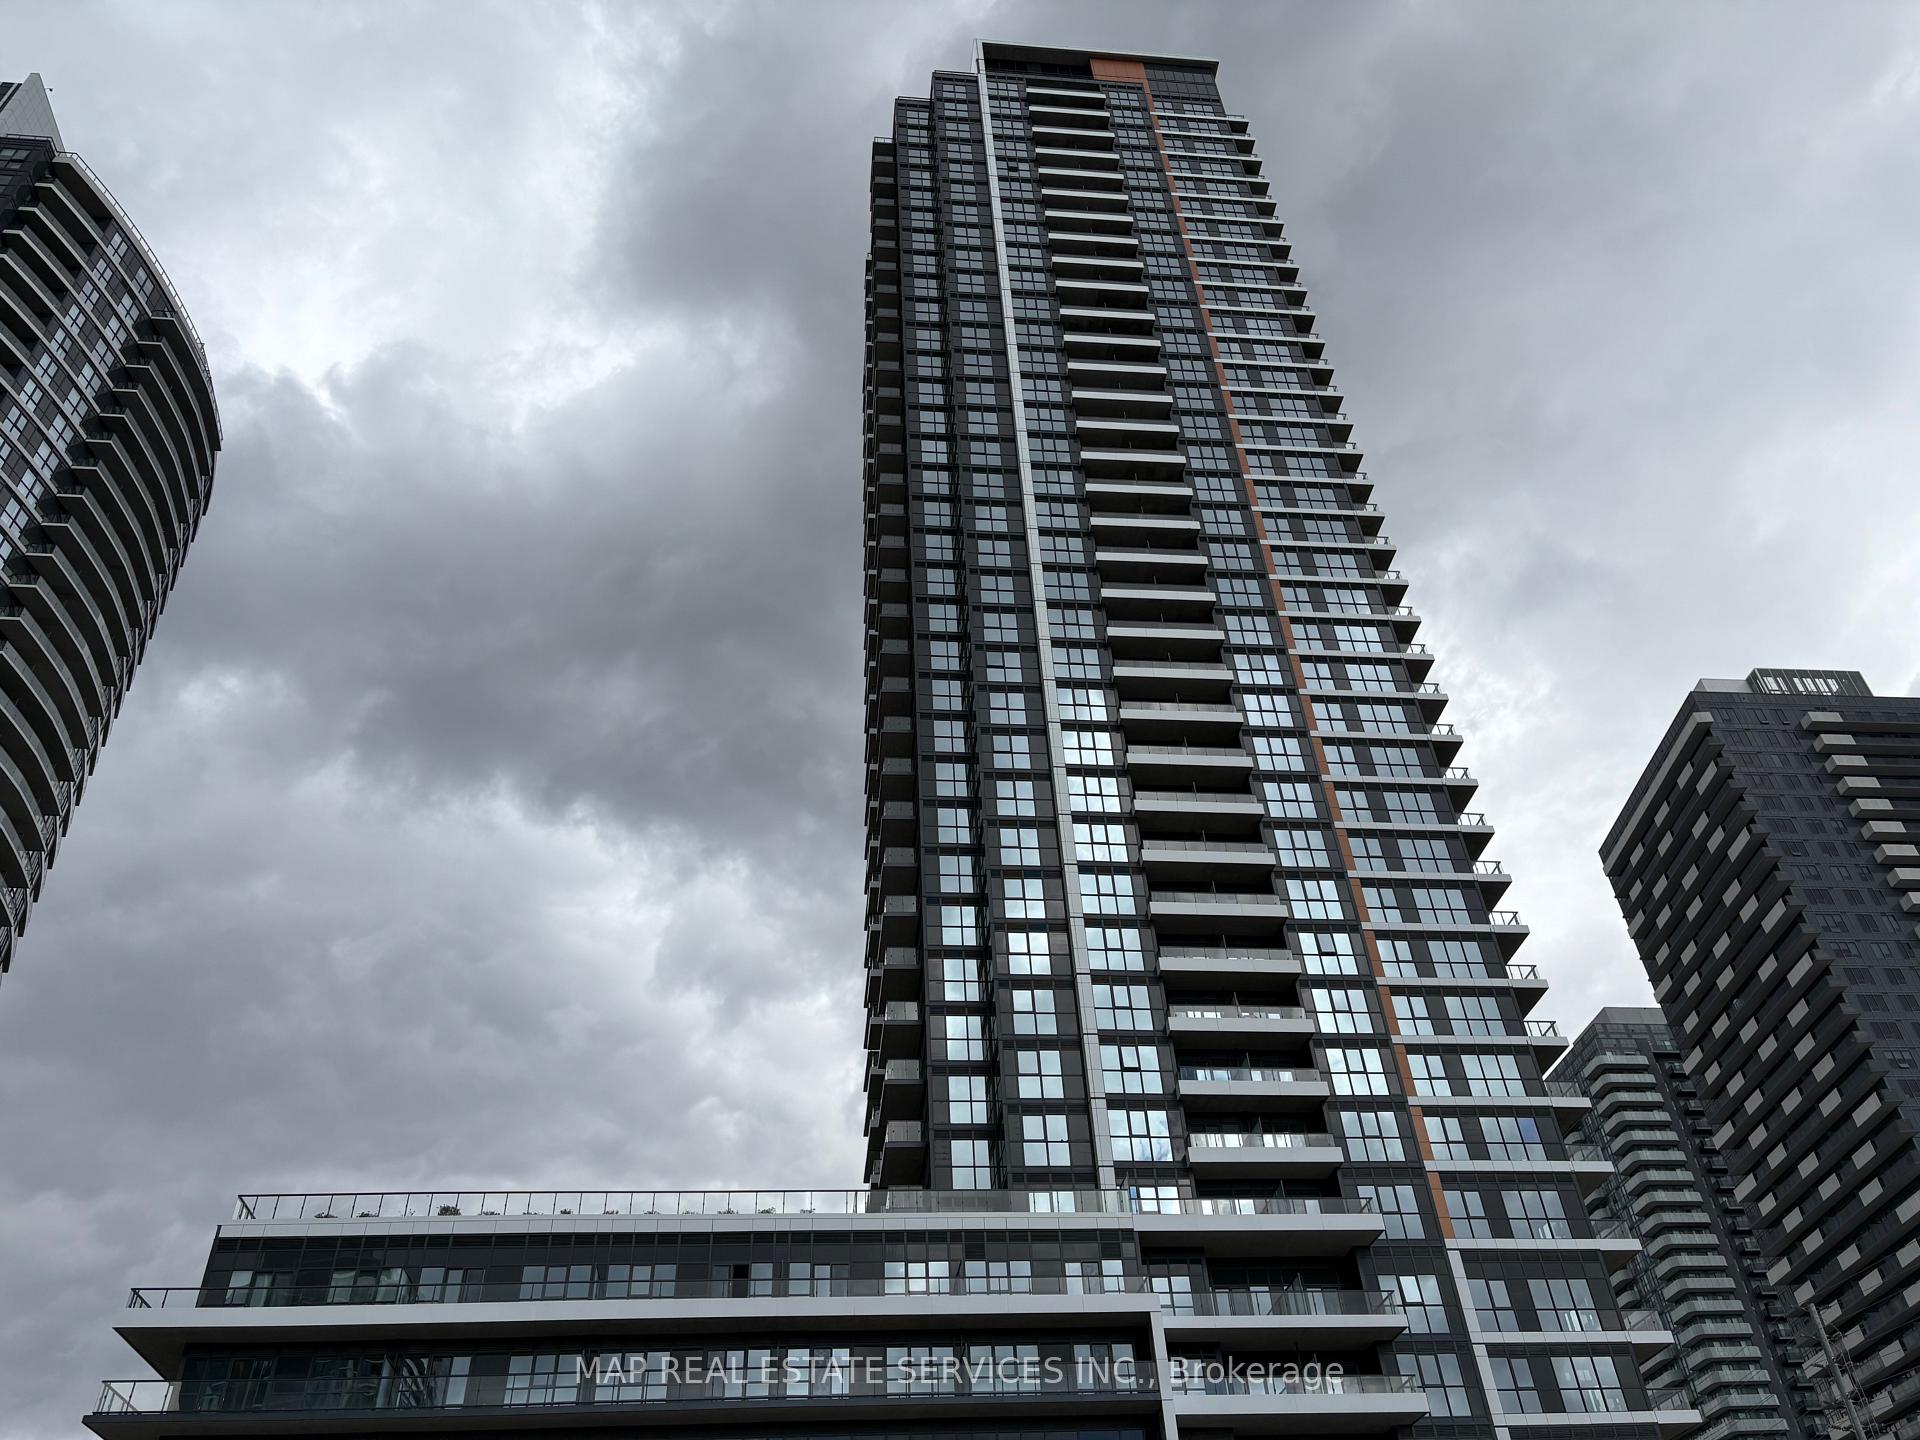
Unit 2110, 15 Watergarden Drive
Unit 2110, 15 Watergarden Drive
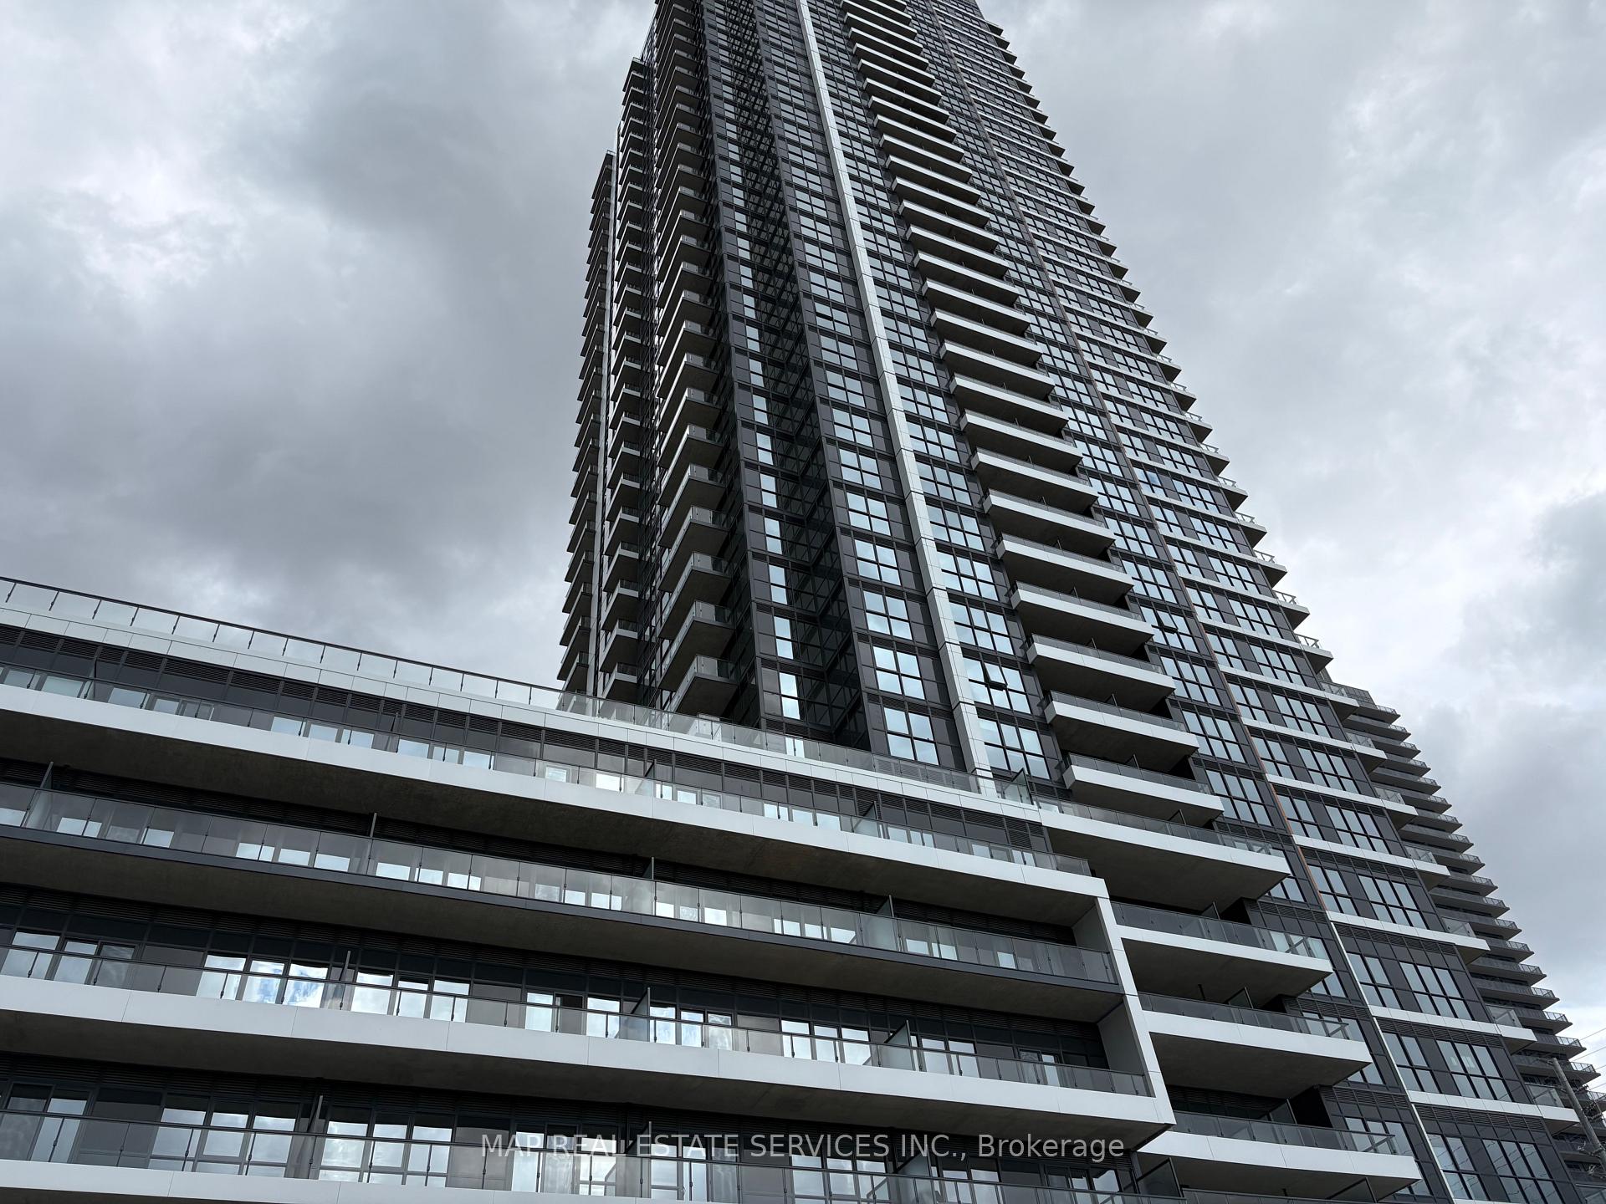
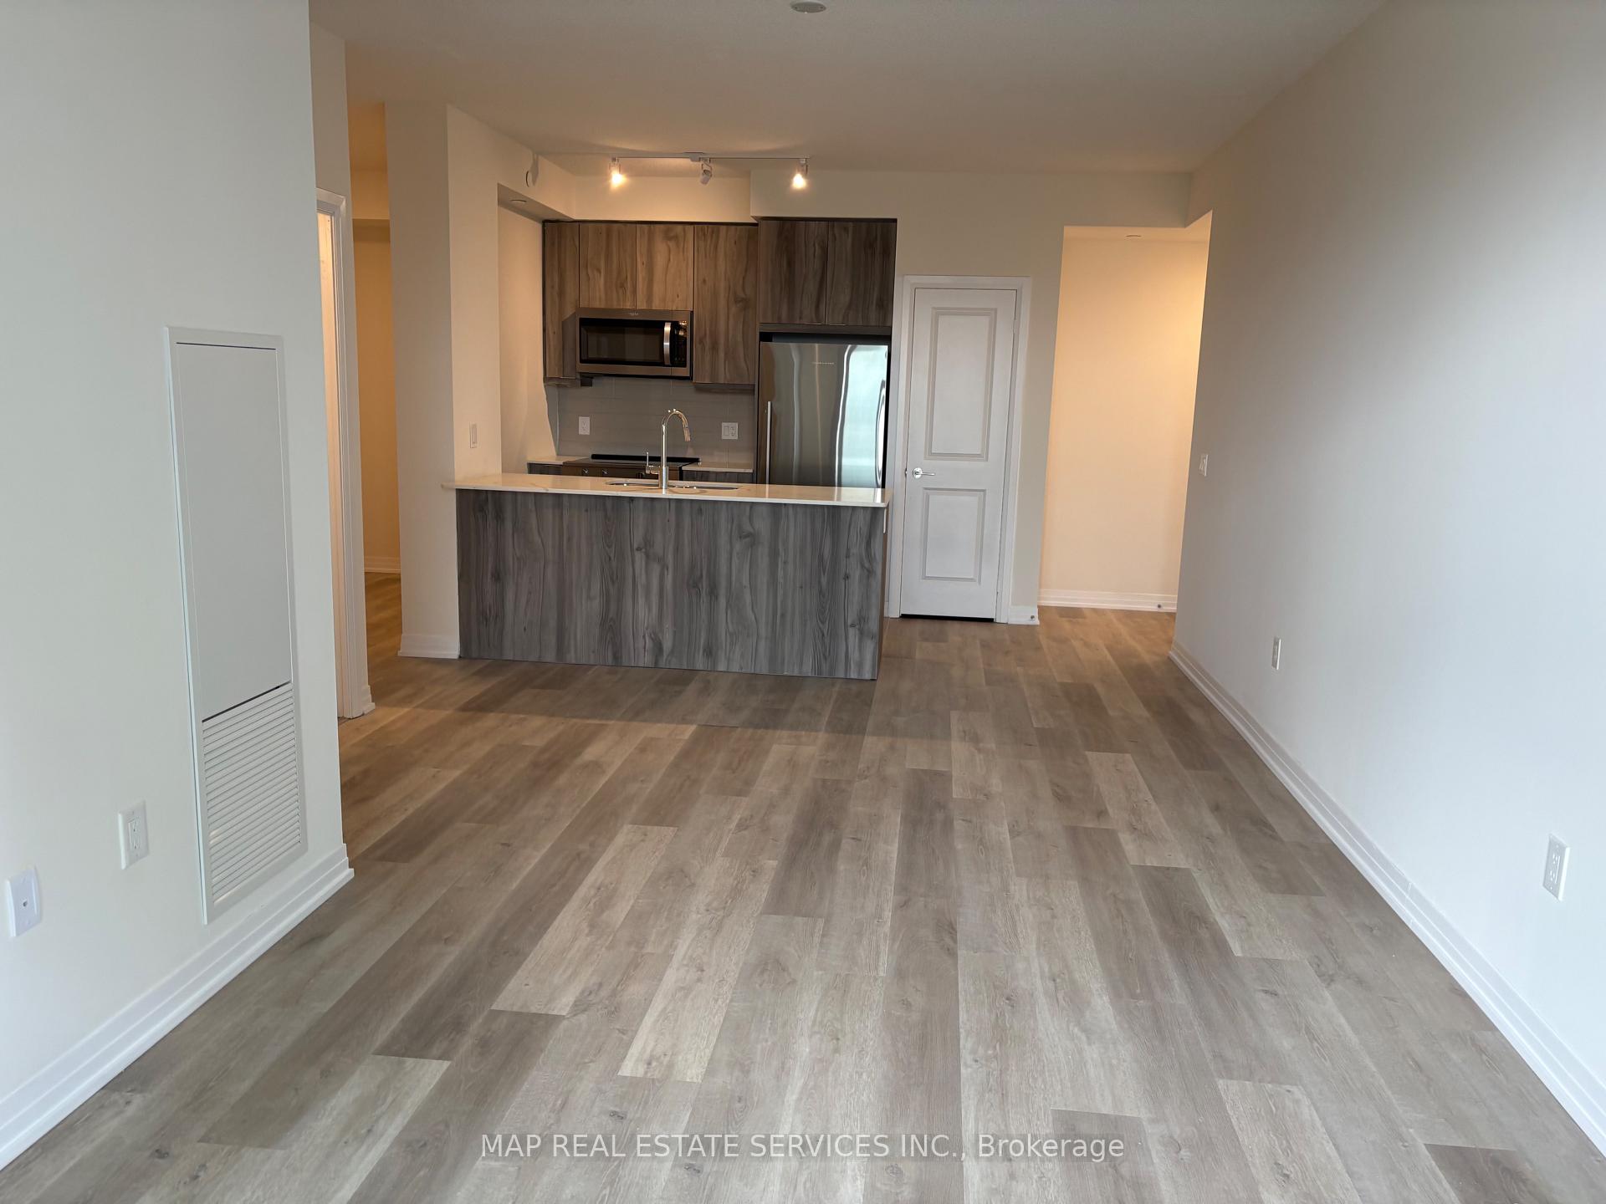
 See all 18 photos
Property history
Facts and features
- ExposureEast
- LaundryEnsuite
- LockerOwned
- BalconyOpen
- Central air
The homeCondo Apartment, Apartment, New
- Type: Condo Apartment
- Style: Apartment
- Age: New
- Living space: 600–699 sq ft
- Basement: None
- Exposure: East
InsideWindow floor to ceiling, Tile, Ensuite, Carpet free
- Flooring: Window floor to ceiling, Tile
- Laundry: Ensuite
- Features: Carpet free
- Security: Concierge/security
- Rooms above ground: 5
- Bedrooms: 1 + 1 in the basement
- Bathrooms: 1
- Kitchens: 1
OutsideConcrete, Open
- Exterior: Concrete
- Balcony: Open
Parking and locker1 Parking, Underground, Parking type Owned
- Spaces: 1 Parking
- Garage: Underground
- Parking type: Owned
- Locker: Owned
BuildingGemma, Storeys 35, Units 406
- Name: Gemma
- Storeys: 35
- Units: 406
- Condo corporation: 1234
- Pets: Allowed
Heating, water and powerForced air, gas, Central air
- Heating: Forced air, gas
- Cooling: Central air
Rent and termsRent $2,200 a month, Entire property, Unfurnished
- Rent: $2,200 a month
- Space for rent: Entire property
- Furnished: Unfurnished
- Lease: 12 months
- Paid: Monthly
- Rent includes: Building insurance, common elements, parking
- Deposit: Required
- Credit check: Required
- Employment letter: Required
- Rental application: Required
- References: Required
Included1 underground parking and 1 locker.
- Included: 1 underground parking and 1 locker.
NearbyClear view, library, public transit, rec./commun.centre, school, arts centre
- Close to: Clear view, library, public transit, rec./commun.centre, school, arts centre
Listing detailsW12458969, Rented, Oct 12, 2025
- MLS® number: W12458969
- Status: Rented
- Listed on: Oct 12, 2025
- Days on market: 15
- Updated: Oct 27, 2025
- Possession: Immediate
- Occupied by: Vacant
- Listing brokerage: MAP REAL ESTATE SERVICES INC.
About this home
Unit 2110, 15 Watergarden Drive, Mississauga (Hurontario), ON L5R 1B2
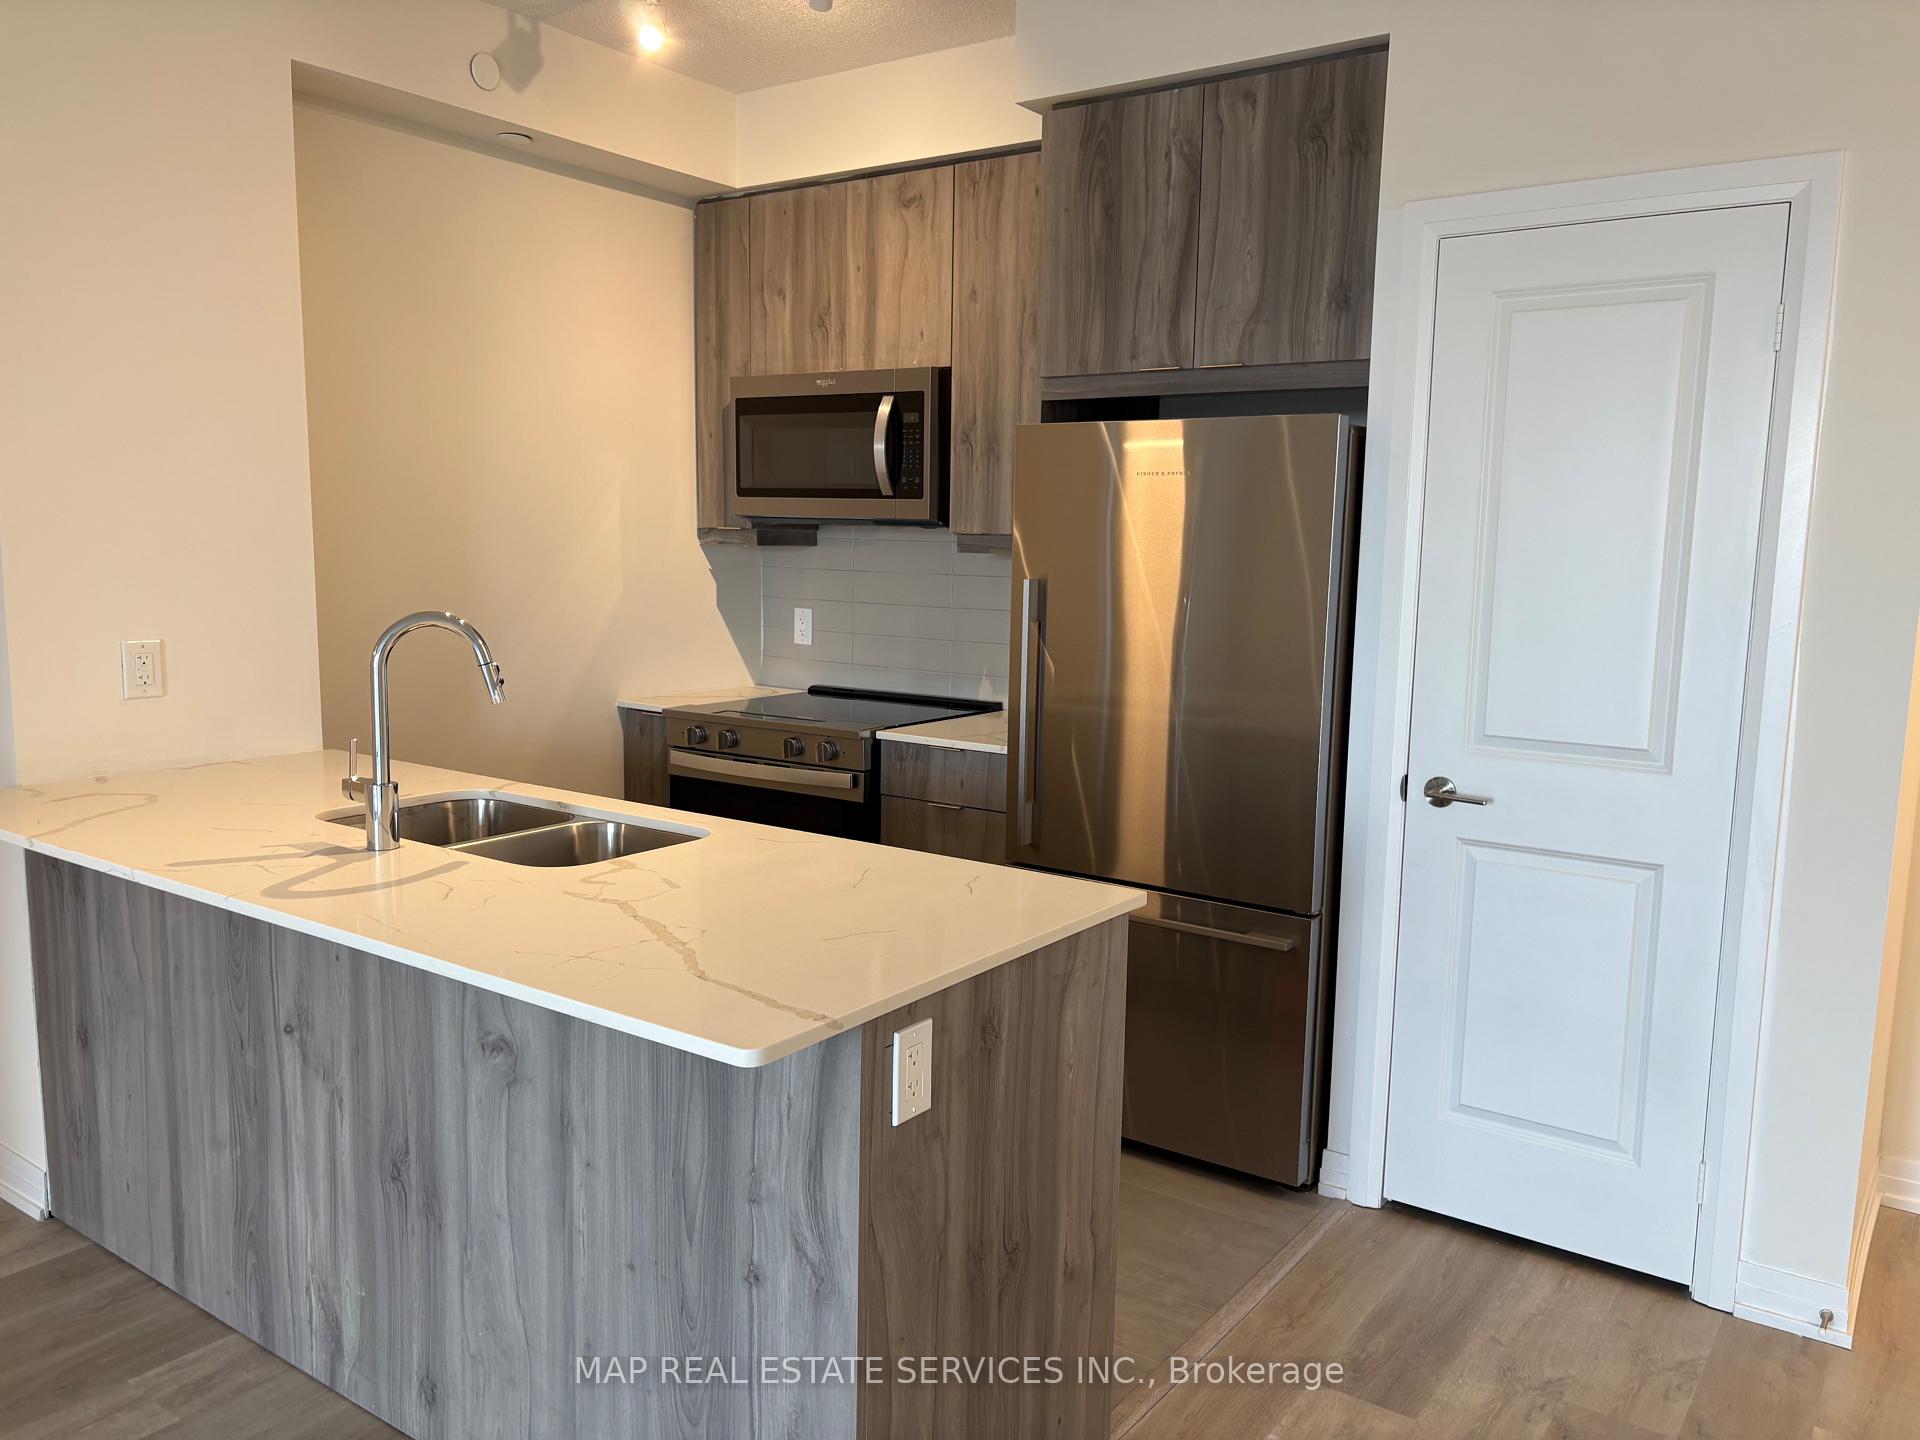
Brand-NEW Modern High-Rise Gemma Condo Unit Features 1 Bedroom Plus Large Den With 1 Washroom. Open Concept Layout With Floor To Ceiling Large Windows That Brings In Natural Lights. Wide-Plank Laminated Floor Throughout. Combined Living And Dining Room, Walk Out To A Private Balcony To Enjoy An Unobstructive East View Of The City Of Toronto With Amazing Sunrise. Modern Chef-Style Kitchen With Sleek Cabinetry, Quartz Counter Top, Ceramic Tile Backsplash And Stainless Steel Appliances. Spacious Primary Bedroom With A Large Mirror Closet. Great Size Den That Can Be Used As A Second Bedroom Or Office. The 4 Pc Bathroom With Spa-Like Finishes; Quartz-Top Vanities, And Deep Soaker Tub. In-Suite Stacked Front-Loading Washer And Dryer. The Unit Including Underground Parking And A Locker For Extra Storage Space. The Building Feature's 24-Hours Concierge, Great Selection Of Fitness And Wellness Area, And Many Areas To Choose From To Socialize With Friends And Family. Furthermore, The Building Offers Area For Quite Moments. There's Library/Study Room. The Condo Situated At The Vibrant Intersection Of Hurontario And Eglinton. Walking Distance To The Downtown Mississauga Amenities, Including Square One Shopping Centre, Many Restaurants, Entertainments, And Great Convenient Access To Transit Including The Upcoming LRT On Hurontario. Great Place To Live.
Ask about this home
A HOMEH agent will answer your questions about this home.
Know more about Gemma
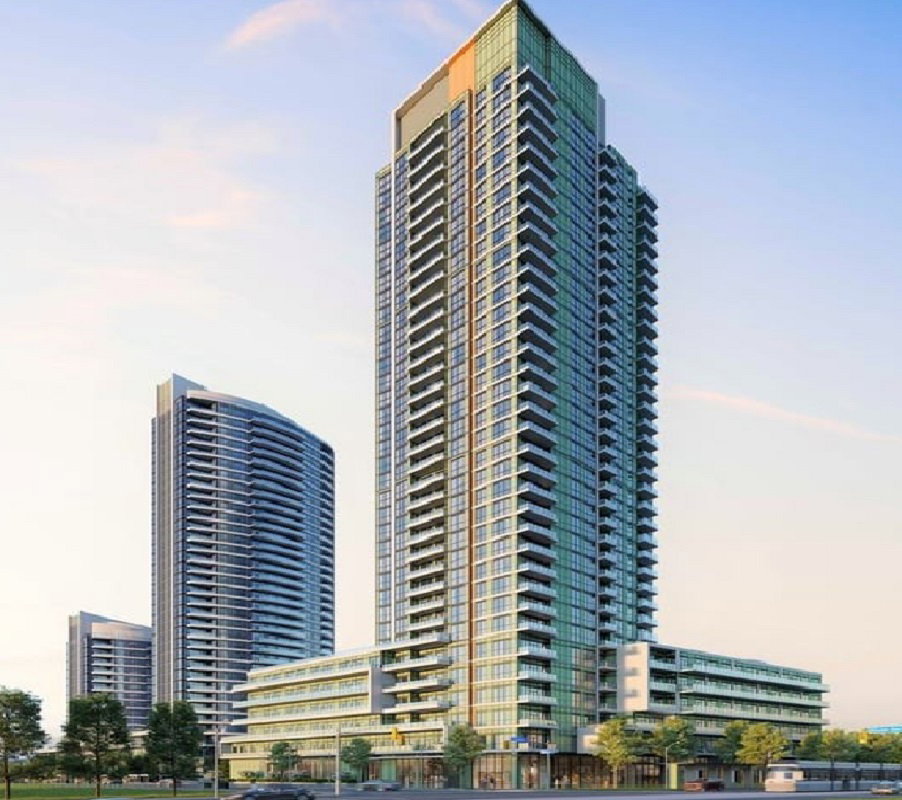
Condo building · 15 Watergarden Dr
Gemma is a 35-storey condo with 406 suites by Pinnacle International. Right now 1 for sale and 2 for rent are on the market here.
- 35storeys
- 406suites
No similar units for rent in Gemma right now.
Around this home
Daily convenience, out of 100, from the distances below
Schools nearby
School rating, out of 10.
Helpful calculators
Your HOMEH agent

"I would see it this week."