

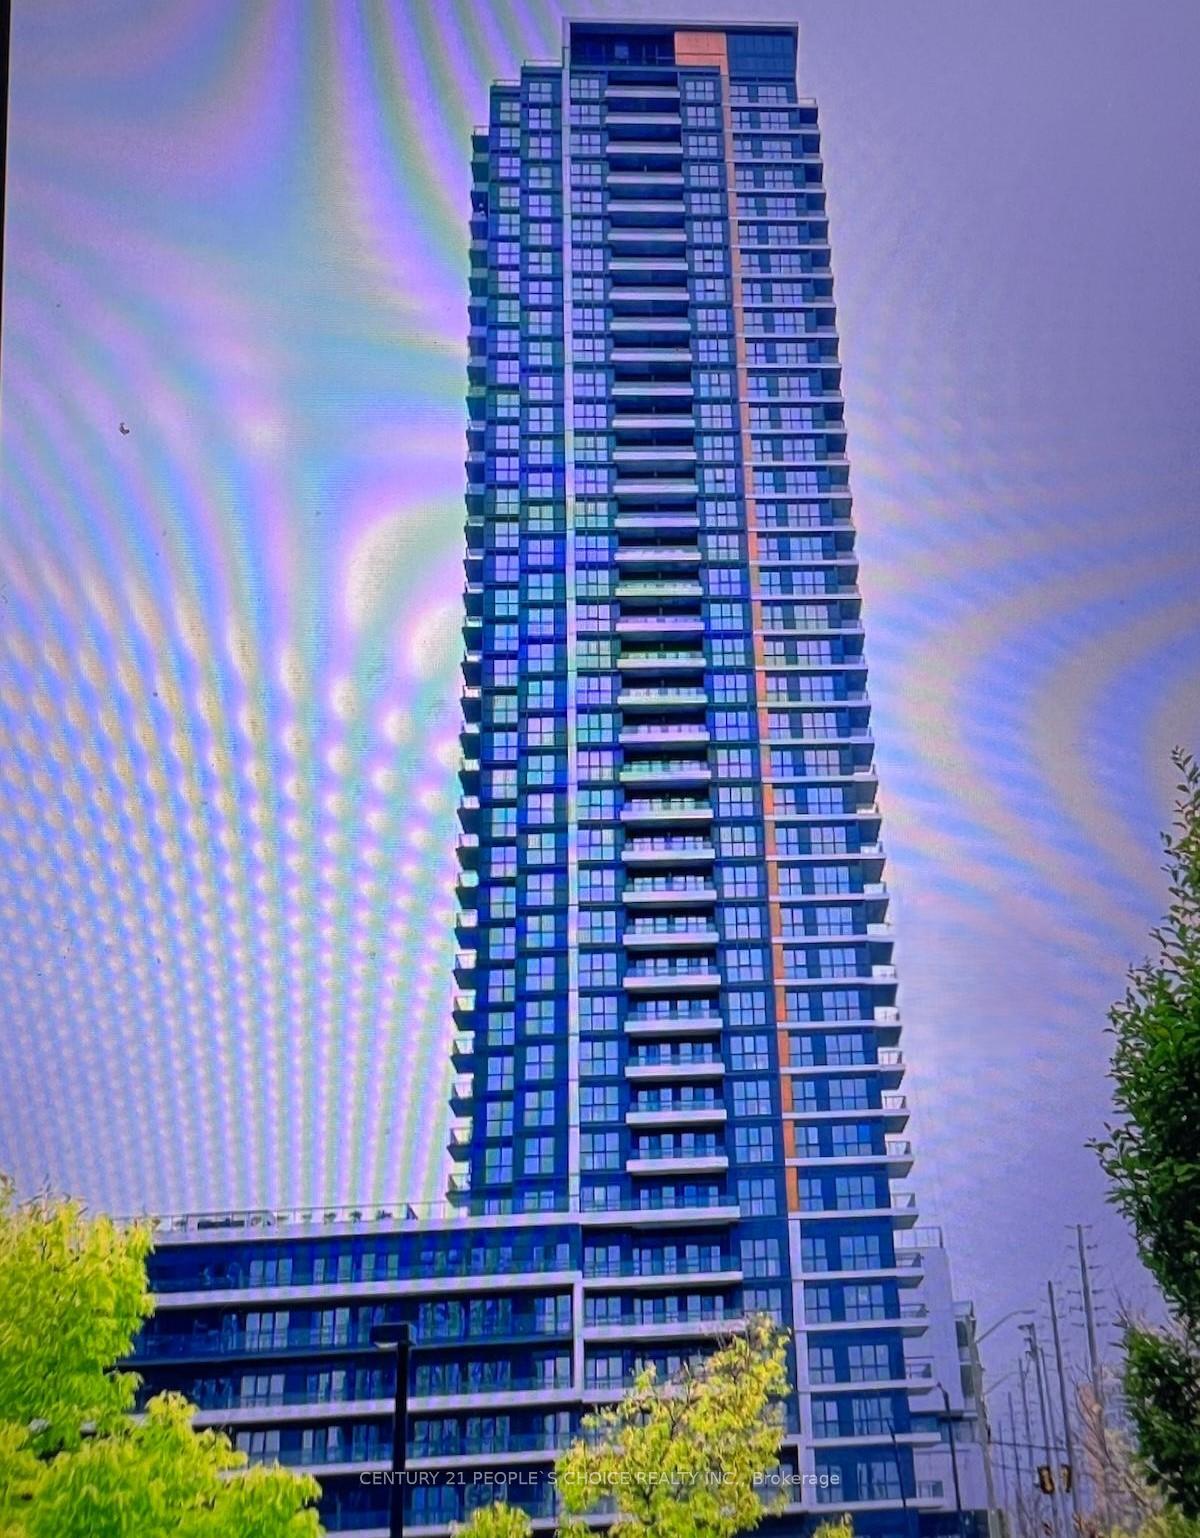
Unit 2401, 15 Watergarden Drive
Unit 2401, 15 Watergarden Drive
Property history
Facts and features
- ExposureSouth east
- LaundryEnsuite
- LockerOwned
- BalconyOpen
- Central air
- Concierge
- Exercise room
- Gym
- Indoor pool
The homeCondo Apartment, Apartment, New
- Type: Condo Apartment
- Style: Apartment
- Age: New
- Living space: 1,000–1,199 sq ft
- Basement: None
- Exposure: South East
- Special designation: Accessibility
InsideWindow floor to ceiling, Ensuite, main level, Elevator Yes
- Flooring: Window floor to ceiling
- Laundry: Ensuite, main level
- Elevator: Yes
- Rooms above ground: 5
- Rooms in the basement: 1
- Bedrooms: 2 + 1 in the basement
- Bathrooms: 2
- Kitchens: 1
OutsideConcrete, stone, Open
- Exterior: Concrete, stone
- Balcony: Open
Parking and locker1 Parking, Underground, Parking type Owned
- Spaces: 1 Parking
- Garage: Underground
- Parking type: Owned
- Locker: Owned
BuildingGemma condos, Storeys 35, Units 406
- Name: Gemma condos
- Storeys: 35
- Units: 406
- Condo corporation: 1107
- Amenities: Bbqs allowed, concierge, exercise room, game room, gym, indoor pool
- Pets: Allowed
Heating, water and powerForced air, gas, Central air
- Heating: Forced air, gas
- Cooling: Central air
Rent and termsRent $3,100 a month, Entire property, Unfurnished
- Rent: $3,100 a month
- Space for rent: Entire property
- Furnished: Unfurnished
- Lease: 12 months
- Rent includes: Building insurance, heat, water, central air conditioning, parking, common elements
- Deposit: Required
- Credit check: Required
- Employment letter: Required
- Rental application: Required
- References: Required
IncludedStainless steel kitchen appliances - fridge, stove, dishwasher, b/i microwave, front loading washer & dryer, 1 locker & 1 parking spot.
- Included: Stainless steel kitchen appliances - fridge, stove, dishwasher, b/i microwave, front loading washer & dryer, 1 locker & 1 parking spot.
NearbyPark, public transit, arts centre, school bus route, library
- Close to: Park, public transit, arts centre, school bus route, library
Listing detailsW12446956, Rented, Oct 6, 2025
- MLS® number: W12446956
- Status: Rented
- Listed on: Oct 6, 2025
- Days on market: 3
- Updated: Oct 9, 2025
- Possession: 2025-10-08 / 1-29 days
- Occupied by: Vacant
- Listing brokerage: CENTURY 21 PEOPLE`S CHOICE REALTY INC.
About this home
Unit 2401, 15 Watergarden Drive, Mississauga (Hurontario), ON L5R 1B2
Location Location Location --Unit 2401 at 15 Watergarden, Mississauga: a brand new never lived stunning 2-bedroom plus den, 2-bathroom with parking & Locker --a heaven that redefines up scale living. This beautifully designed condo boasts expansive living spaces adorned with floor-to-ceiling windows, inviting an abundance of natural light and offering breath taking views of the cityscape. Each bedroom is a sanctuary of comfort and style, with the primary bedroom featuring an ensuite for a dded privacy and luxury. The additional den space presents a versatile area, ideal for a home office or a cozy reading nook. Located in one of Mississauga's most sought-after neighborhoods, residents enjoy premium amenities, including a fully equipped fitness center, serene garden spaces,and an elegant party room. Just moments away from vibrant shopping, gourmet dining, and lush parks and with easy access to transit and highways. No Pets And No Smoking.
Ask about this home
A HOMEH agent will answer your questions about this home.
Know more about Gemma
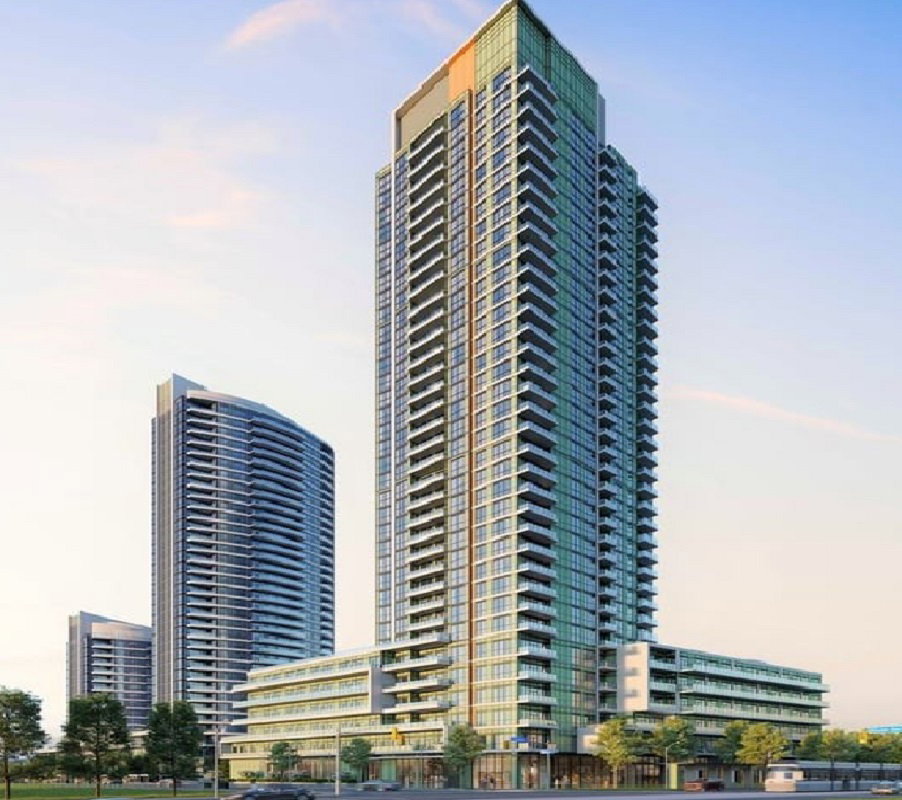
Condo building · 15 Watergarden Dr
Gemma is a 35-storey condo with 406 suites by Pinnacle International. Right now 1 for sale and 2 for rent are on the market here.
- 35storeys
- 406suites
No similar units for rent in Gemma right now.
Around this home
Daily convenience, out of 100, from the distances below
Schools nearby
School rating, out of 10.
Helpful calculators
Your HOMEH agent

"I would see it this week."