

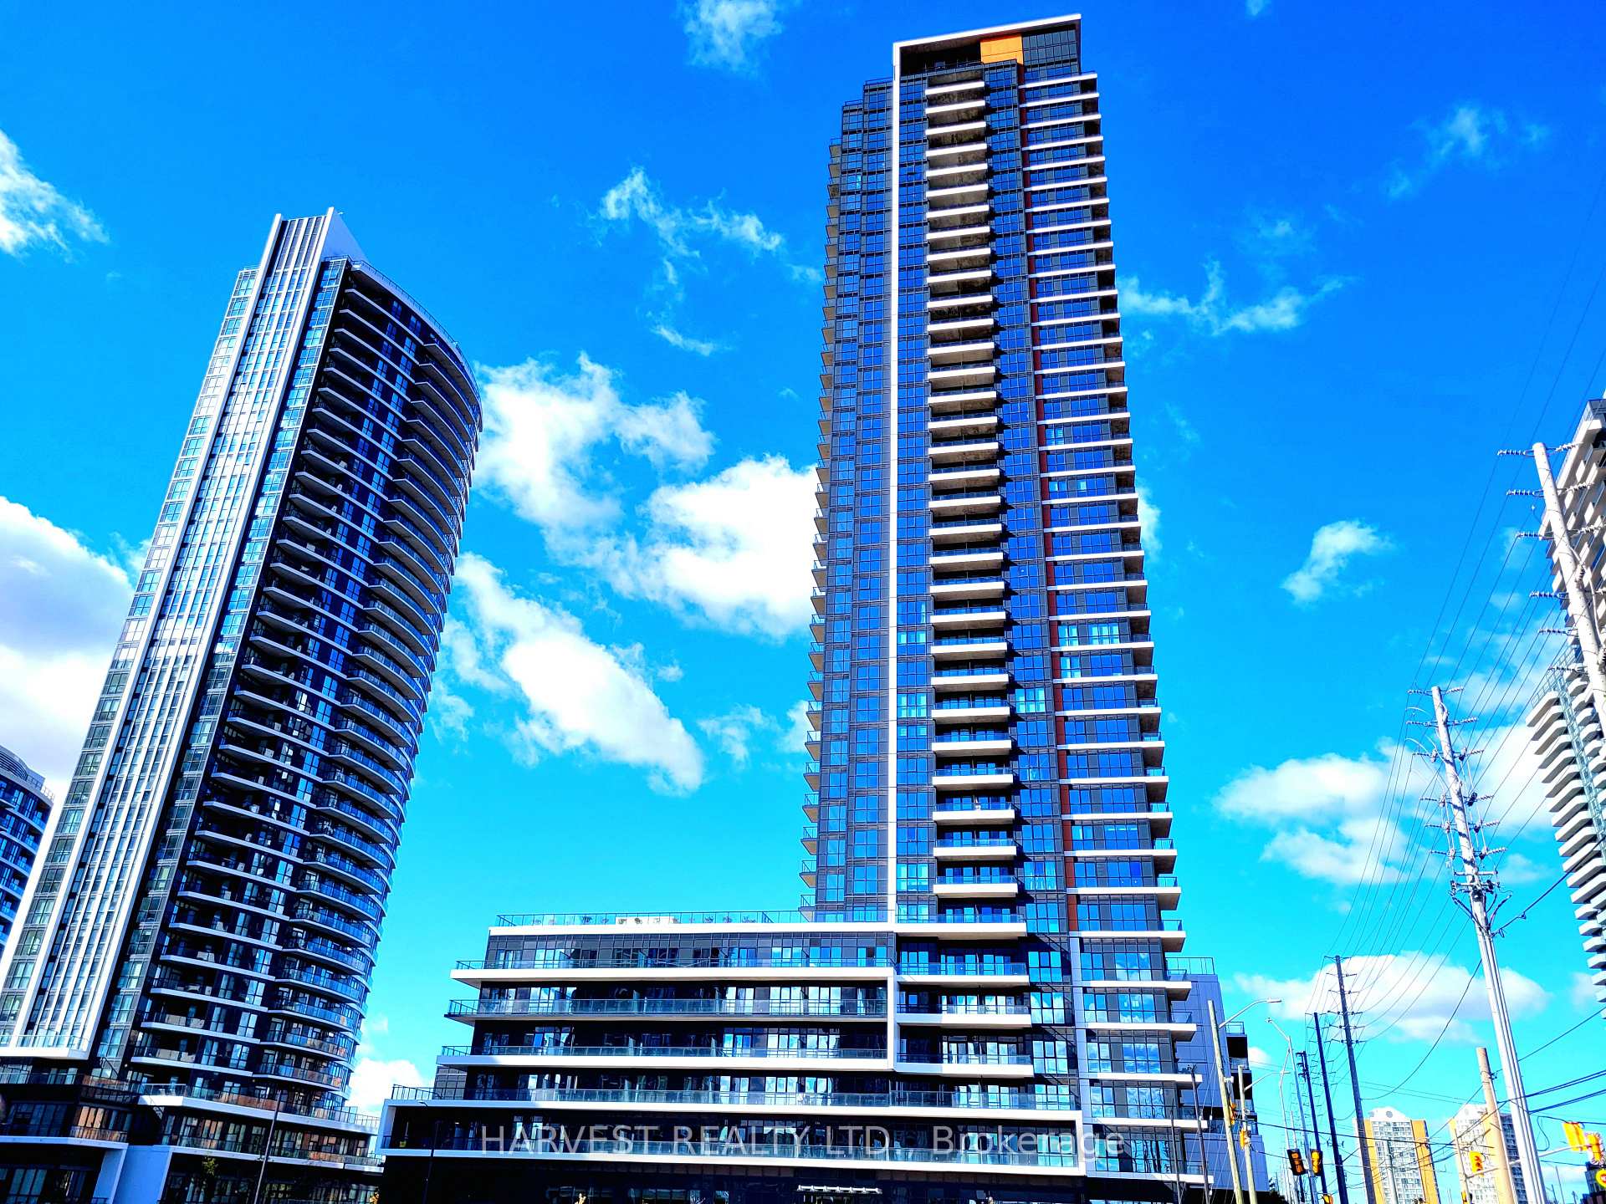
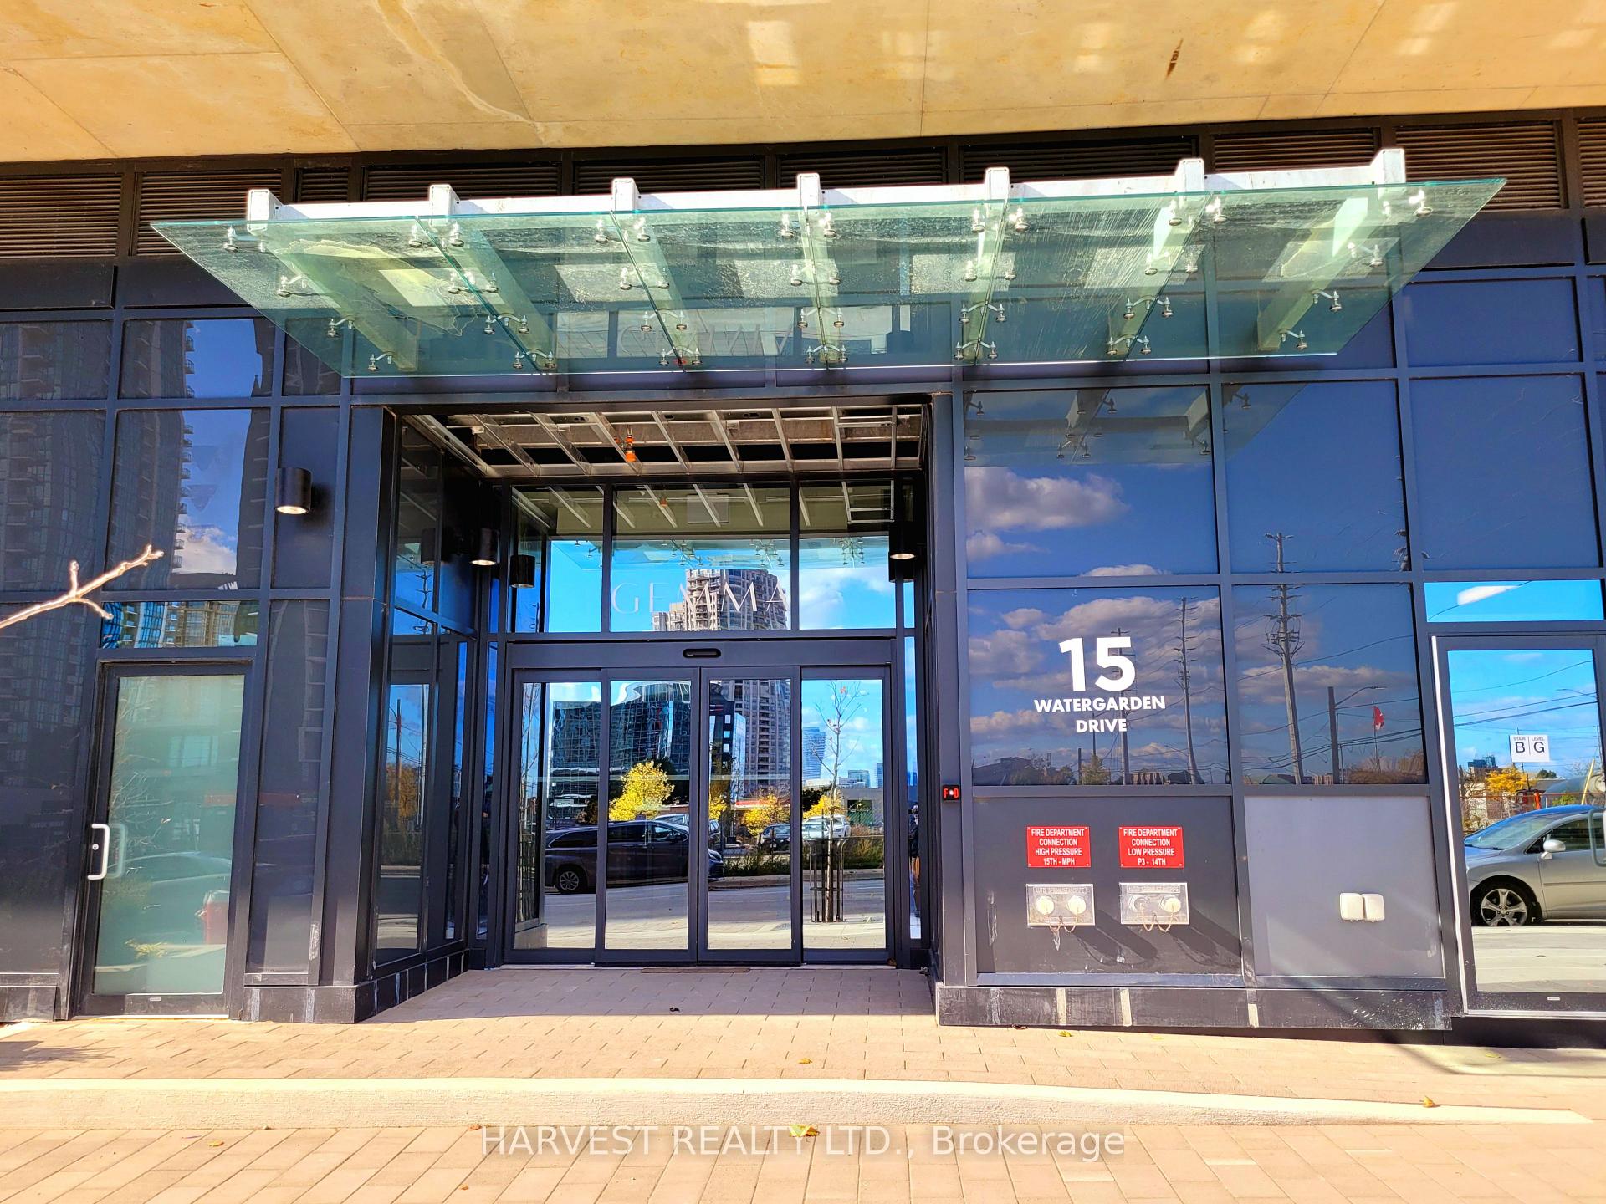
Unit 2406, 15 Watergarden Drive
Unit 2406, 15 Watergarden Drive
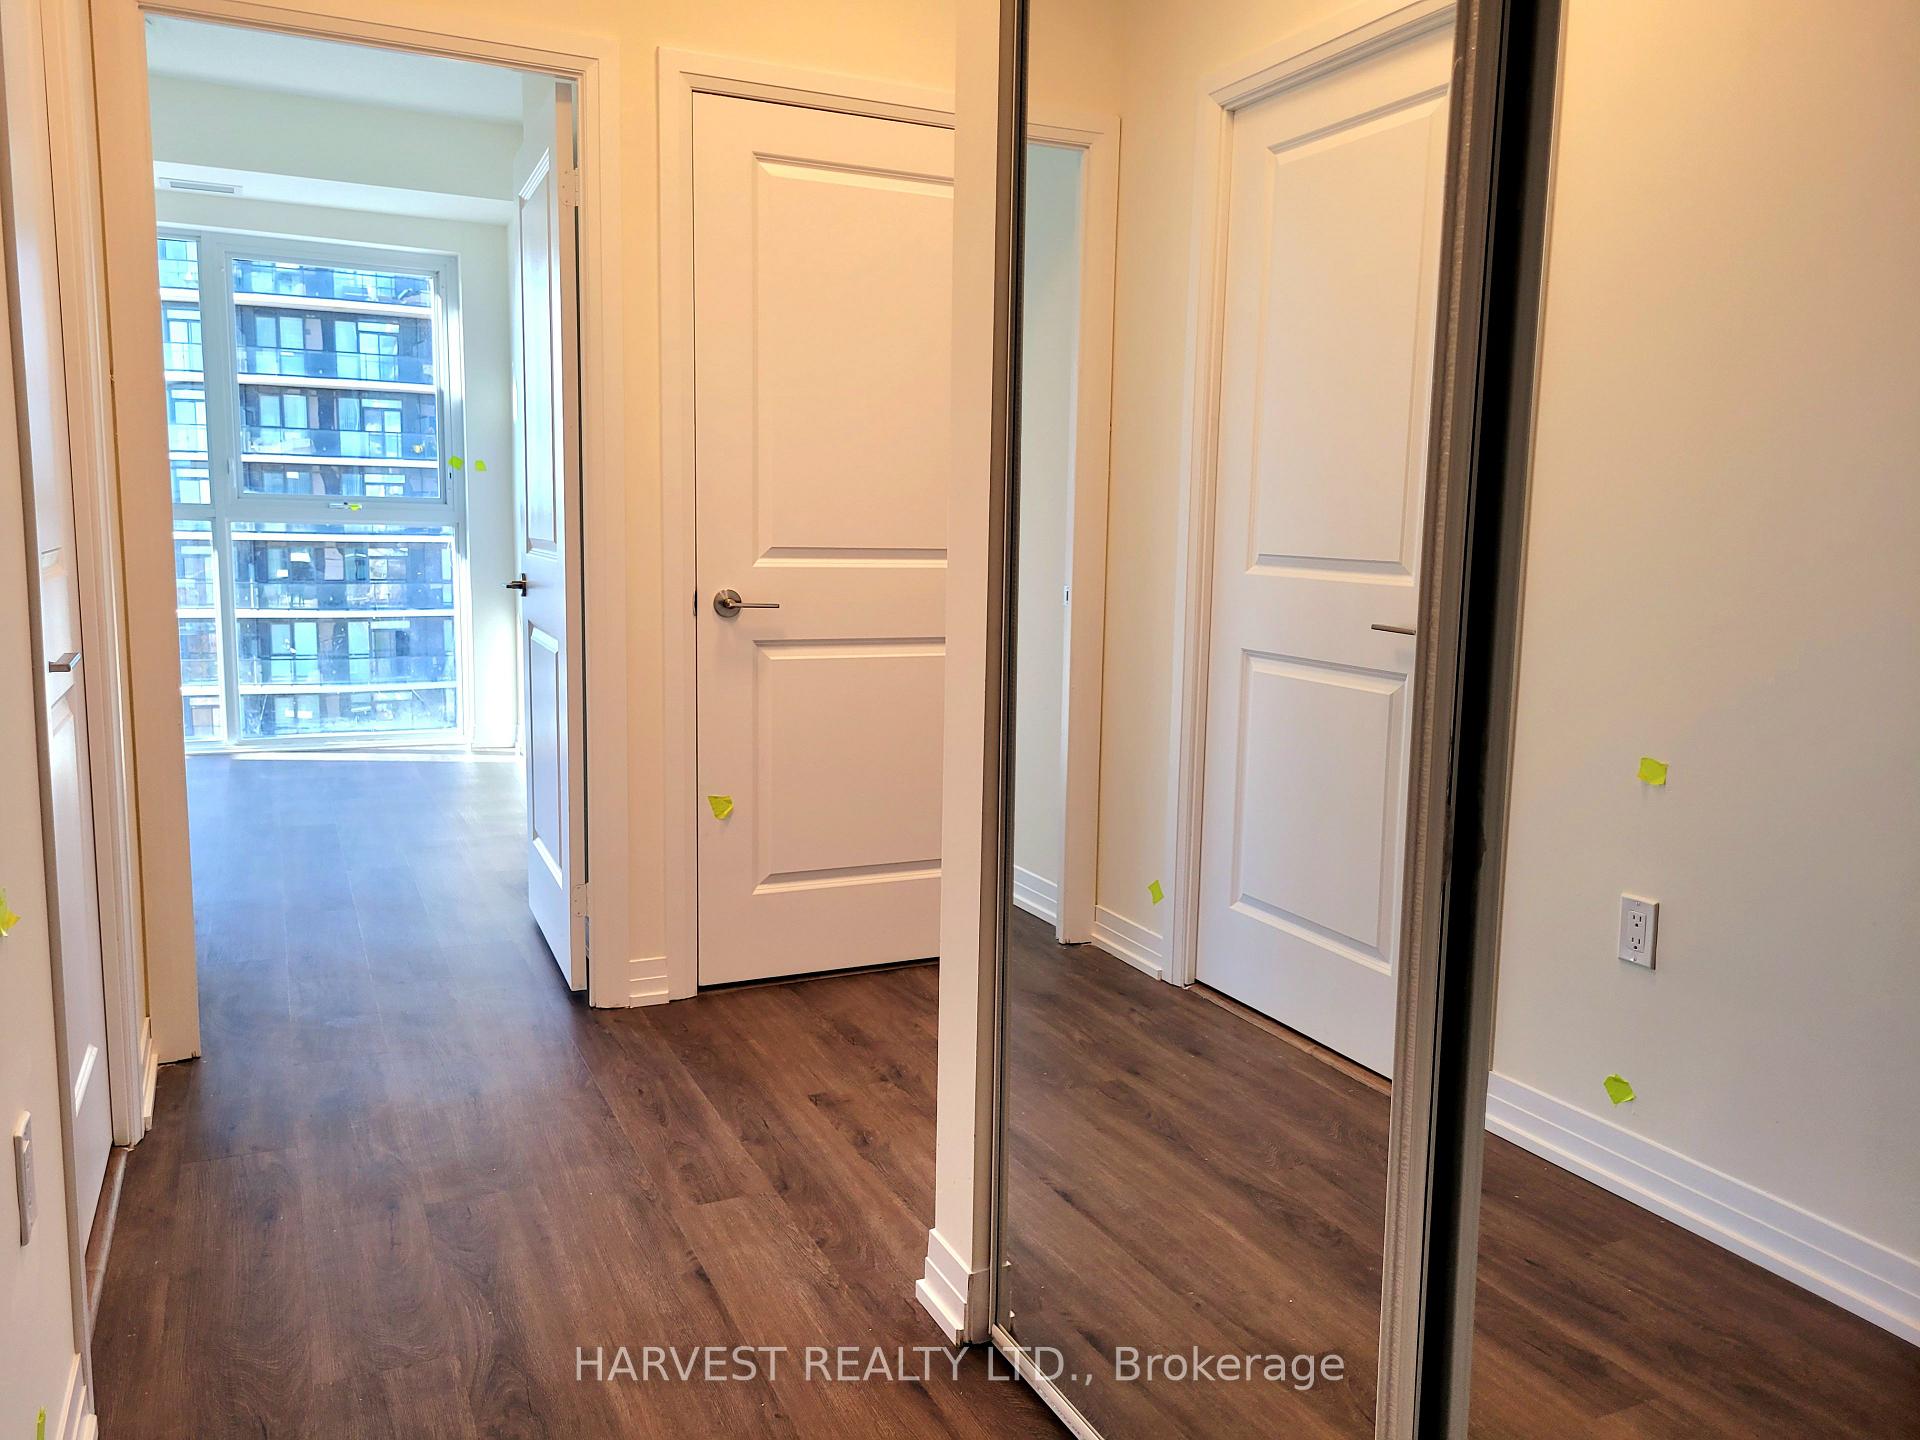 See all 43 photos
Property history
Facts and features
- ExposureNorth west
- LaundryEnsuite
- LockerExclusive
- BalconyOpen
- Central air
- Gym
- Party room/meeting room
- Rooftop deck/garden
- Exercise room
The homeCondo Apartment, Apartment, New
- Type: Condo Apartment
- Style: Apartment
- Age: New
- Living space: 800–899 sq ft
- Basement: None
- Exposure: North West
- View: City, clear, panoramic, skyline, lake
- Waterfront: None
InsideCeramic, Ensuite, Carpet free, separate heating controls
- Flooring: Ceramic
- Laundry: Ensuite
- Features: Carpet free, separate heating controls
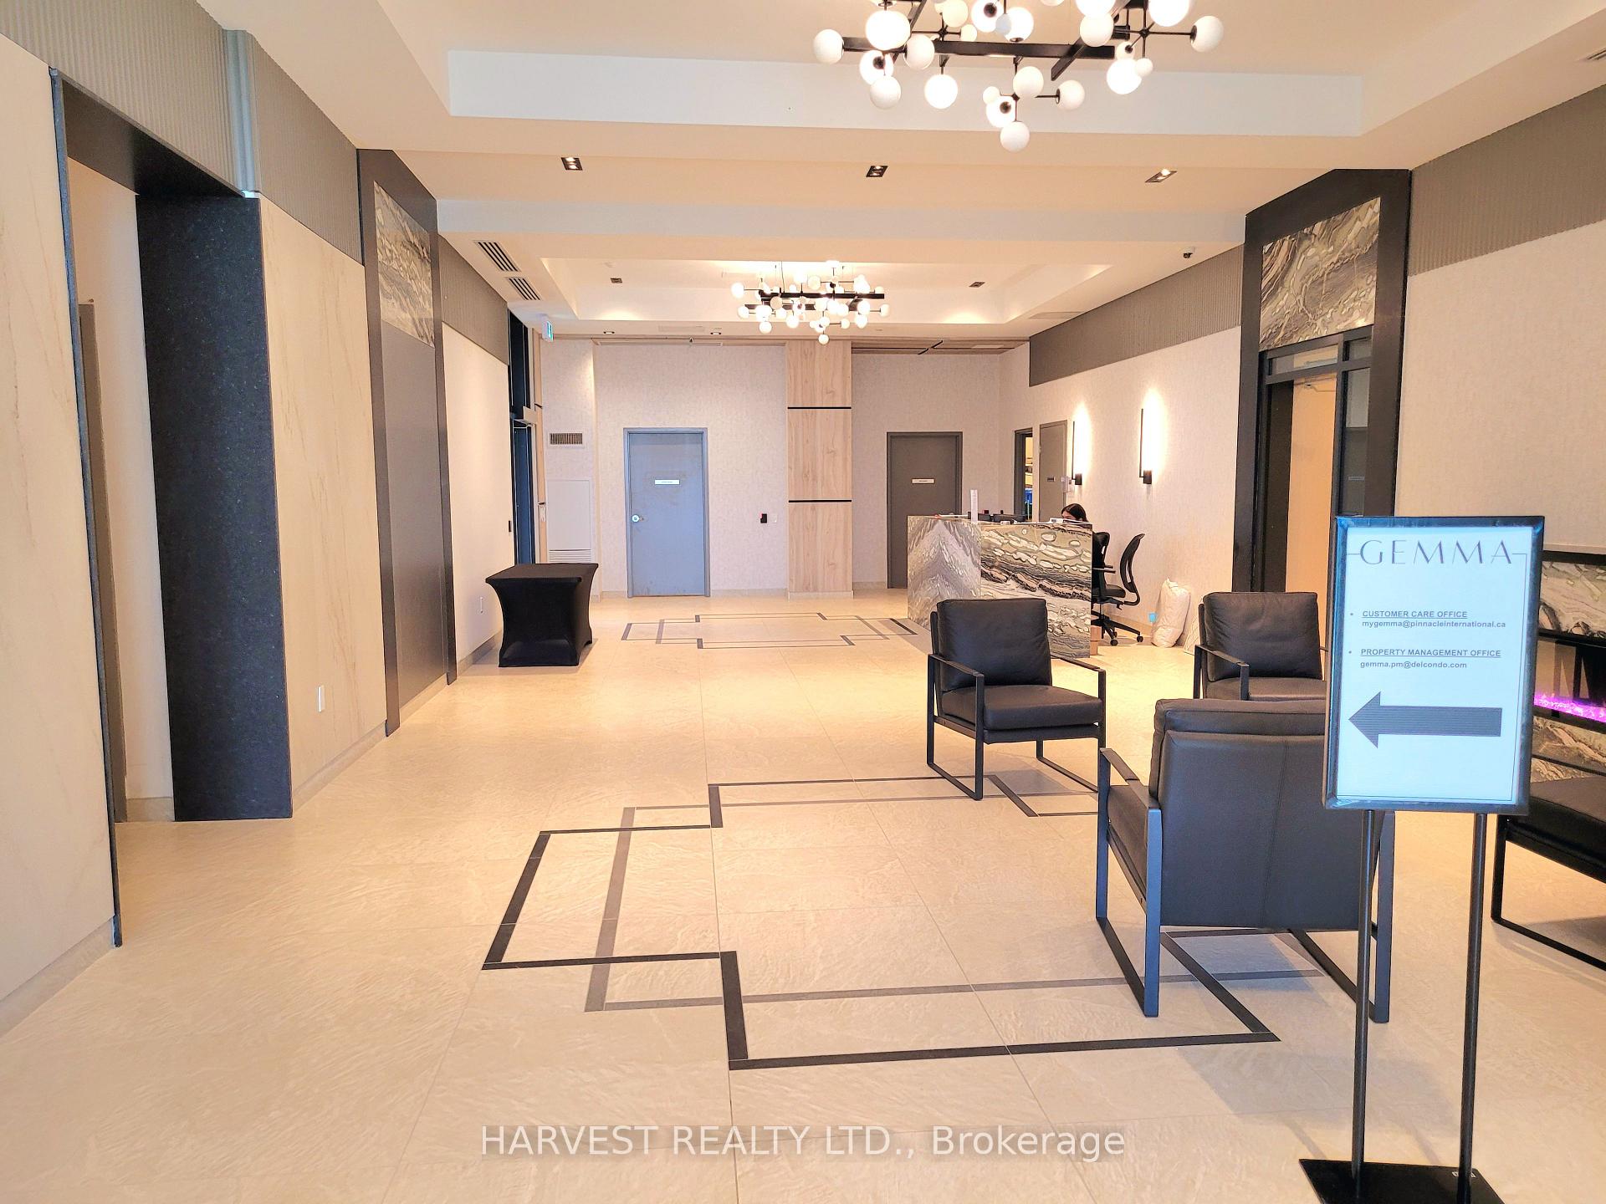
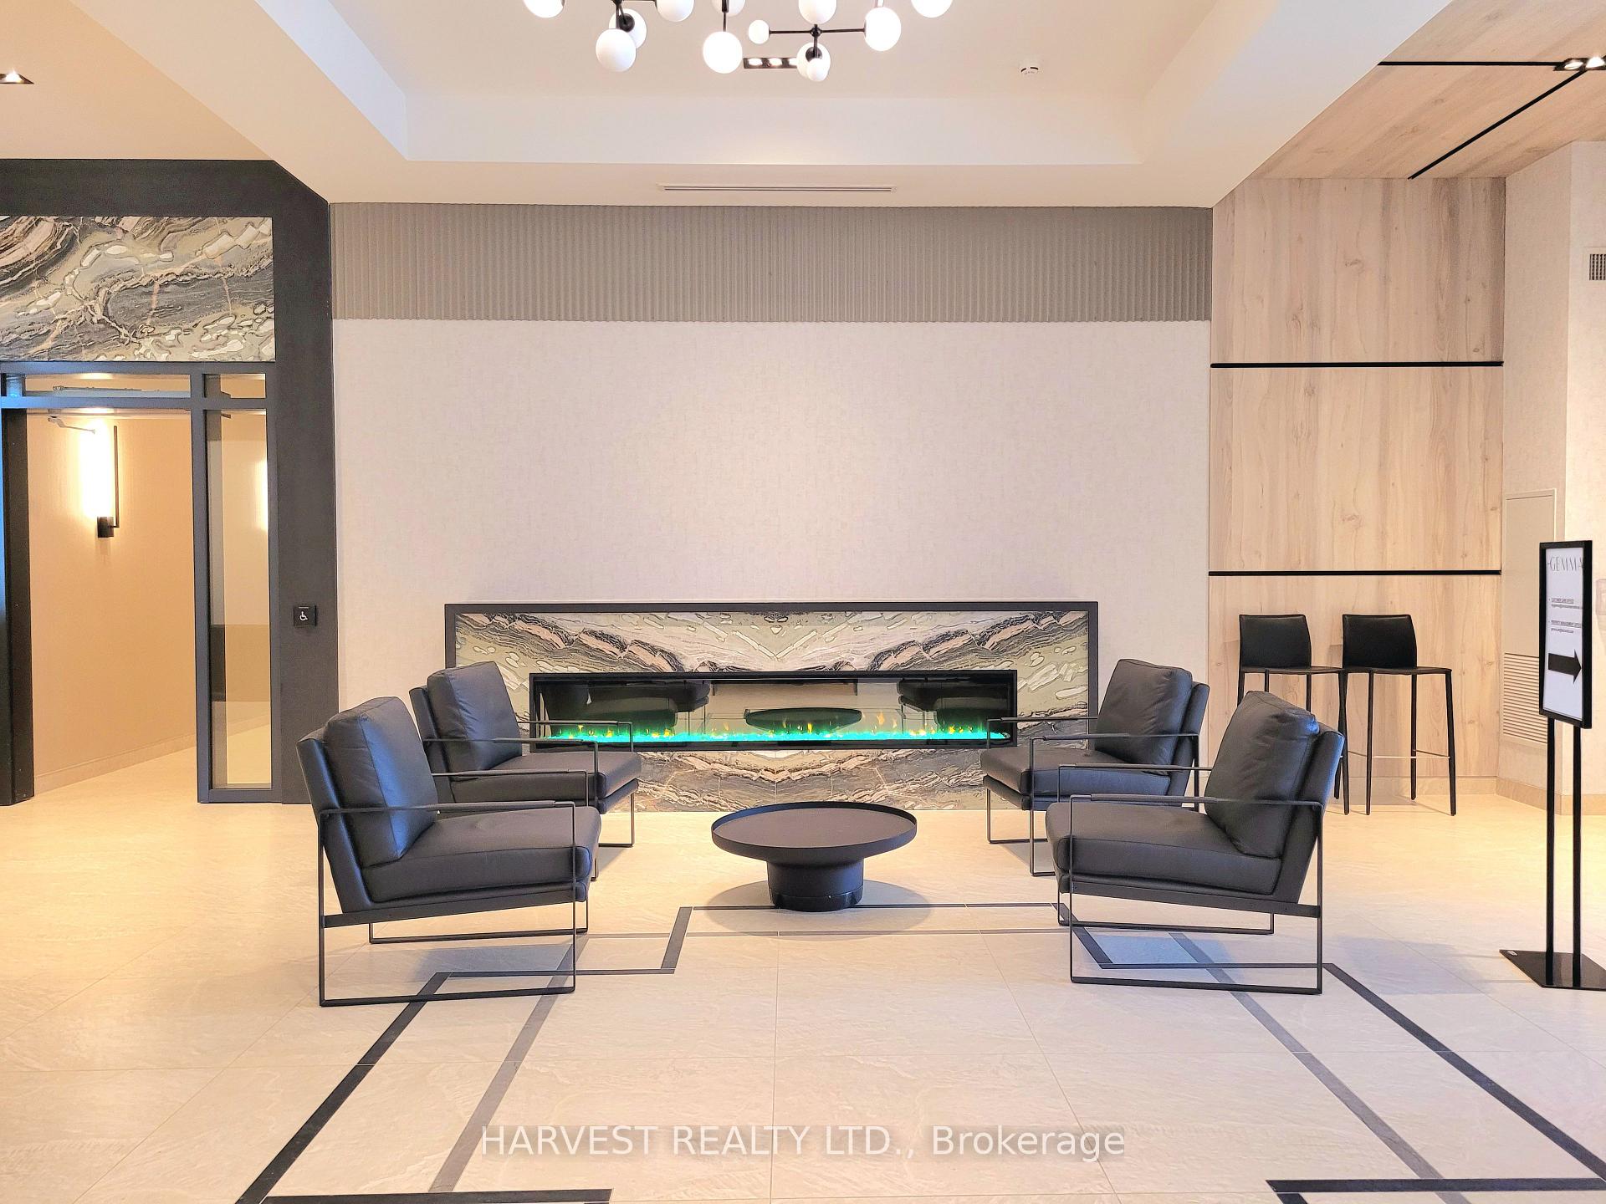
- Security: Security guard, security system
- Elevator: Yes
- Rooms above ground: 6
- Bedrooms: 2 + 1 in the basement
- Bathrooms: 2
- Kitchens: 1
OutsideMetal/steel siding, Open, Controlled entry
- Exterior: Metal/steel siding
- Balcony: Open
- Features: Controlled entry
- Accessibility: Elevator
Parking and locker1 Parking, Underground, Exclusive
- Spaces: 1 Parking
- Garage: Underground
- Parking type: Exclusive
- Spot: 126
- Locker: Exclusive
- Locker unit: 281
- Locker number: 281
- Locker level: P2
BuildingGemma, Storeys 35, Units 406
- Name: Gemma
- Storeys: 35
- Units: 406
- Condo corporation: 0
- Amenities: Gym, party room/meeting room, playground, rooftop deck/garden, elevator, exercise room
- Pets: Not allowed
Heating, water and powerForced air, gas, Central air
- Heating: Forced air, gas
- Cooling: Central air
Rent and termsRent $2,850 a month, Entire property, Unfurnished
- Rent: $2,850 a month
- Space for rent: Entire property
- Furnished: Unfurnished
- Lease: 12 months
- Paid: Monthly
- Rent includes: Building insurance, building maintenance, common elements, grounds maintenance, exterior maintenance, heat, high speed internet, parking, water, central air conditioning
- Deposit: Required
- Credit check: Required
- Employment letter: Required
- Rental application: Required
- References: Required
IncludedIncludes stainless steel appliances (fridge, stove, b/i dishwasher, b/i microwave w/hood fan), stacked washer & dryer. all electrical light fixtures, 1 parking & 1 locker. lease includes heat, water & internet, Tenant pays electricity/cable separately.
- Included: Includes stainless steel appliances (fridge, stove, b/i dishwasher, b/i microwave w/hood fan), stacked washer & dryer. all electrical light fixtures, 1 parking & 1 locker. lease includes heat, water & internet
- Not included: Tenant pays electricity/cable separately.
NearbyRec./commun.centre, electric car charger, public transit, river/stream, school
- Close to: Rec./commun.centre, electric car charger, public transit, river/stream, school
Listing detailsW12511812, Rented, Nov 5, 2025
- MLS® number: W12511812
- Status: Rented
- Listed on: Nov 5, 2025
- Days on market: 12
- Updated: Nov 17, 2025
- Possession: Other
- Occupied by: Vacant
- Listing brokerage: HARVEST REALTY LTD.
About this home
Unit 2406, 15 Watergarden Drive, Mississauga (Hurontario), ON L5R 0H4
Don't Miss This Approx 900 Sq Ft Brand New Sun-Filled 2 Bedroom Plus Den Corner Suite At The Luxury Gemma Condominium, Built By Pinnacle International. The Superb Split Bedroom Layout Features 9 Ft Ceilings, Expansive Floor To Ceiling Windows, Premium Laminate Flooring, Mirrored Closet Doors, No Wasted Space & A Practical Den Which Can Also Serve As A Dining Area. The Contemporary Inviting Open Concept Kitchen Has White Soft Close Cabinets & Drawers With Integrated Pull Handles, Quartz Counters, An Undermount Double Sink With Single Lever Faucet And Integrated Pull Out Sprayer, Track Lighting & A Rare Window. The Almost 20 Ft Deep Living/Dining Area Is An Entertainer's Delight, With A Sliding Door Walkout To The Incredible 74 Sq Ft Balcony with Spectacular City Views From This Floor. The Primary Bedroom Features A Walk-In Closet & Full Size Glass Door Shower Ensuite. The 2nd Washroom Has A Deep Soaker Tub To Soothe The Day Away. This Suite Comes With Parking Close To the Elevator & An Underground Storage Locker. Excellent Building Amenities Include A Fitness Centre, Party Room/Meeting Room, Rooftop Deck/Garden, Game Room & 24 Hr Concierge* The Superb Location Is Just Minutes From All Your Daily Needs Including Square One Shopping Centre (The Province's Largest), Upscale Restaurants, MiWay Bus Routes, GO Transit At Cooksville GO & The City Centre Transit Hub. In The Future, The Hurontario LRT Will Run Directly Alongside The Complex, Further Increasing Convenience.
Ask about this home
A HOMEH agent will answer your questions about this home.
Know more about Gemma
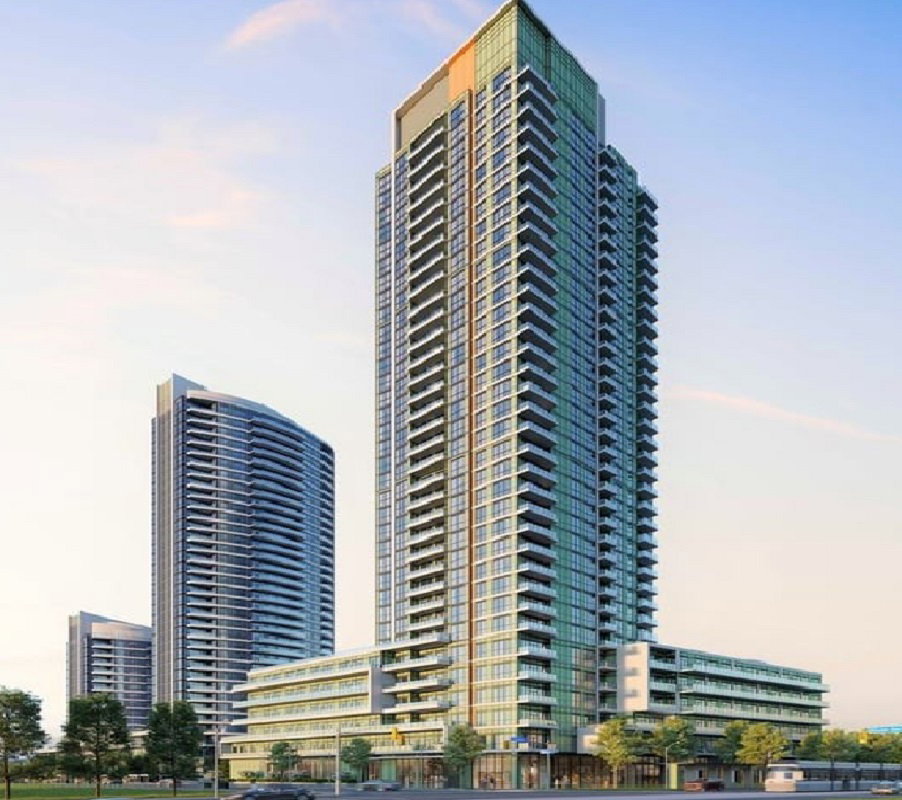
Condo building · 15 Watergarden Dr
Gemma is a 35-storey condo with 406 suites by Pinnacle International. Right now 1 for sale and 2 for rent are on the market here.
- 35storeys
- 406suites
No similar units for rent in Gemma right now.
Around this home
Daily convenience, out of 100, from the distances below
Schools nearby
School rating, out of 10.
Helpful calculators
Your HOMEH agent

"I would see it this week."