

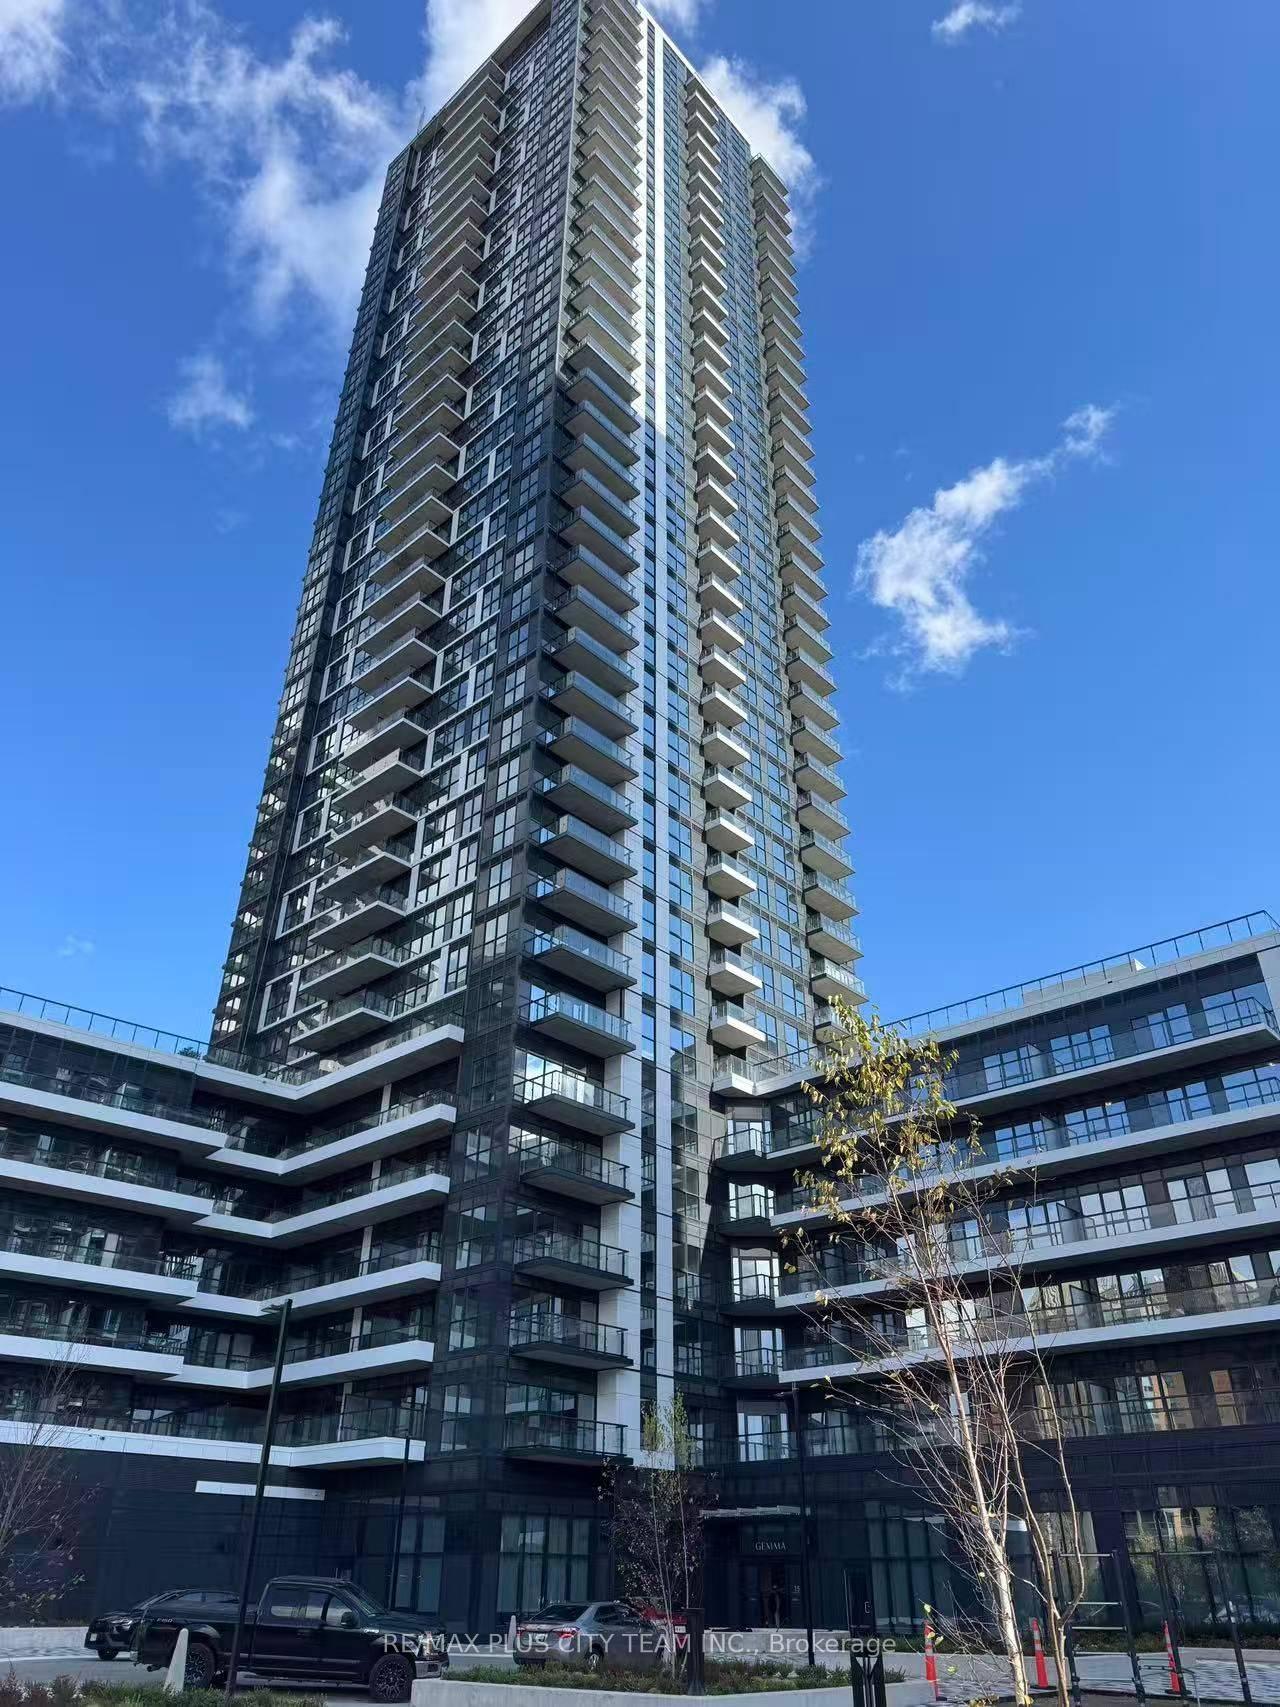
Unit 2805, 15 Watergarden Drive
Unit 2805, 15 Watergarden Drive
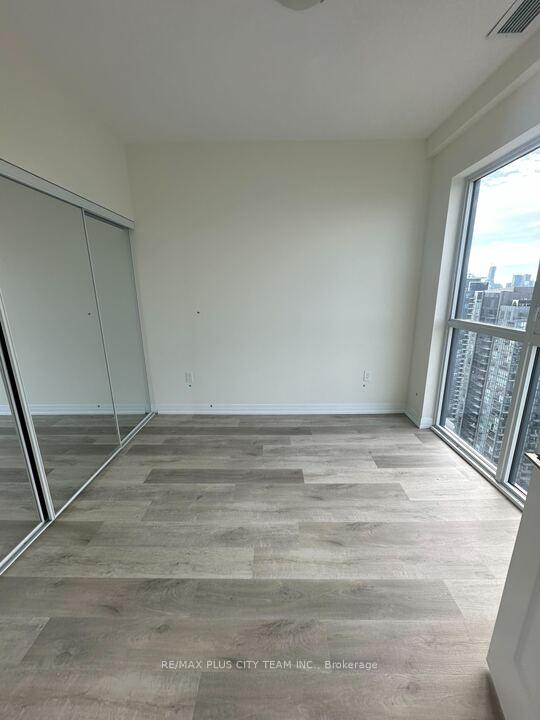 See all 7 photos
Property history
Facts and features
- ExposureSouth west
- LaundryEnsuite
- LockerOwned
- BalconyOpen
- Central air
The homeCondo Apartment, Apartment, 600–699 sq ft
- Type: Condo Apartment
- Style: Apartment
- Living space: 600–699 sq ft
- Basement: None
- Exposure: South West
InsideEnsuite, main level, Other, Rooms above ground 5
- Laundry: Ensuite, main level
- Features: Other
- Rooms above ground: 5
- Bedrooms: 1 + 1 in the basement
- Bathrooms: 1
- Kitchens: 1
OutsideConcrete, Open
- Exterior: Concrete
- Balcony: Open
Parking and locker1 Parking, Underground, Parking type Owned
- Spaces: 1 Parking
- Garage: Underground
- Parking type: Owned
- Driveway: Underground
- Locker: Owned
- Locker unit: 251
- Locker level: P2
BuildingGemma, Storeys 35, Units 406
- Name: Gemma
- Storeys: 35
- Units: 406
- Condo corporation: 0
- Pets: Allowed
Heating, water and powerForced air, gas, Central air
- Heating: Forced air, gas
- Cooling: Central air
Rent and termsRent $2,250 a month, Entire property, Unfurnished
- Rent: $2,250 a month
- Space for rent: Entire property
- Furnished: Unfurnished
- Lease: 12 months
- Rent includes: Building insurance, common elements
- Deposit: Required
- Credit check: Required
- Employment letter: Required
- Rental application: Required
- References: Required
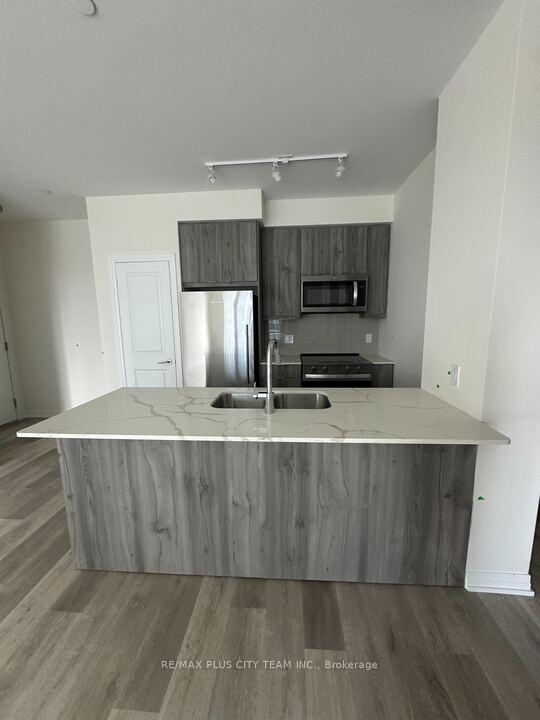
IncludedFridge, stove, dishwasher, microwave. all electrical light fixtures & stacked washer and dryer. one parking spot & one locker.
- Included: Fridge, stove, dishwasher, microwave. all electrical light fixtures & stacked washer and dryer. one parking spot & one locker.
Listing detailsW12476208, Rented, Oct 22, 2025
- MLS® number: W12476208
- Status: Rented
- Listed on: Oct 22, 2025
- Days on market: 19
- Updated: Nov 10, 2025
- Possession: Immediate
- Occupied by: Vacant
- Listing brokerage: RE/MAX PLUS CITY TEAM INC.
About this home
Unit 2805, 15 Watergarden Drive, Mississauga (Hurontario), ON L5R 0H4
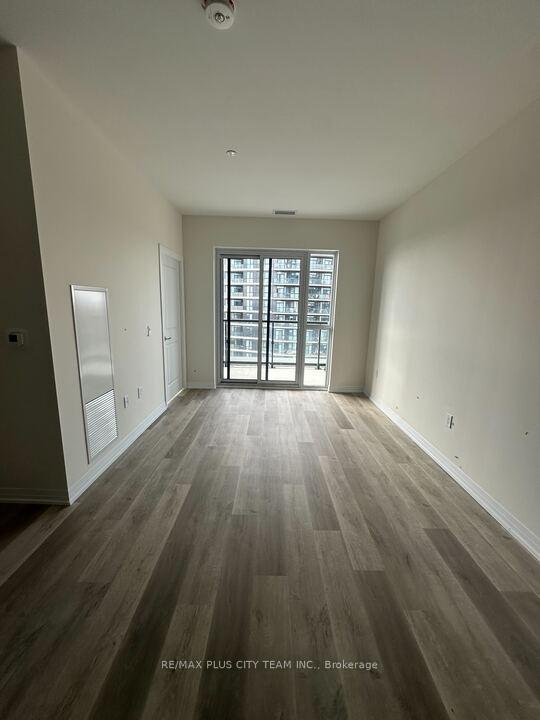
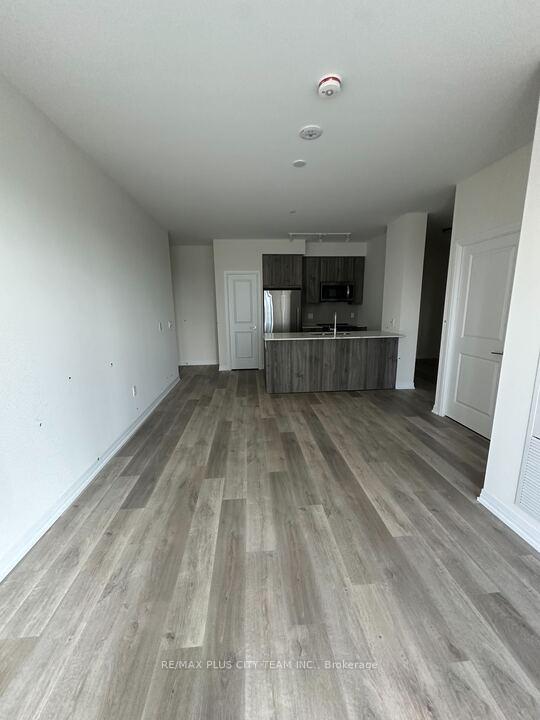
Welcome to Gemma Condos, a brand-new building located in the heart of Pinnacle Uptown's master-planned community at Hurontario and Eglinton. This never-lived-in 1-bedroom plus den, 1-bathroom suite offers a functional and spacious layout, ideal for professionals, couples, or anyone looking to enjoy modern comfort in a vibrant location. The open-concept living and dining area is enhanced by floor-to-ceiling windows that flood the space with natural light and lead to a private balcony, perfect for your morning coffee or evening wind-down. The sleek kitchen features stainless steel appliances, quartz countertops, modern cabinetry, and a practical layout that makes cooking and entertaining a breeze. The large bedroom offers ample closet space and comfort, while the generous-sized den can easily be used as a home office, guest room, or flex space to suit your lifestyle. Enjoy the convenience of ensuite laundry, 9-foot ceilings, and quality finishes throughout. Located just minutes from major highways 401, 403, and 407, with easy access to Square One, transit, shops, parks, restaurants, and the future Hurontario LRT. This unit includes one parking spot and one locker for added convenience. Experience contemporary living in a well-connected and growing neighbourhood surrounded by everything you need. Don't miss this opportunity to lease a stunning new unit in a high-demand area.
Ask about this home
A HOMEH agent will answer your questions about this home.
Know more about Gemma
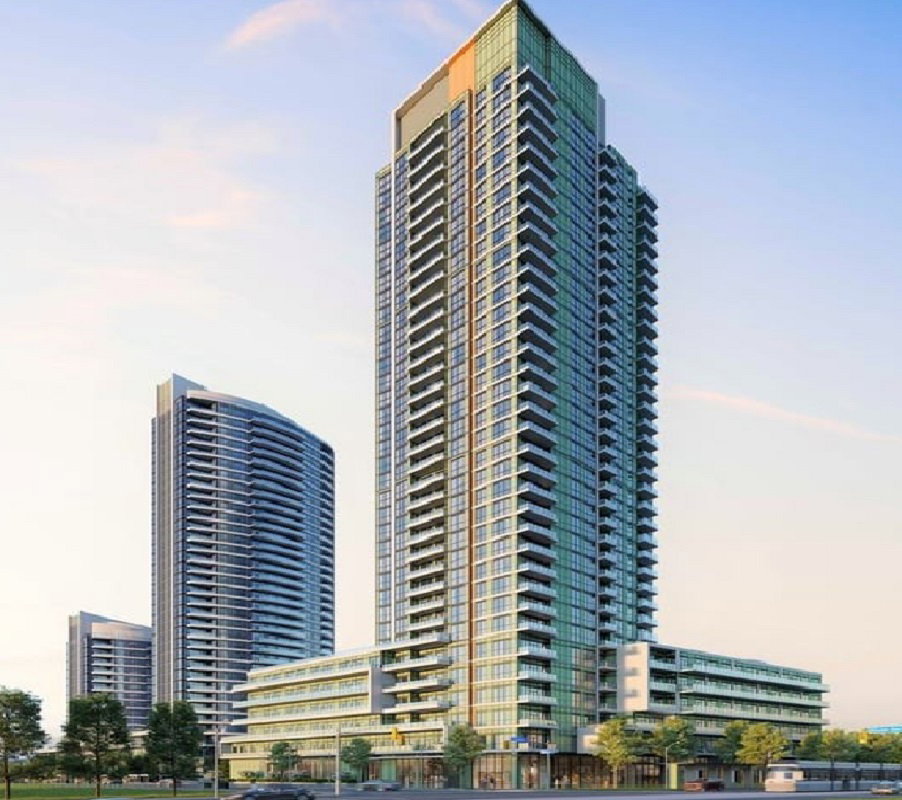
Condo building · 15 Watergarden Dr
Gemma is a 35-storey condo with 406 suites by Pinnacle International. Right now 1 for sale and 2 for rent are on the market here.
- 35storeys
- 406suites
No similar units for rent in Gemma right now.
Around this home
Daily convenience, out of 100, from the distances below
Schools nearby
School rating, out of 10.
Helpful calculators
Your HOMEH agent

"I would see it this week."