

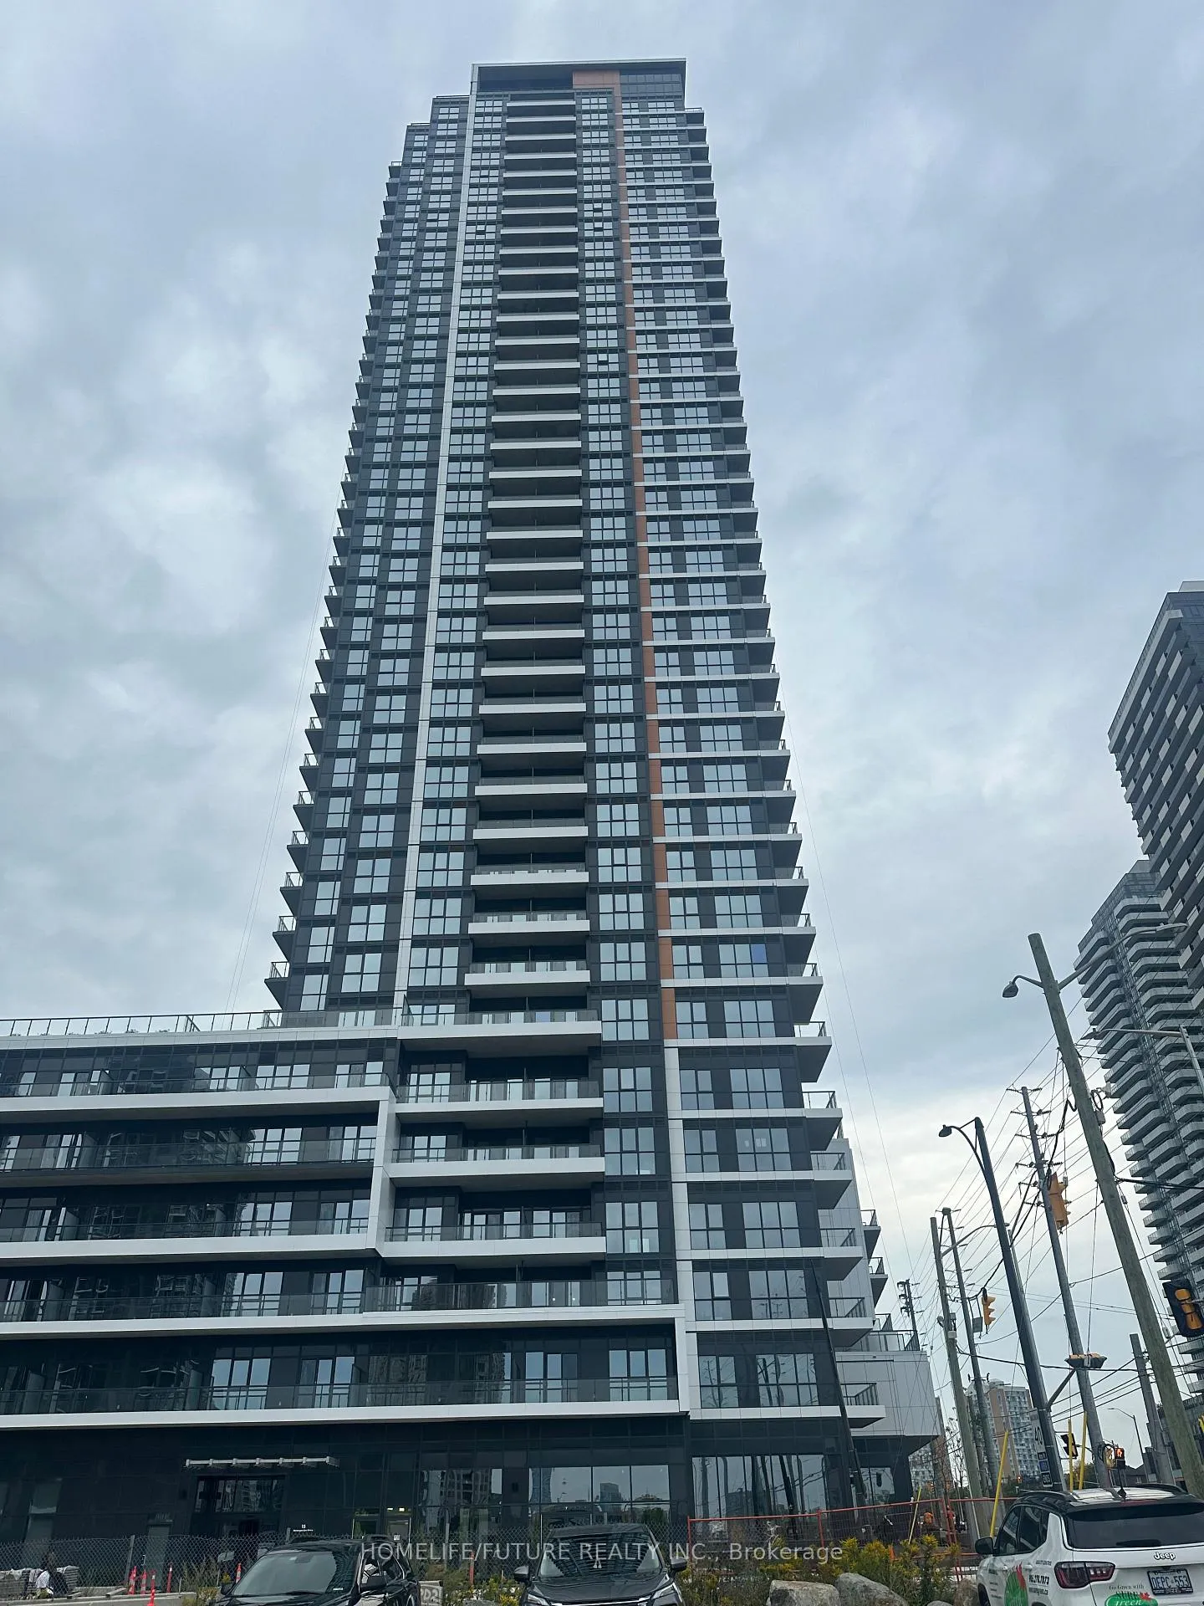
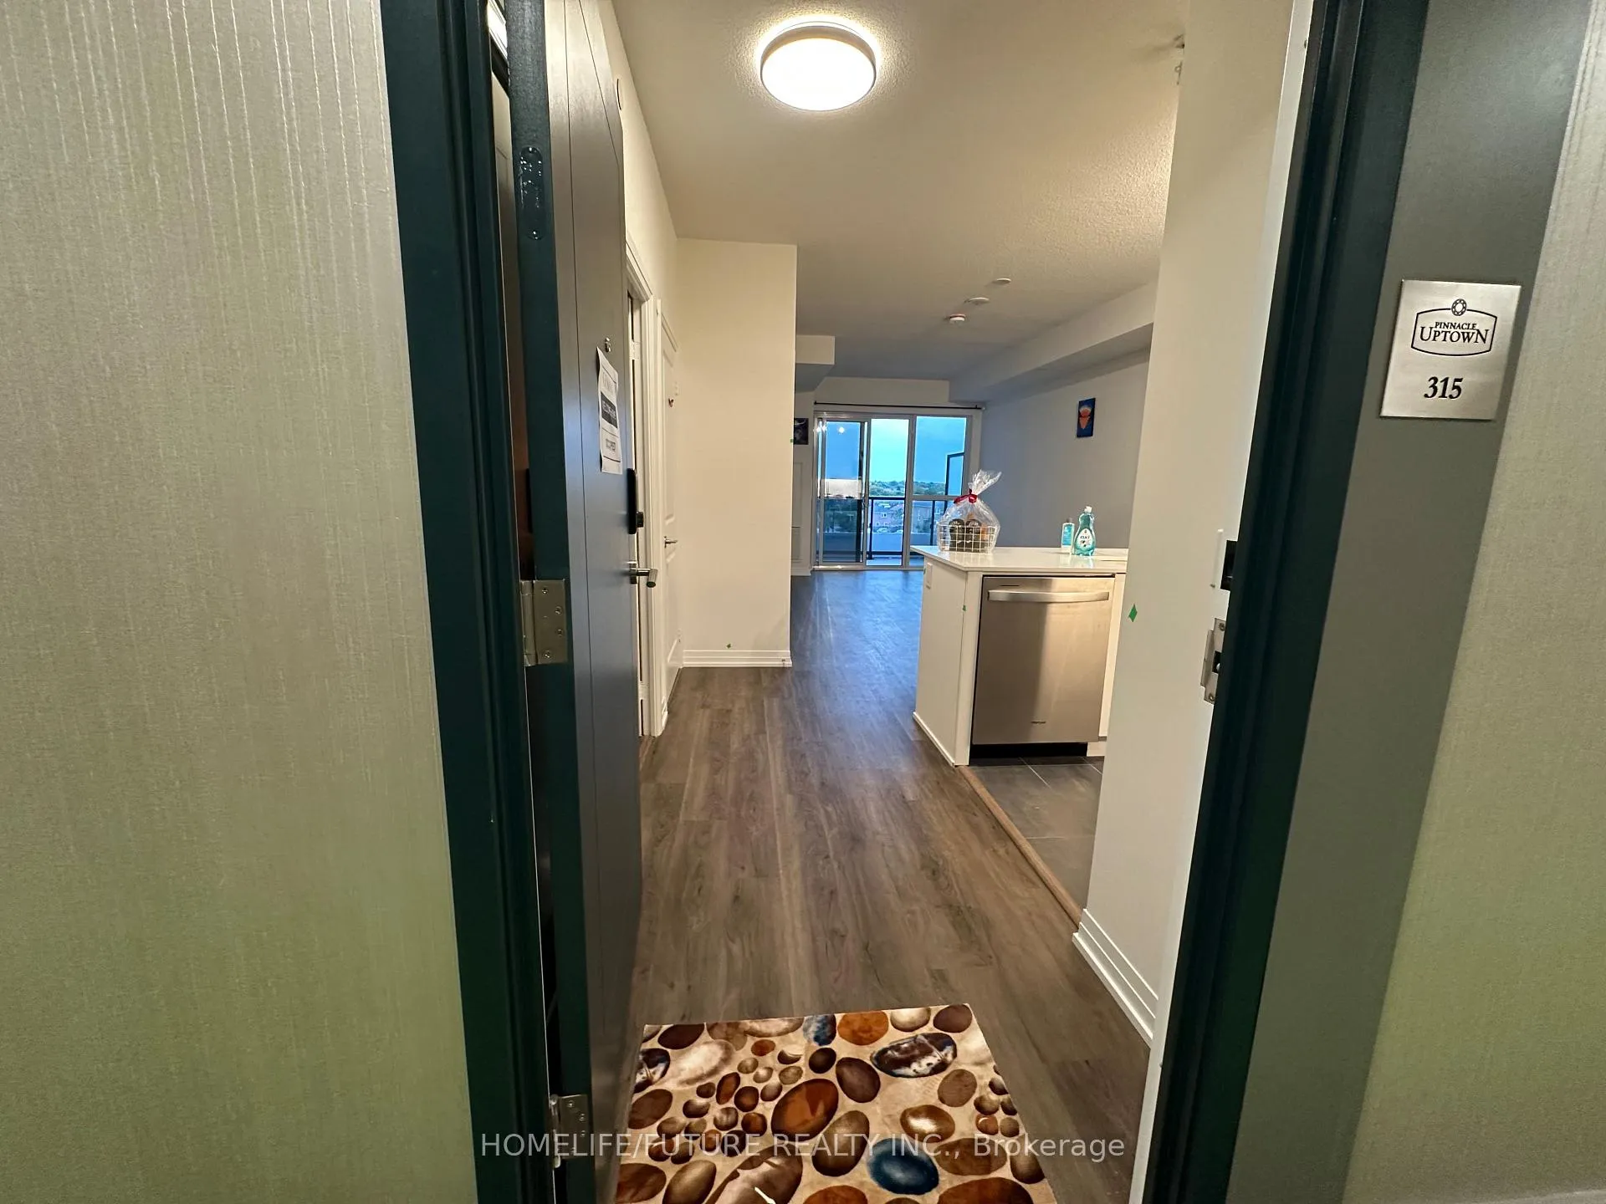
Unit 315, 15 Watergarden Drive
Unit 315, 15 Watergarden Drive
 See all 12 photos
Property history
- $2,200TerminatedList: 2026-04-18|End: 2026-04-19|1 dayW13016488
Facts and features
- ExposureWest
- LaundryEnsuite, in-suite laundry, room
- LockerOwned
- BalconyOpen
- Central air
- Concierge
- Exercise room
- Gym
- Party room/meeting room
The homeCondo Apartment, Apartment, Age 0–5 years
- Type: Condo Apartment
- Style: Apartment
- Age: 0–5 years
- Living space: 500–599 sq ft
- Basement: None
- Exposure: West
- View: City
InsideEnsuite, in-suite laundry, laundry room, Air exchanger, auto garage door remote, built-in oven, carpet free, floor drain, guest accommodations, intercom, separate heating controls, storage area lockers, upgraded insulation, ventilation system, Monitored, carbon monoxide detectors, security guard, concierge/security, security system, heat detector, smoke detector
- Laundry: Ensuite, in-suite laundry, laundry room
- Features: Air exchanger, auto garage door remote, built-in oven, carpet free, floor drain, guest accommodations, intercom, separate heating controls, storage area lockers, upgraded insulation, ventilation system
- Security: Monitored, carbon monoxide detectors, security guard, concierge/security, security system, heat detector, smoke detector
- Elevator: Yes
- Rooms above ground: 4
- Bedrooms: 1
- Bathrooms: 1
- Kitchens: 1
- Family room: Yes
OutsideBrick, Open, Built-in-bbq, canopy, landscape lighting, landscaped, lawn sprinkler system, lighting, paved yard
- Exterior: Brick
- Balcony: Open
- Features: Built-in-bbq, canopy, landscape lighting, landscaped, lawn sprinkler system, lighting, paved yard
Parking and locker1 Parking, Underground, Parking type Owned
- Spaces: 1 Parking
- Garage: Underground
- Parking type: Owned
- Driveway: Underground
- Locker: Owned
- Locker number: U325
- Locker level: P3
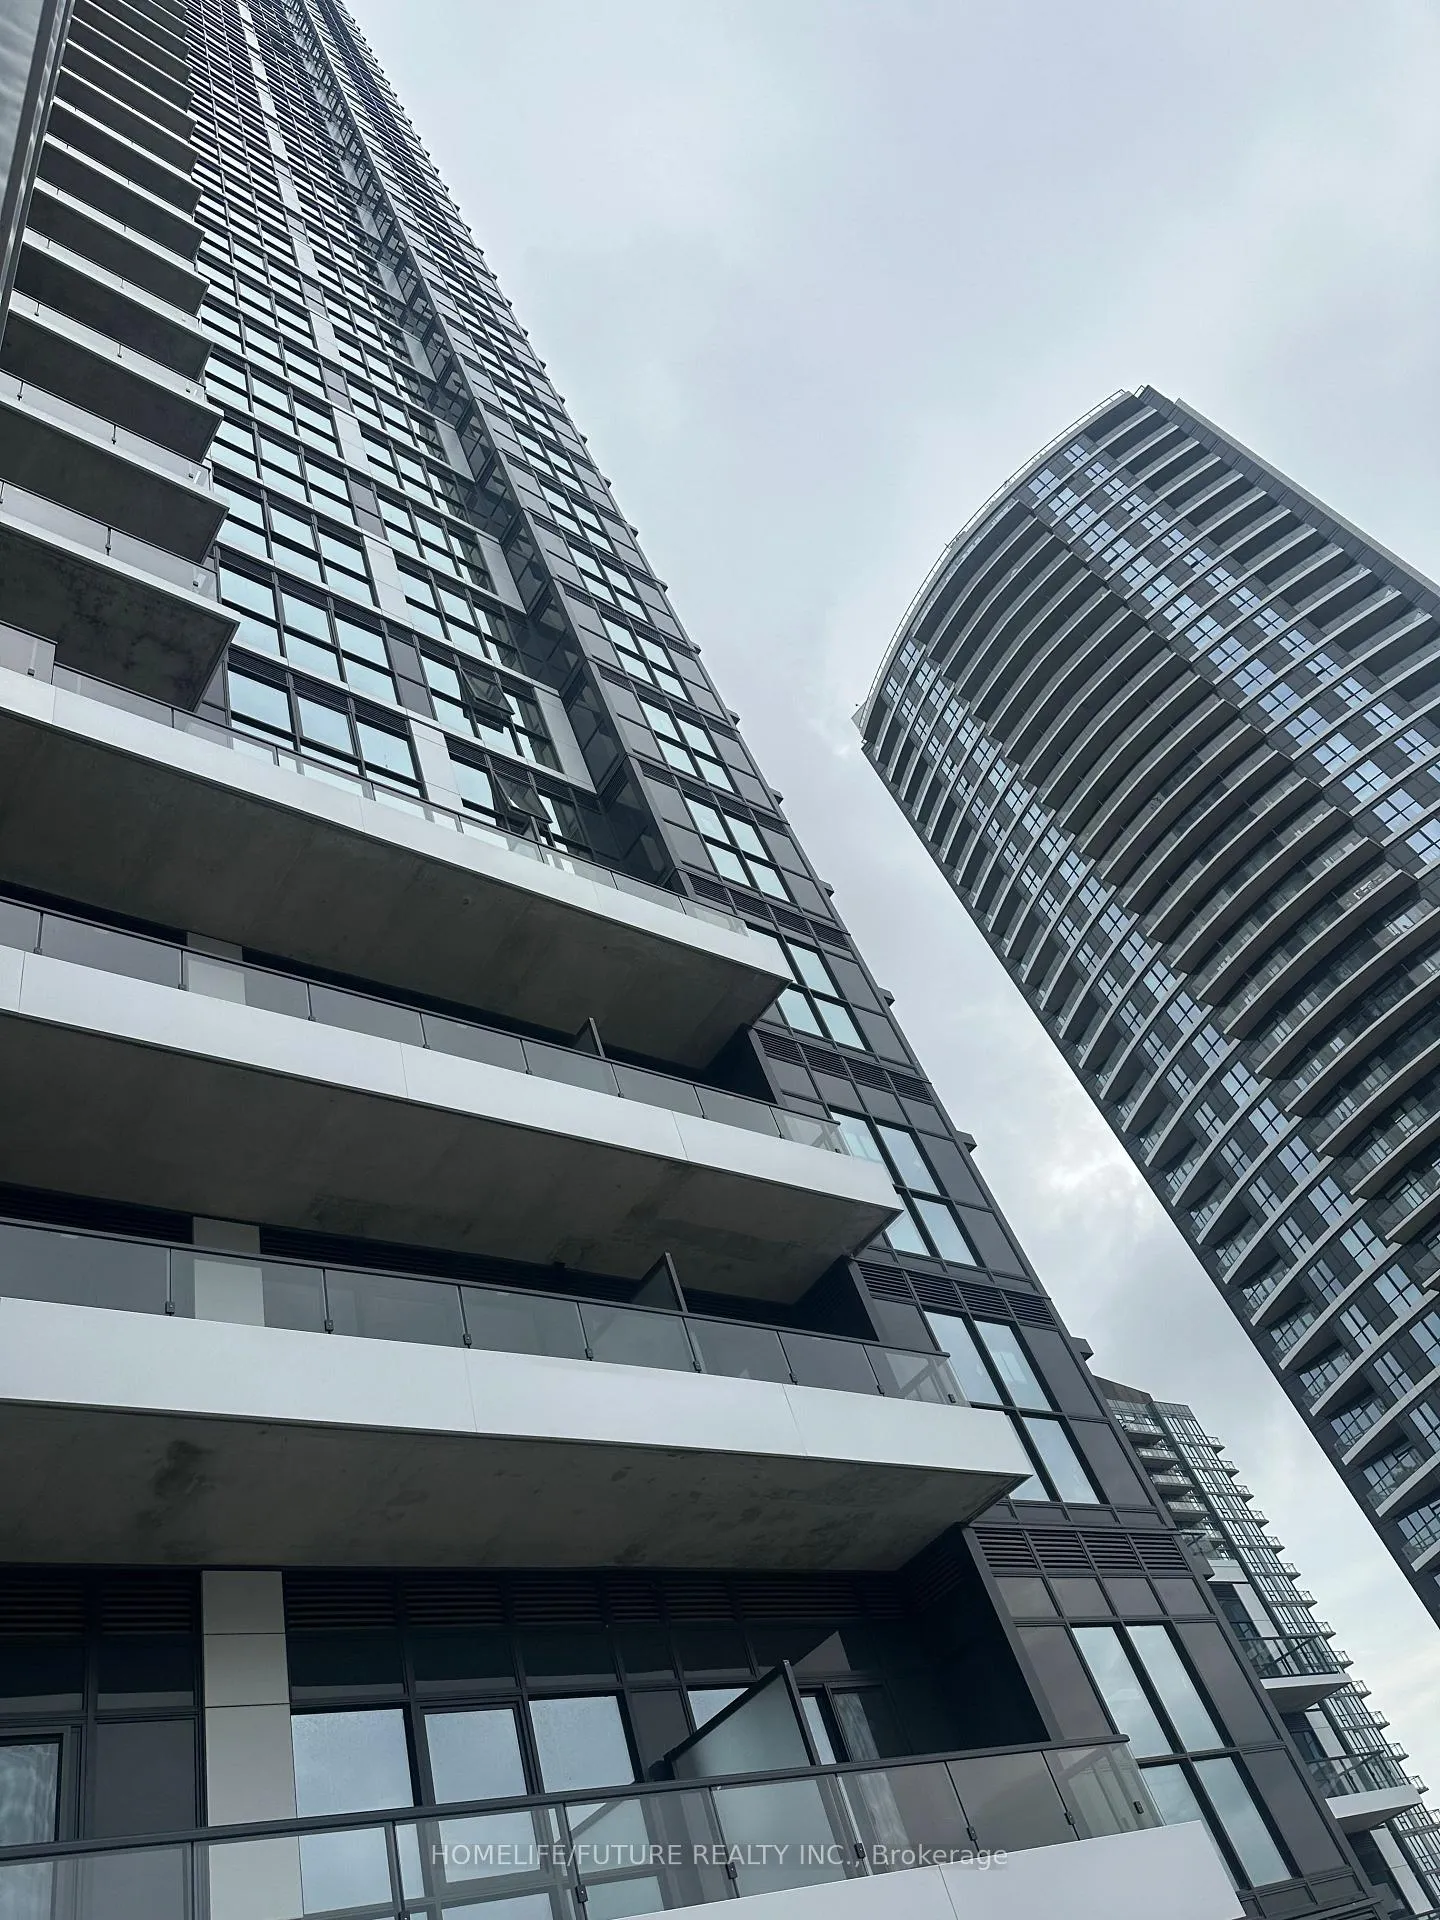
BuildingGemma, Storeys 35, Units 406
- Name: Gemma
- Storeys: 35
- Units: 406
- Condo corporation: 1206
- Amenities: Bbqs allowed, concierge, exercise room, guest suites, gym, party room/meeting room
- Pets: Allowed
Heating, water and powerForced air, gas, Central air
- Heating: Forced air, gas
- Cooling: Central air
Rent and termsRent $2,200 a month, Entire property, Unfurnished
- Rent: $2,200 a month
- Space for rent: Entire property
- Furnished: Unfurnished
- Lease: 12 months
- Paid: Monthly
- Rent includes: Building insurance, building maintenance, central air conditioning, common elements, exterior maintenance, heat, high speed internet, parking, snow removal, water
- Deposit: Required
- Rental application: Required
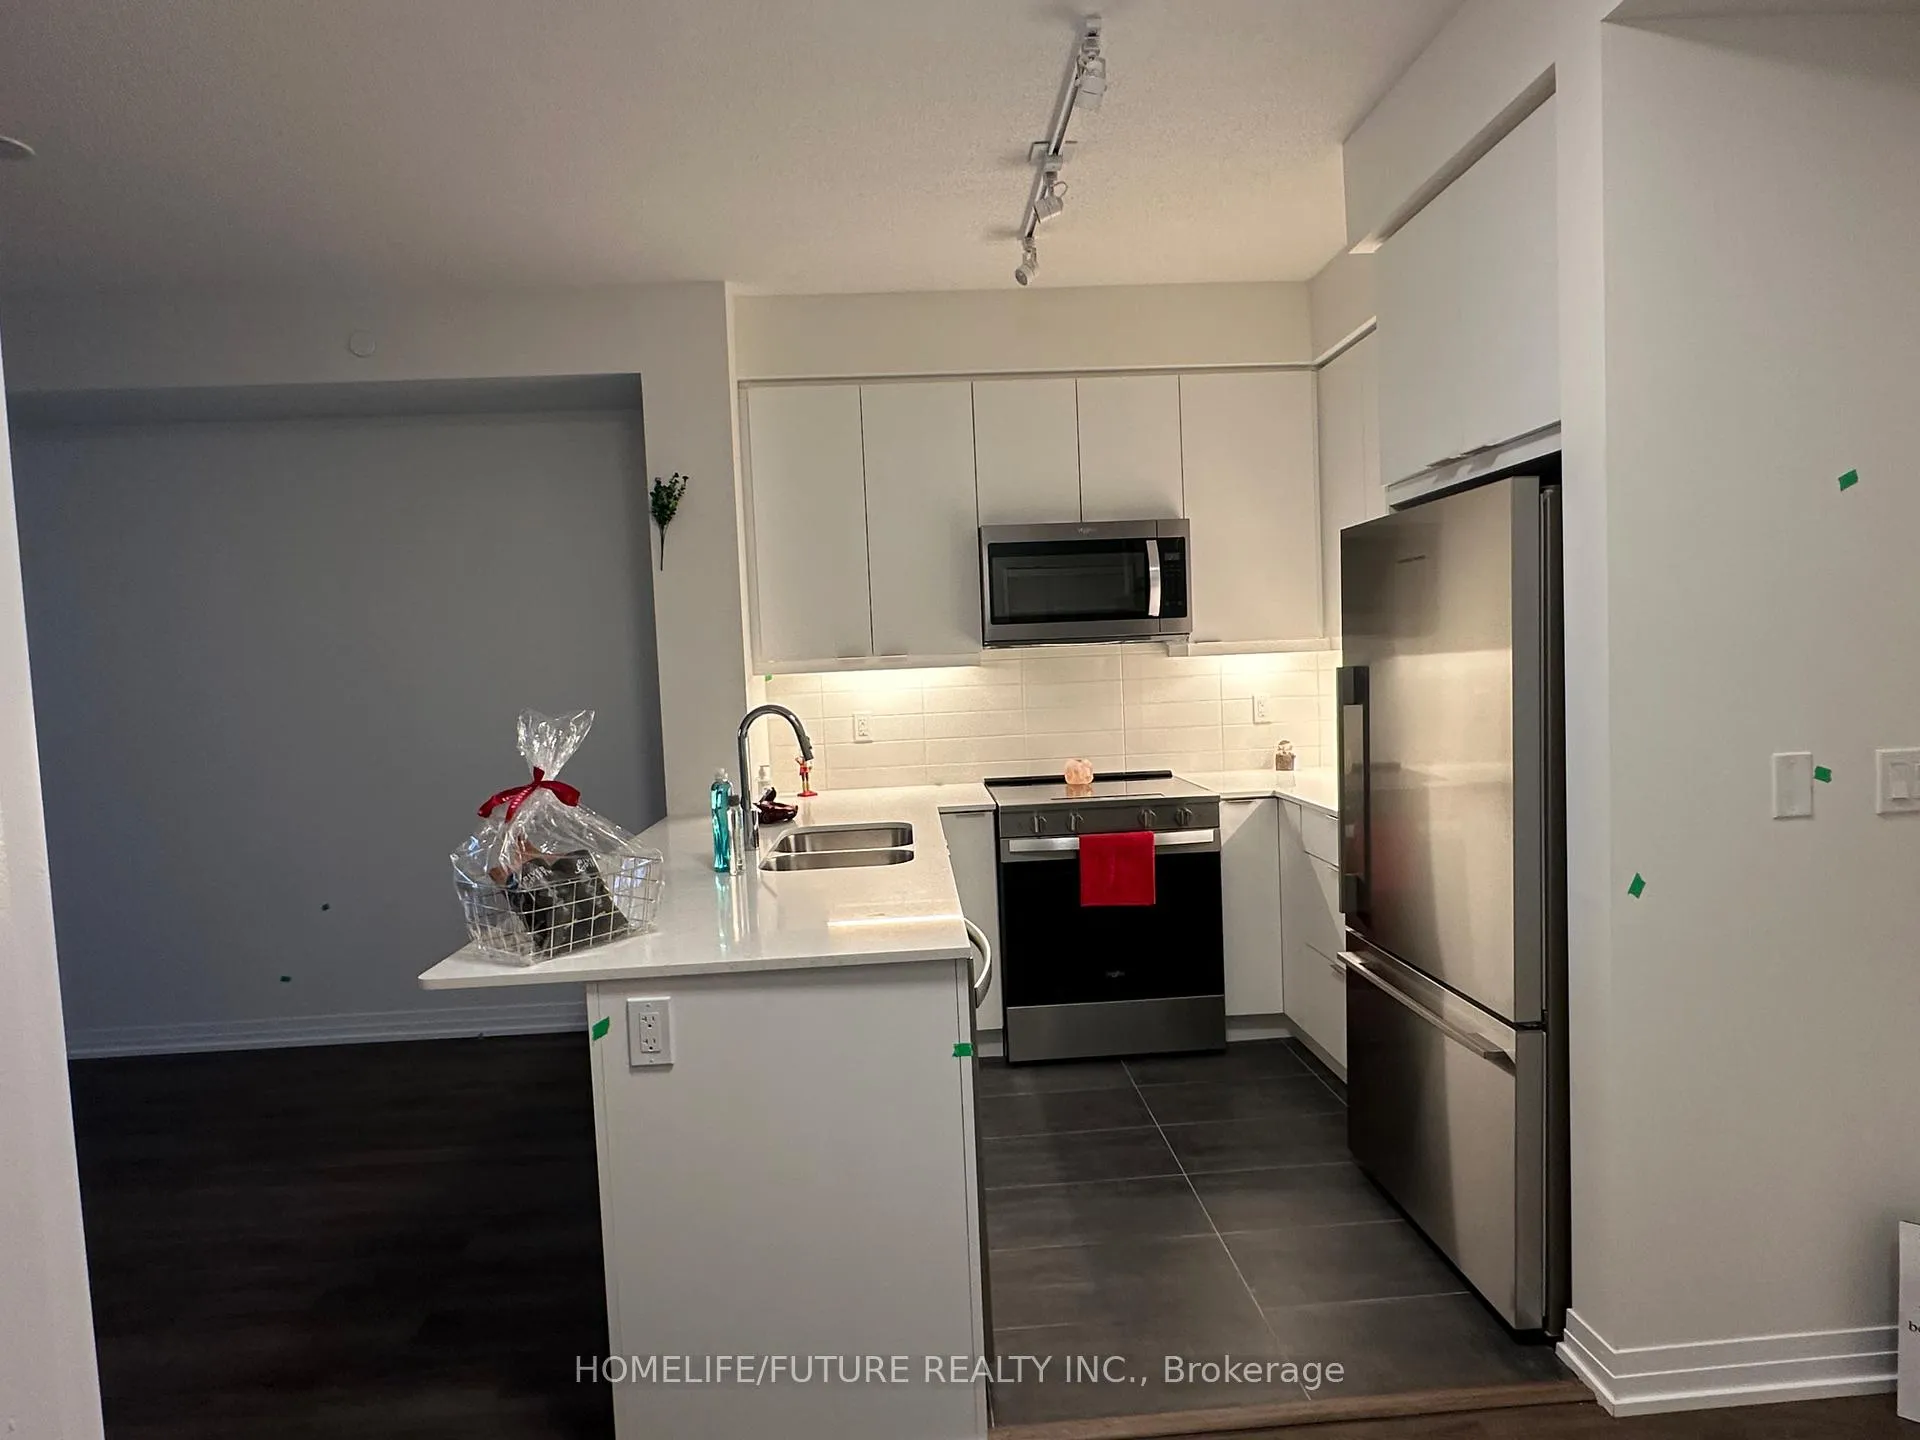
IncludedUnderground parking, storage locker, rogers high speed unlimited internet, water, heating-cooling, building maintenance, building insurance, common elements, kitchen appliances(fridge, stove, dishwasher, microwave-hood range),ensuite laundry with washer and dryer., Electricity
- Included: Underground parking, storage locker, rogers high speed unlimited internet, water, heating-cooling, building maintenance, building insurance, common elements, kitchen appliances(fridge, stove, dishwasher, microwave-hood range),ensuite laundry with washer and dryer.
- Not included: Electricity
NearbyHospital, library, school, public transit
- Close to: Hospital, library, school, public transit
Listing detailsW13016488, Terminated, Apr 18, 2026
- MLS® number: W13016488
- Status: Terminated
- Listed on: Apr 18, 2026
- Days on market: 1
- Updated: Apr 19, 2026
- Possession: 2026-05-01 / Other
- Occupied by: Tenant
- Listing brokerage: HOMELIFE/FUTURE REALTY INC.
About this home
Unit 315, 15 Watergarden Drive, Mississauga (Hurontario), ON L5R 0H4
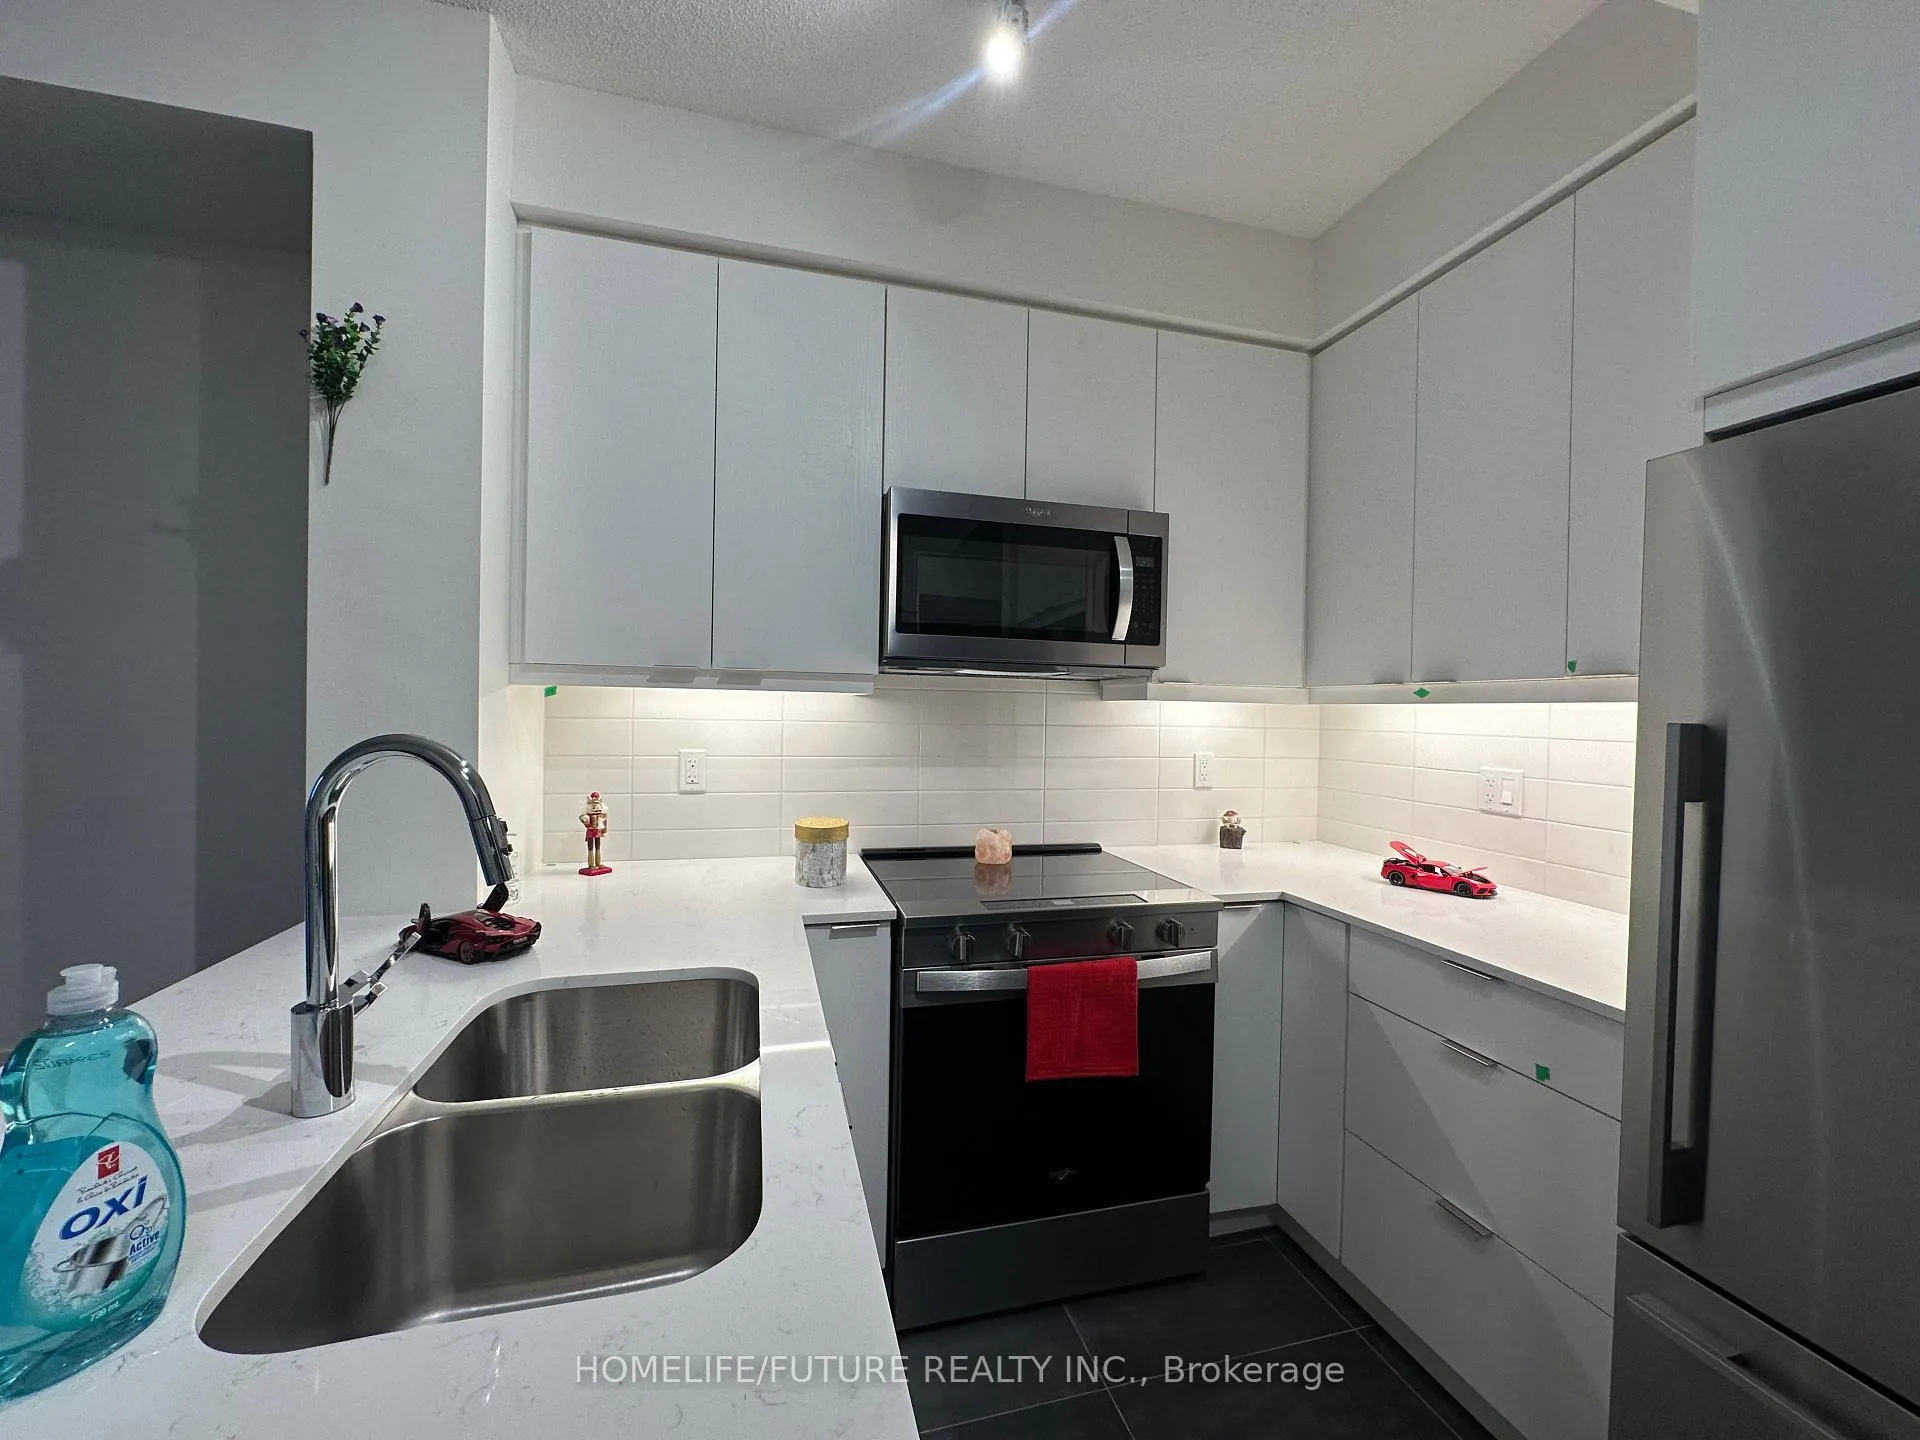
This One Bedroom Condo Unit In The Heart Of The Mississauga. Located Right At The Intersection Of Hurontario And Eglinton And The Future LRT At Your Doorsteps. 550 Sqft Indoor Space And Huge L Shaped Balcony. Floor To Ceiling Windows Bring Natural Sunlight In Every Rooms. Laminate Floors, Modern Stylish-Kitchen With Plenty Of Cabinets, Under Cabinet Lighting, Quarts Countertop And Ceramic Tile Backsplash. This Luxury Unit Comes With Stainless Steel Appliances-Built In Dishwasher, Counter-Depth Refrigerator With Glass Shelving, Electric Shelf-Cleaning Slide In Range, Microwave With Built-In Hood Fan. Modern Ensuite Laundry Room With Washer And Dryer. Walkout Closets And 4piece Spa Like Bathroom. Minutes To Square One Mall, U Of T Mississauga Campus, Sheridan College, Go Station, Hospitals, Parks, Restaurants, Shopping Centres, HWY 401 And 403. 24hr Concierge, Fully Equipped Exercise Room, Yoga Room, Pet Washing Station, Kids Play Area, Library-Study Room, Party Room With Kitchenette, Private Dining Room, Games-Billiards Room, Out Door Fitness Area And Outdoor Terrace With Dining And BBQ Area.
Ask about this home
A HOMEH agent will answer your questions about this home.
Know more about Gemma
Condo building · 15 Watergarden Dr
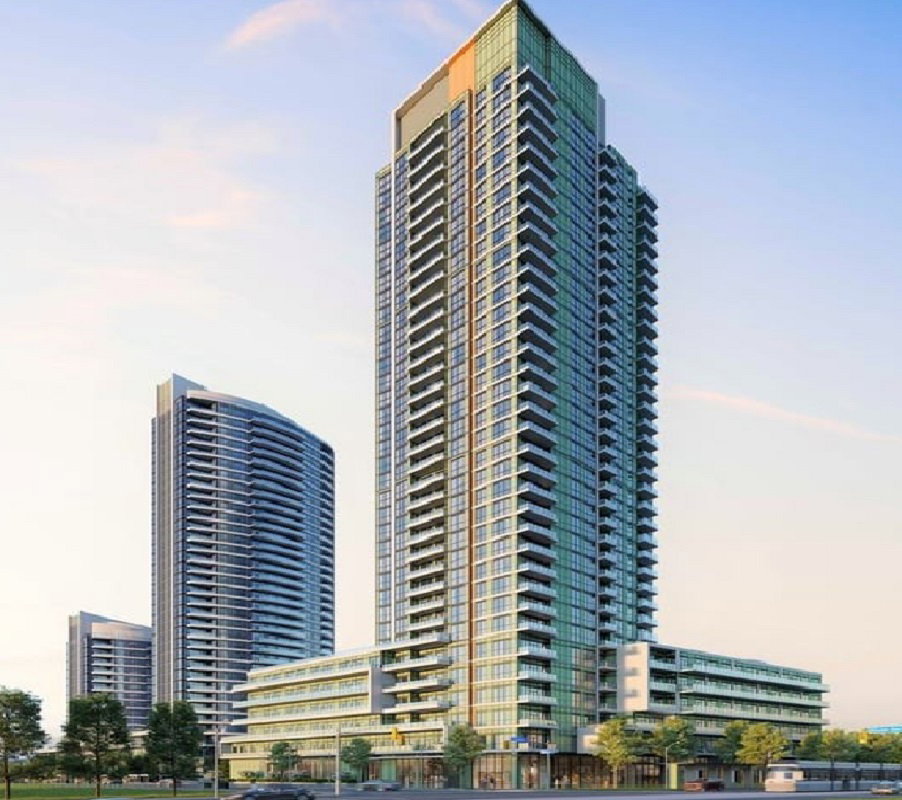
Gemma is a 35-storey condo with 406 suites by Pinnacle International. Right now 1 for sale and 2 for rent are on the market here.
- 35storeys
- 406suites
No similar units for rent in Gemma right now.
Around this home
Daily convenience, out of 100, from the distances below
Schools nearby
School rating, out of 10.
Helpful calculators
Your HOMEH agent

"I would see it this week."