

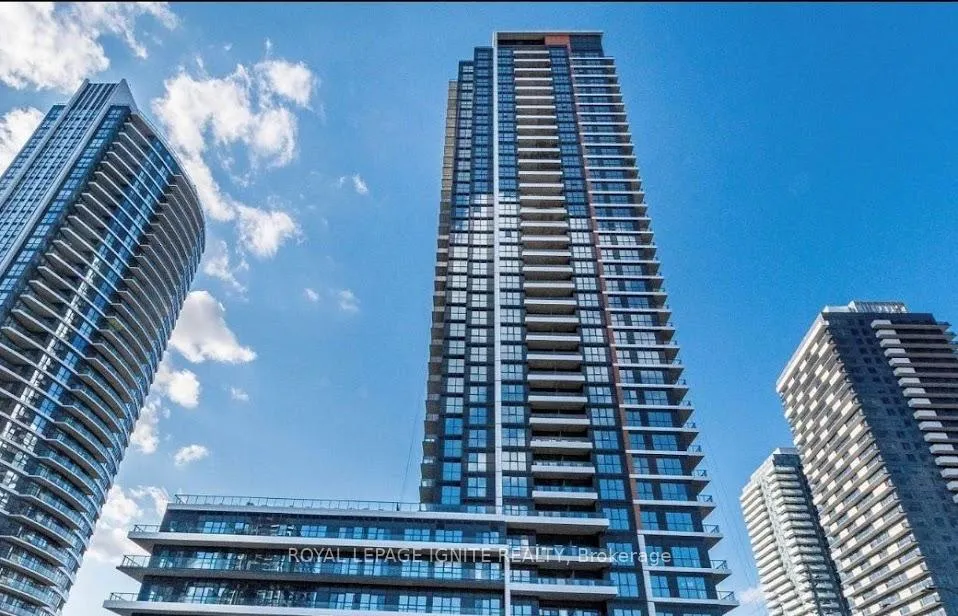
Unit 412, 15 Watergarden Drive
Unit 412, 15 Watergarden Drive
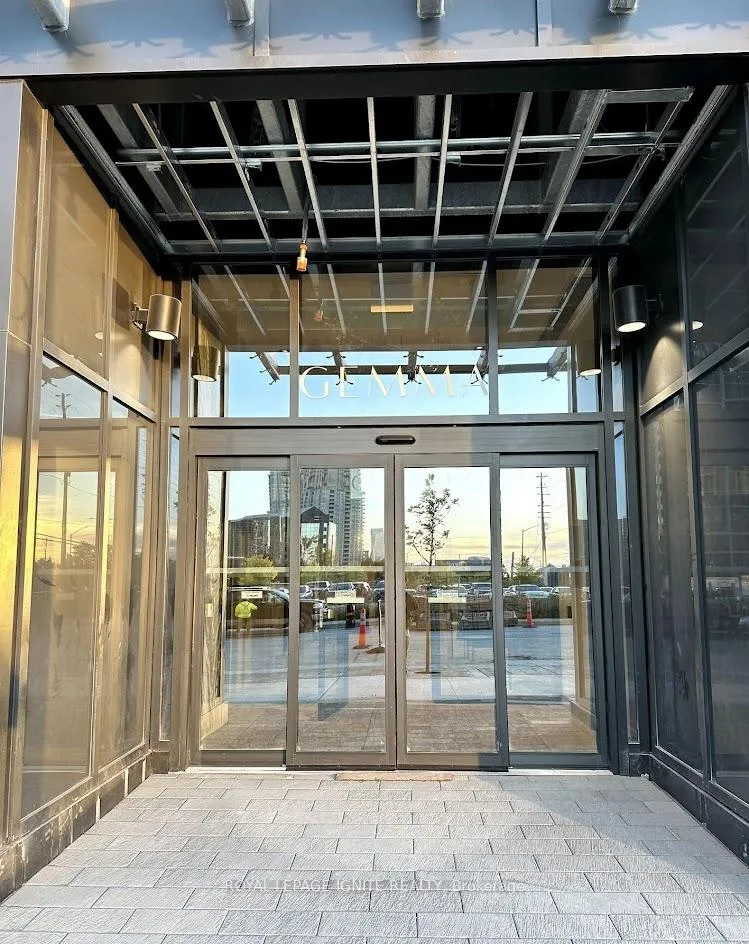
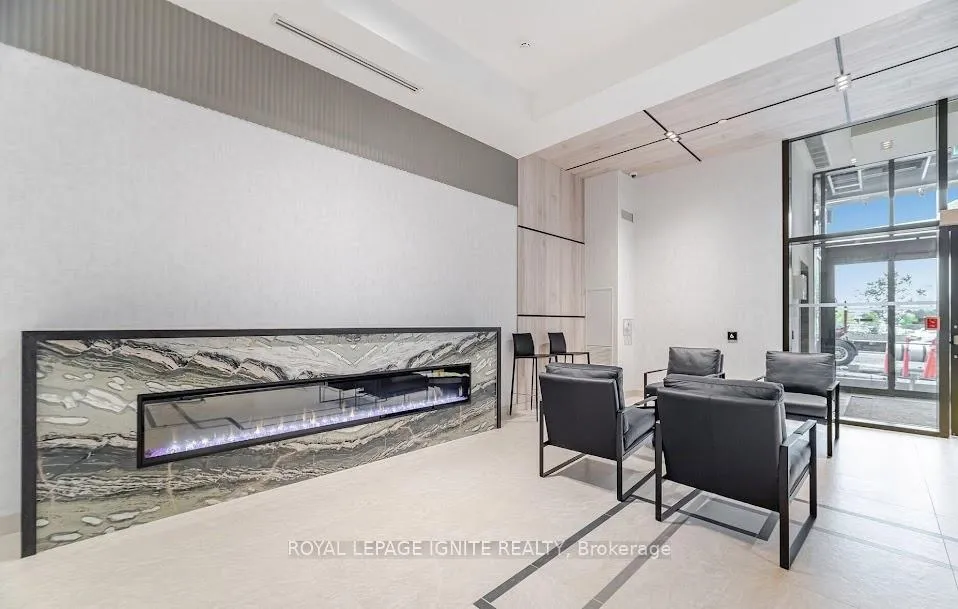
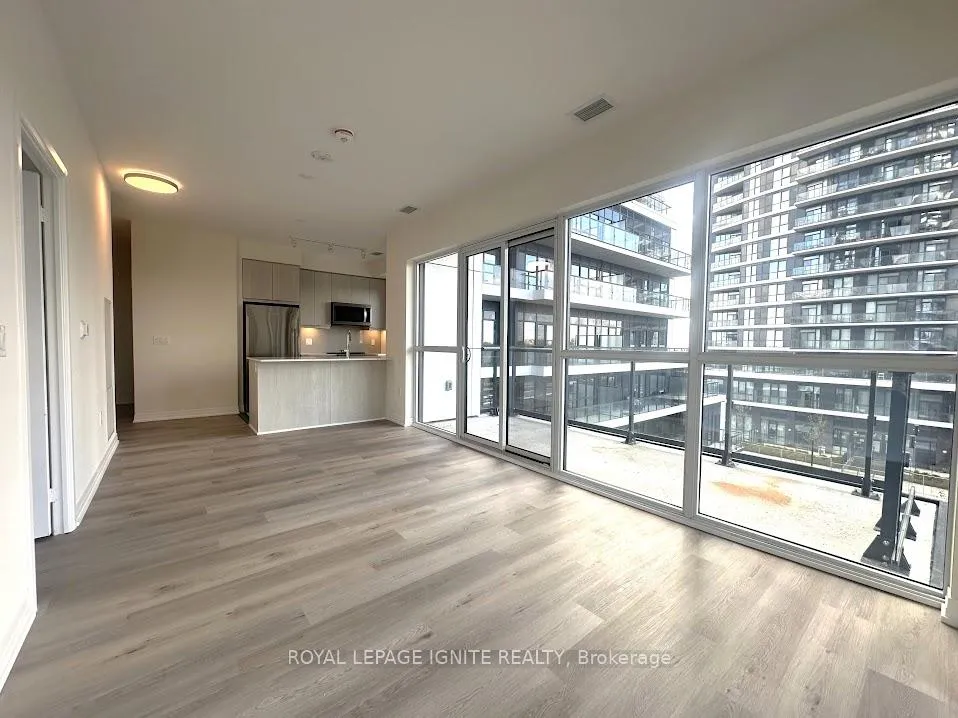
 See all 25 photos
Property history
Facts and features
- ExposureWest
- LaundryEnsuite
- LockerOwned
- BalconyOpen
- Central air
The homeCondo Apartment, Apartment, New
- Type: Condo Apartment
- Style: Apartment
- Age: New
- Living space: 800–899 sq ft
- Basement: None
- Exposure: West
InsideEnsuite, Carpet free, Concierge/security
- Laundry: Ensuite
- Features: Carpet free
- Security: Concierge/security
- Rooms above ground: 6
- Bedrooms: 2 + 1 in the basement
- Bathrooms: 2
- Kitchens: 1
OutsideConcrete, Open
- Exterior: Concrete
- Balcony: Open
Parking and locker1 Parking, Underground, Parking type Owned
- Spaces: 1 Parking
- Garage: Underground
- Parking type: Owned
- Spot: 55
- Locker: Owned
BuildingGemma, Storeys 35, Units 406
- Name: Gemma
- Storeys: 35
- Units: 406
- Condo corporation: 0
- Pets: Allowed
Heating, water and powerForced air, gas, Central air
- Heating: Forced air, gas
- Cooling: Central air
Rent and termsRent $2,700 a month, Entire property, Unfurnished
- Rent: $2,700 a month
- Space for rent: Entire property
- Furnished: Unfurnished
- Lease: 12 months
- Paid: Monthly
- Rent includes: Common elements, high speed internet, building insurance, building maintenance
- Deposit: Required
- Credit check: Required
- Employment letter: Required
- Rental application: Required
- References: Required
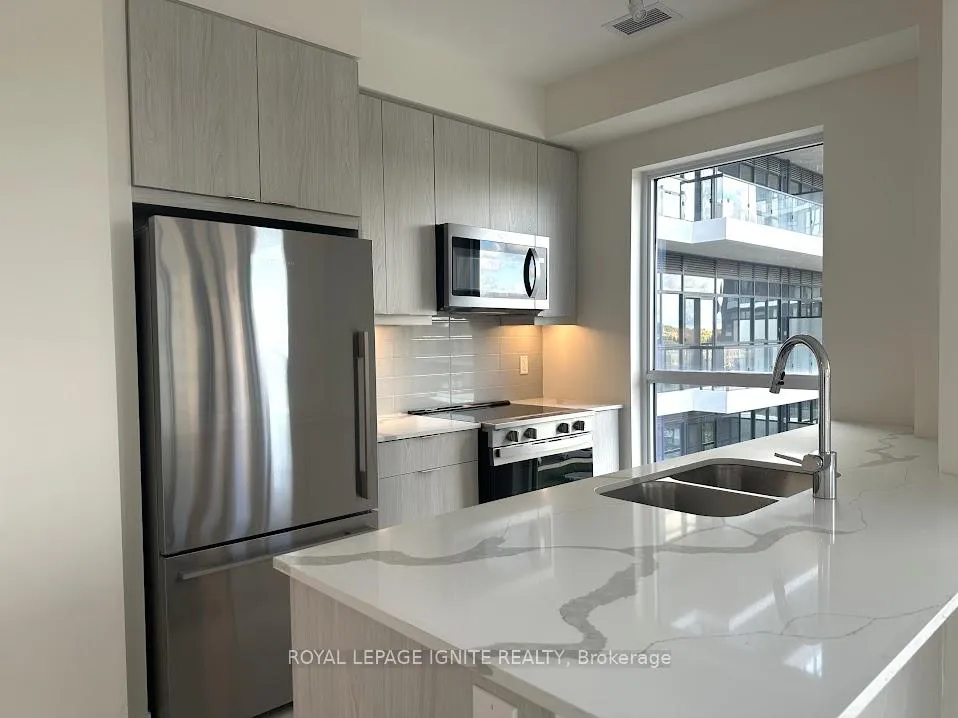
IncludedThis stunning suite is equipped with full-sized stainless-steel appliances, including a refrigerator, stove, built-in dishwasher, and microwave hood fan, all set within an elegantly designed kitchen featuring stylish cabinetry, quartz countertops and backsplash. additional highlights include an in-suite laundry washer and dryer, high end custom window coverings, and expansive floor-to-almost ceiling windows that fill the home with natural light. the bathrooms are finished with upgraded finishes. modern conveniences such as a security system. residents also enjoy fob entry to the unit and remote garage entry, one dedicated locker space, underground parking and rogers xfinity internet.
- Included: This stunning suite is equipped with full-sized stainless-steel appliances, including a refrigerator, stove, built-in dishwasher, and microwave hood fan, all set within an elegantly designed kitchen featuring stylish cabinetry, quartz countertops and backsplash. additional highlights include an in-suite laundry washer and dryer, high end custom window coverings, and expansive floor-to-almost ceiling windows that fill the home with natural light. the bathrooms are finished with upgraded finishes. modern conveniences such as a security system. residents also enjoy fob entry to the unit and remote garage entry, one dedicated locker space, underground parking and rogers xfinity internet.
NearbyPublic transit
- Close to: Public transit
Listing detailsW12479093, Rented, Oct 23, 2025
- MLS® number: W12479093
- Status: Rented
- Listed on: Oct 23, 2025
- Days on market: 83
- Updated: Jan 14, 2026
- Possession: 2025-11-01 / Immediate
- Occupied by: Vacant
- Listing brokerage: ROYAL LEPAGE IGNITE REALTY
About this home
Unit 412, 15 Watergarden Drive, Mississauga (Hurontario), ON L5R 0H4
Experience refined urban living in this brand-new, never-lived-in 2 Bedroom + Den, 2 Bathroom corner suite. Perfectly situated in one of Mississauga's most sought-after communities. Bright and Spacious with a Fully Functional Floor Plan, greeted by floor-to-ceiling windows that flood the home with natural light and an unobstructed view of the west. The thoughtfully designed layout offers two spacious bedrooms, a versatile den ideal for a home office and two elegantly finished bathrooms featuring modern fixtures and premium finishes. The open-concept living and dining area seamlessly flows into a sleek, contemporary kitchen adorned with high-end cabinetry, quartz countertops, and built-in stainless steel appliances - the perfect setting for both entertaining guests and comfortable everyday living. Set in a prime Mississauga location, this residence is just steps away from schools, grocery stores, restaurants, banks, and public transit. With every essential convenience nearby and easy access to major highways, this address offers the perfect balance of connectivity and comfort. More than just a condo, this is a lifestyle of elegance and convenience. This is truly a rare opportunity to lease a spacious, stylish, and impeccably designed 2-bedroom + Den Condo. Be the first to call this modern and sophisticated suite your home.
Ask about this home
A HOMEH agent will answer your questions about this home.
Know more about Gemma
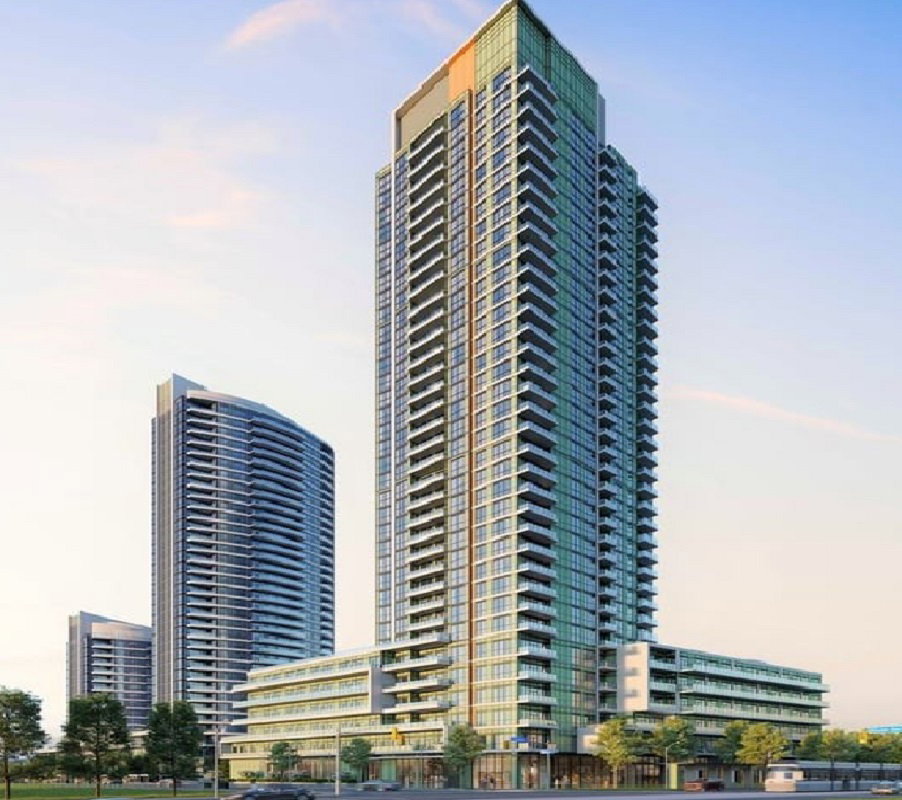
Condo building · 15 Watergarden Dr
Gemma is a 35-storey condo with 406 suites by Pinnacle International. Right now 1 for sale and 2 for rent are on the market here.
- 35storeys
- 406suites
No similar units for rent in Gemma right now.
Around this home
Daily convenience, out of 100, from the distances below
Schools nearby
School rating, out of 10.
Helpful calculators
Your HOMEH agent

"I would see it this week."