

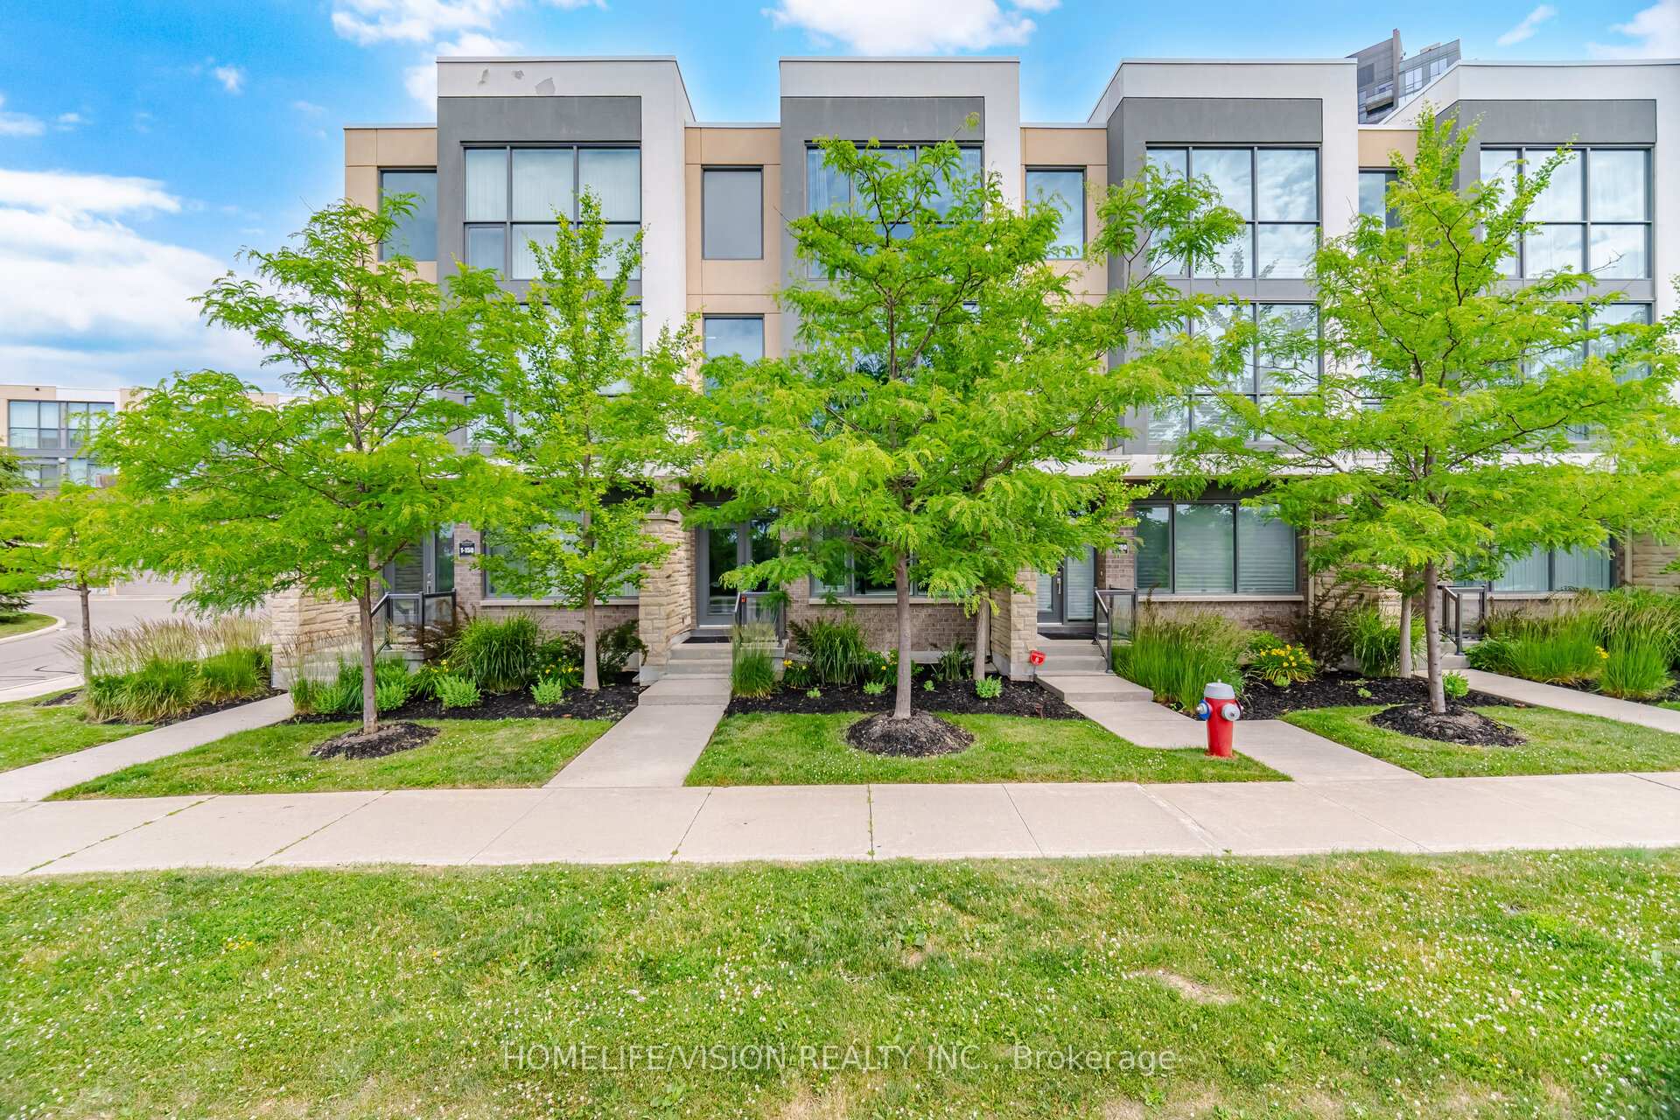
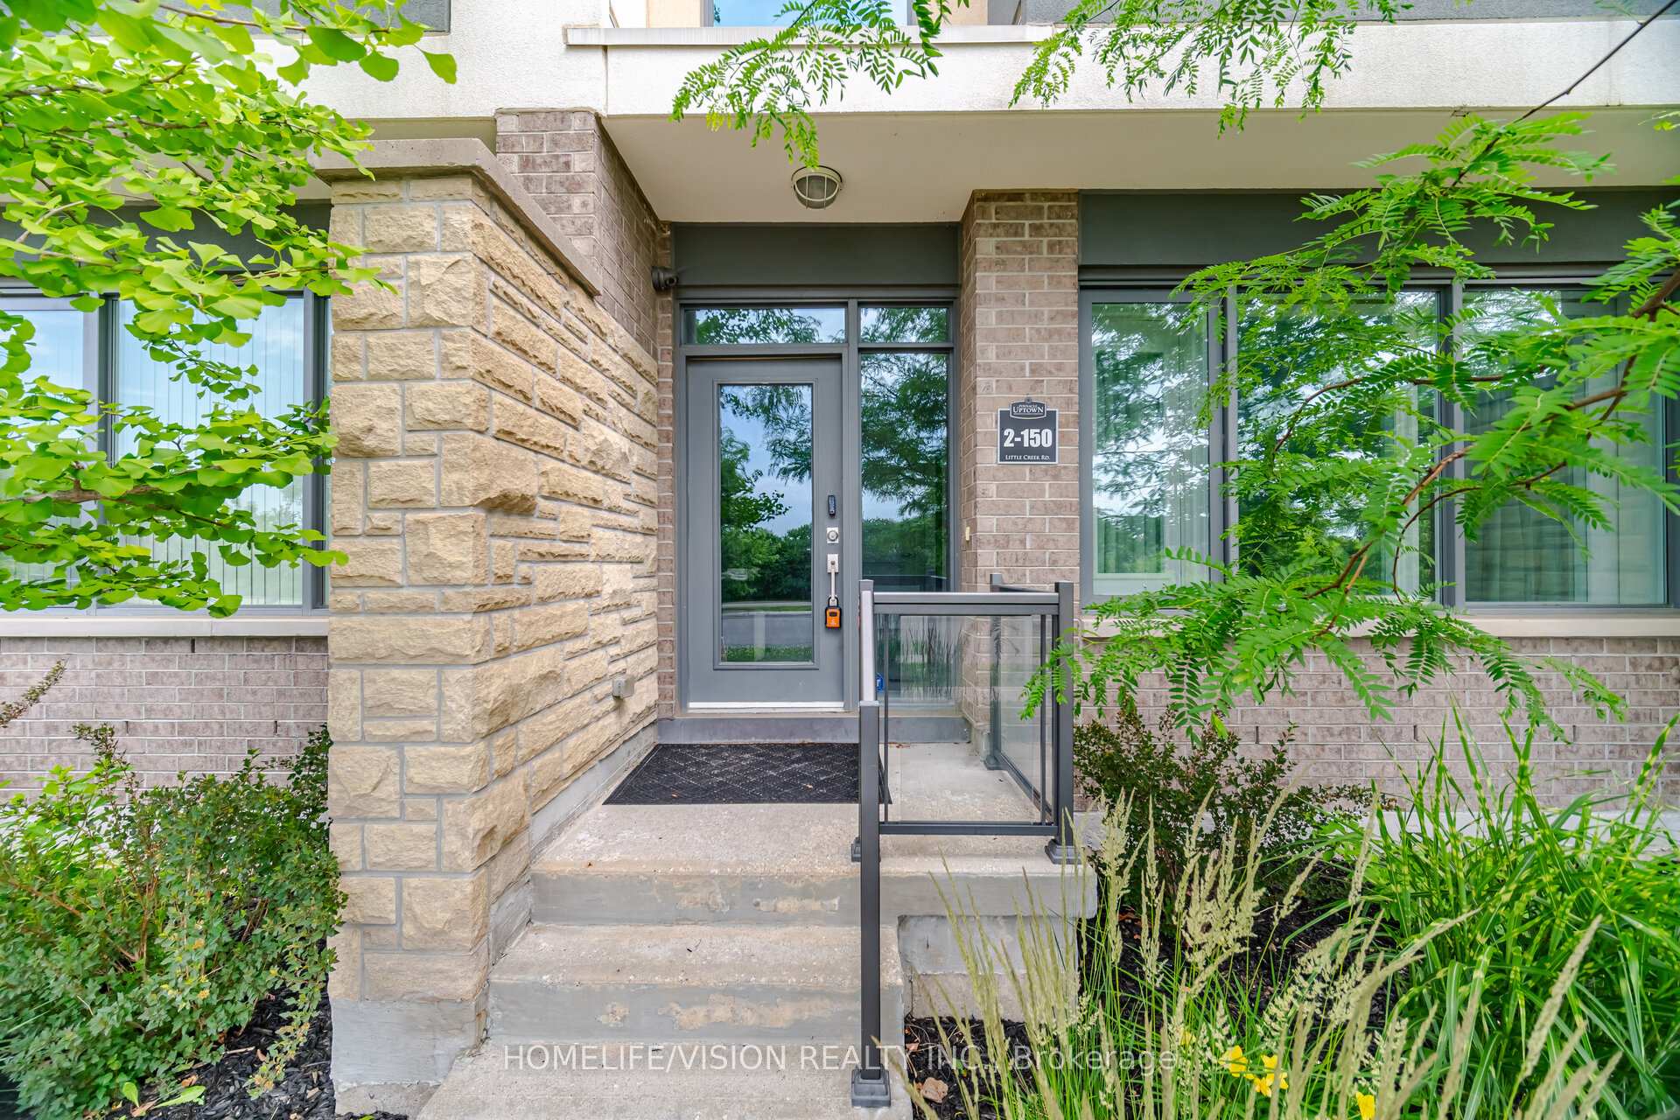
Unit 2, 150 Little Creek Road
Unit 2, 150 Little Creek Road
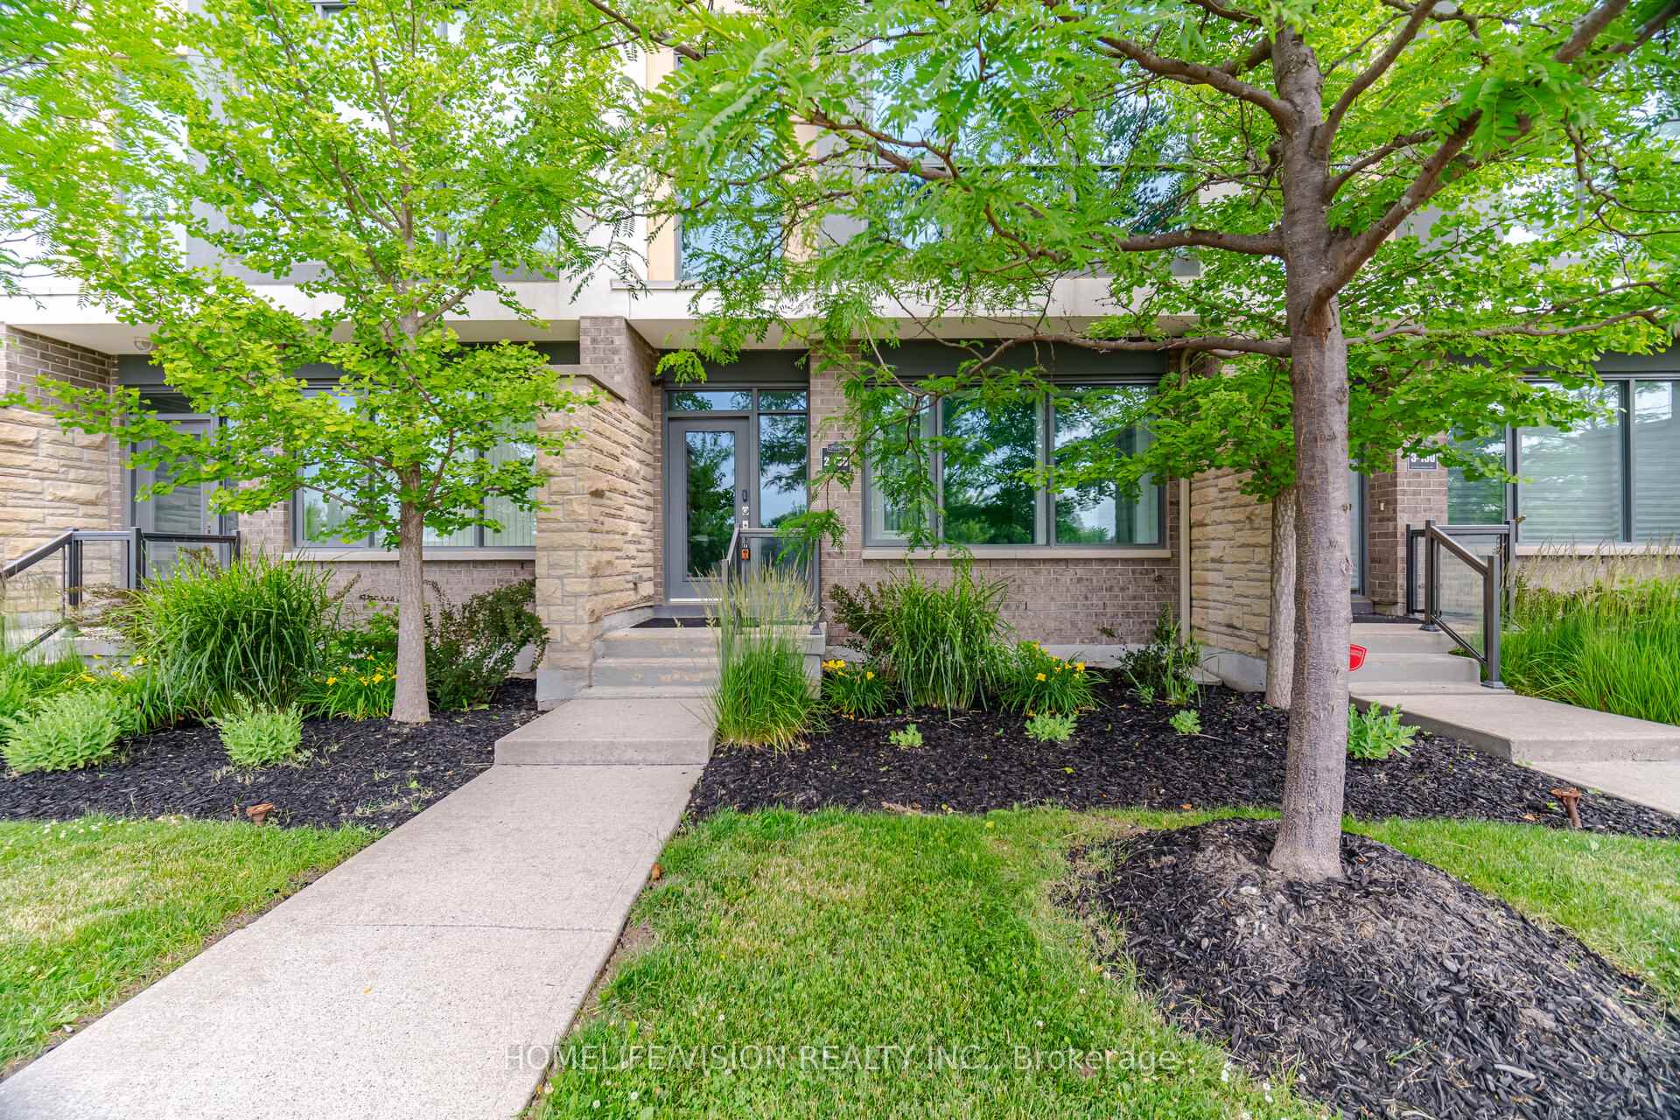
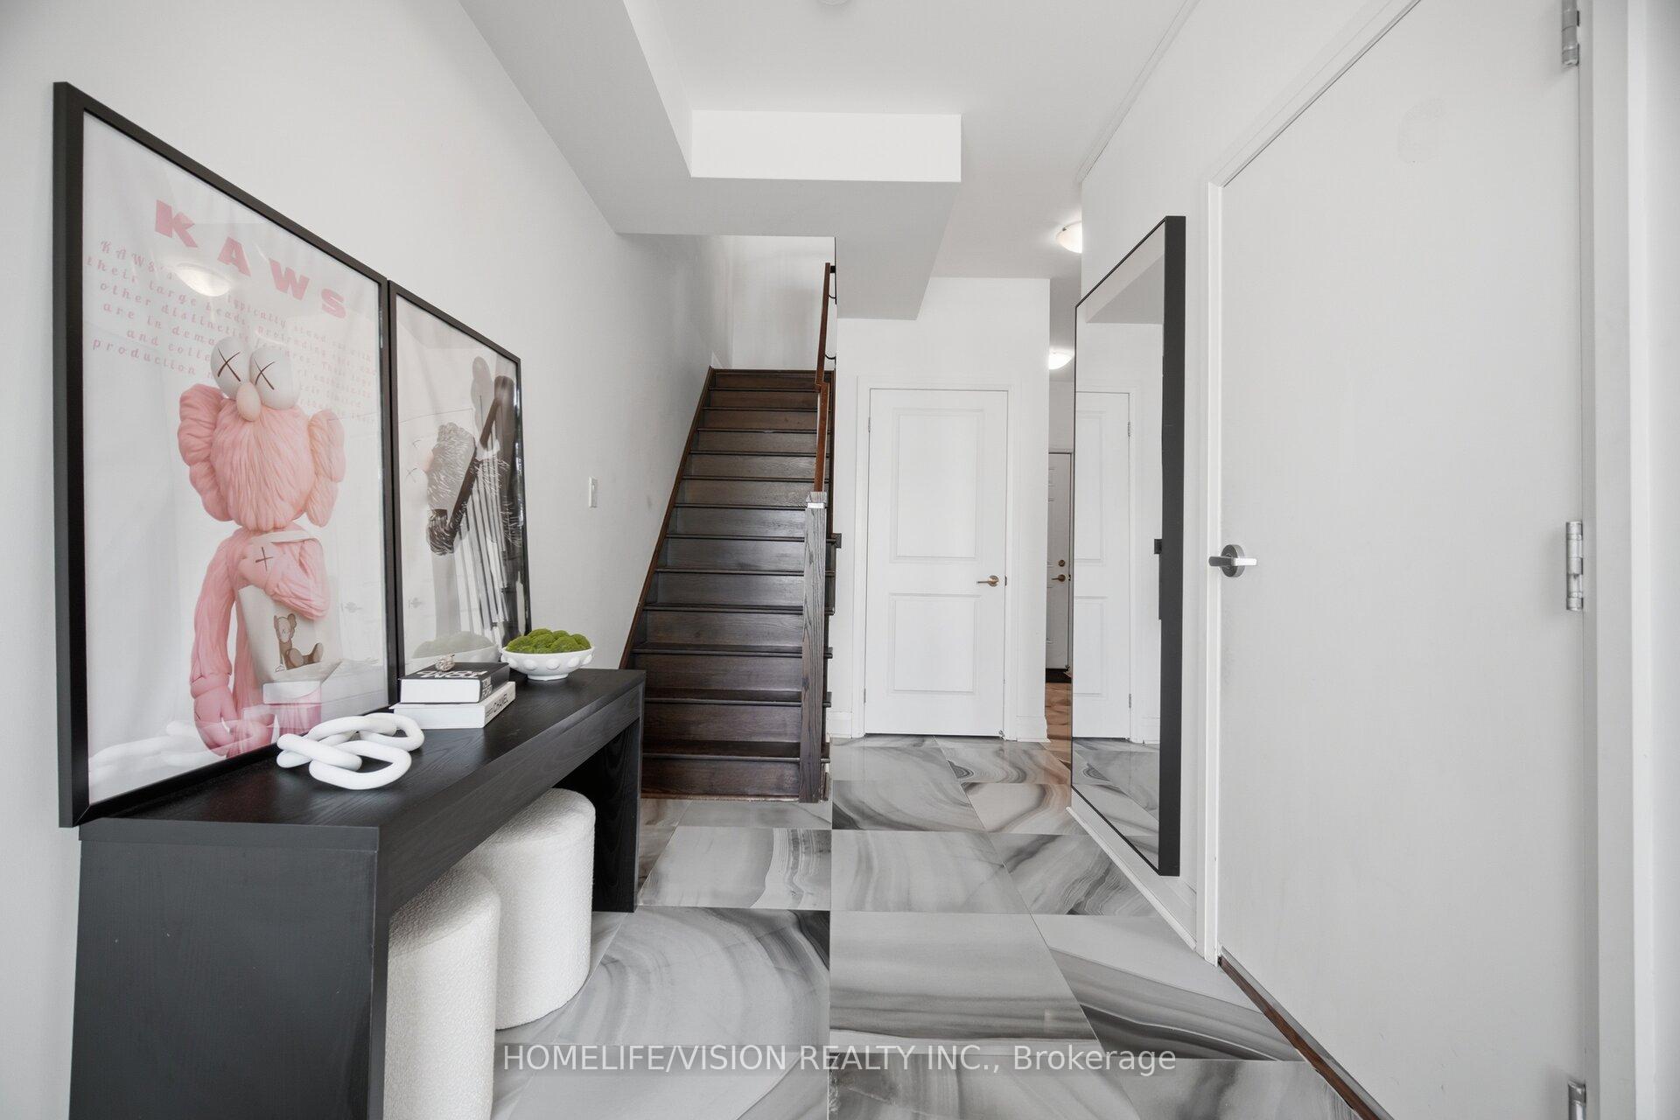 See all 37 photos
Property history
- $1,009,000For SaleList: 2026-09-14|69 daysW13785242
- $1,049,000TerminatedList: 2026-07-06|End: 2026-09-15|71 daysW13529942
- $4,975TerminatedList: 2026-07-06|End: 2026-08-27|52 daysW13529460
Facts and features
- ExposureSouth west
- LaundryEnsuite, sink
- LockerNone
- BalconyOpen
- Hardwood floors
- Fireplace
- Central air
The homeCondo Apartment, 3-storey, 2,000–2,249 sq ft
- Type: Condo Apartment
- Style: 3-storey
- Living space: 2,000–2,249 sq ft
- Basement: None
- Exposure: South West
InsideFireplace Yes, Hardwood, Window floor to ceiling, Tile, Ensuite, sink, main level
- Fireplace: Yes
- Flooring: Hardwood, Window floor to ceiling, Tile
- Laundry: Ensuite, sink, main level
- Features: Auto garage door remote, carpet free
- Rooms above ground: 7
- Bedrooms: 4
- Bathrooms: 4
- Kitchens: 1
- Family room: Yes
OutsideBrick, concrete, Open
- Exterior: Brick, concrete
- Balcony: Open
Parking and locker2 Parking, Attached, Parking type Owned
- Spaces: 2 Parking
- Garage: Attached
- Parking type: Owned
- Locker: None
Building150 Little Creek Road, Condo corporation 988, Pets Allowed
- Name: 150 Little Creek Road
- Condo corporation: 988
- Pets: Allowed
Heating, water and powerForced air, gas, Central air
- Heating: Forced air, gas
- Cooling: Central air
Rent and termsRent $4,975 a month, Entire property, Unfurnished
- Rent: $4,975 a month
- Space for rent: Entire property
- Furnished: Unfurnished
- Lease: 12 months
- Rent includes: Building maintenance, building insurance, parking
- Deposit: Required
- Credit check: Required
- Employment letter: Required
- Rental application: Required
- References: Required
IncludedFully furnished with quality furniture and décor. stainless steel appliances including gas stove, refrigerator, built-in microwave and dishwasher; washer & dryer; all existing window coverings; gas fireplace; security camera system; pot lights with philips hue smart lighting throughout; all existing electric light fixtures; ev charger-ready 2-car garage. enjoy exclusive marquee club amenities while living in the privacy and comfort of a luxury executive townhome.
- Included: Fully furnished with quality furniture and décor. stainless steel appliances including gas stove, refrigerator, built-in microwave and dishwasher; washer & dryer; all existing window coverings; gas fireplace; security camera system; pot lights with philips hue smart lighting throughout; all existing electric light fixtures; ev charger-ready 2-car garage. enjoy exclusive marquee club amenities while living in the privacy and comfort of a luxury executive townhome.
Listing detailsW13529460, Terminated, Jul 6, 2026
- MLS® number: W13529460
- Status: Terminated
- Listed on: Jul 6, 2026
- Days on market: 52
- Updated: Aug 27, 2026
- Possession: 2026-08-24 / 30-59 days
- Occupied by: Owner
- Listing brokerage: HOMELIFE/VISION REALTY INC.
About this home
Unit 2, 150 Little Creek Road, Mississauga (Hurontario), ON L5R 0E9
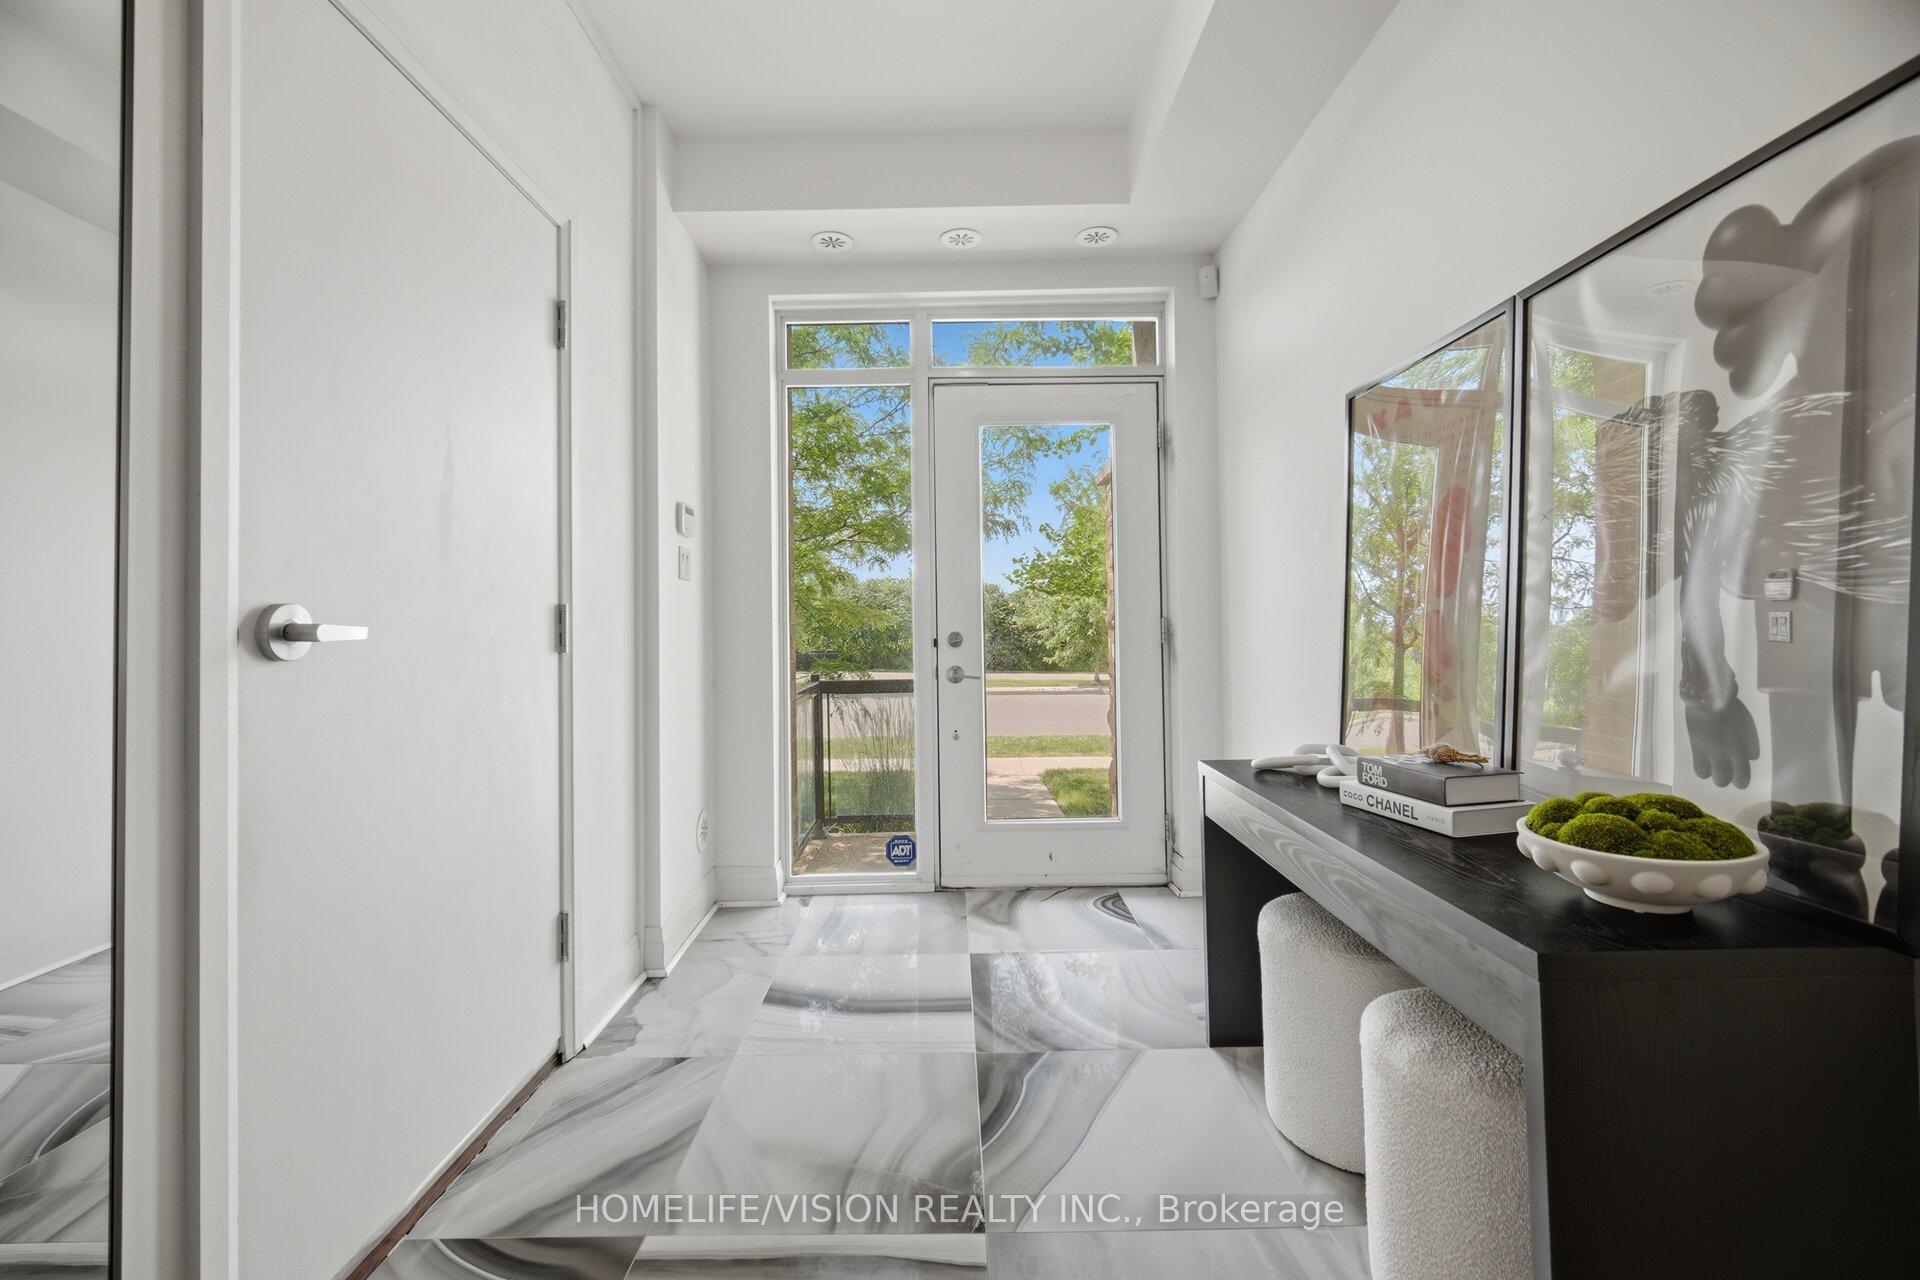
Luxury Fully Furnished Executive Townhome offering over 2,000 sq. ft. of thoughtfully designed living space with unobstructed south-facing views overlooking Little Creek and 36.5 acres of beautifully landscaped parkland. Move-in ready and beautifully furnished, this bright, open concept home features floor-to-ceiling windows that flood the interior with natural light, premium Italian porcelain flooring throughout the main entrance, granite countertops, a custom dining banquette, elegant custom millwork, and stylish contemporary furnishings throughout. A professionally soundproofed main-floor room provides exceptional flexibility as a home office, recording studio, gaming room, media room, or private gym. The oversized 2-car garage with direct home access is EV charger ready. Ideally located in one of Mississauga's most desirable communities, just minutes from Square One, premier shopping, restaurants, public transit, GO Transit, the future LRT, and Highways 403, 401, 407, and the QEW. Perfect for corporate executives, relocating professionals, and families seeking a premium turnkey residence with luxury, privacy, and everyday convenience.
Ask about this home
A HOMEH agent will answer your questions about this home.
Know more about 150 Little Creek Road
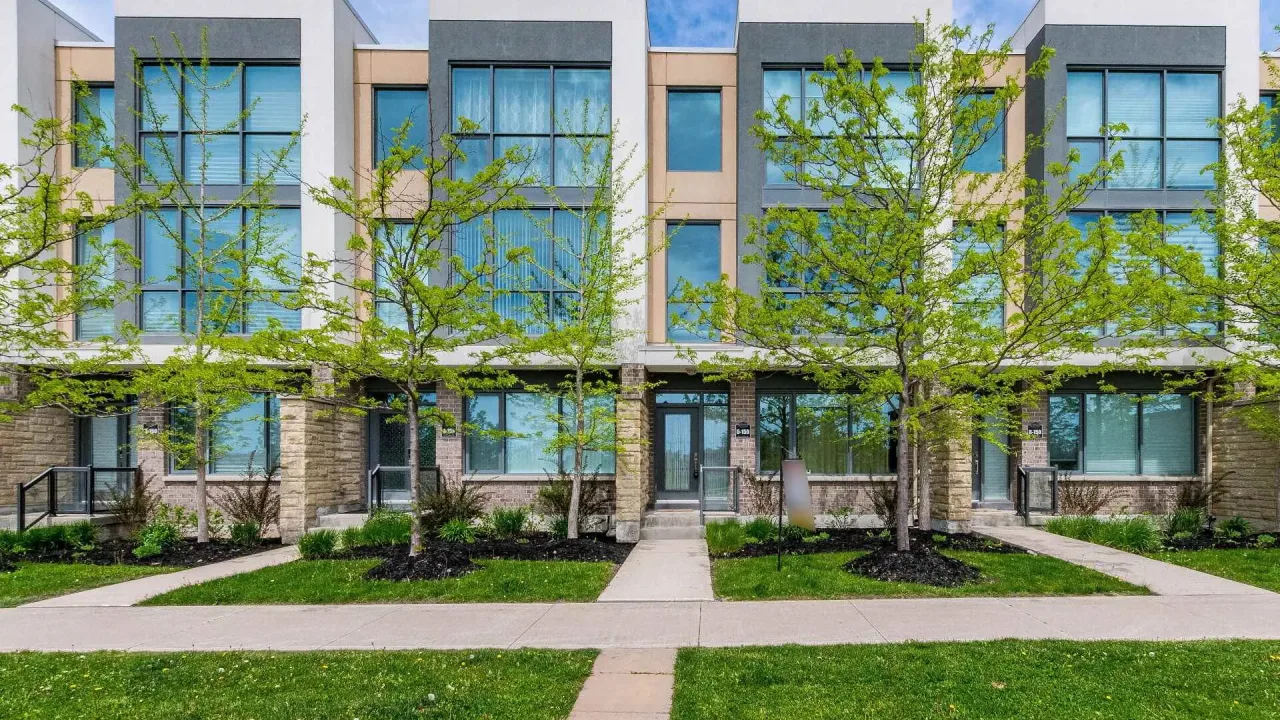
Condo building · 150 Little Creek Road
150 Little Creek Road is a condo. Right now 1 for sale is on the market here.
No similar units for rent in 150 Little Creek Road right now.
Around this home
Daily convenience, out of 100, from the distances below
Schools nearby
School rating, out of 10.
Helpful calculators
Your HOMEH agent

"I would see it this week."