

1502 Crescent Road
1502 Crescent Road
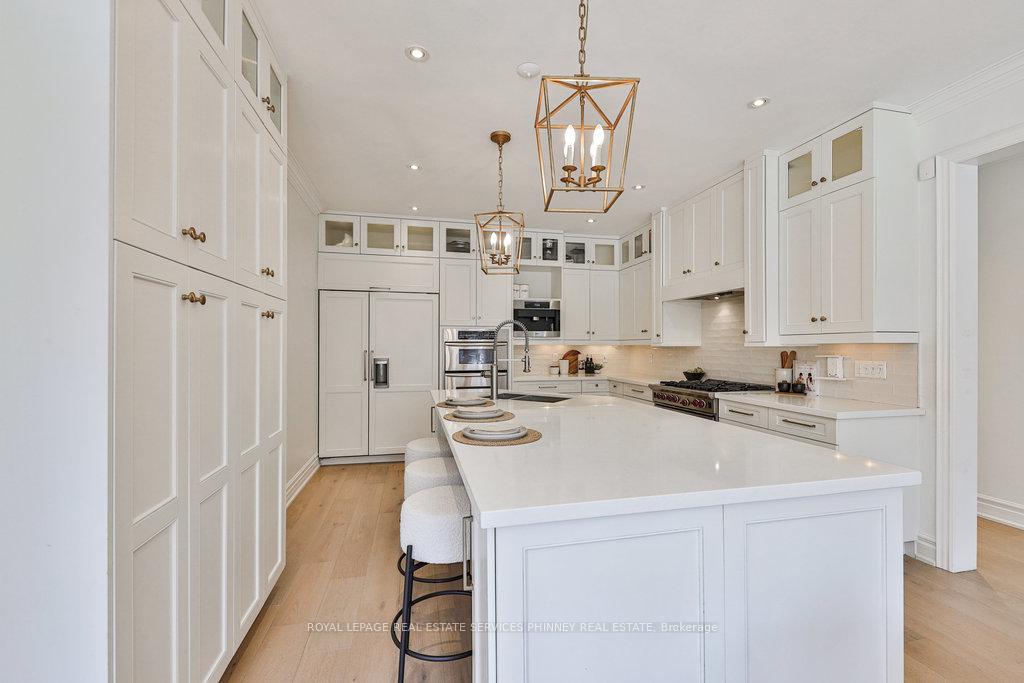 See all 39 photos
Property history
- $10,000TerminatedList: 2025-08-06|End: 2025-08-19|13 daysW12330829
Facts and features
- BasementWalk-out
- Lease termShort term lease
- FurnishedFurnished
- LaundryIn-suite
- Hardwood floors
- Fireplace
- Central air
- Inground pool
The homeDetached, 2-storey, 3,500–5,000 sq ft
- Type: Detached
- Style: 2-storey
- Living space: 3,500–5,000 sq ft
- Basement: Finished with walk-out
InsideFireplace Yes, natural gas, Hardwood, Tile, In-suite laundry
- Fireplace: Yes, natural gas
- Flooring: Hardwood, Tile
- Laundry: In-suite laundry
- Features: Auto garage door remote, bar fridge, central vacuum, in-law capability, in-law suite
- Rooms above ground: 11
- Rooms in the basement: 3
- Bedrooms: 4 + 1 in the basement
- Bathrooms: 5
- Kitchens: 1
- Family room: Yes
Outside and lotBrick, Asphalt shingle, Concrete
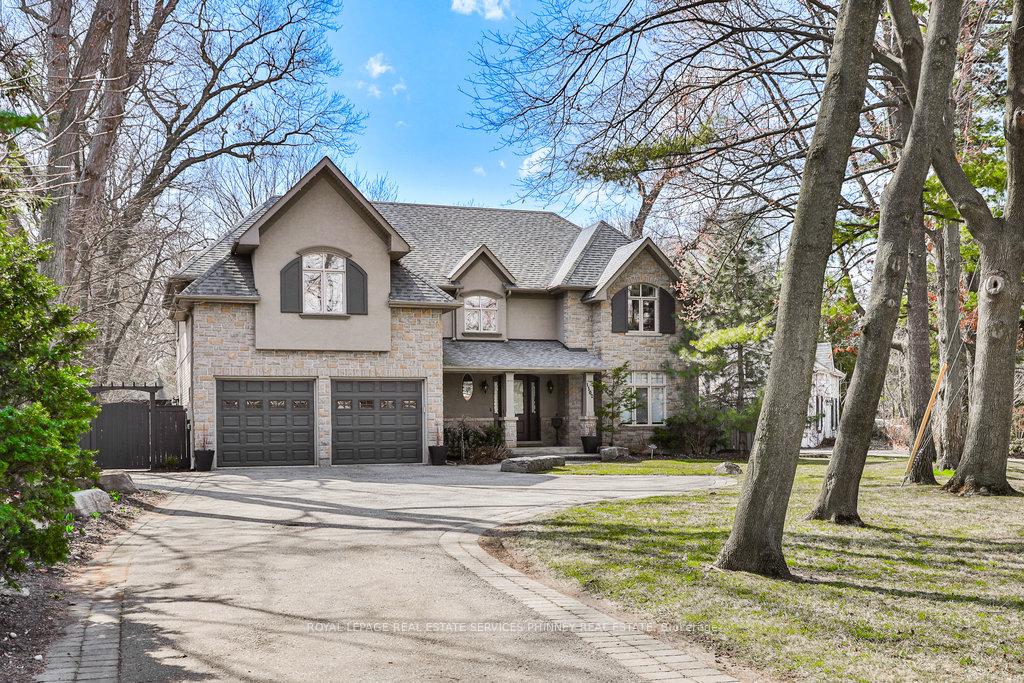
- Exterior: Brick
- Roof: Asphalt shingle
- Foundation: Concrete
- Pool: Inground
- Features: Hot tub, landscape lighting, landscaped, lawn sprinkler system, patio, paved yard, privacy
- Other structures: Garden shed, playground
Parking3 Garage, Attached, Private double
- Spaces: 3 Garage
- Garage: Attached
- Driveway: Private double
Heating, water and powerForced air, gas, Central air, Municipal water
- Heating: Forced air, gas
- Cooling: Central air
- Water: Municipal water
- Sewer: Municipal sewer
Rent and termsRent $10,000 a month, Entire property, Furnished
- Rent: $10,000 a month
- Space for rent: Entire property
- Furnished: Furnished
- Lease: Short term lease
- Paid: Monthly
- Rent includes: Cable tv, central air conditioning, exterior maintenance, high speed internet
- Deposit: Required
- Credit check: Required
- Employment letter: Required
- Rental application: Required
- References: Required
IncludedFull list of furniture and inclusions to be attached to lease agreement.
- Included: Full list of furniture and inclusions to be attached to lease agreement.
Listing detailsW12330829, Terminated, Aug 6, 2025
- MLS® number: W12330829
- Status: Terminated
- Listed on: Aug 6, 2025
- Days on market: 13
- Updated: Aug 19, 2025
- Possession: 2025-08-15 / Flexible
- Occupied by: Vacant
- Listing brokerage: ROYAL LEPAGE REAL ESTATE SERVICES PHINNEY REAL ESTATE
About this home
1502 Crescent Road, Mississauga (Lorne Park), ON L5H 4M1
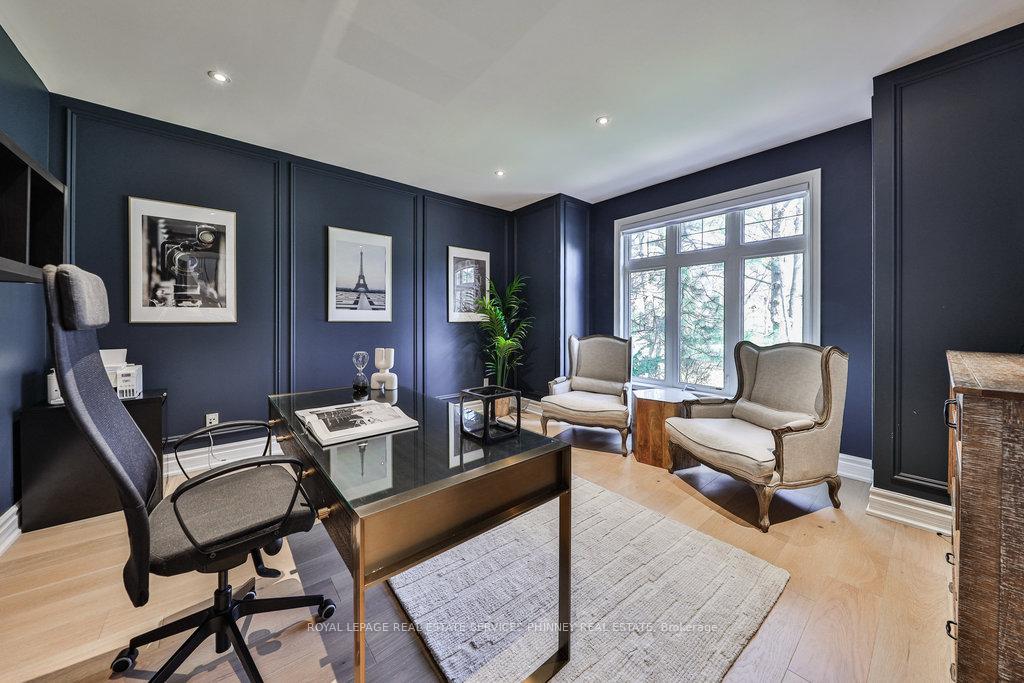
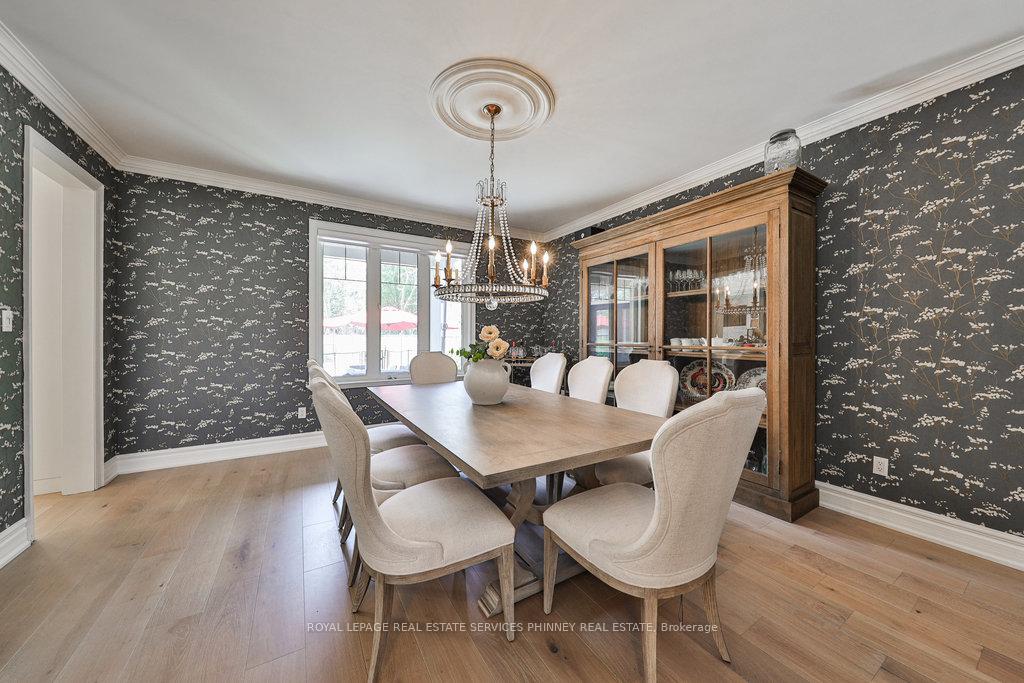
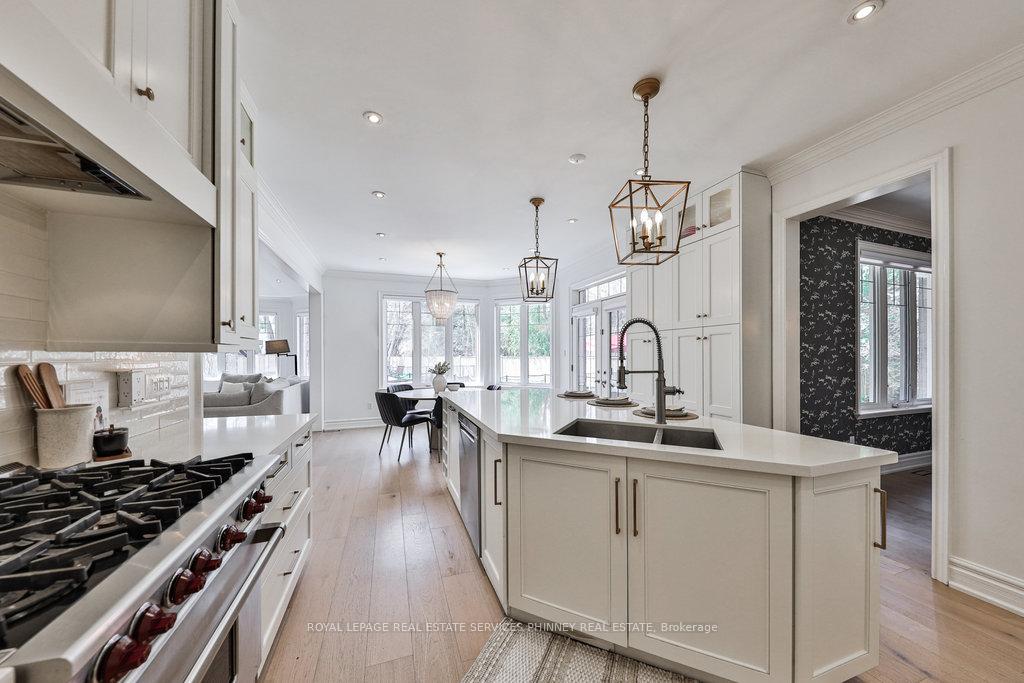
Six month rental available immediately. Mostly furnished for convenience. This stunning home is the epitome of extravagance, featuring exquisite renovations & a resort-like backyard with every amenity you could want. With over 5500 sq ft of total living space, there are meticulous upgrades throughout this residence. Step inside to discover wide plank oak flooring throughout, a gourmet eat-in kitchen with top-of-the-line appliances, living room adorned with vaulted ceilings & a gas fireplace, separate dining room & main floor office which can be used as an additional bedroom/den/library. The primary suite with two-sided fireplace offers a spa-like5pc ensuite & a spacious walk-in closet. Three additional generous bedrooms with ensuites & large closets. Convenient upstairs laundry. The lower level boasts a bedroom, versatile rec room, custom wine cellar, & a workout/change room w/ steam shower & walk-up. The backyard oasis features an inground saltwater pool, hot tub, custom pergola with tiki bar, 4 hole putting green, custom sports court and professional landscaping. Bonus 300 sq ft shed which can be used for a golf sim/gym/hobby/office. Parking is plentiful with a 3-car garage (tandem), 2 separate driveways & ample space for guests.
Ask about this home
A HOMEH agent will answer your questions about this home.
Around this home
Daily convenience, out of 100, from the distances below
Schools nearby
School rating, out of 10.
Helpful calculators
Your HOMEH agent

"I would see it this week."