

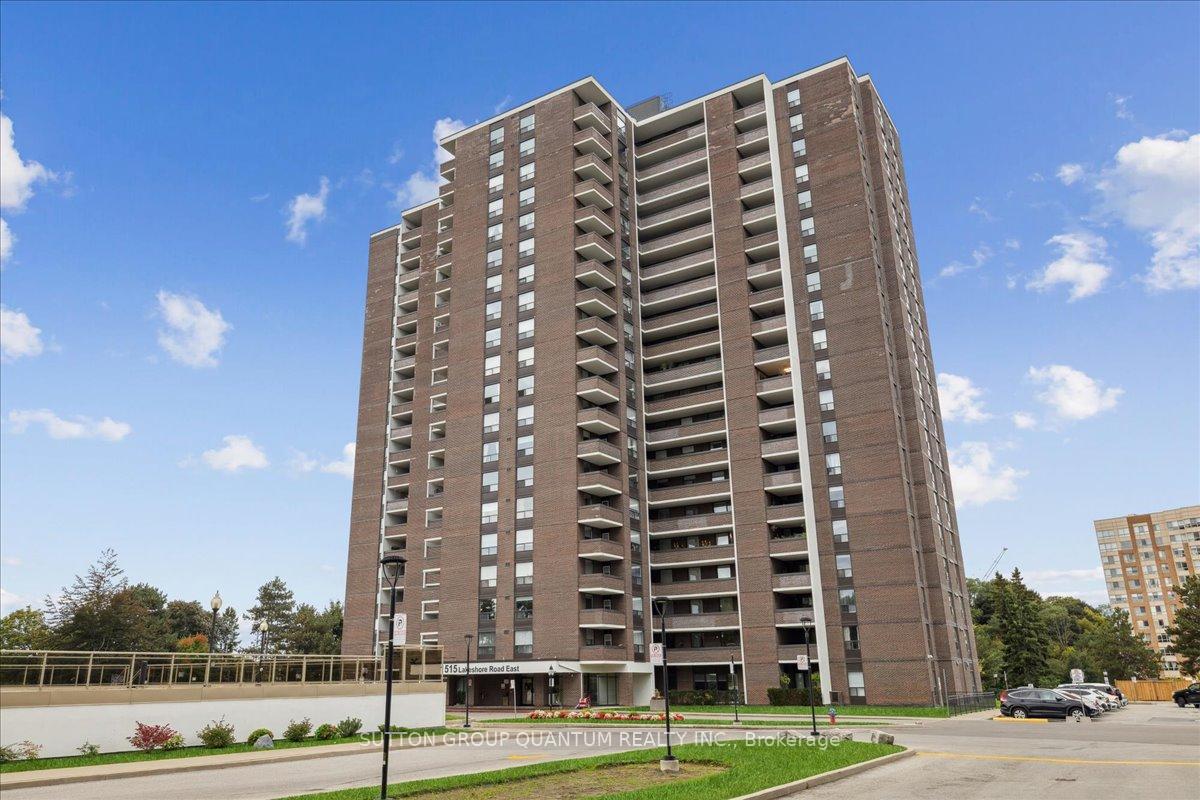
Unit 1404, 1515 Lakeshore Road E
Unit 1404, 1515 Lakeshore Road E
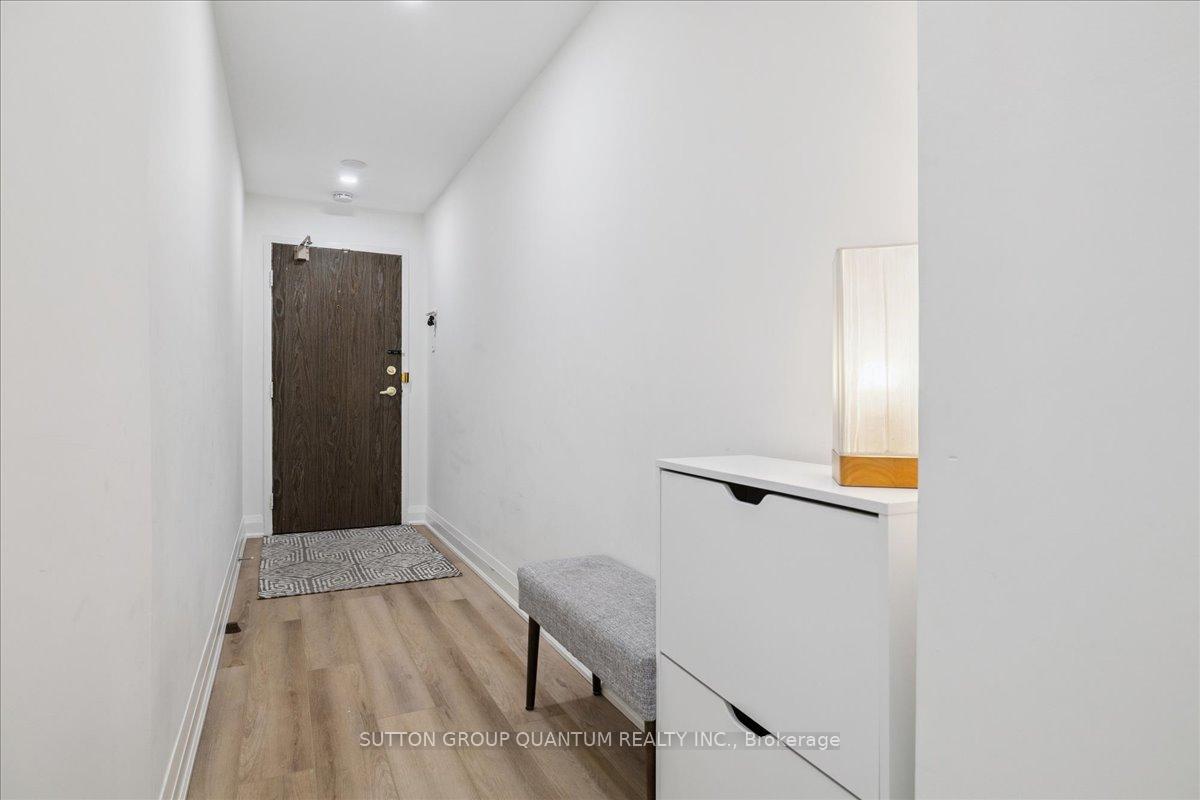 See all 43 photos
Property history
Facts and features
- ExposureSouth east
- LaundryIn-suite
- LockerOwned
- BalconyOpen
- Central air
The homeCondo Apartment, 1 storey/apt, 1,200–1,399 sq ft
- Type: Condo Apartment
- Style: 1 storey/apt
- Living space: 1,200–1,399 sq ft
- Basement: None
- Exposure: South East
InsideIn-suite laundry, Storage area lockers, Rooms above ground 3
- Laundry: In-suite laundry
- Features: Storage area lockers
- Rooms above ground: 3
- Bedrooms: 3
- Bathrooms: 2
- Kitchens: 1
OutsideBrick, Open
- Exterior: Brick
- Balcony: Open
Parking and locker1 Parking, Underground, Parking type Owned
- Spaces: 1 Parking
- Garage: Underground
- Parking type: Owned
- Locker: Owned
- Locker number: G-2
- Locker level: B1
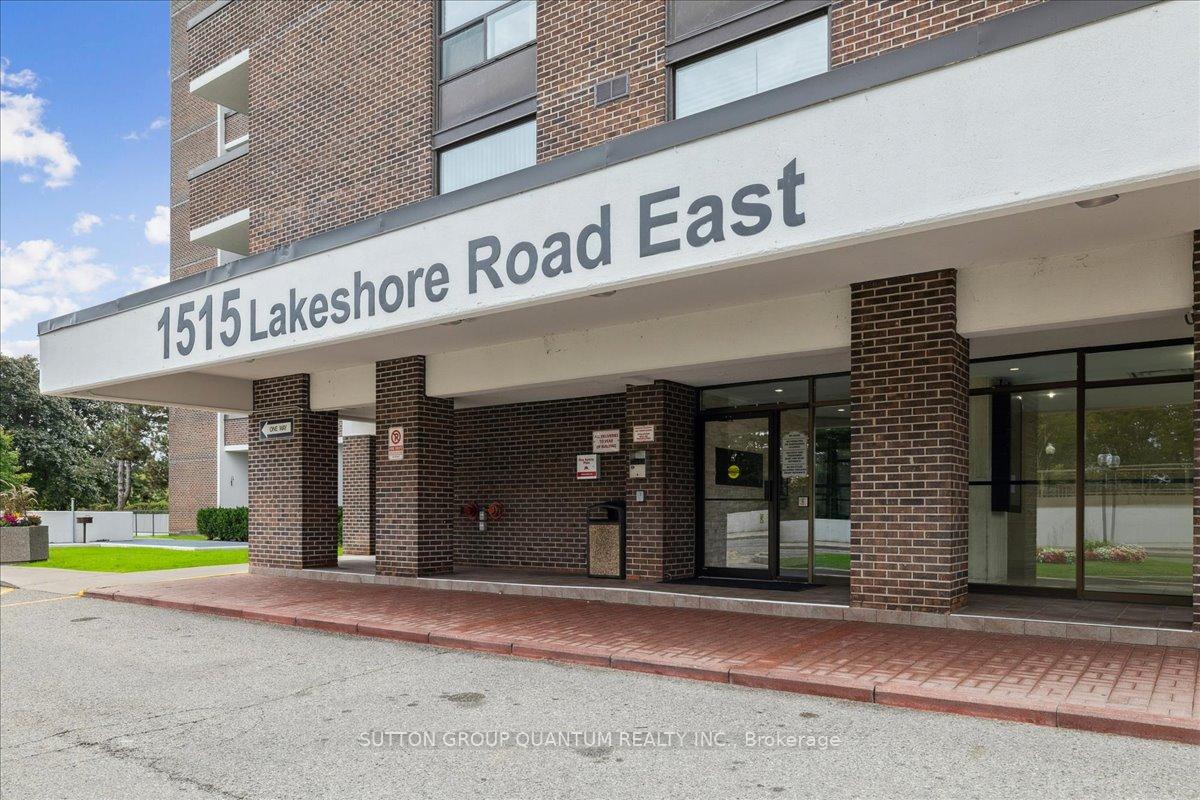
Building1515 Lakeshore Road East Condos, Storeys 20, Units 196
- Name: 1515 Lakeshore Road East Condos
- Storeys: 20
- Units: 196
- Registered: 1976
- Condo corporation: 170
- Pets: Allowed
Heating, water and powerForced air, gas, Central air
- Heating: Forced air, gas
- Cooling: Central air
Rent and termsRent $3,600 a month, Entire property, Unfurnished
- Rent: $3,600 a month
- Space for rent: Entire property
- Furnished: Unfurnished
- Lease: 12 months
- Paid: Monthly
- Rent includes: Cable tv, central air conditioning, heat, hydro, water, high speed internet
- Deposit: Required
- Credit check: Required
- Employment letter: Required
- Rental application: Required
- References: Required
IncludedB/i fridge, b/i dishwasher, cooktop, b/i wall oven, b/i microwave, b/i wine fridge, washer & dryer (in-suite), living room tv mount (pivoting), storage unit in laundry room, tuck away drying rack in laundry room, floor to ceiling closet unit in primary bedroom, large storage unit in primary bathroom, all window coverings, outdoor furniture on balcony (couch, chair, side table).
- Included: B/i fridge, b/i dishwasher, cooktop, b/i wall oven, b/i microwave, b/i wine fridge, washer & dryer (in-suite), living room tv mount (pivoting), storage unit in laundry room, tuck away drying rack in laundry room, floor to ceiling closet unit in primary bedroom, large storage unit in primary bathroom, all window coverings, outdoor furniture on balcony (couch, chair, side table).
Listing detailsW12459941, Rented, Oct 14, 2025
- MLS® number: W12459941
- Status: Rented
- Listed on: Oct 14, 2025
- Days on market: 8
- Updated: Oct 22, 2025
- Possession: 2025-12-01 / 30-59 days
- Occupied by: Tenant
- Listing brokerage: SUTTON GROUP QUANTUM REALTY INC.
About this home
Unit 1404, 1515 Lakeshore Road E, Mississauga (Lakeview), ON L5E 3E3
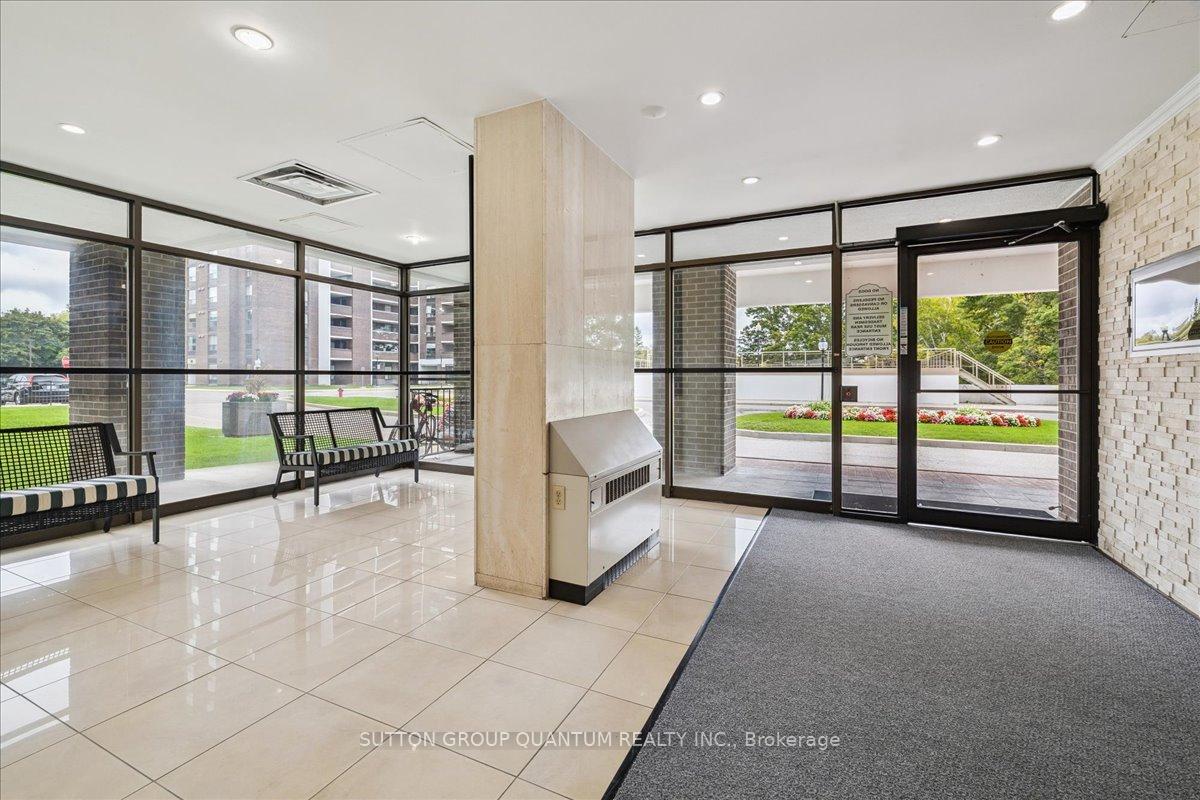
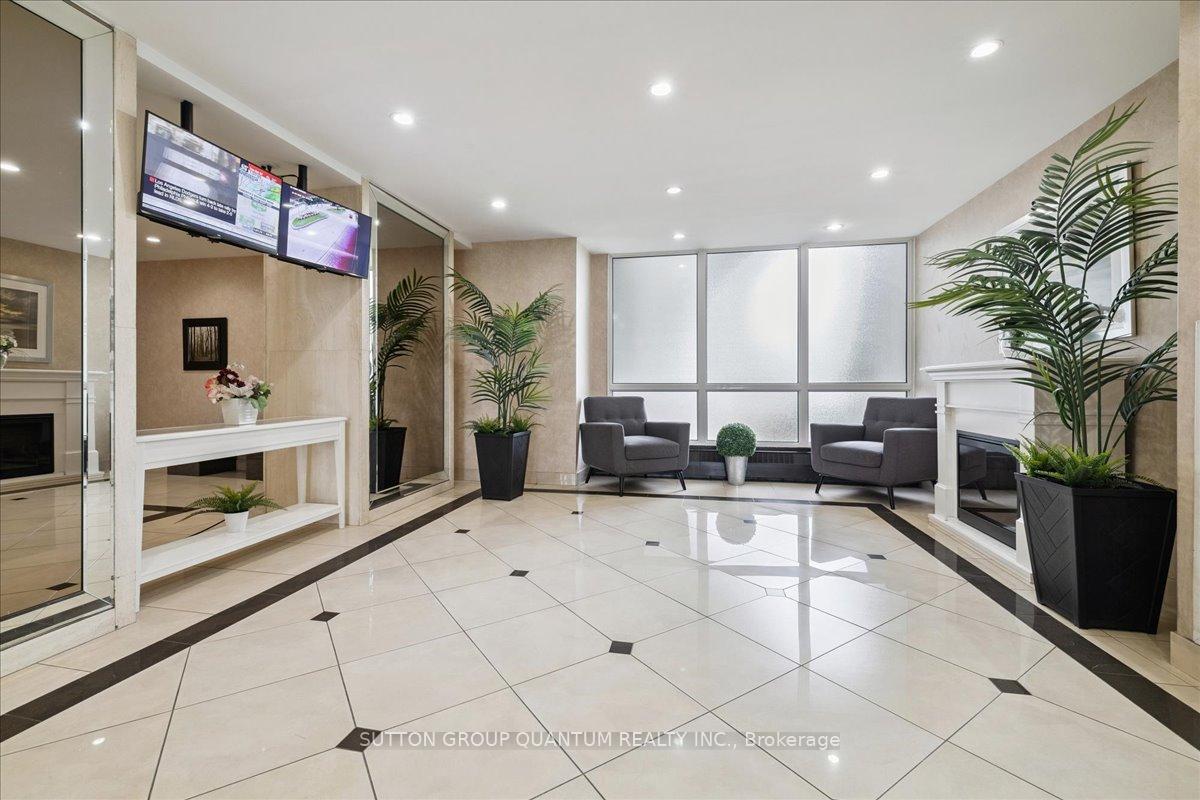
Welcome to Lakeview - a true hidden gem among the GTA's waterfront communities! This ideally situated residence is in the heart of the Lakeview neighbourhood in southeast Mississauga. Featuring premium finishes and access to an array of building amenities, this home offers both comfort and convenience. Amenities include a weight room, cardio room, conference and party room, squash court, ping pong area, basketball and tennis courts, outdoor BBQs, picnic areas, and more! This fully renovated suite offers 1,310 sq. ft. of bright, open-concept living space. Thoughtfully updated from top to bottom, it features hardwood floors throughout, a custom kitchen island with seating and additional storage, a separate dining area, and sleek built-in appliances including the added bonus of a wine fridge. The well-designed layout includes three generously sized bedrooms, two full bathrooms, and a spacious 100 sq. ft. covered balcony. Enjoy stunning, unobstructed views of Lake Ontario from all three bedrooms and the spacious covered balcony - a seamless extension of your living space. The primary bedroom features a floor-to-ceiling closet system and a newly renovated ensuite with additional built-in storage. For added convenience, the suite also includes an in-suite laundry and storage room, thoughtfully equipped with an additional closet and drawer unit to accommodate all your overflow storage needs. Ideal for working professionals and outdoor enthusiasts alike, this quiet building enjoys a prime location with immediate access to the Long Branch GO Station, major highways, scenic lakefront parks and trails, beach areas, premier golf courses, and more. With so many standout features, this exceptional condo truly must be seen in person to be fully appreciated!
Ask about this home
A HOMEH agent will answer your questions about this home.
Know more about 1515 Lakeshore Road East Condos
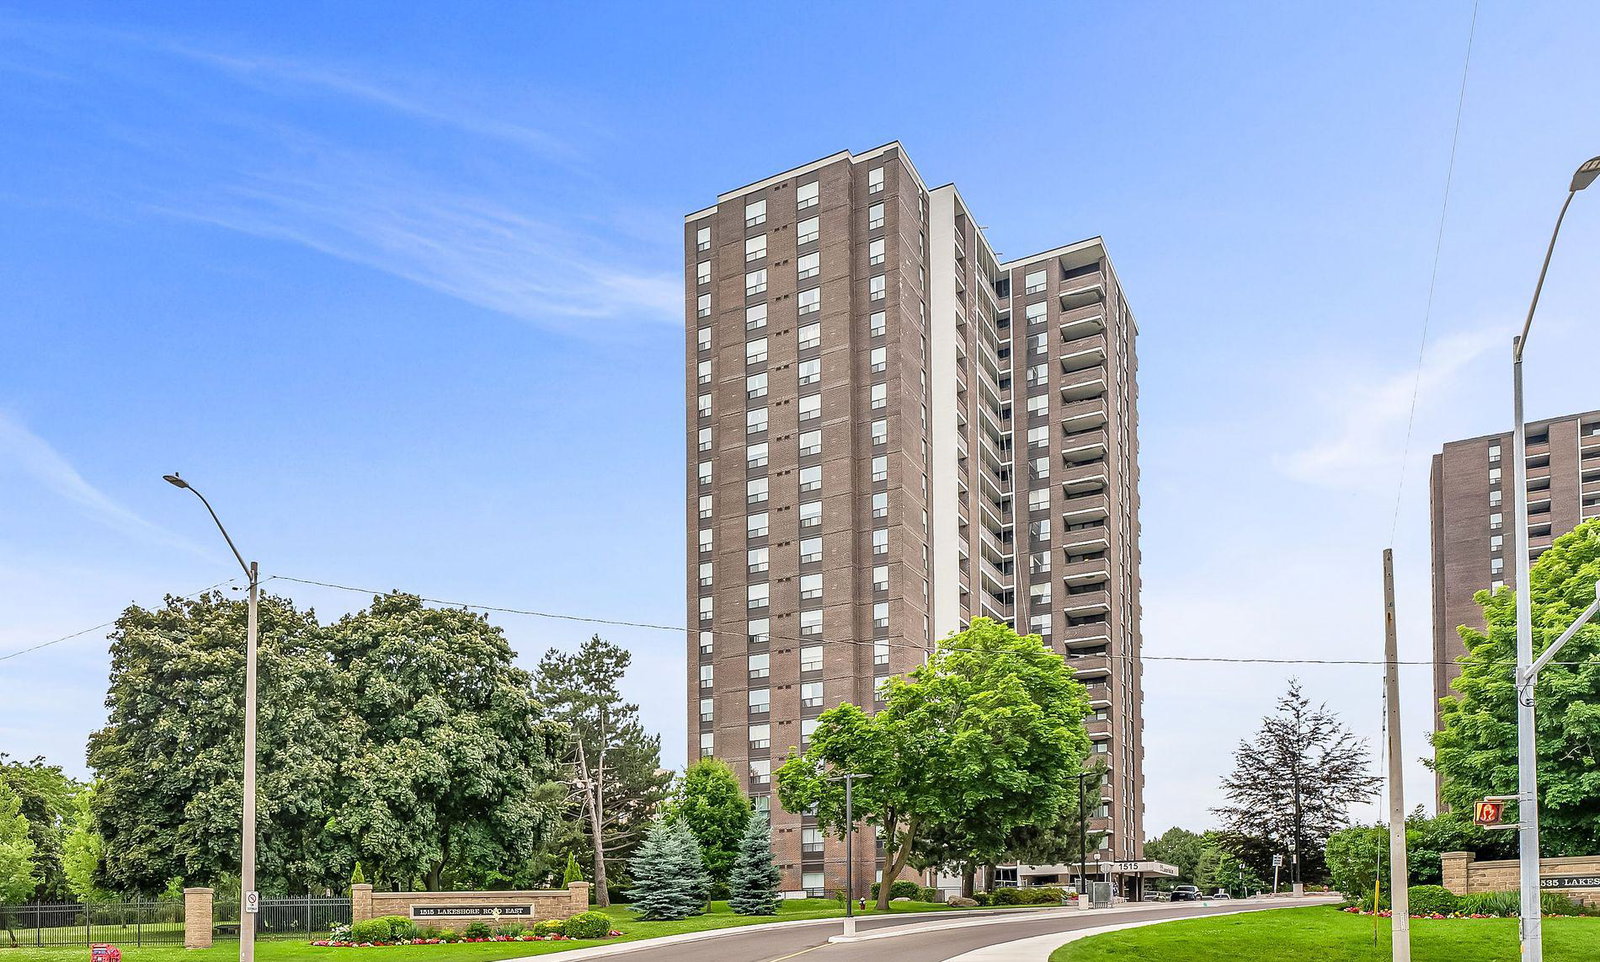
Condo building · 1515 Lakeshore Road E
1515 Lakeshore Road East Condos is a 20-storey condo with 196 suites, built in 1976. No units are on the market here right now.
- 20storeys
- 196suites
- $504/sq ft
- 1976built
No similar units for rent in 1515 Lakeshore Road East Condos right now.
Around this home
Daily convenience, out of 100, from the distances below
Schools nearby
School rating, out of 10.
Helpful calculators
Your HOMEH agent

"I would see it this week."