

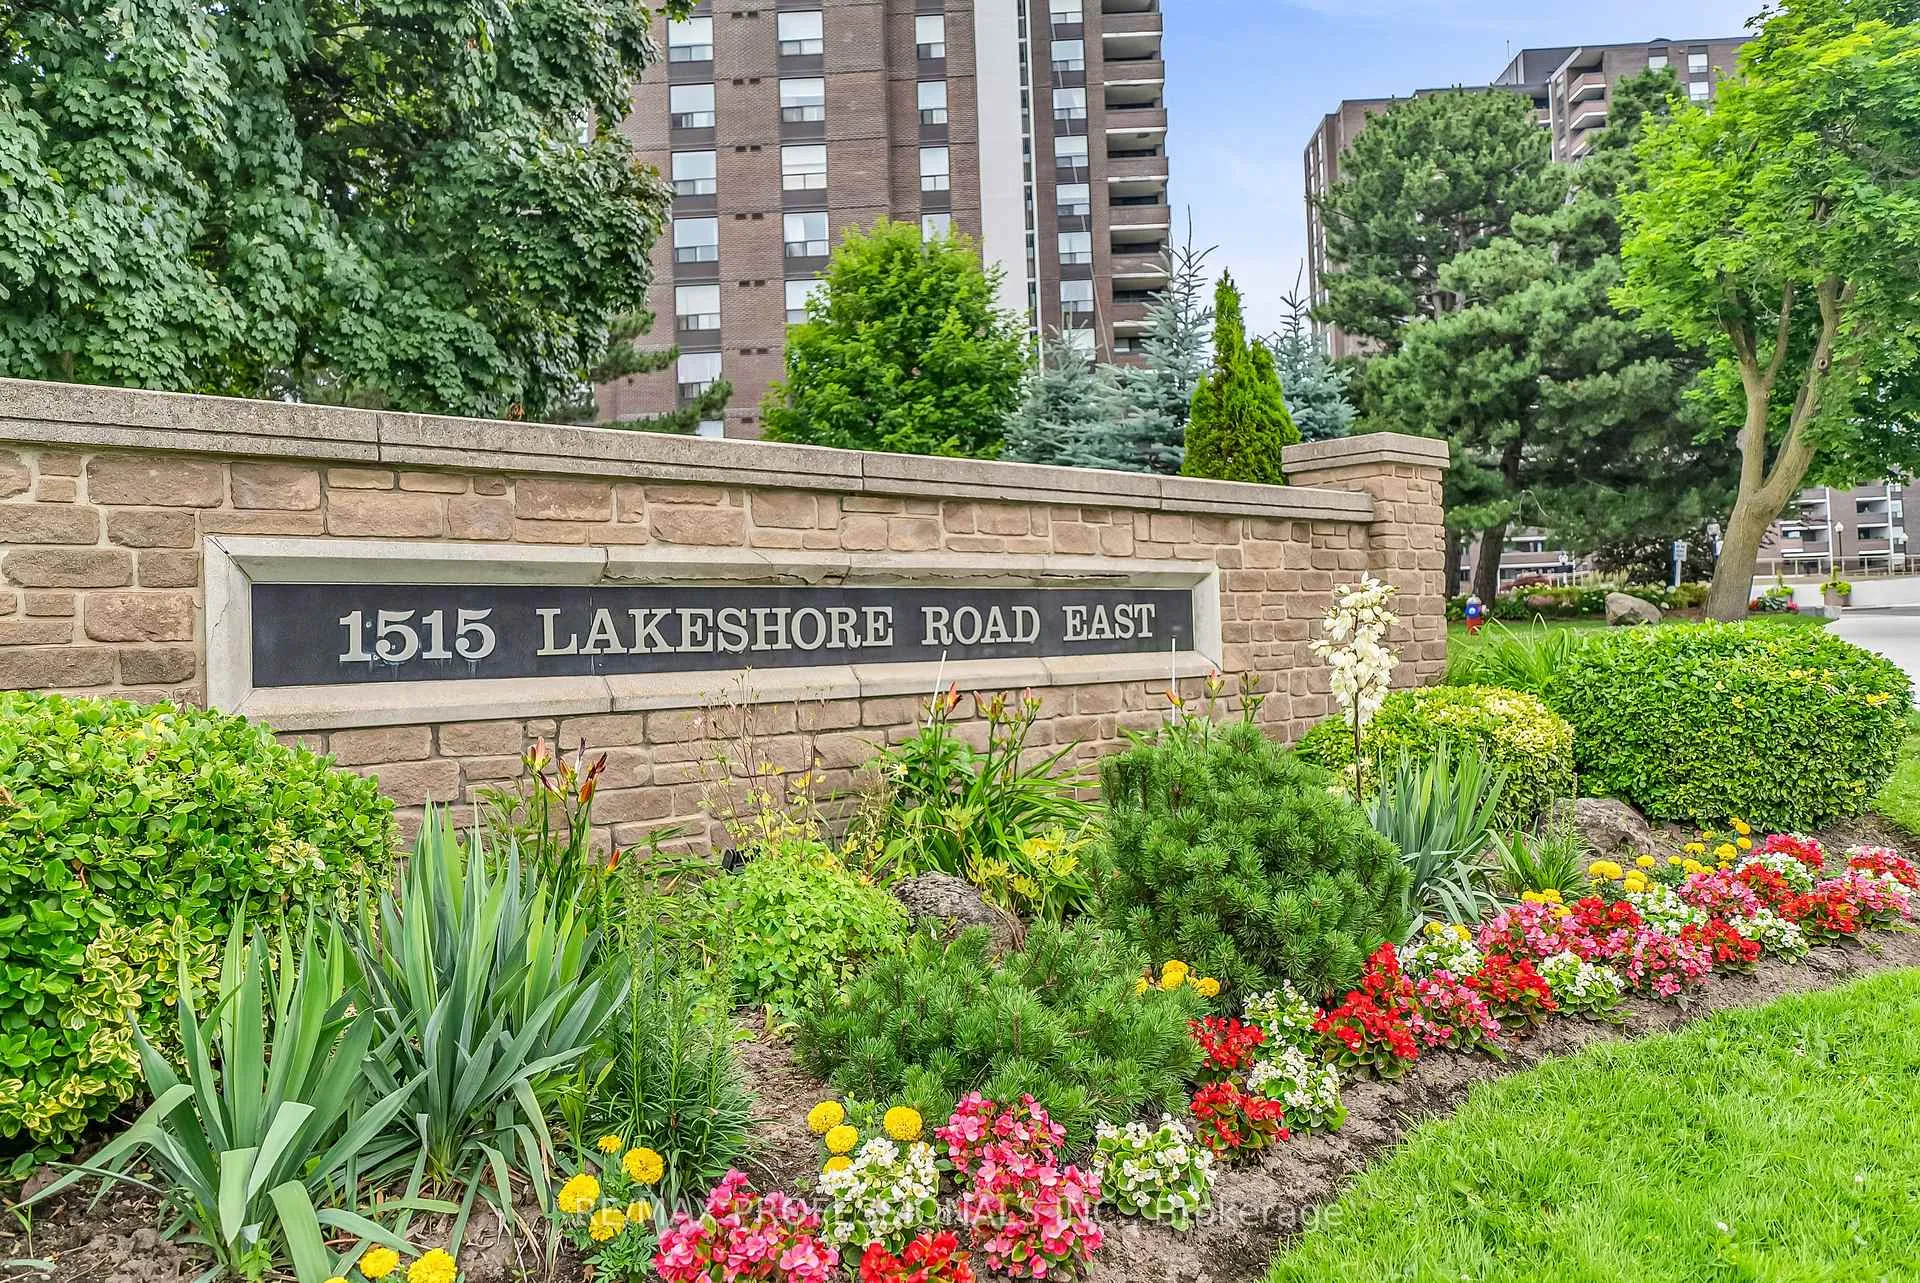
Unit 1405, 1515 Lakeshore Road E
Unit 1405, 1515 Lakeshore Road E
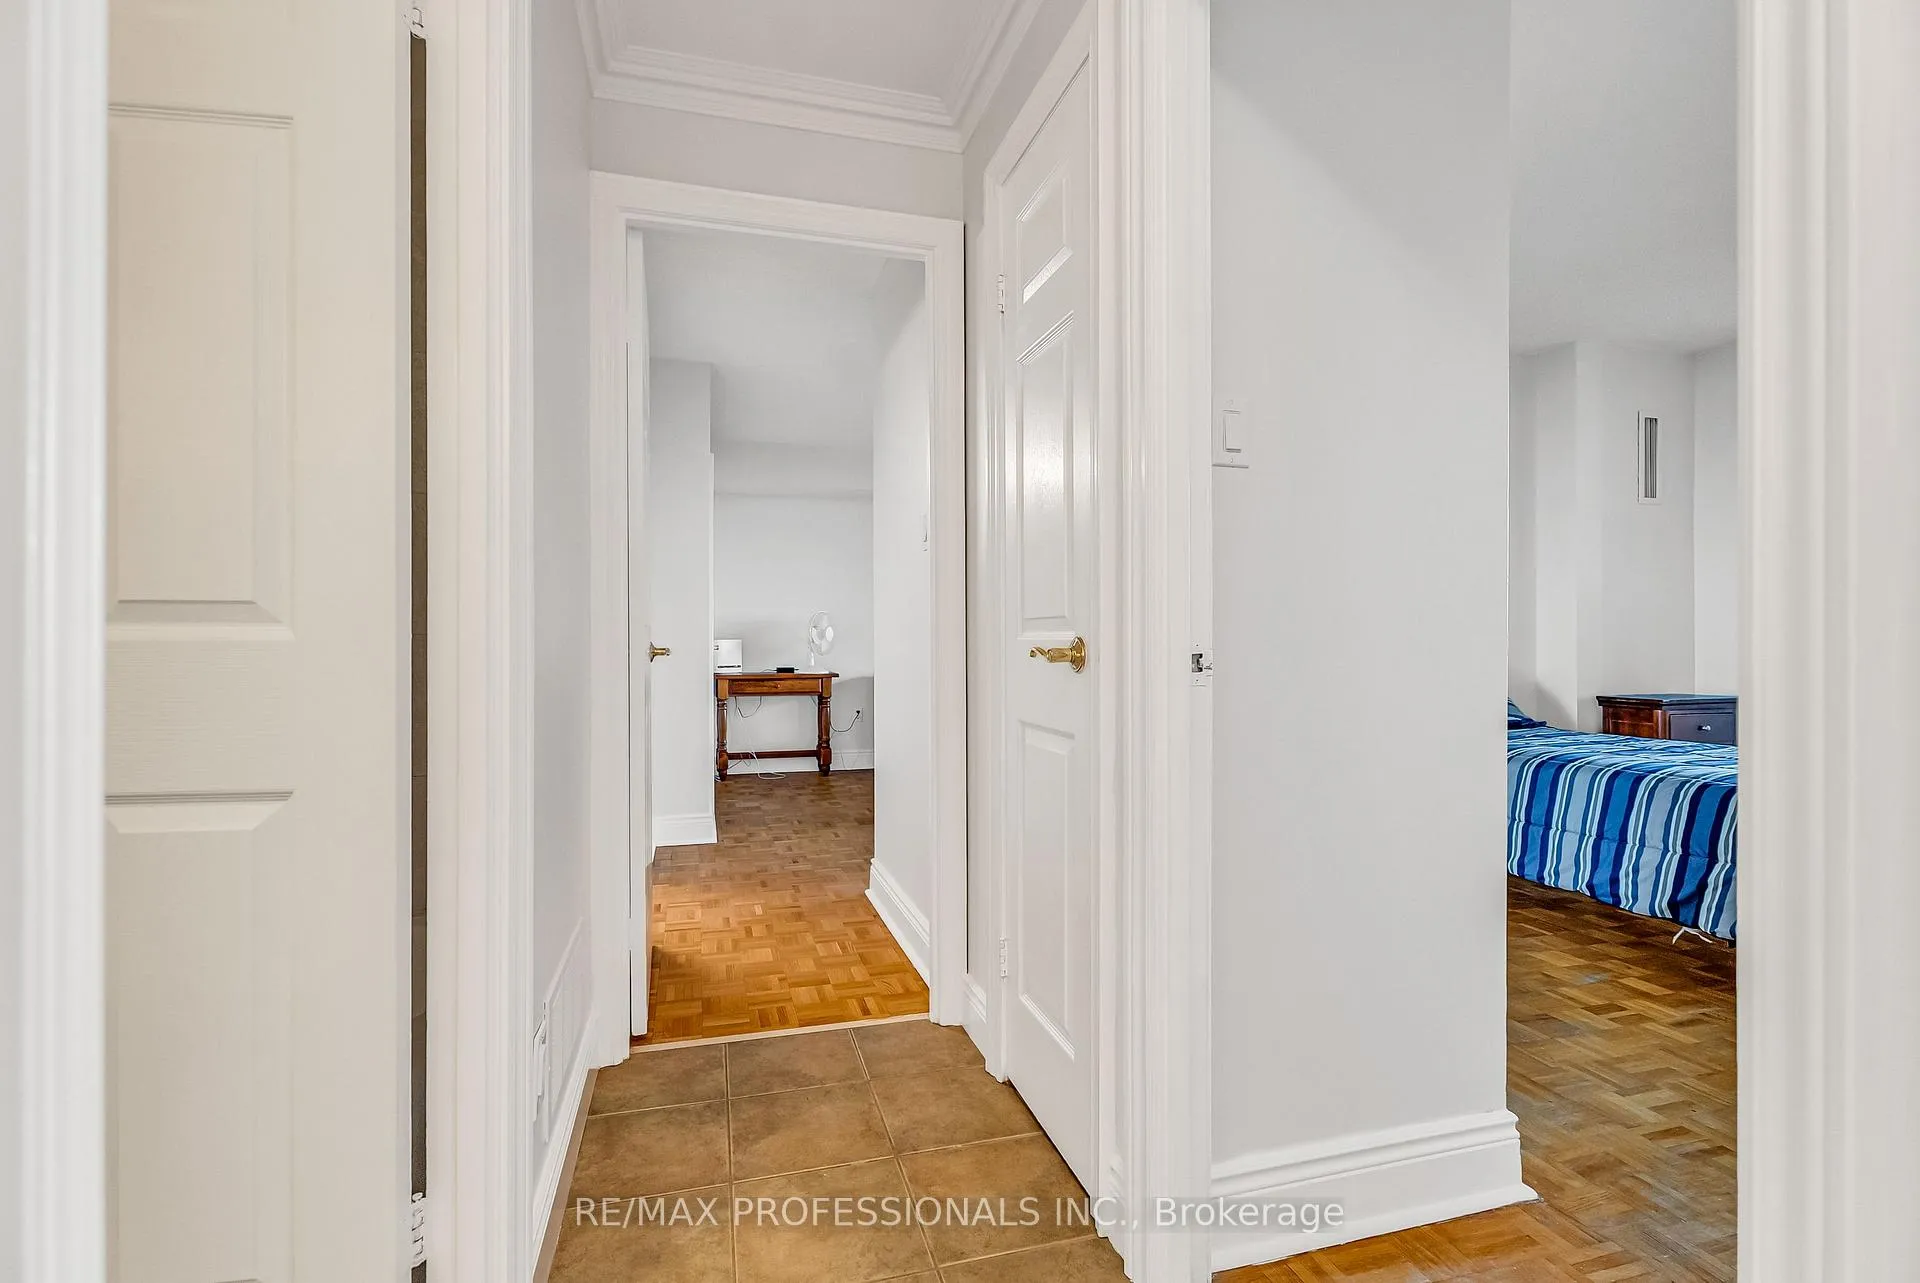 See all 40 photos
Property history
Facts and features
- ExposureWest
- LaundryEnsuite
- LockerOwned
- BalconyOpen
- Central air
The homeCondo Apartment, Apartment, 1,000–1,199 sq ft
- Type: Condo Apartment
- Style: Apartment
- Living space: 1,000–1,199 sq ft
- Basement: None
- Exposure: West
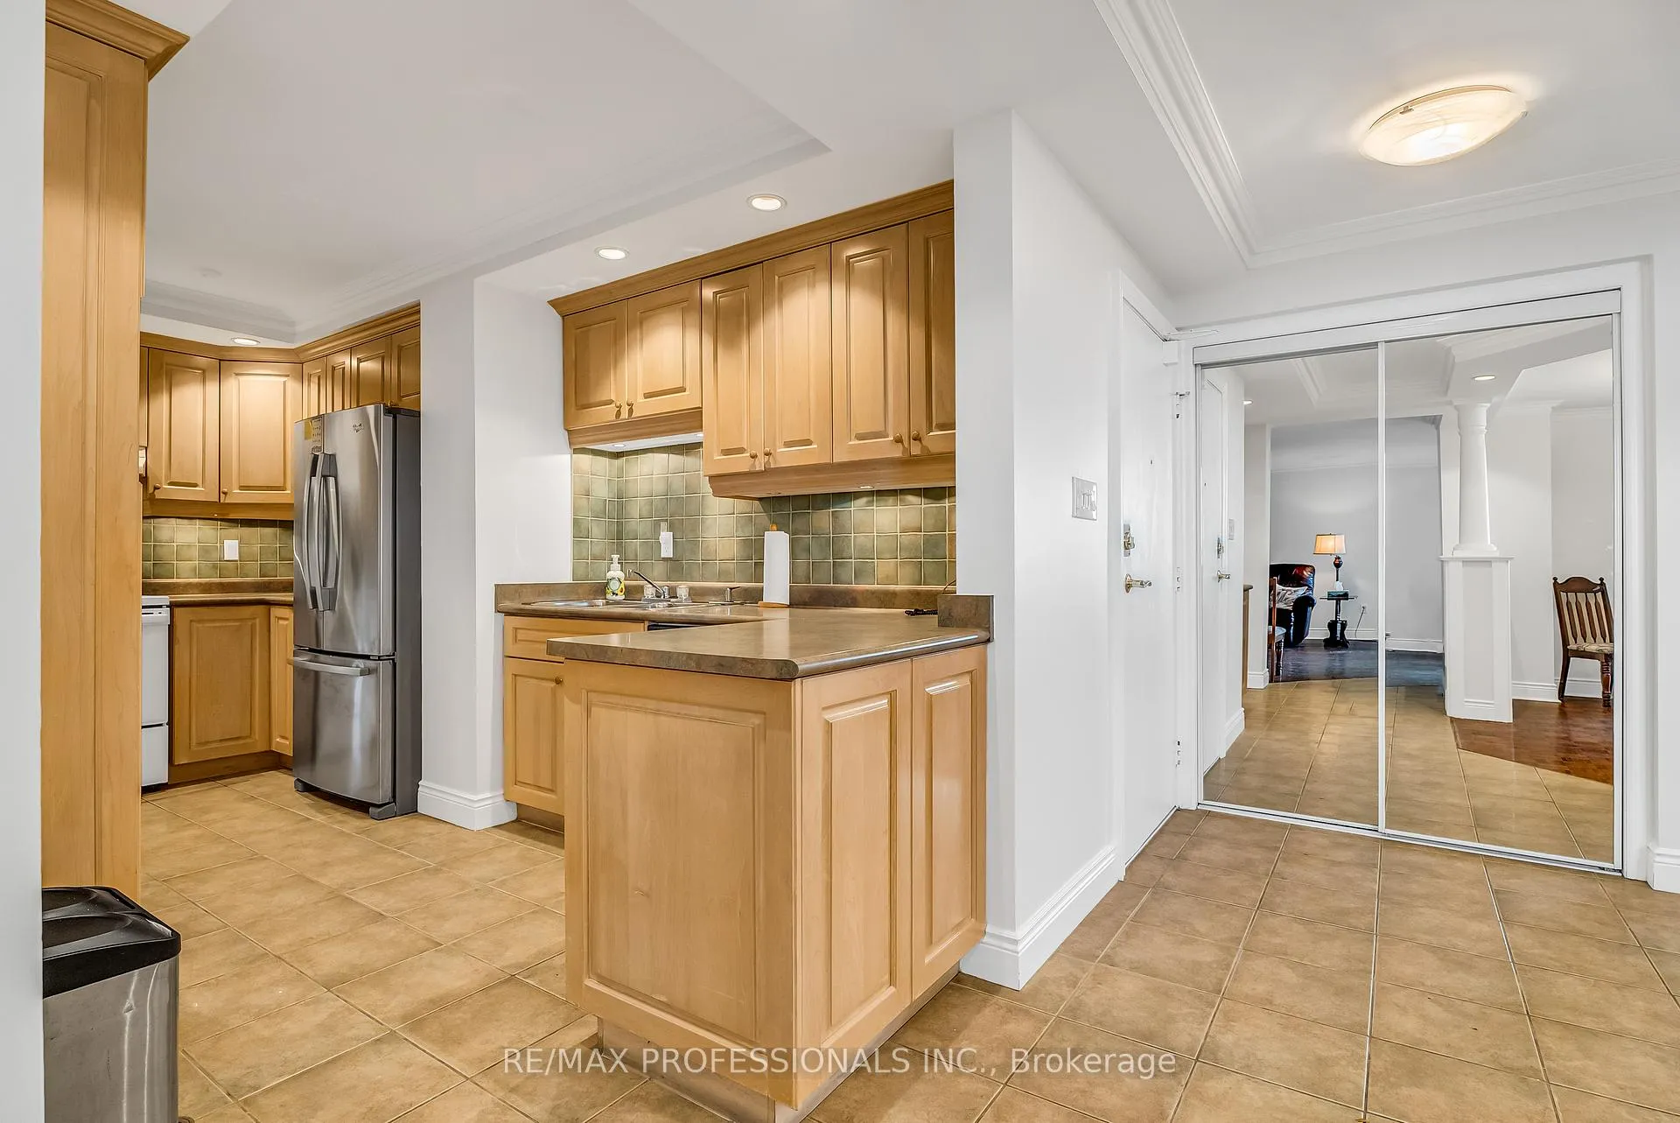
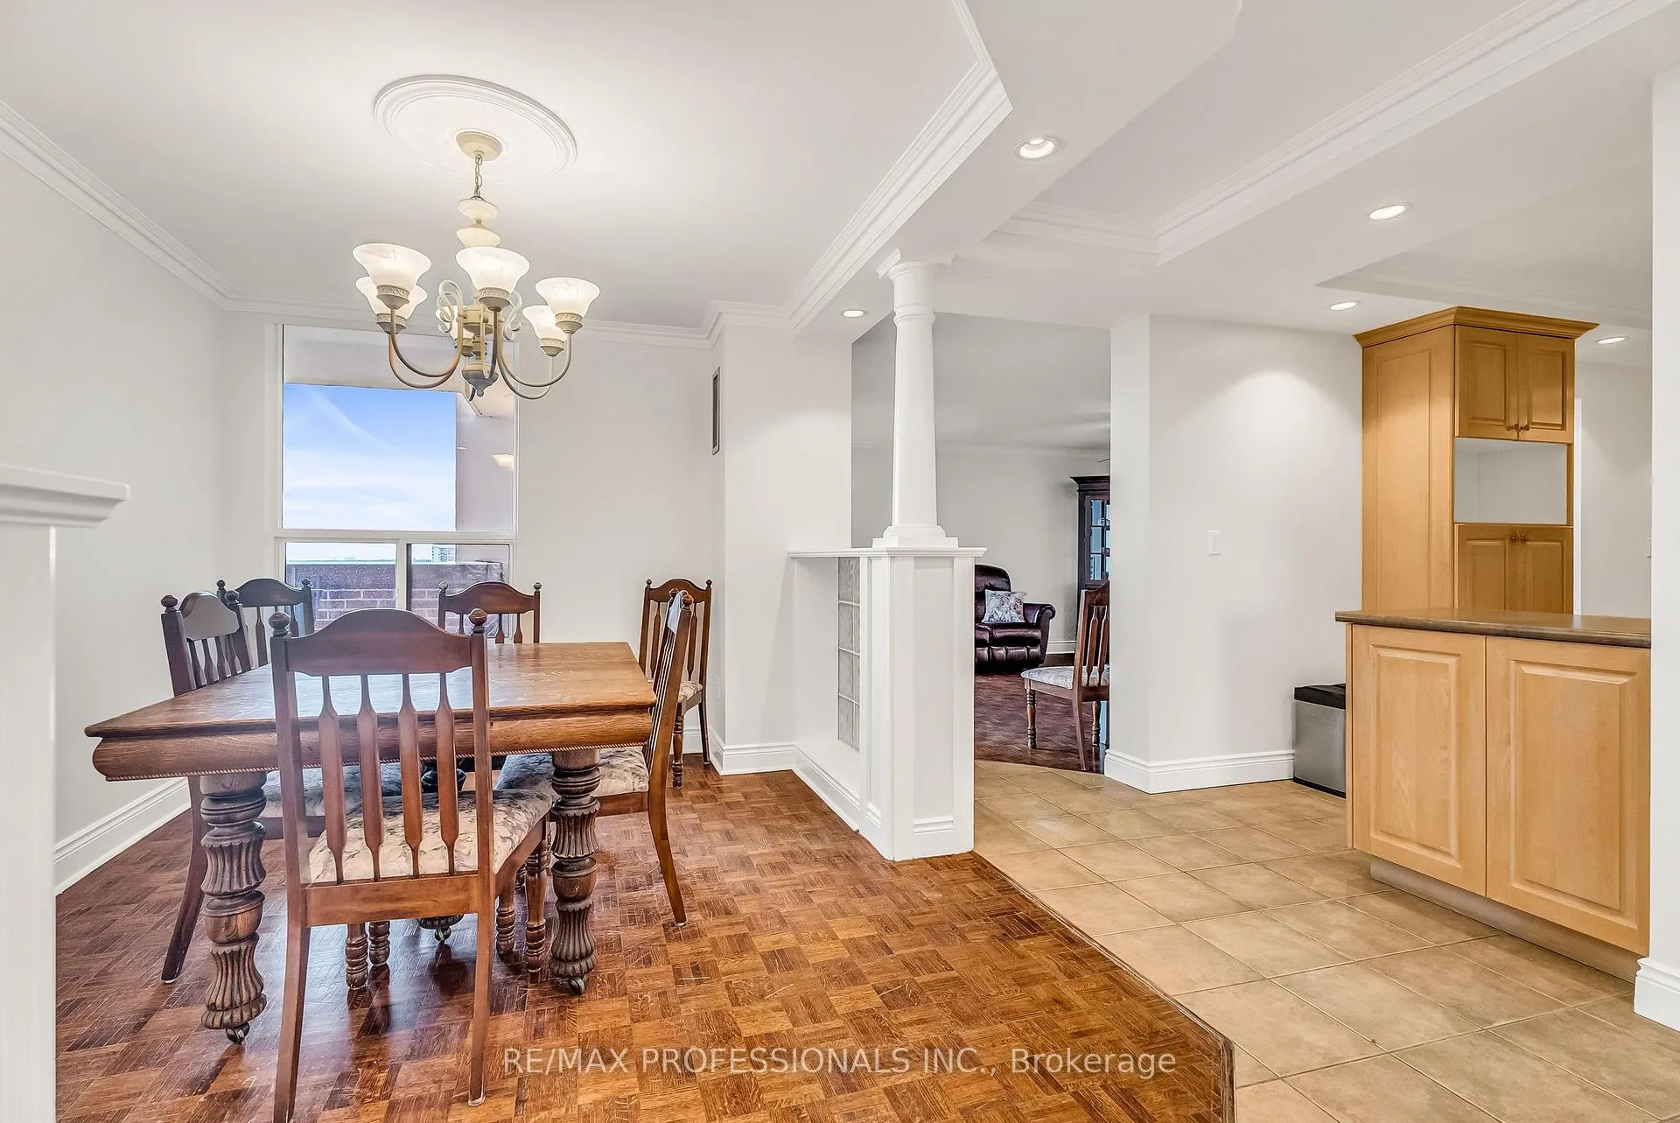
InsideParquet, Tile, Ensuite, Rooms above ground 5
- Flooring: Parquet, Tile
- Laundry: Ensuite
- Rooms above ground: 5
- Bedrooms: 2
- Bathrooms: 2
- Kitchens: 1
OutsideBrick, concrete, Open
- Exterior: Brick, concrete
- Balcony: Open
Parking and locker1 Parking, Underground, Parking type Owned
- Spaces: 1 Parking
- Garage: Underground
- Parking type: Owned
- Driveway: Underground
- Locker: Owned
Building1515 Lakeshore Road East Condos, Storeys 20, Units 196
- Name: 1515 Lakeshore Road East Condos
- Storeys: 20
- Units: 196
- Registered: 1976
- Condo corporation: 170
- Pets: Allowed
Heating, water and powerForced air, gas, Central air
- Heating: Forced air, gas
- Cooling: Central air
Costs and taxesTaxes $3,200 a year, Condo fee $1,001 a month, Heat included, hydro included, water included, cable tv included, cac included, common elements included, building insurance included, parking included
- Taxes, 2024: $3,200 a year
- Condo fee: $1,001 a month
- Fee includes: Heat included, hydro included, water included, cable tv included, cac included, common elements included, building insurance included, parking included
- HST: HST included in the price
Included in the saleThis unit comes with in-suite laundry with sink and cabinetry, central air conditioning. 1 parking & 1 locker
- Included: This unit comes with in-suite laundry with sink and cabinetry, central air conditioning. 1 parking & 1 locker
NearbyClear view, cul de sac/dead end, lake/pond, park, public transit, school
- Close to: Clear view, cul de sac/dead end, lake/pond, park, public transit, school
Listing detailsW9400523, Sold, Oct 17, 2024
- MLS® number: W9400523
- Status: Sold
- Listed on: Oct 17, 2024
- Days on market: 57
- Updated: Dec 13, 2024
- Possession: Anytime TBA
- Occupied by: Vacant
- Listing brokerage: RE/MAX PROFESSIONALS INC.
About this home
Unit 1405, 1515 Lakeshore Road E, Mississauga (Lakeview), ON L5E 3E3
Stunning Lakeshore Living, Nestled in the heart of the vibrant Lakeview community right at the boarder of Toronto and Mississauga, Unit 1405 at 1515 Lakeshore Rd. offers unparalleled luxury, comfort, & convenience. This meticulously maintained. condominium boasts breathtaking views of lake, golf course and stunning sunsets, all the amenities you need, and an unbeatable location that combines urban living with serene waterfront tranquility. As you enter the driveway to your complex, You're greeted with your private 6 acres of lush landscaping and ravine. Wake up to the magnificent sight of the shimmering lake and enjoy stunning sunsets from your private balcony. The panoramic views from this 14th-floor unit are simply unmatched. This 3 bedroom was converted to a 2 br to give you a beautiful open concept formal Dining room. (Easily converted back if needed.)Which now gives much more room for all your furniture in the large living room, that walks out a very large balcony with unobstructed views of lake and breathtaking sunsets. Residents enjoy access to a wealth of amenities, including a fully equipped fitness center, indoor pool, sauna, party room, BBQ and Tables Along The Banks Of Etobicoke Creek. The building also features underground parking and secure entry for your peace of mind. As well as loads of visitor parking. Situated in a prime Lakeview location, you're just steps away from trendy cafes, fine dining, boutique shopping, and across the street from the beautiful Marie Curtis park that leads to Lake Ontario. This immaculate unit is move-in ready, freshly painted, and meticulously maintained. All you need to do is bring your personal touch and start making memories. Don't miss this rare opportunity to own a piece of paradise at 1515 Lakeshore Rd. Unit 1405. Experience the perfect blend of luxury, location, and lifestyle. Schedule your private showing today and make this exquisite lakeshore condo your new home!
Ask about this home
A HOMEH agent will answer your questions about this home.
Know more about 1515 Lakeshore Road East Condos
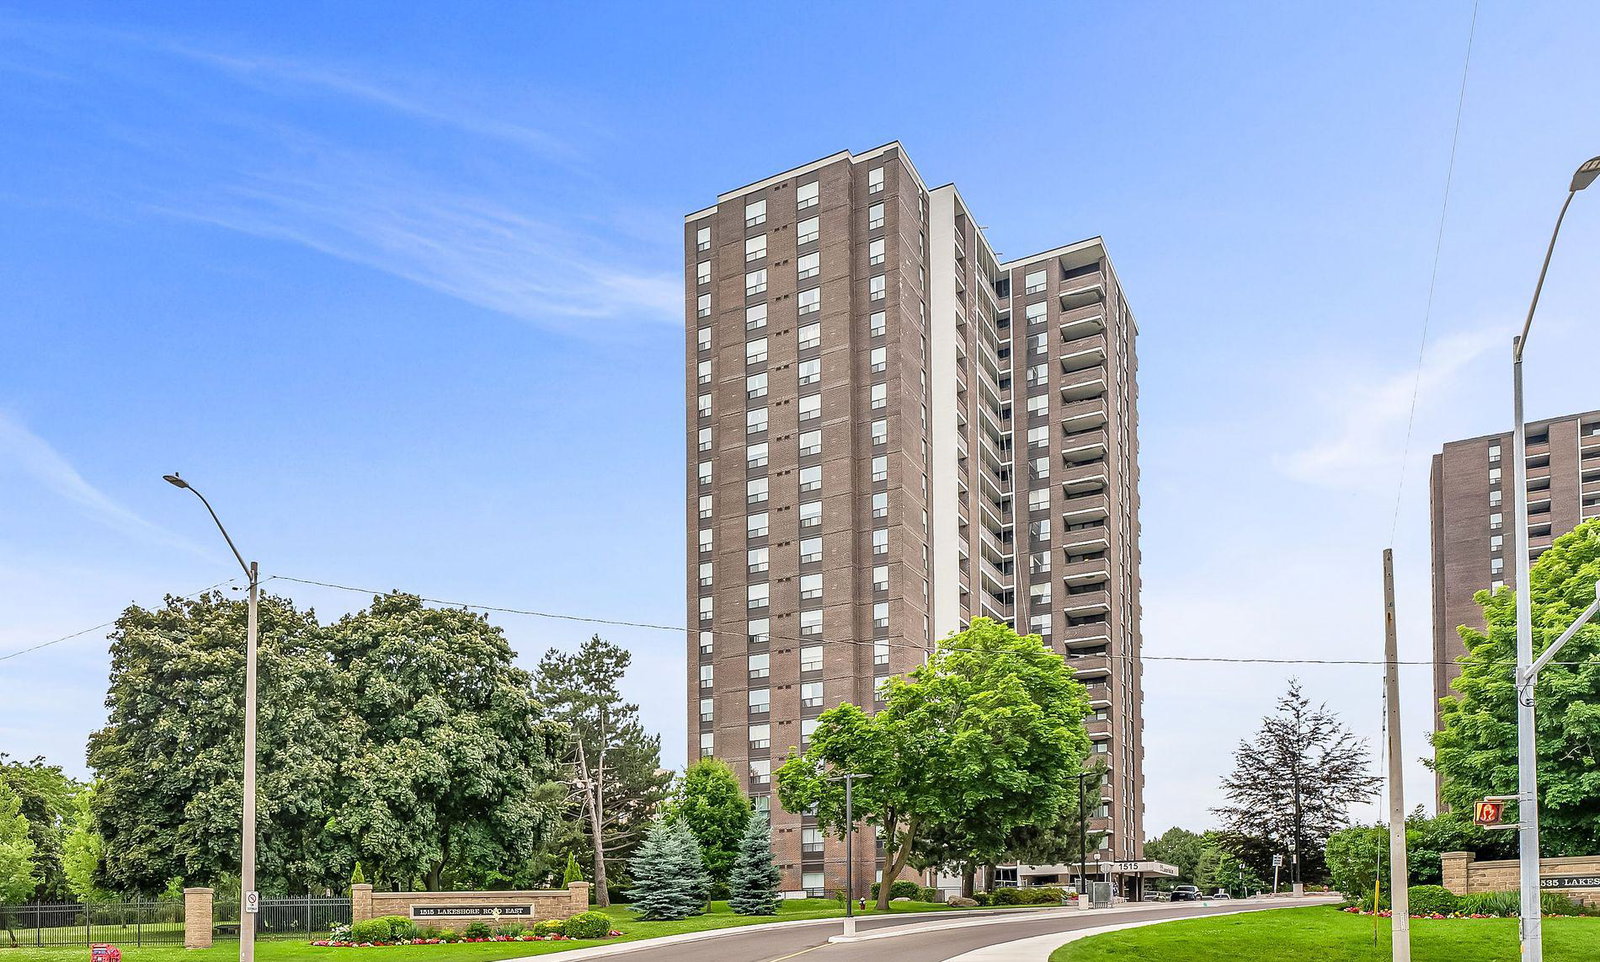
Condo building · 1515 Lakeshore Road E
1515 Lakeshore Road East Condos is a 20-storey condo with 196 suites, built in 1976. No units are on the market here right now.
- 20storeys
- 196suites
- $504/sq ft
- 1976built
No similar units for sale in 1515 Lakeshore Road East Condos right now.
Around this home
Daily convenience, out of 100, from the distances below
Schools nearby
School rating, out of 10.
Helpful calculators
Your HOMEH agent

"I would see it this week."