

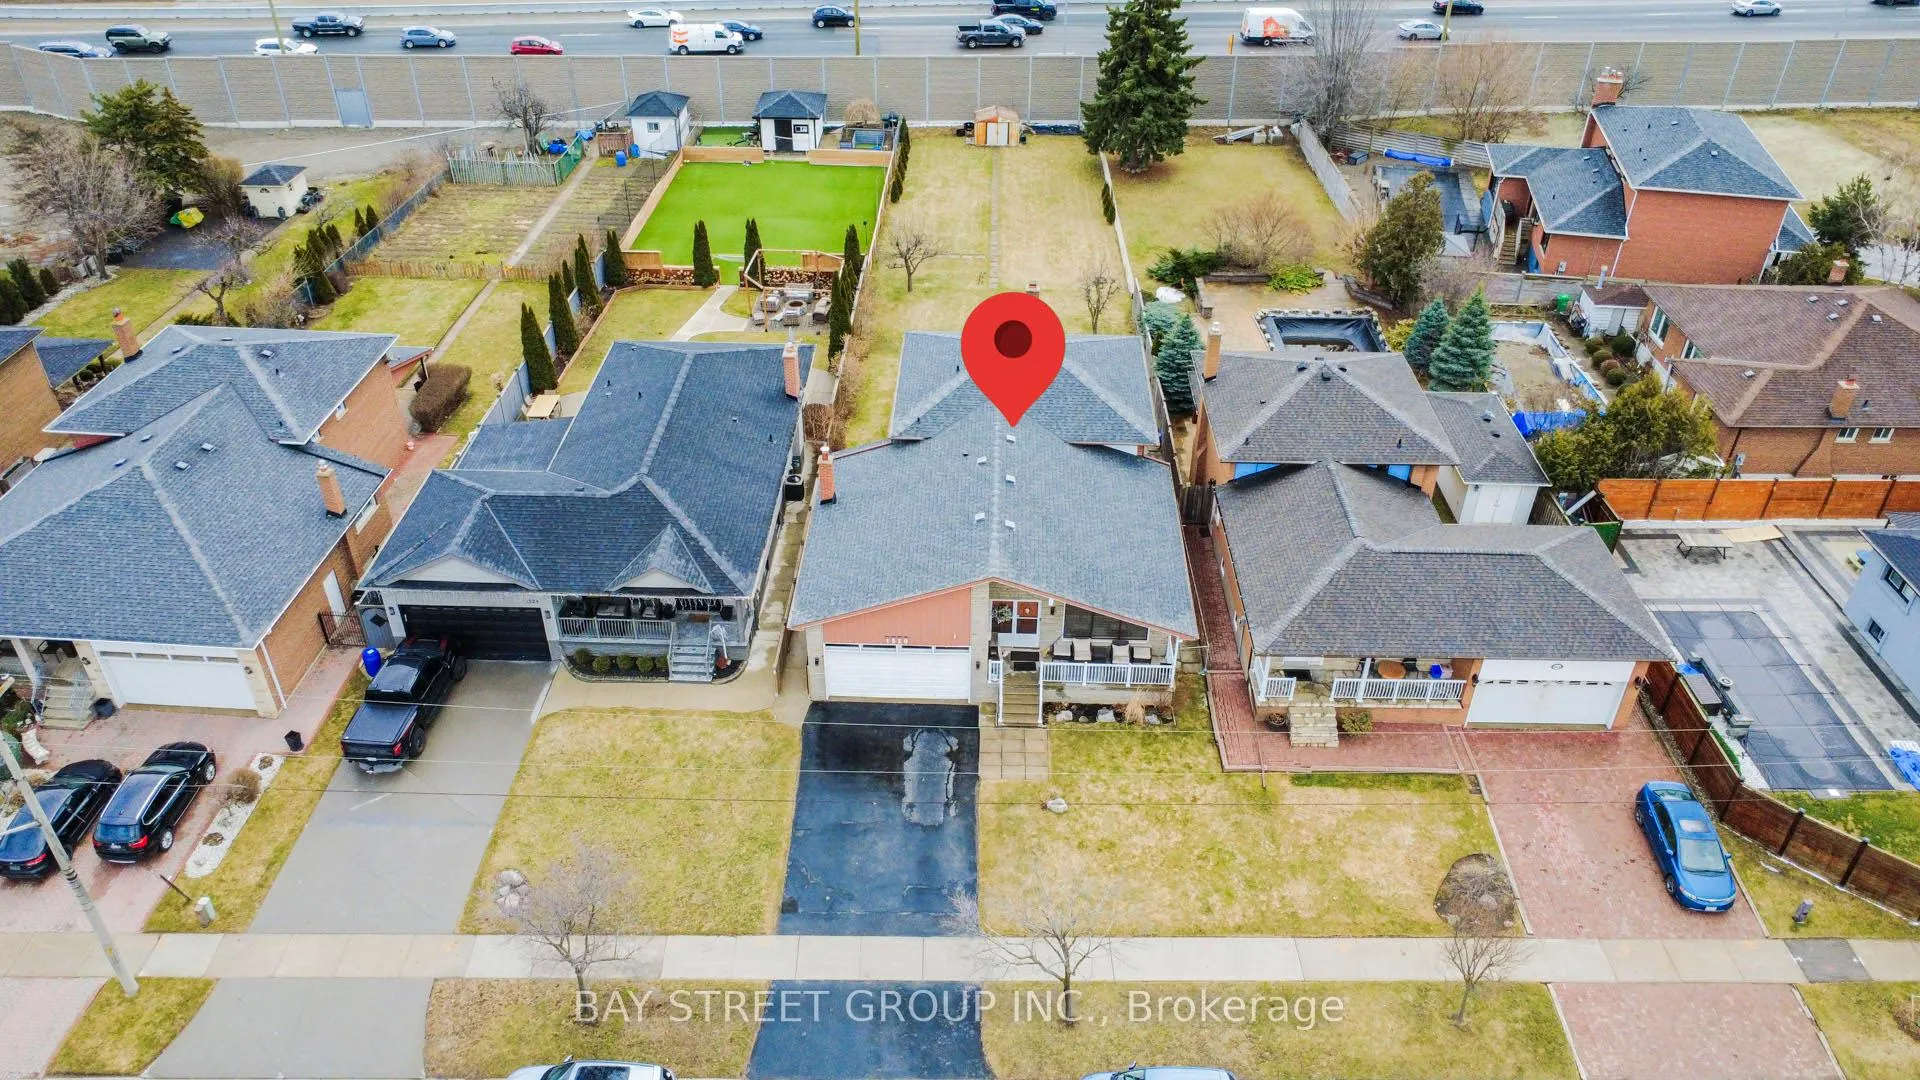
Lower, 1520 Brentano Boulevard
Detached Rented
1/29Lower, 1520 Brentano Boulevard
Detached Rented
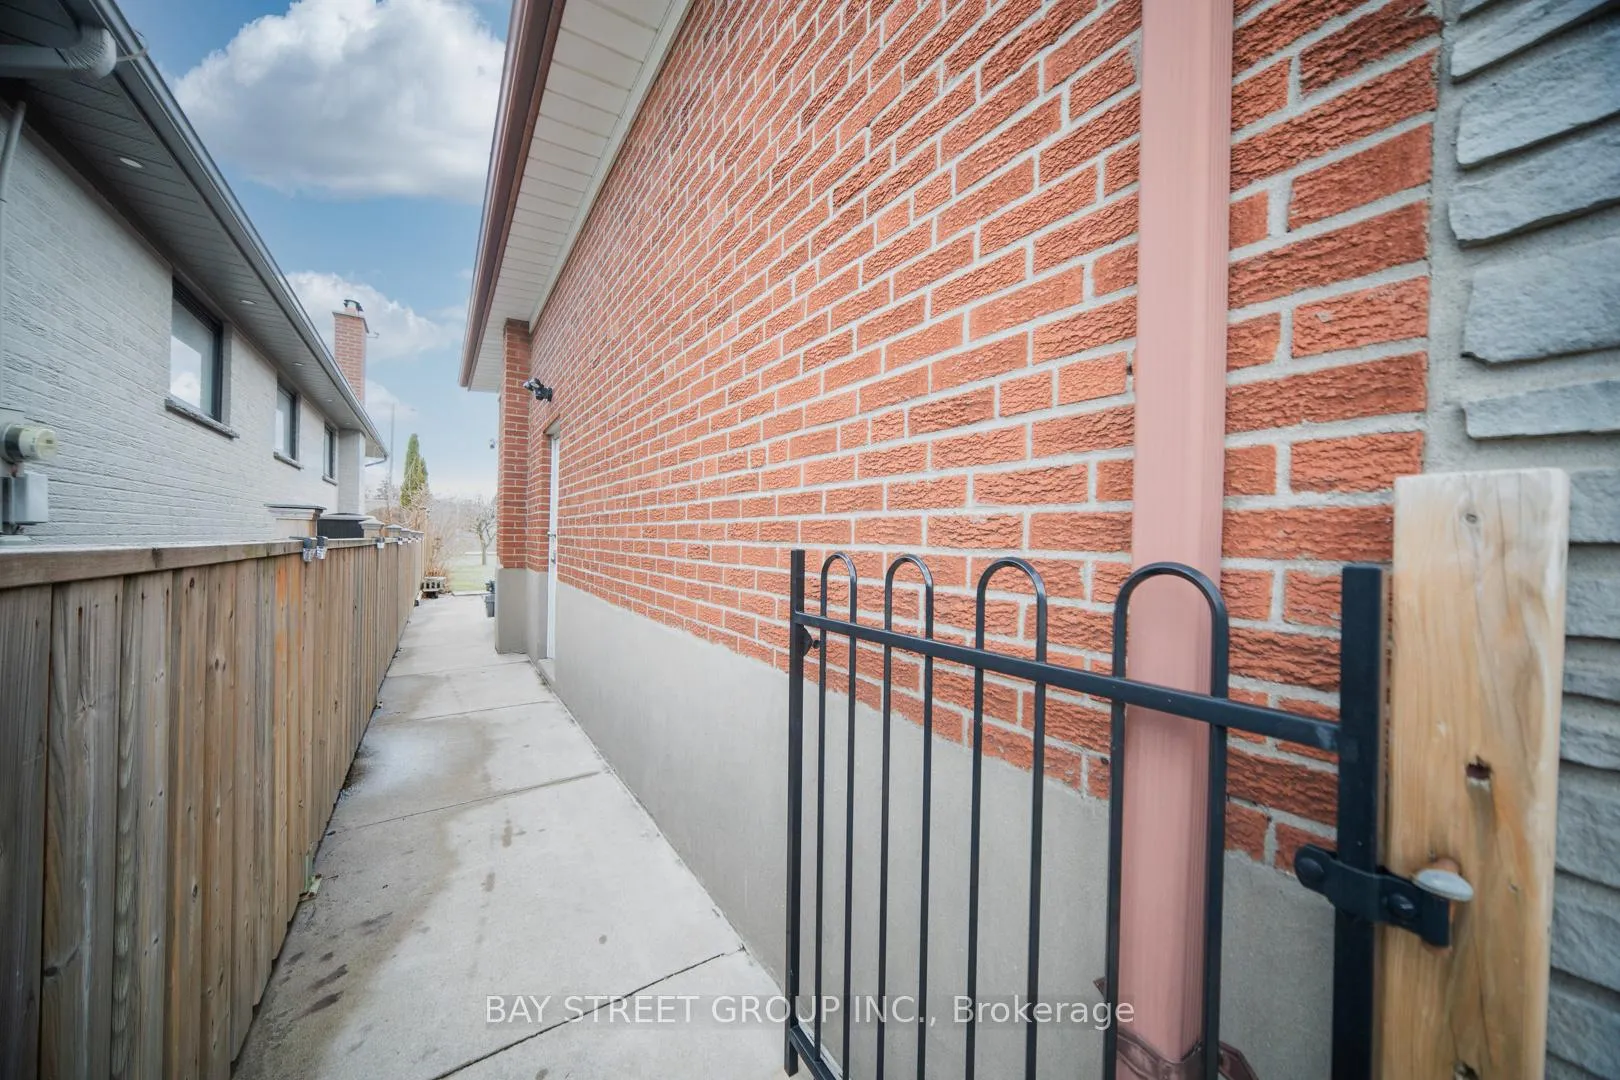 See all 29 photos
3+1 Bedrooms
2 Bathrooms
0 Garage
700–1.1K sq.ft
Basement
— Unit
Property history
Facts and features
- BasementCrawl space
- Lot size51 × 237 ft
- Lease term12 months
- FurnishedPartially
What stands out
- Central air
The homeDetached, Backsplit 4, Age 51–99 years
- Type: Detached
- Style: Backsplit 4
- Age: 51–99 years
- Living space: 700–1,100 sq ft
- Basement: Crawl space
InsideIn basement, lower level, Rooms above ground 5, 3 + 1 in the basement
- Laundry: In basement, lower level
- Rooms above ground: 5
- Bedrooms: 3 + 1 in the basement
- Bathrooms: 2
- Kitchens: 1
Outside and lotAluminum siding, brick, Asphalt shingle, Concrete block
Outside
- Exterior: Aluminum siding, brick
- Roof: Asphalt shingle
- Foundation: Concrete block
- Size: 50.58 × 237.03 ft
Parking2 Parking, Private double
- Spaces: 2 Parking
- Driveway: Private double
Heating, water and powerForced air, gas, Central air, Municipal water
- Heating: Forced air, gas
- Cooling: Central air
- Water: Municipal water
- Sewer: Municipal sewer
Rent and termsRent $2,800 a month, Basement, Partially
- Rent: $2,800 a month
- Space for rent: Basement
- Furnished: Partially
- Lease: 12 months
- Deposit: Required
- Credit check: Required
- Employment letter: Required
- Rental application: Required
- References: Required
Listing detailsW12931592, Rented, Mar 27, 2026
- MLS® number: W12931592
- Status: Rented
- Listed on: Mar 27, 2026
- Days on market: 41
- Updated: May 7, 2026
- Possession: 2026-04-01 / Immediate
- Occupied by: Vacant
- Listing brokerage: BAY STREET GROUP INC.
About this home
Lower, 1520 Brentano Boulevard, Mississauga (Lakeview), ON L4X 1A4
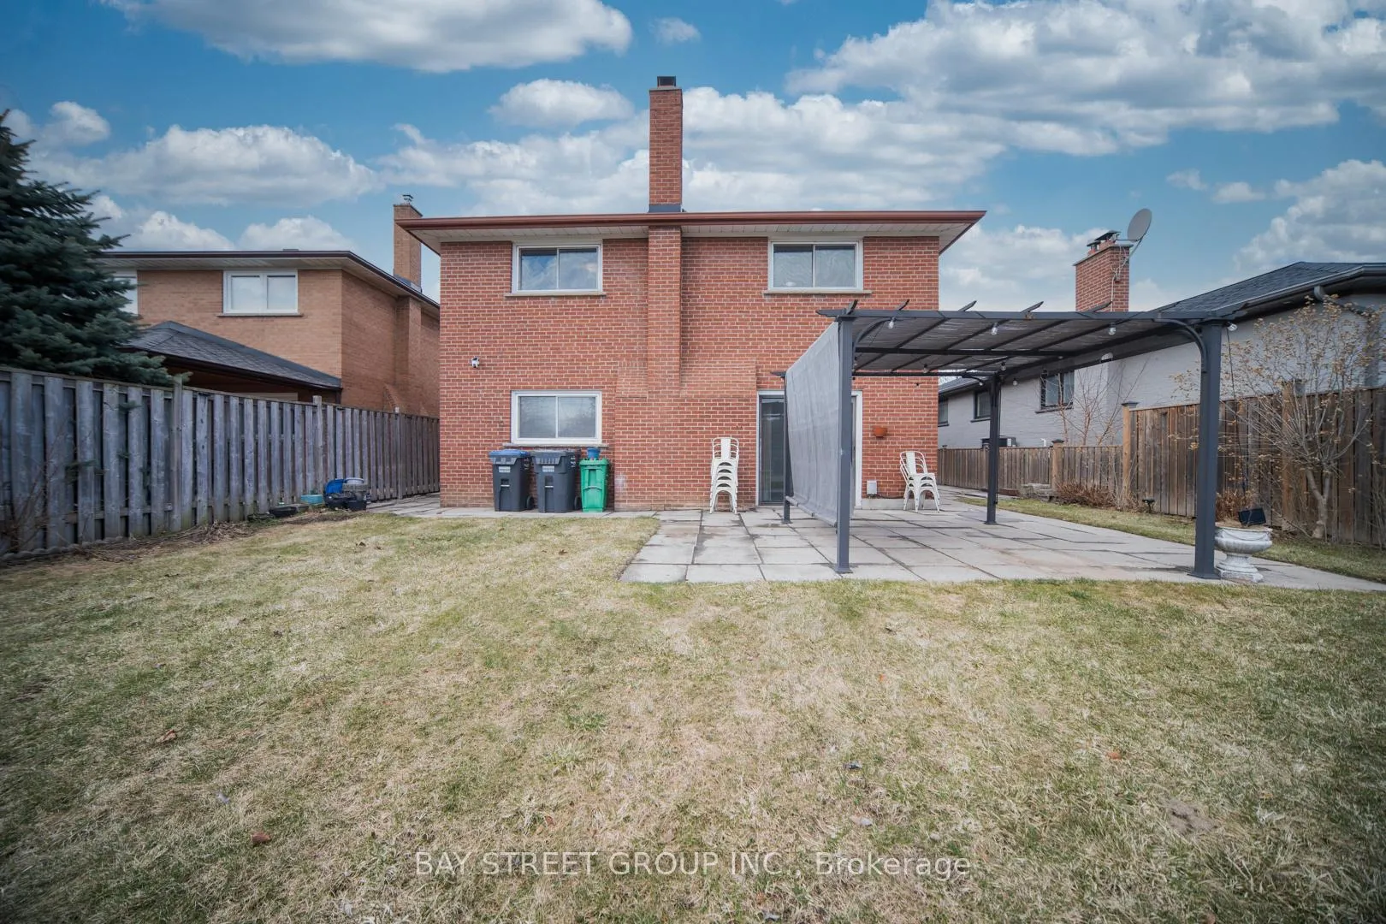
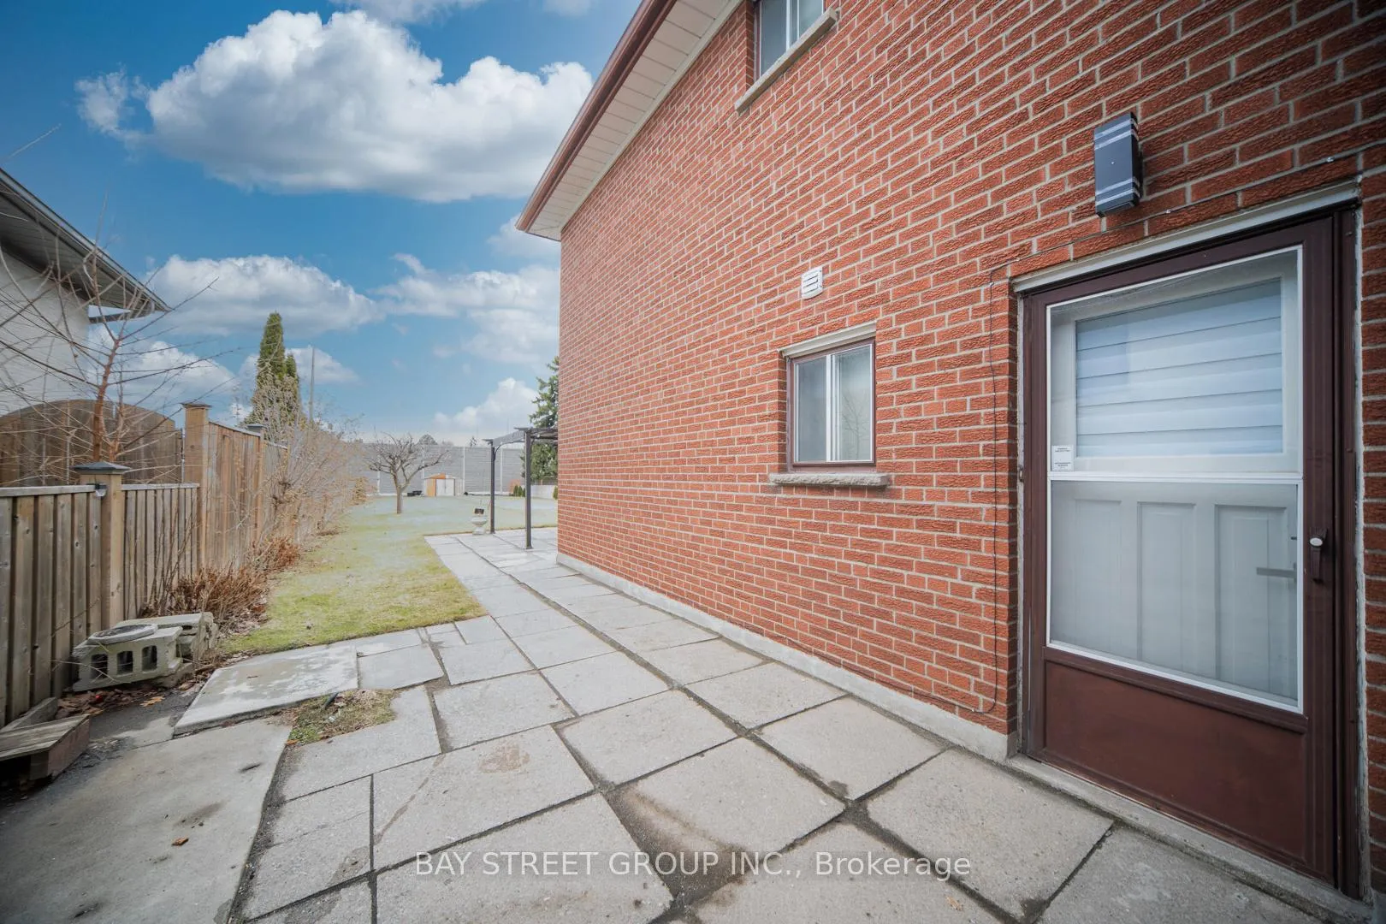
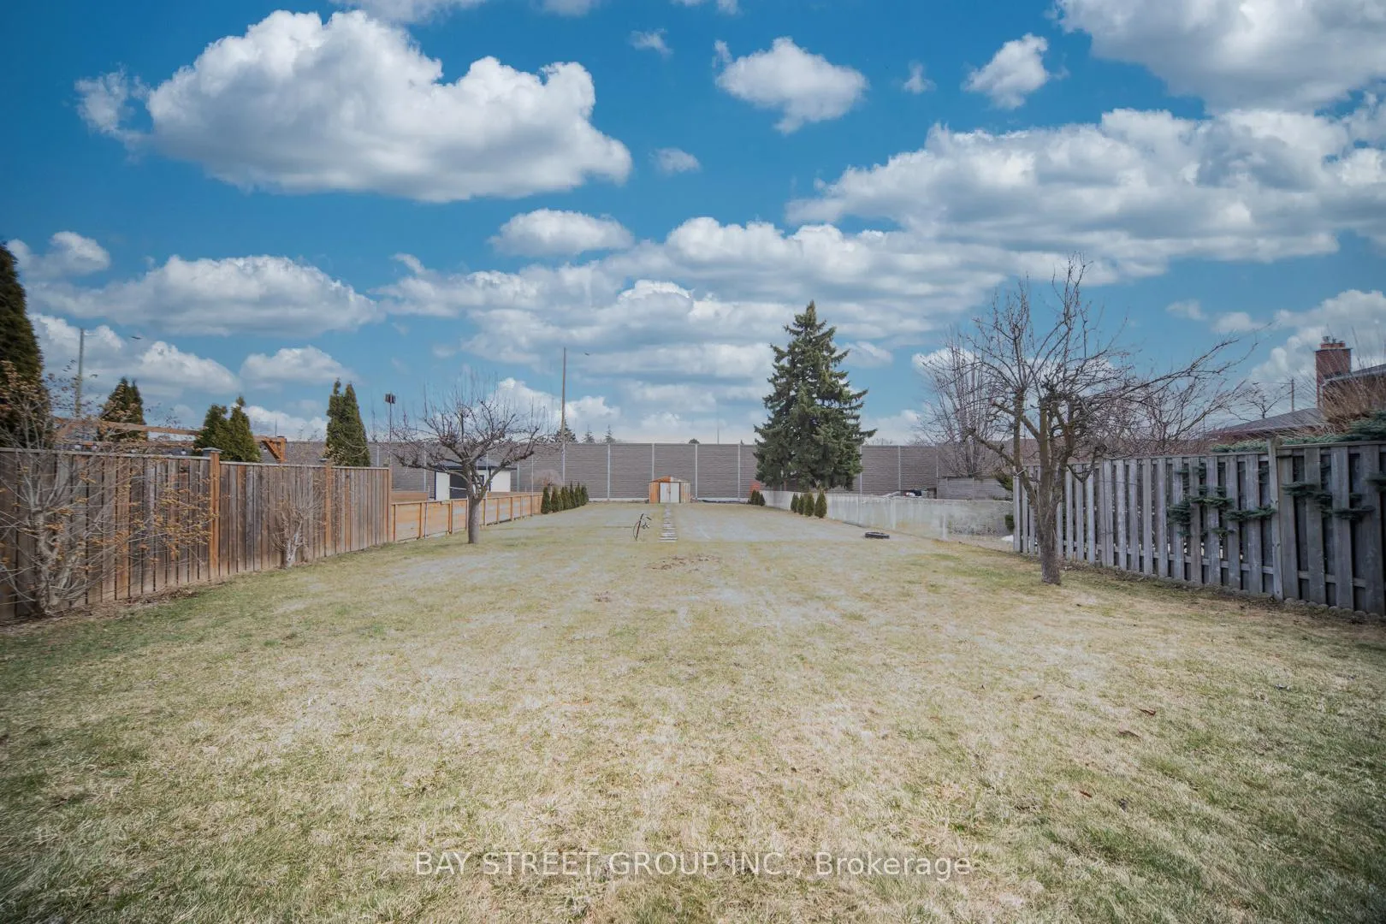
Recently upgraded 3+1 lower unit in Sherway Garden. 3 bedrooms plus den on ground level. Den can be used as office. One bedroom with walkout to backyard oasis. Large Open Concept Living combined with Dining in the basement. Private laundry in unit. Huge backyard for entertainment. Minutes To Parks, Restaurants, Sherway Garden Mall, Qew And Toronto Golf Course. Ez commute to Downtown Toronto. 2 Driveway parking included. Tenant responsible for 50% all utility cost.
Read more
Ask about this home
A HOMEH agent will answer your questions about this home.
Ask a question
Around this home
North Service Rd / Dixie Rd
Errands
Transit
Parks
Schools
Daily convenience, out of 100, from the distances below
ParkLaughton Heights Park · 5 within 1 km7 min walk414 m
GroceryNo Frills15 min walk933 m
SchoolISNA Islamic6 min walk360 m
Train stationUnnamed Stop20 min walk1.2 km
PharmacyMDM Pharmacy10 min walk622 m
Cafés & foodThe Dapper Doughnut · 15 within 1 km13 min walk778 m
Gym & rec centreToronto Golf Course19 min walk1.2 km
LibraryToronto Public Library - Alderwood24 min walk1.5 km
HospitalQueensway Health Centre17 min walk1.0 km
WalkDriveStraight-line distance, open map data
Grocery0.9 km
Park0.4 km
Coffee0.8 km
Dining0.8 km
Gym1.4 km
Hospital1.0 km
Unnamed Stop1.2 km
Schools nearby
School rating, out of 10.
ISNA Islamicelementary · Private · 0.4 km
9.1/10Excellent
Star Academyelementary · Private · 0.6 km
—
St Edmund Separate Schoolelementary · Private · 0.9 km
10.0/10Excellent
Contact agent
Helpful calculators
Rent vs buy
Affordability
Mortgage
Down payment
Stress test
CMHC insurance
Your HOMEH agent

NimaHOMEH agent · Mississauga
"I would see it this week."
Ask Nima