
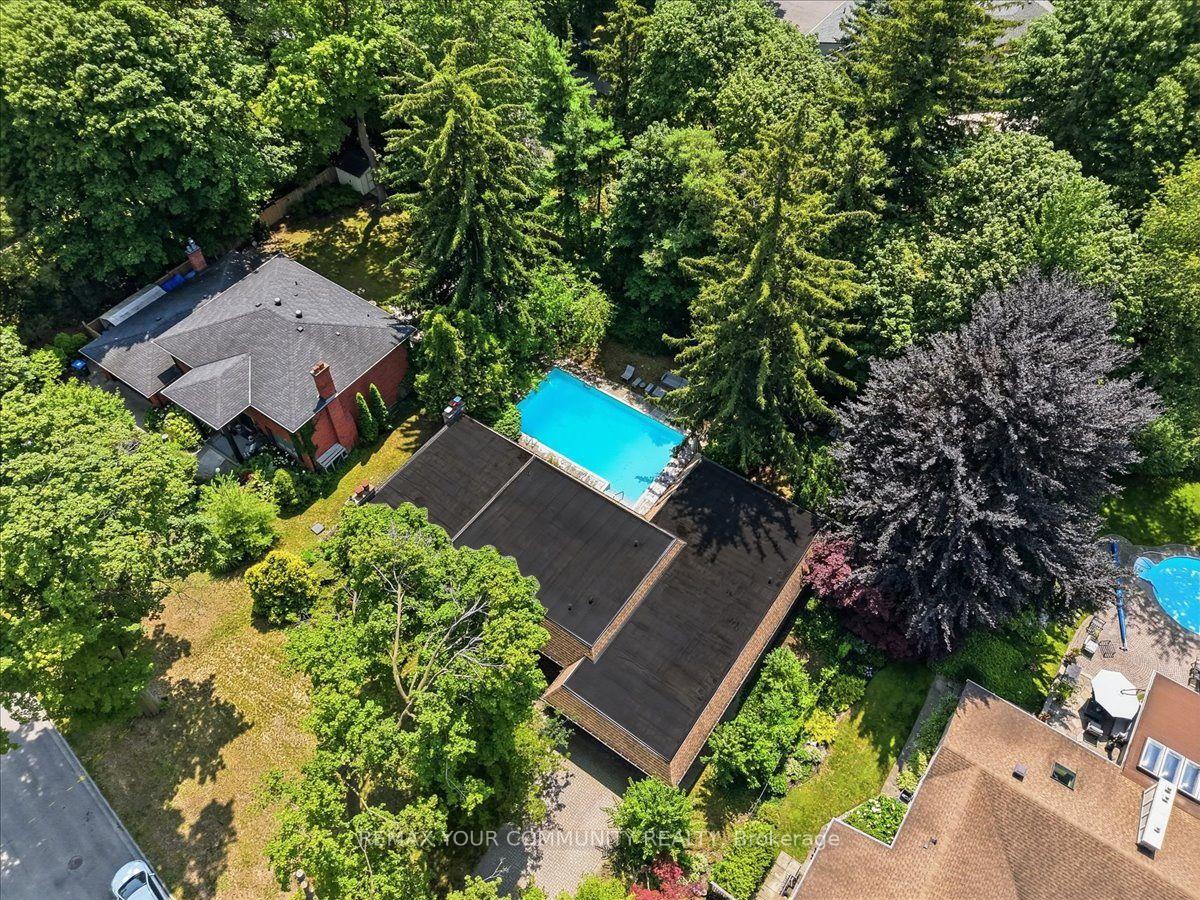
 See all 38 photos
Book a viewing
Ask HOMEH
About this home
1528 Knareswood Drive, Mississauga
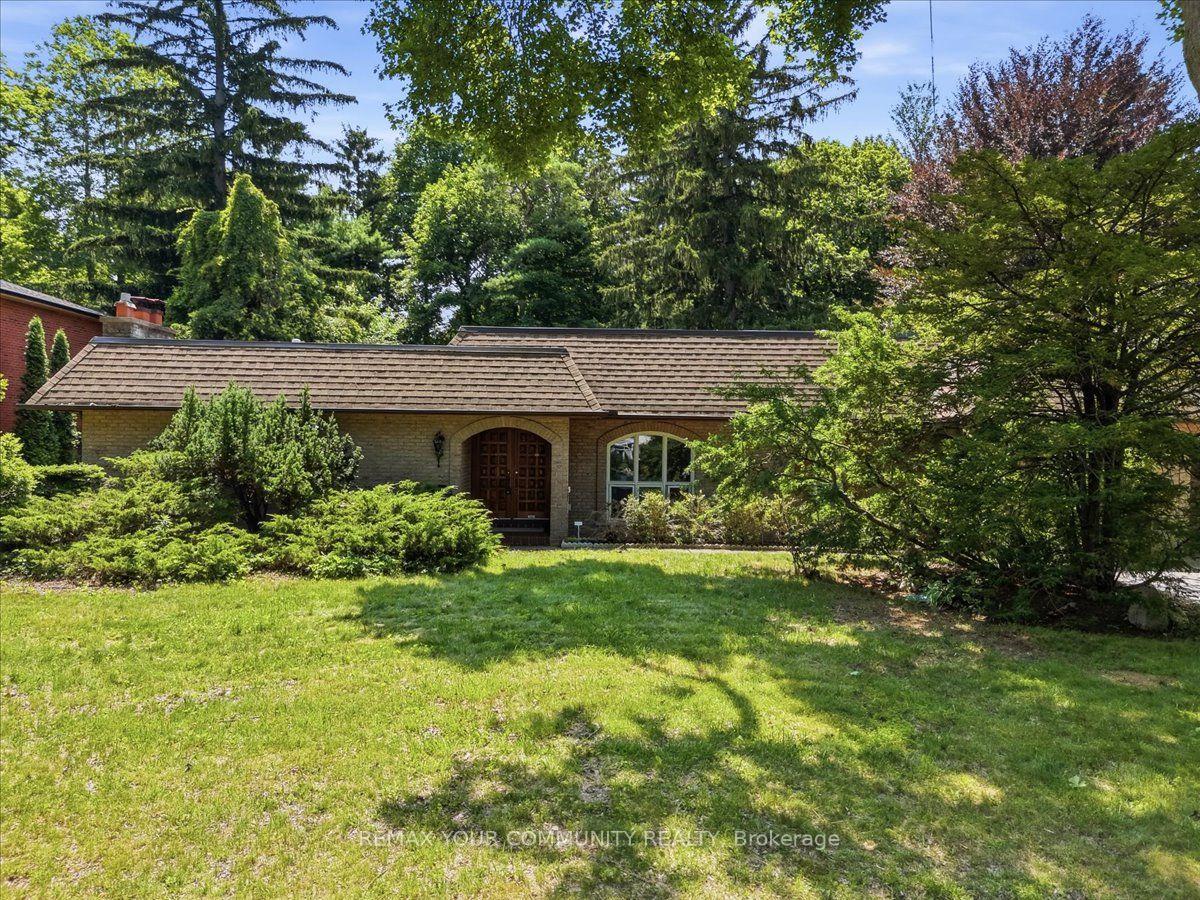
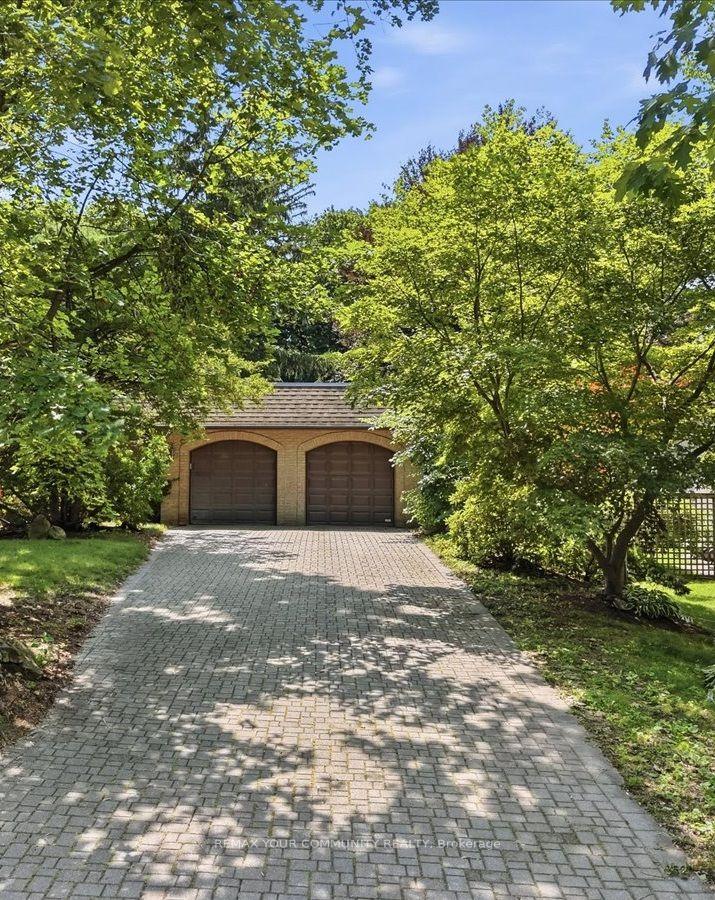
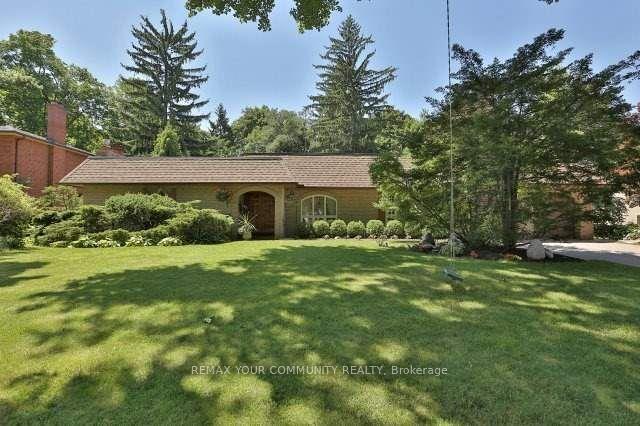
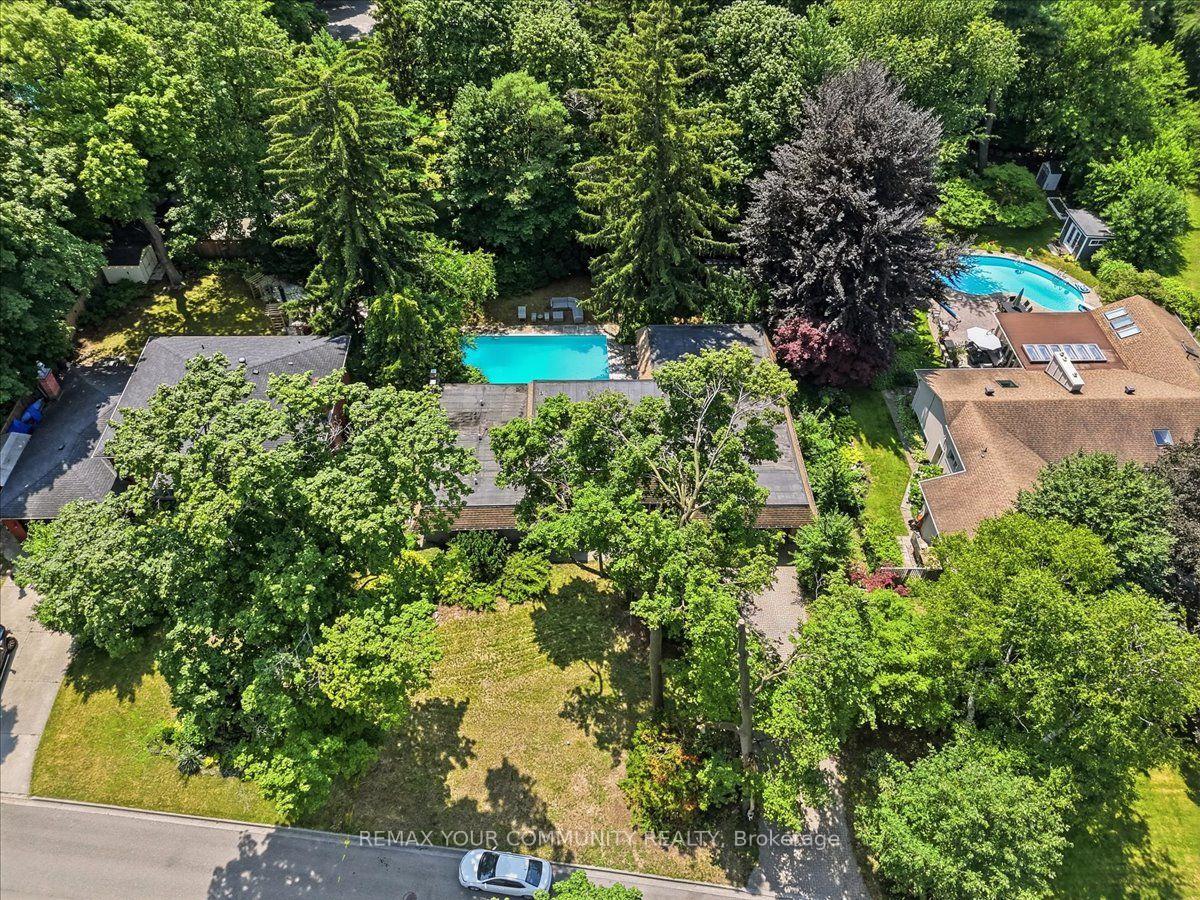
All Brick Bungalow Presenting 2810sqft above grade + 1710sqft basement = 4520sqft Total. This Spacious Home Features Hardwood Floors Throughout The Main Floor, 3 Fireplaces Total, 3 Baths on the Ground Level Plus Another Full Bath In The Basement, Coffered Ceilings in the Oversized Family Room with a B/I Drybar and R/I to Complete A Wetbar. A U-Shaped Kitchen With An Eat-In Breakfast Room & B/I Pantry Shelves. Most Windows Have Been Updated in 2013. Roof 2015 & Mansard 2014. This Property is Nestled into A Private, and Mature Neighborhood Bordering The Credit River. A Muskoka In The City Backyard Features a 20x40ft Inground Concrete Pool With Peace & Tranquility At The Top of The List. This Sun Drenched Backyard Faces Desirable South-West. Property Measures an Impressive 91 x 191ft. A Separate Side Entrance Into The Basement Walks Into A Large Rec Room, and 2 Additional Bedrooms Each With W/I Closets. An Extra-High Garage Ceiling Opens Up Premium Over Head Real Estate, Great For A Car Lift Or Additional Storage. Potential To Customize. Excellent School District, Parks & Port Credit Village Nearby. Welcome to Lorne Park.
Facts & features
Book a viewing
Rooms
16 rooms · 4 bathrooms
- Primary bedroom19′10″ × 12′9″253 sq.ft.
- Breakfast10′2″ × 10′102 sq.ft.
- Bedroom 49′7″ × 13′3″127 sq.ft.
- Living room21′4″ × 13′6″288 sq.ft.
- Mud room6′ × 13′3″80 sq.ft.
- Bedroom 212′ × 12′8″152 sq.ft.
- Dining room11′ × 13′3″146 sq.ft.
- Foyer6′3″ × 14′6″91 sq.ft.
- Kitchen13′8″ × 10′137 sq.ft.
- Bedroom 310′8″ × 12′4″132 sq.ft.
- Family room21′4″ × 18′3″389 sq.ft.
- Bedroom11′8″ × 13′152 sq.ft.
- Bedroom 519′7″ × 9′2″179 sq.ft.
- Furnace room13′4″ × 13′6″180 sq.ft.
- Recreation21′4″ × 21′1″450 sq.ft.
- Laundry7′8″ × 7′8″59 sq.ft.
Around this home
Schools nearby
School rating, out of 10.
Listing details
Helpful tools
Your HOMEH agent

"Priced 12% over our estimate. I would see it this week."
Ask HOMEH about this home
Price, neighbourhood, monthly cost. Ask anything.
HOMEH Intelligent Agent is an AI, not a licensed representative. Check anything important with your agent.