

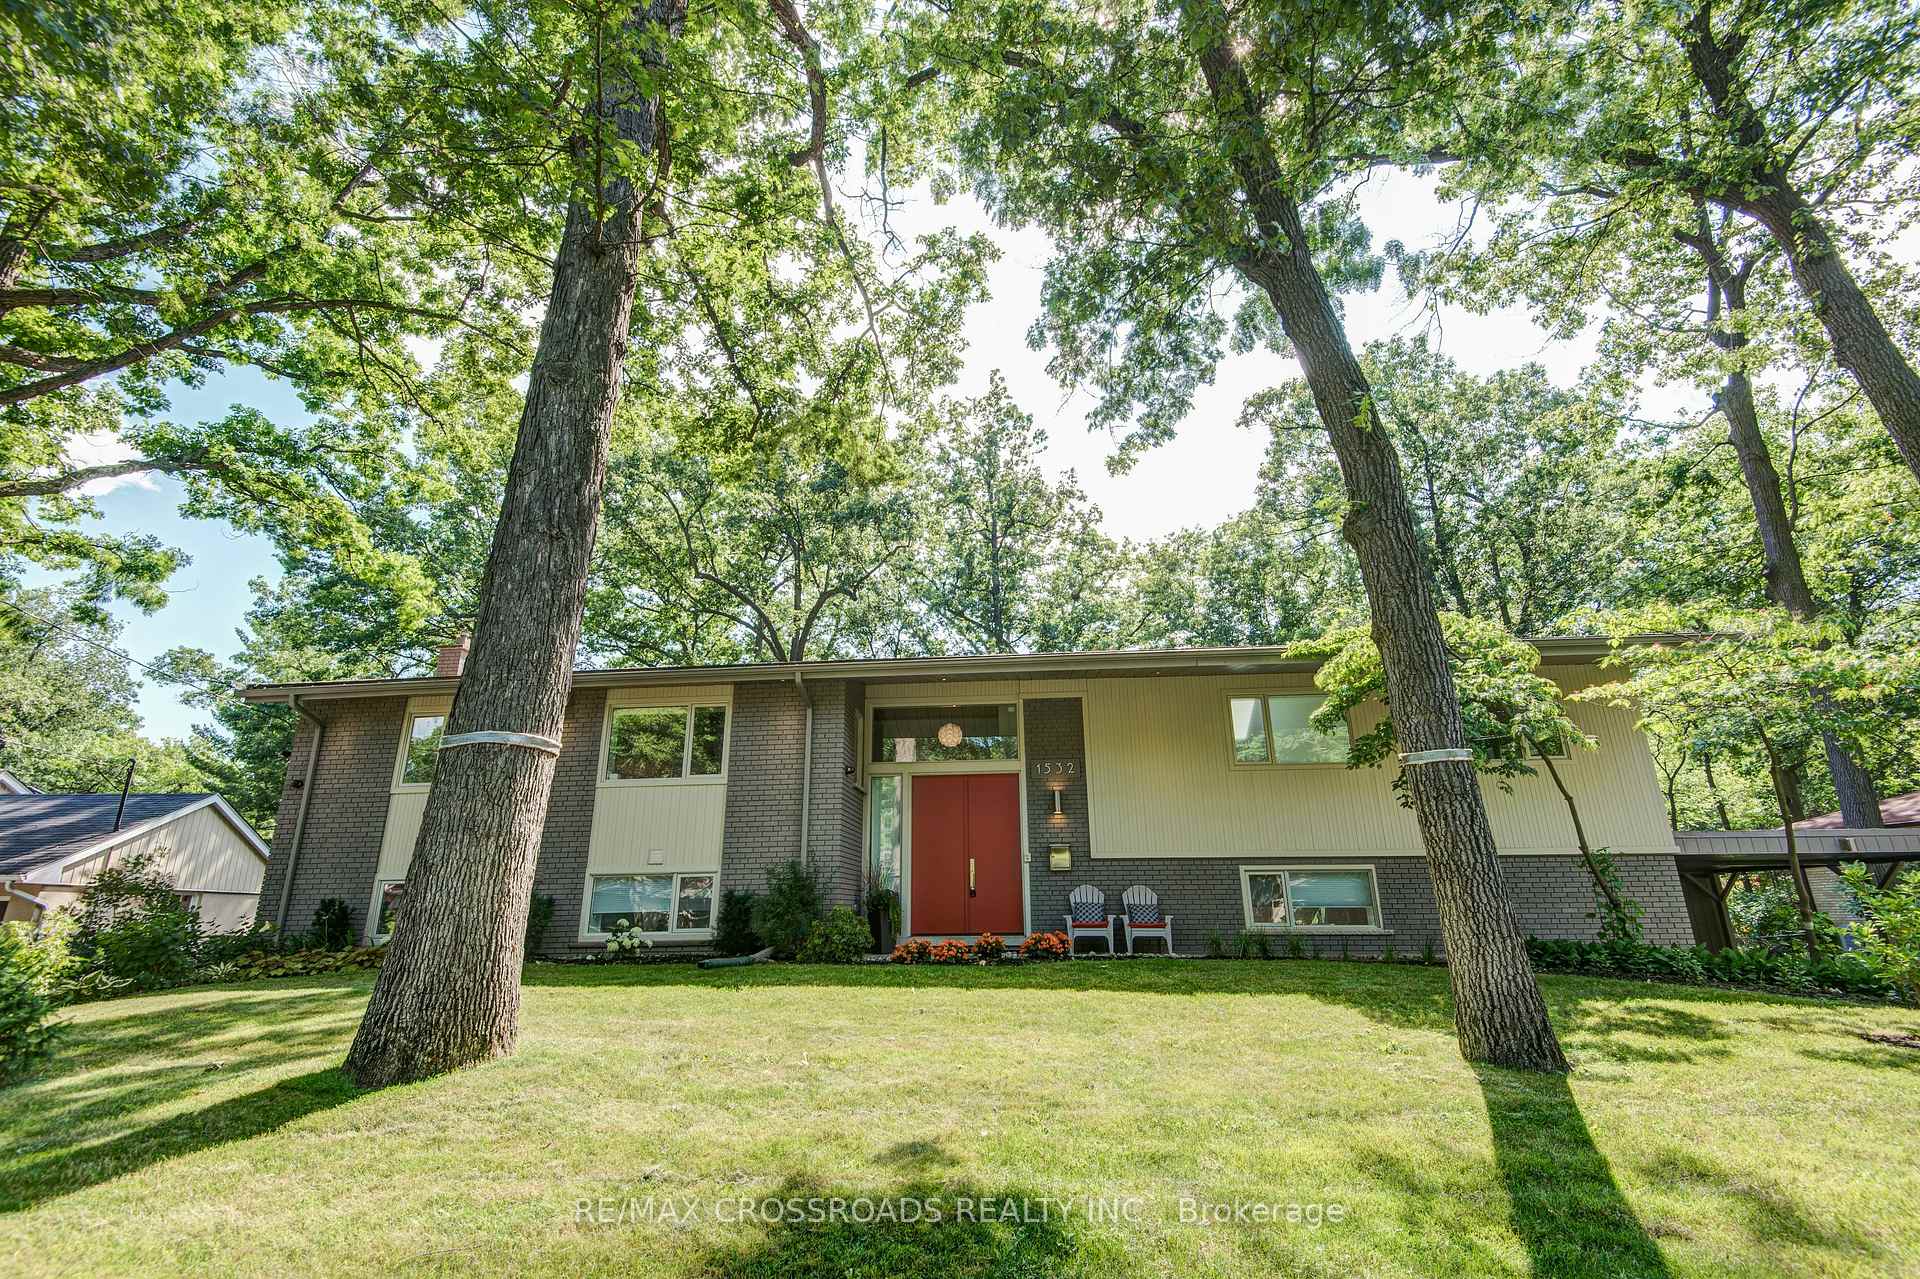
1532 Merrow Road
1532 Merrow Road
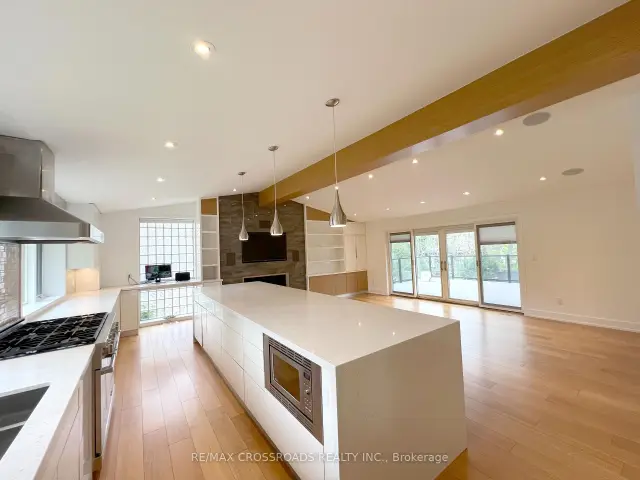
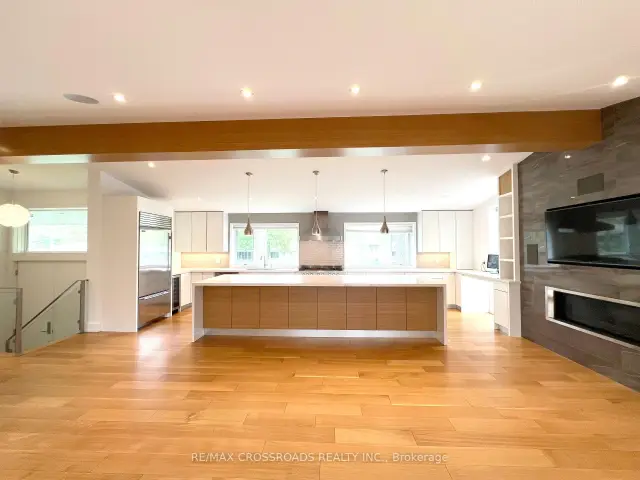
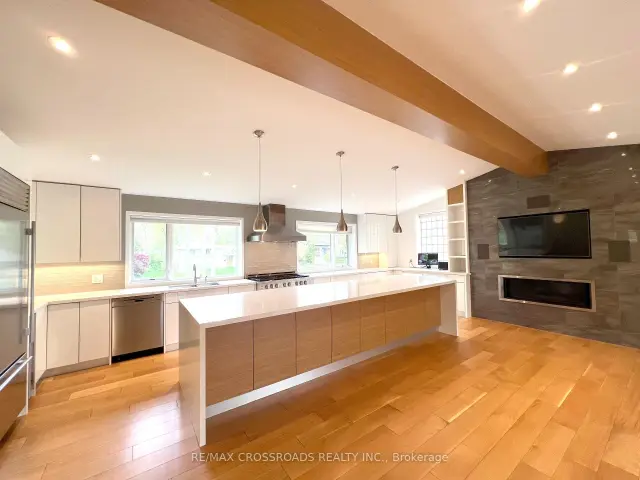
 See all 36 photos
Facts and features
- BasementWalk-out
- Lot size100 × 140 ft
- Lease term12 months
- FurnishedUnfurnished
- Hardwood floors
- Fireplace
- Central air
- Inground pool
The homeDetached, Bungalow, Age 51–99 years
- Type: Detached
- Style: Bungalow
- Age: 51–99 years
- Living space: 1,500–2,000 sq ft
- Basement: Finished, walk-out
InsideFireplace Yes, natural gas, Hardwood, Heated, Porcelain, Ensuite, lower level
- Fireplace: Yes, natural gas
- Flooring: Hardwood, Heated, Porcelain
- Laundry: Ensuite, lower level
- Features: Sump pump, water heater
- Rooms above ground: 5
- Rooms in the basement: 2
- Bedrooms: 3
- Bathrooms: 2
- Kitchens: 1
- Family room: Yes
Outside and lotBrick, wood, Asphalt shingle, Concrete, concrete block
- Exterior: Brick, wood
- Roof: Asphalt shingle
- Foundation: Concrete, concrete block
- Pool: Inground
- Features: Patio, deck, landscaped
- Size: 100.15 × 140.23 ft
Parking2 Garage, Carport, Private
- Spaces: 2 Garage
- Garage: Carport
- Driveway: Private
Heating, water and powerRadiant, gas, Central air, Municipal water
- Heating: Radiant, gas
- Cooling: Central air
- Water: Municipal water
- Sewer: Municipal sewer
Rent and termsRent $5,700 a month, Entire property, Unfurnished
- Rent: $5,700 a month
- Space for rent: Entire property
- Furnished: Unfurnished
- Lease: 12 months
- Paid: Monthly
- Rent includes: Parking
- Deposit: Required
- Credit check: Required
- Employment letter: Required
- Rental application: Required
- References: Required
IncludedAll existing light fix, blinds, topline appliances, front load washer and dryer. tv's, sound sys w/paradim speakers and stereo, newer pella win/drs-16, imported italian teak accents, intercom sys, alarm & cameras-2016 as is; owned hot water tank.
- Included: All existing light fix, blinds, topline appliances, front load washer and dryer. tv's, sound sys w/paradim speakers and stereo, newer pella win/drs-16, imported italian teak accents, intercom sys, alarm & cameras-2016 as is; owned hot water tank.
NearbyPublic transit, rec./commun.centre, place of worship, park, library
- Close to: Public transit, rec./commun.centre, place of worship, park, library
Listing detailsW14132788, For Rent, Oct 30, 2026
- MLS® number: W14132788
- Status: For Rent
- Listed on: Oct 30, 2026
- Days on market: 22
- Updated: Oct 30, 2026
- Possession: 2026-11-16 / 1-29 days
- Occupied by: Tenant
- Listing brokerage: RE/MAX CROSSROADS REALTY INC.
About this home
1532 Merrow Road, Mississauga (Lorne Park), ON L5J 3C4
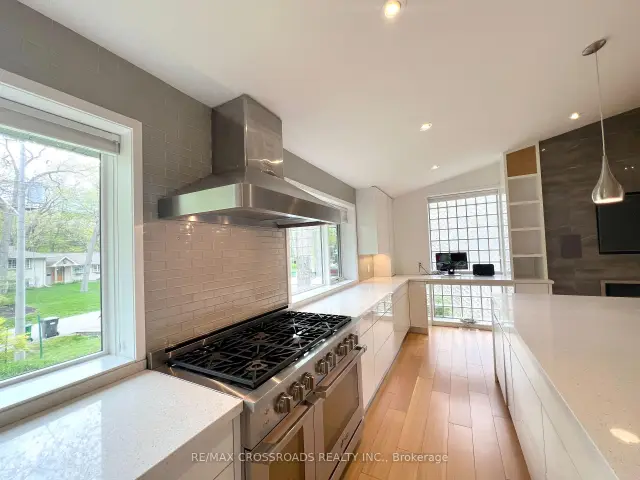
Welcome to the stunning, contemporary open-concept raised bungalow in the heart of Lorne Park Mississauga! This immaculate abode is fully renovated by Ravensbrook, offering a magazine-worthy Ritcey kitchen and bath, guaranteed to impress the most discerning buyers. The fresh coat of paint shares the canvas with premium hardwood floors sprawling across about 2000 sqf of stylishly designed living area. This dreamy gem offers 3 spacious bedrooms and 2 chic bathrooms. The kitchen is every food enthusiast's paradise fitted with high-end Dacor stove & rangehood, Sub Zero refrigerator, Miele dishwasher and a handy wine fridge - embodying luxury at its finest. The beauty of this home extends to the finished basement, featuring radiant in-floor heating system, offering a comfortable and luxurious experience underfoot while you entertain in your park-like backyard. This versatile space can double as a large games room, nanny suite or a home office - catering to the diverse needs of the modern homeowners. Beyond this splendid home, step into an area surrounded by numerous amenities. It's just steps away from top-rated Lorne Park Schools and conveniently close to public transit and highway, saving you precious commuting time on weekday mornings. This striking raised bungalow is an exceptional find in Mississauga's prime location. Experience the fusion of grandeur, comfort and convenience, all bundled into one perfect home. Don't miss out on this spectacular property!
Book a viewing
Around this home
Daily convenience, out of 100, from the distances below
Schools nearby
School rating, out of 10.
Helpful calculators

Your HOMEH agent
"I would see it this week."