

1533 Rometown Drive
1533 Rometown Drive
 See all 13 photos
Property history
Facts and features
- BasementApartment
- Water, sewerMunicipal
- HeatingForced air
- CoolingCentral air
- Second kitchen
- Hardwood floors
- Fireplace
- Central air
The homeDetached, Bungalow-raised, 1,500–2,000 sq ft
- Type: Detached
- Style: Bungalow-raised
- Living space: 1,500–2,000 sq ft
- Basement: Apartment, finished
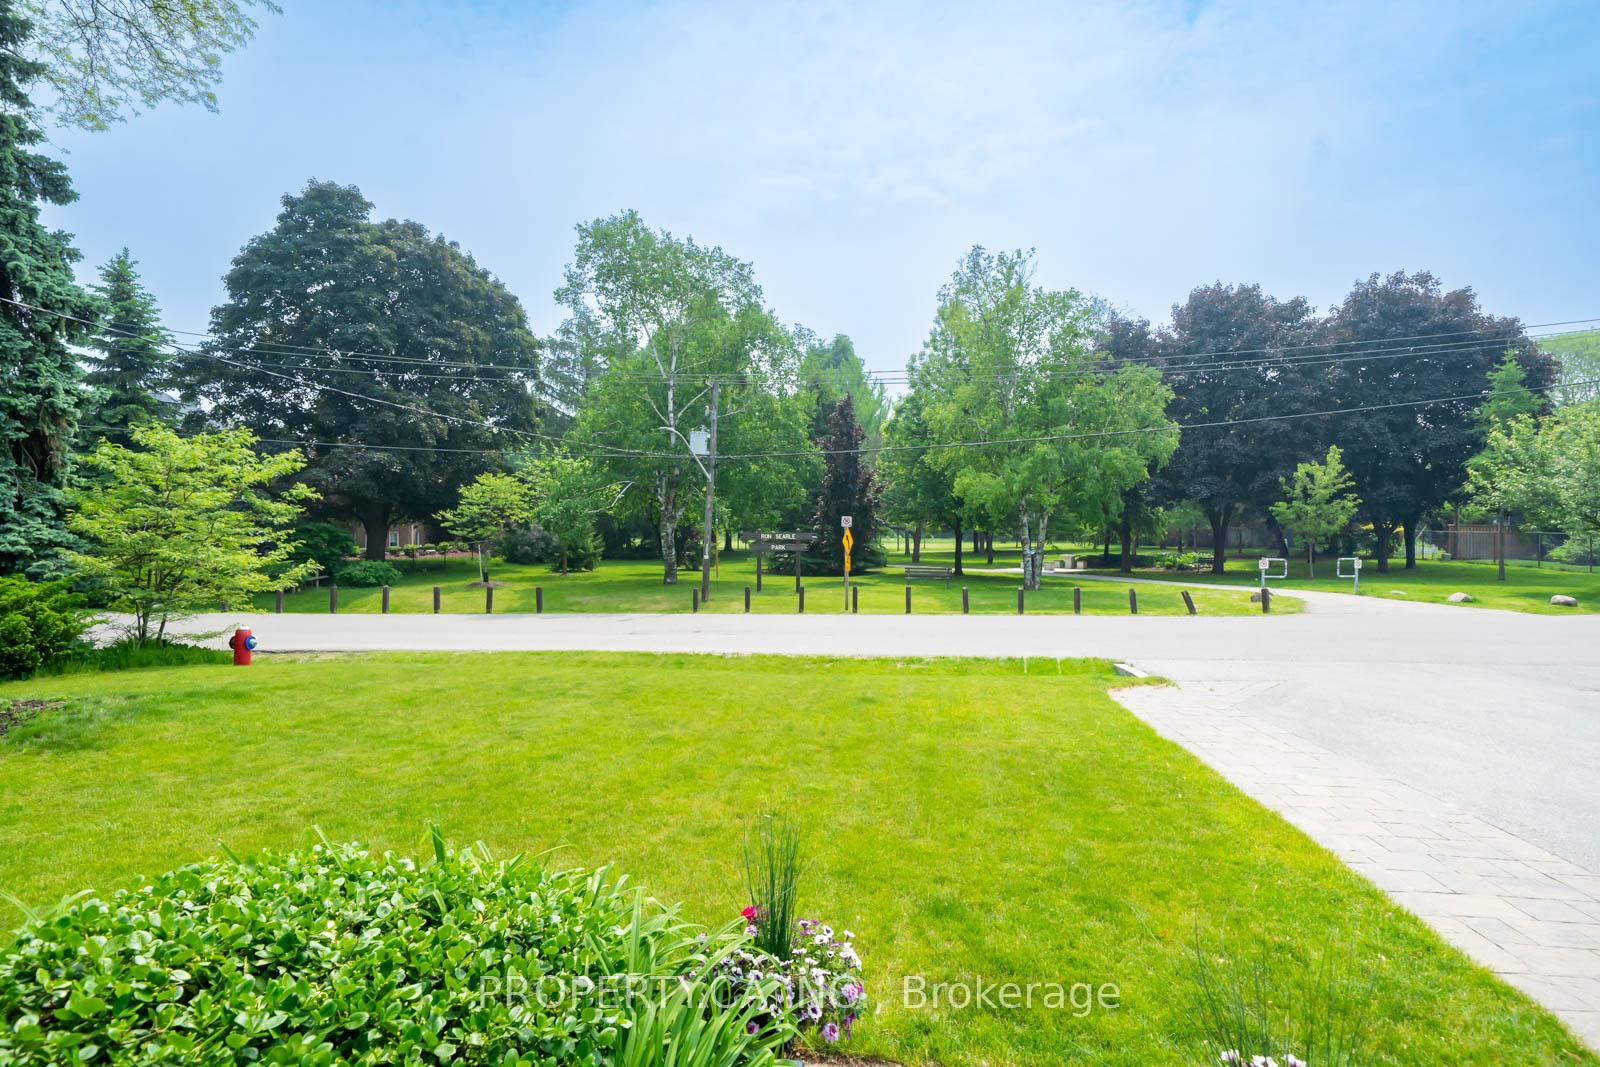
- View: Clear, garden, golf course, meadow, park/greenbelt, trees/woods
InsideFireplace Yes, family room, living room, natural gas, rec room, wood, Heated, Hardwood, Lower level
- Fireplace: Yes, family room, living room, natural gas, rec room, wood
- Flooring: Heated, Hardwood
- Laundry: Lower level
- Features: Auto garage door remote, bar fridge, carpet free, floor drain, in-law suite, on demand water heater, primary bedroom - main floor, storage, storage area lockers, upgraded insulation, workbench
- Security: Carbon monoxide detectors, smoke detector
- Rooms above ground: 8
- Rooms in the basement: 6
- Bedrooms: 3 + 2 in the basement
- Bathrooms: 3
- Kitchens: 2
- Family room: Yes
Outside and lotBrick, concrete block, Asphalt shingle, Concrete block
- Exterior: Brick, concrete block
- Roof: Asphalt shingle
- Foundation: Concrete block
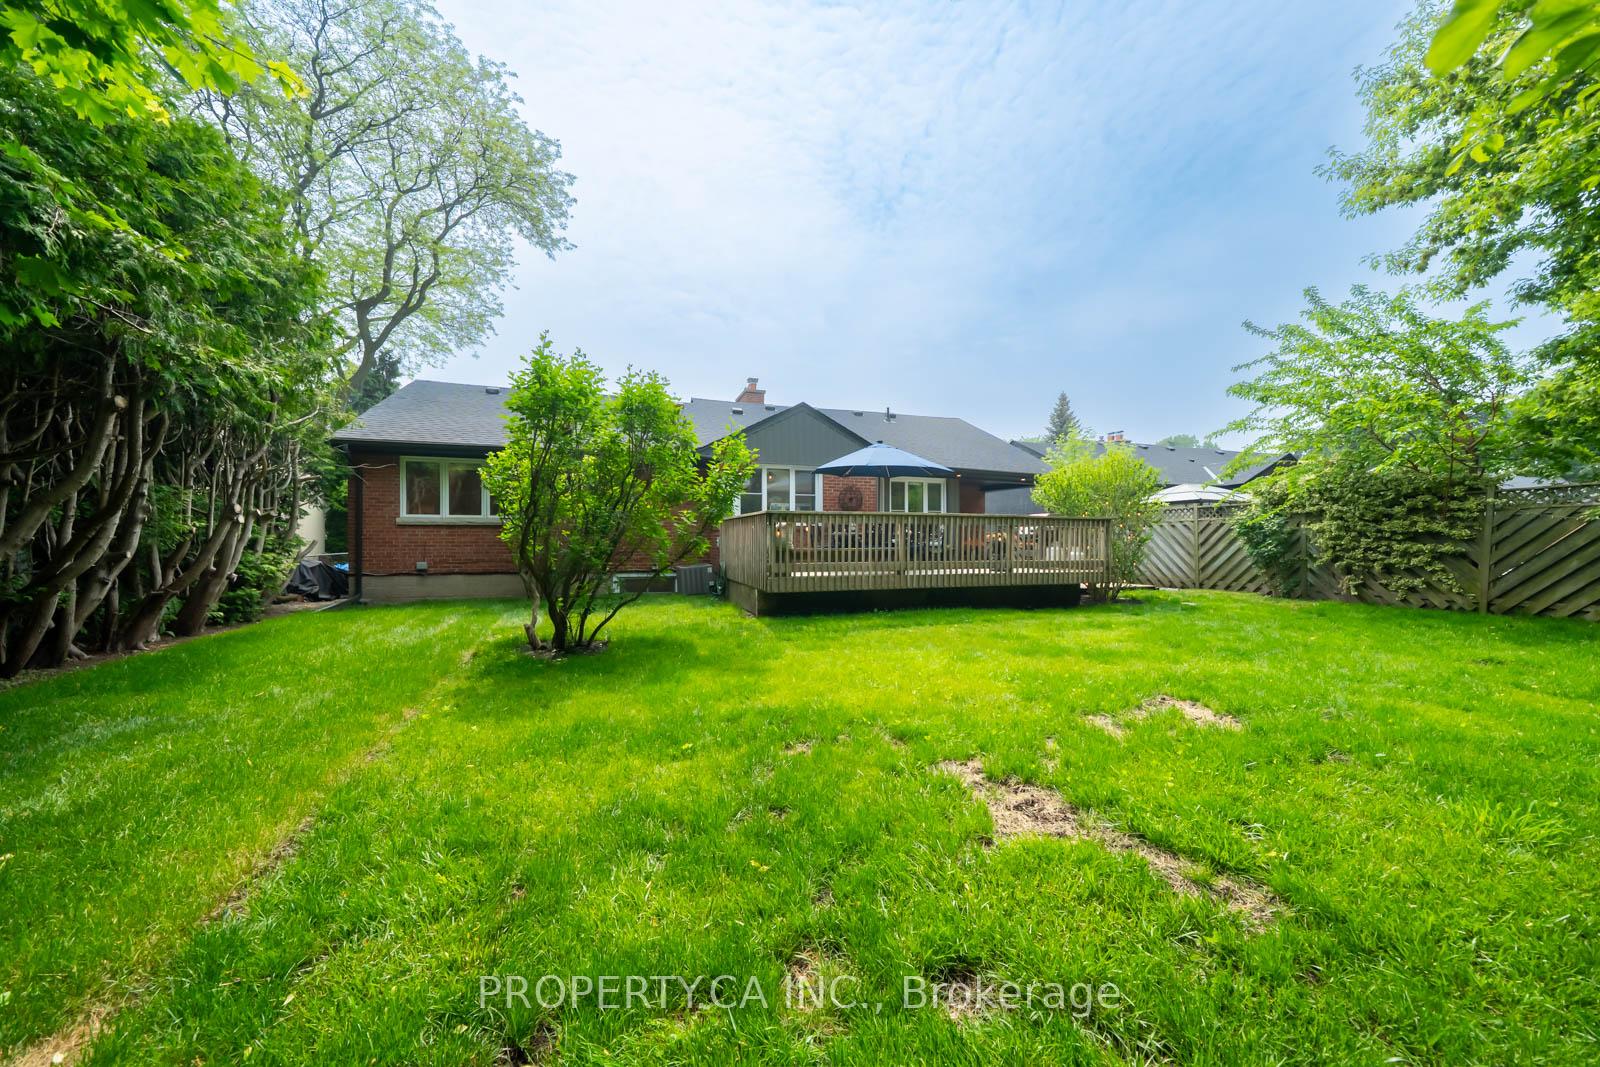
- Features: Deck, landscape lighting, landscaped, lighting, privacy, porch
- Other structures: Fence - full
- Accessibility: 32 inch min doors, accessible public transit nearby, doors swing in, hallway width 36-41 inches, hard/low nap floors, level within dwelling, lever door handles, open floor plan, parking
- Size: 70 × 110 ft
Parking1 Garage, Attached, Private triple
- Spaces: 1 Garage
- Garage: Attached
- Driveway: Private triple
Heating, water and powerForced air, gas, Central air, Municipal water
- Heating: Forced air, gas
- Cooling: Central air
- Water: Municipal water
- Sewer: Municipal sewer
Costs and taxesTaxes $8,695 a year, HST included in the price, Tankless hot water heater
- Taxes, 2025: $8,695 a year
- HST: HST included in the price
- Rental items: Tankless hot water heater
Included in the saleNest doorbell, nest thermostat, 2 refrigerators, 1 bar fridge, 2 stoves, 2 dishwashers, washing machine, dryer, 2 built in microwaves, ev charging station, electric light fixtures, window coverings, Furniture in main floor office/bedroom, 4 televisions/mounts
- Included: Nest doorbell, nest thermostat, 2 refrigerators, 1 bar fridge, 2 stoves, 2 dishwashers, washing machine, dryer, 2 built in microwaves, ev charging station, electric light fixtures, window coverings
- Not included: Furniture in main floor office/bedroom, 4 televisions/mounts
NearbyElectric car charger, golf, greenbelt/conservation, public transit, ravine, school bus route
- Close to: Electric car charger, golf, greenbelt/conservation, public transit, ravine, school bus route
Listing detailsW12718604, Sold, Jan 21, 2026
- MLS® number: W12718604
- Status: Sold
- Listed on: Jan 21, 2026
- Days on market: 31
- Updated: Feb 21, 2026
- Possession: 30-59 days
- Occupied by: Owner
- Listing brokerage: PROPERTY.CA INC.
About this home
1533 Rometown Drive, Mississauga (Lakeview), ON L5E 2T8
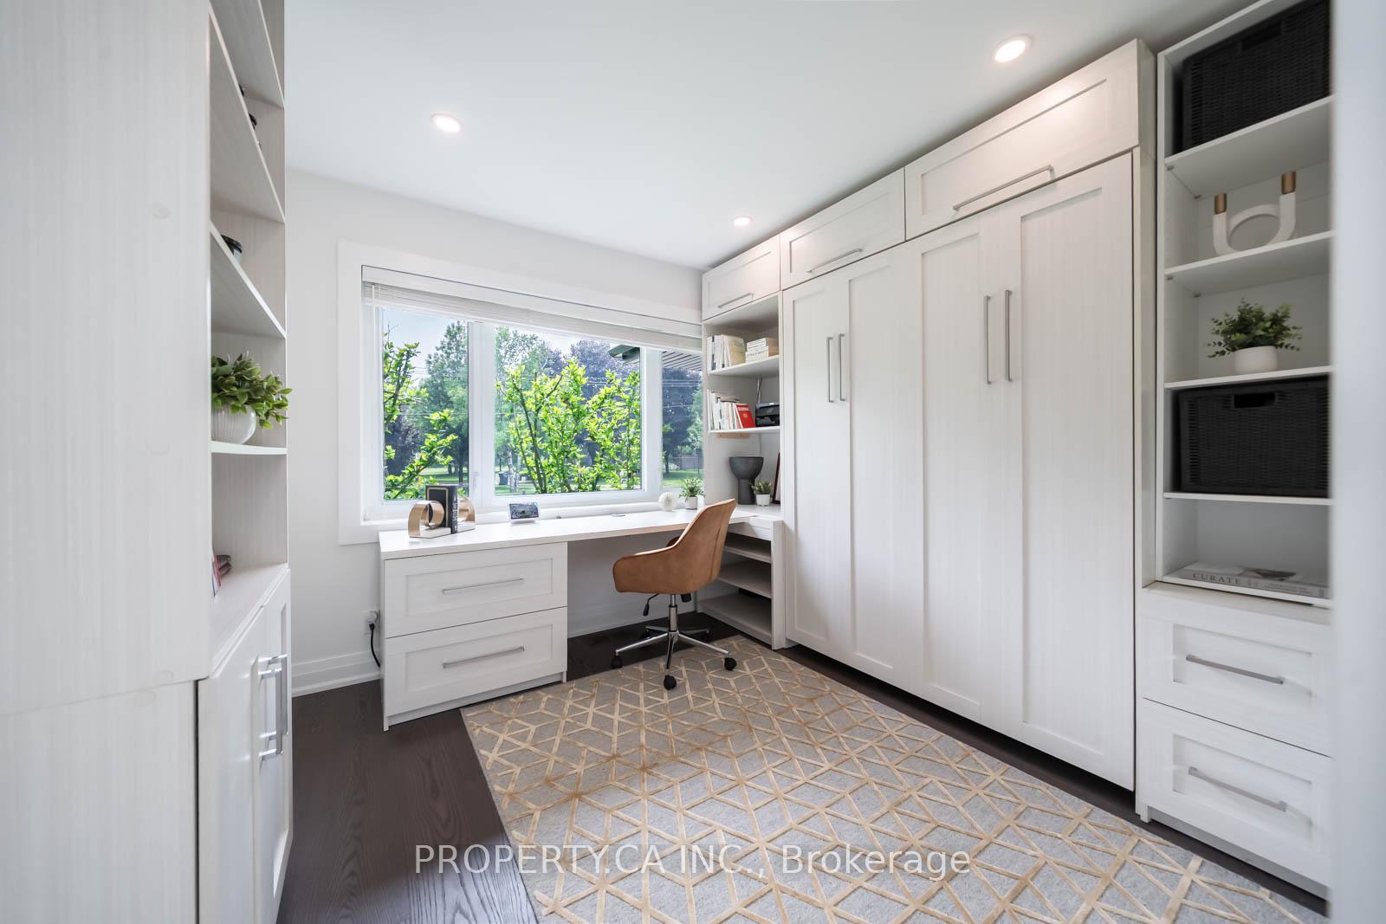
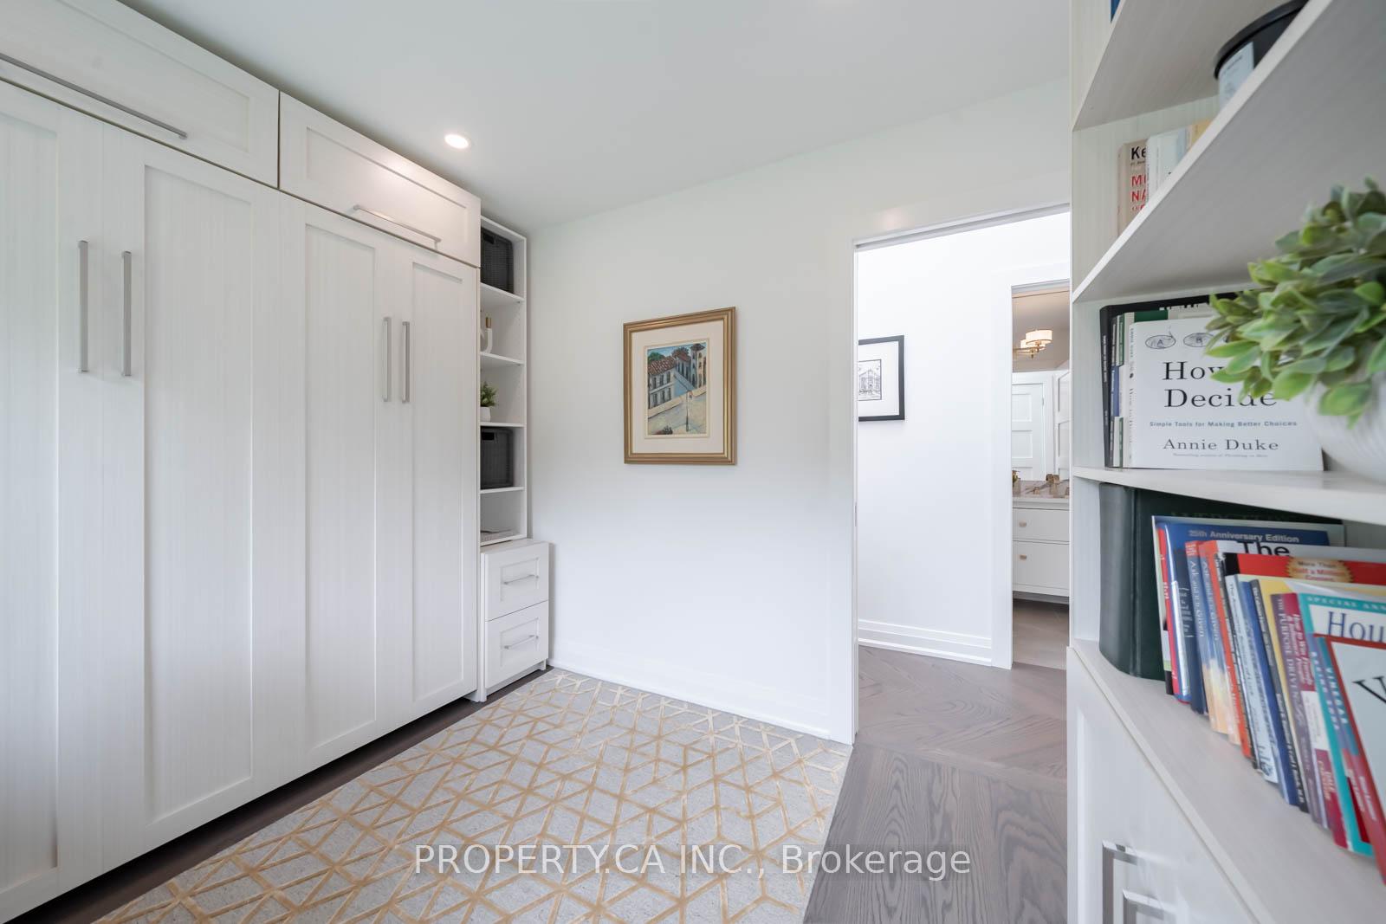
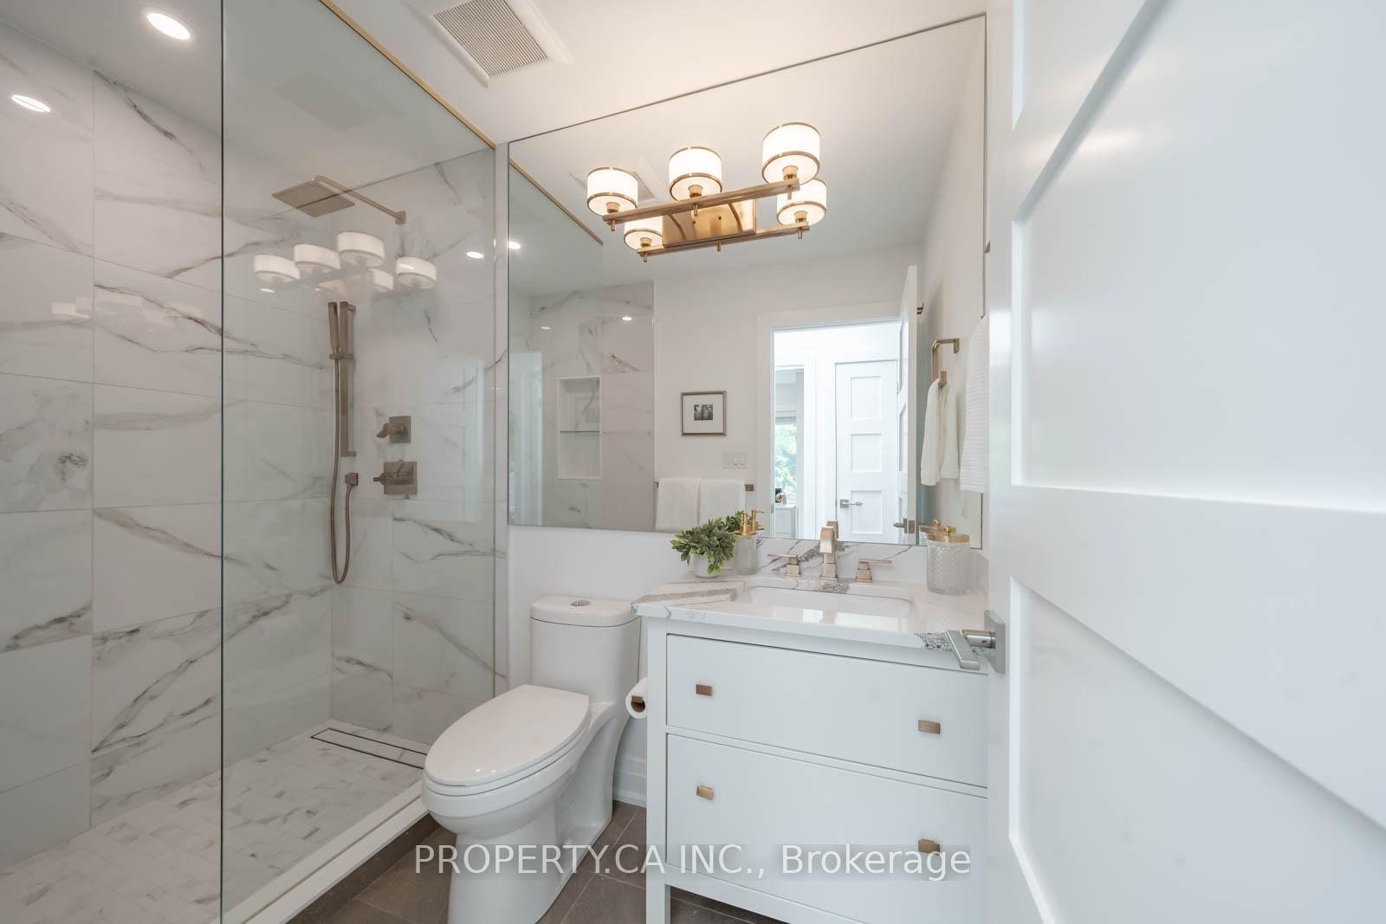
AN ABSOLUTE MUST SEE! This is more than a home, it's a grand-scale experience! Modest from the outside exploding into an incredibly expansive, 3000 sq ft of fully reimagined living space that simply cannot be captured in photos! Jaw-Dropping Scale. Unmatched Luxury. Custom-crafted with incredible attention to detail by Baeumler Quality Construction. Perched on an oversized70 x 110 ft private lot, facing serene gardens, a lush tree-filled park and the Toronto Golf Club. Located in the prestigious Orchard Heights neighbourhood, showcasing soaring vaulted ceilings, a dramatic 17 ft porcelain tile fireplace feature wall, an expansive kitchen with a massive island great for entertaining, luxurious Cambria countertops, and designer cabinetry that flows seamlessly into a gorgeous living and dining area. Four oversized bedrooms, plus a fifth bonus room that can be used as a guest suite, home gym, art studio etc. Every room in this home feels spacious, open, and is thoughtfully designed. The primary suite is a luxurious retreat and spa-like experience featuring a Jason Brand Micro silk Hydrotherapy and Whirlpool tub, Cambria quartz, heated floors, and Toto bidet! This spectacular home is enhanced by custom finishes, massive windows, and top-tier craftsmanship, from herringbone custom hardwood to floating glass stairs and premium blinds. Step outside to a sprawling, private backyard oasis-on a pool-sized lot that is perfect for entertaining. Complete with a huge bi-level deck and roof overhang that invites endless enjoyment. See it in person to believe it! Schedule your private tour today-this one will leave you speechless!Upgrades: 17ft vaulted ceilings, skylight, recessed lighting throughout, 200-amp electrical panel, Triple driveway, 7 parking spaces, 34" water line, EV charger, Custom 42" front door, Upper garage storage, New subfloor, Modern mechanicals and Luxury vinyl plank in the basement, 6" spray foam insulation, Custom designer lighting, Insulated garage door.
Ask about this home
A HOMEH agent will answer your questions about this home.
Around this home
Daily convenience, out of 100, from the distances below
Schools nearby
School rating, out of 10.
Helpful calculators
Your HOMEH agent

"I would see it this week."